414 621 REGAN AVE
- 2 Beds
- 2 Baths
- 842 Sqft
- 1 Parking
- Built 2020
 1/33
1/33




Property Description
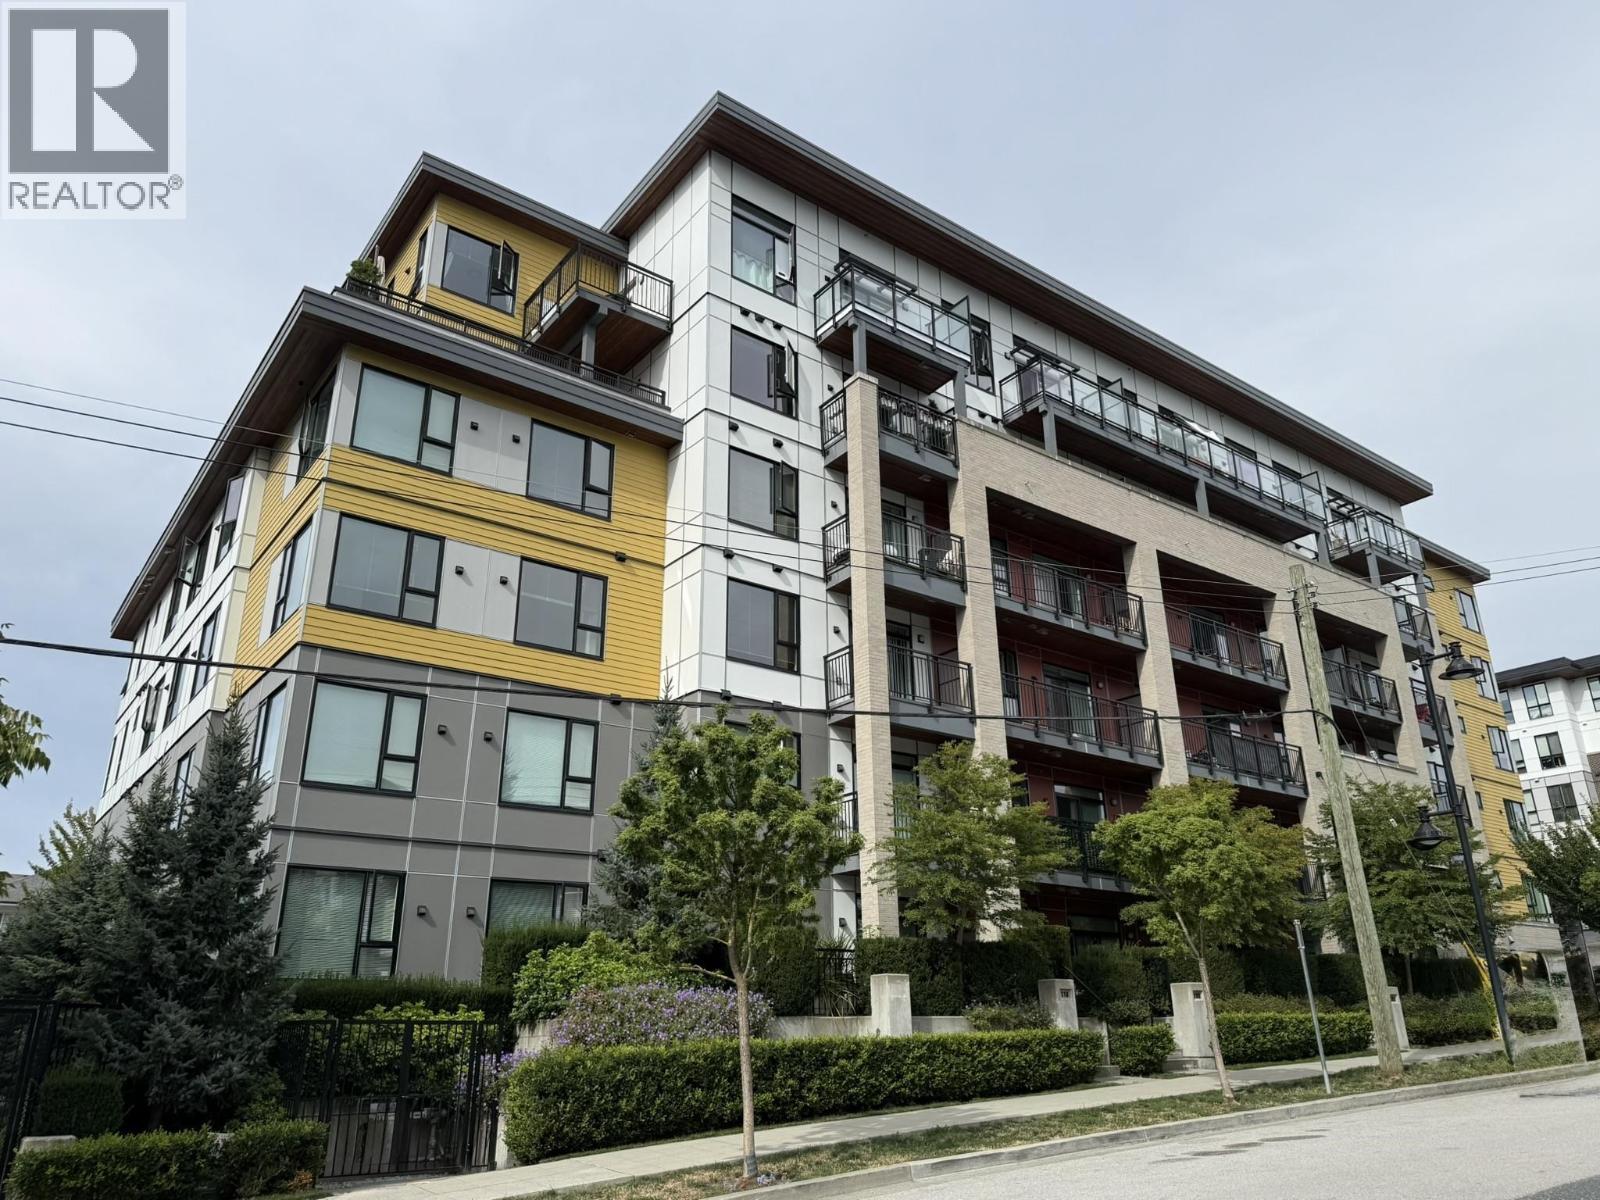
Welcome to SIMON2 - Location, luxury and lifestyle! This bright, airy 2 bed, 2 bath home offers a spacious, functional layout by renowned local builder Otivo. This corner unit has large windows fill the space with natural light, the modern kitchen features high end stainless steel appliances, premium cabinetry and sleek countertops. Bedrooms are well separated, including a private primary ensuite. Enjoy a full size washer/dryer, 1 parking, 1 storage locker, all with low strata fees. Just steps to Burquitlam SkyTrain, shopping, parks and the new Rec Centre, this boutique community blends comfort with unbeatable convenience. Centrally located close to Parkland Elementary, Mountain View Elementary and Dr. Charles Best Secondary. Don''t miss your opportunity to check out this fantastic home!
Property Details
- Property Type
- Apartment Unit
- Style
- Multi Family,Residential Attached
- Title to Land
- Freehold Strata
- Year Built
- 2020
- Area
- Coquitlam · Coquitlam West
- View
- Nw View
- Exposure
- Northwest
- Outdoor
- Patio,Deck, Garden,Playground
- Heating / Cooling
- Baseboard,Electric
- Flooring
- Laminate,Wall/Wall/Mixed
- Construction
- Frame Wood,Mixed (Exterior),Wood Siding
- Parking
- Underground,Rear Access,Concrete,Garage Door Opener (1 stall)
- Water Supply
- Public
- Kitchens
- 1
- Units in Development
- 82
Financial
- Bike Room
- Clubhouse
- Exercise Centre
- Recreation Facilities
- Trash
- Hot Water
- Management
Rooms 7
Features & Appliances
- 🧺Washer/Dryer
- 🧺Dishwasher
- 🧊Refrigerator
- 🍳Stove
- 🍲Microwave
- 🔒Intercom
- Cats OK
- Dogs OK
- Number Limit (Two)
- Yes
For Sale in Simon 2 & Complex
↑ Back to top| Date | Address | Status | Bed | Bath | Price | Sqft | DOM | Strata Fee | Tax | Listed By |
|---|---|---|---|---|---|---|---|---|---|---|
| 2026-09-09 | 315 621 Regan Avenue | Active | 2 | 2 | $618,000 ($767/sf) | 806 | 0 | $390 | $2,594 (2025) | RE/MAX City Realty |
| 2026-07-30 | 312 621 Regan Avenue | Active | 3 | 2 | $990,000 ($797/sf) | 1242 | 0 | $598 | $3,501 (2025) | Magsen Realty Inc. |
| Avg | $804,000 ($785/sf) | 1024 |
Nearby Buildings with Active Listings
↑ Back to top

Book a Showing

- Abbotsford - 447
- Agassiz - 28
- Burnaby - 54
- Burnaby East - 78
- Burnaby North - 367
- Burnaby South - 348
- Campbell River - 1
- Chilliwack - 221
- Cloverdale - 194
- Comox Valley - 10
- Coquitlam - 566
- Delta - 10
- Duncan - 42
- Esquimalt - 59
- Gulf Islands - 6
- Harrison Hot Springs - 13
- Harrison Mills - 1
- Hope - 22
- Ladner - 110
- Langford - 156
- Langley - 541
- Maple Ridge - 312
- Mill Bay - 2
- Mission - 65
- New Westminster - 444
- North Delta - 29
- North Island - 2
- North Saanich - 8
- North Surrey - 412
- North Vancouver - 747
- Oak Bay - 44
- Osoyoos - 1
- Parksville / Qualicum - 7
- Penticton - 8
- Pitt Meadows - 75
- Port Alberni - 2
- Port Coquitlam - 268
- Port Moody - 268
- Richmond - 1161
- Saanich East - 232
- Saanich West - 92
- Sardis - 154
- Sidney - 152
- Sooke - 39
- South Surrey White Rock - 719
- Surrey - 667
- Tsawwassen - 98
- Vancouver East - 1003
- Vancouver West - 2495
- Victoria - 666
- View Royal - 46
- West Vancouver - 231



