218 20460 DOUGLAS CRES
- 1 Beds
- 2 Baths
- 955 Sqft
- 1 Parking
- Built 2011
 1/2
1/2



Property Description
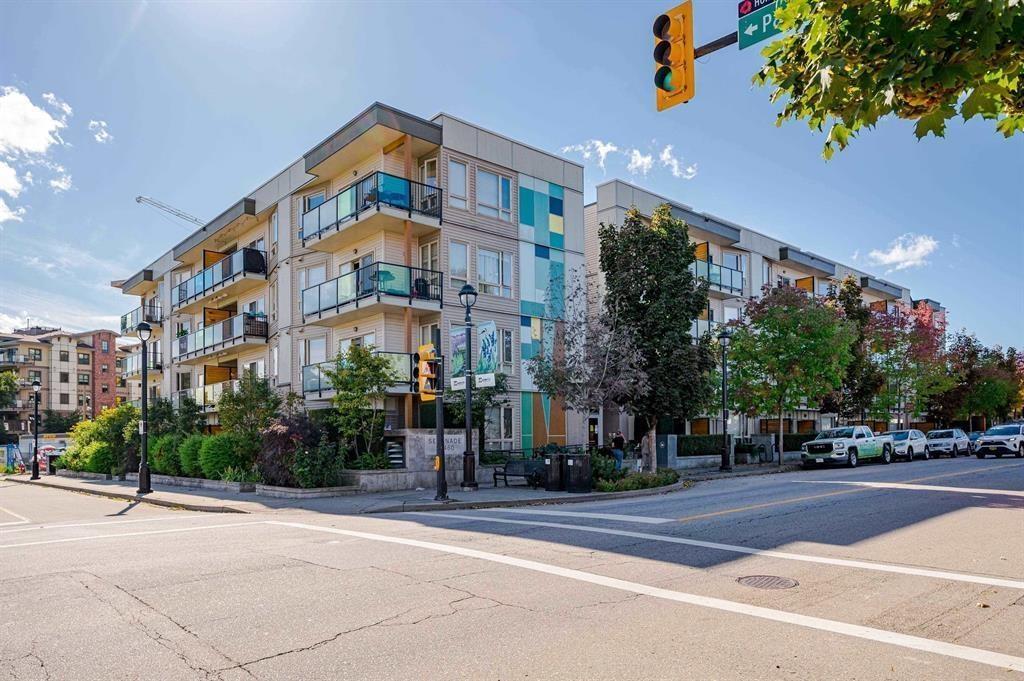
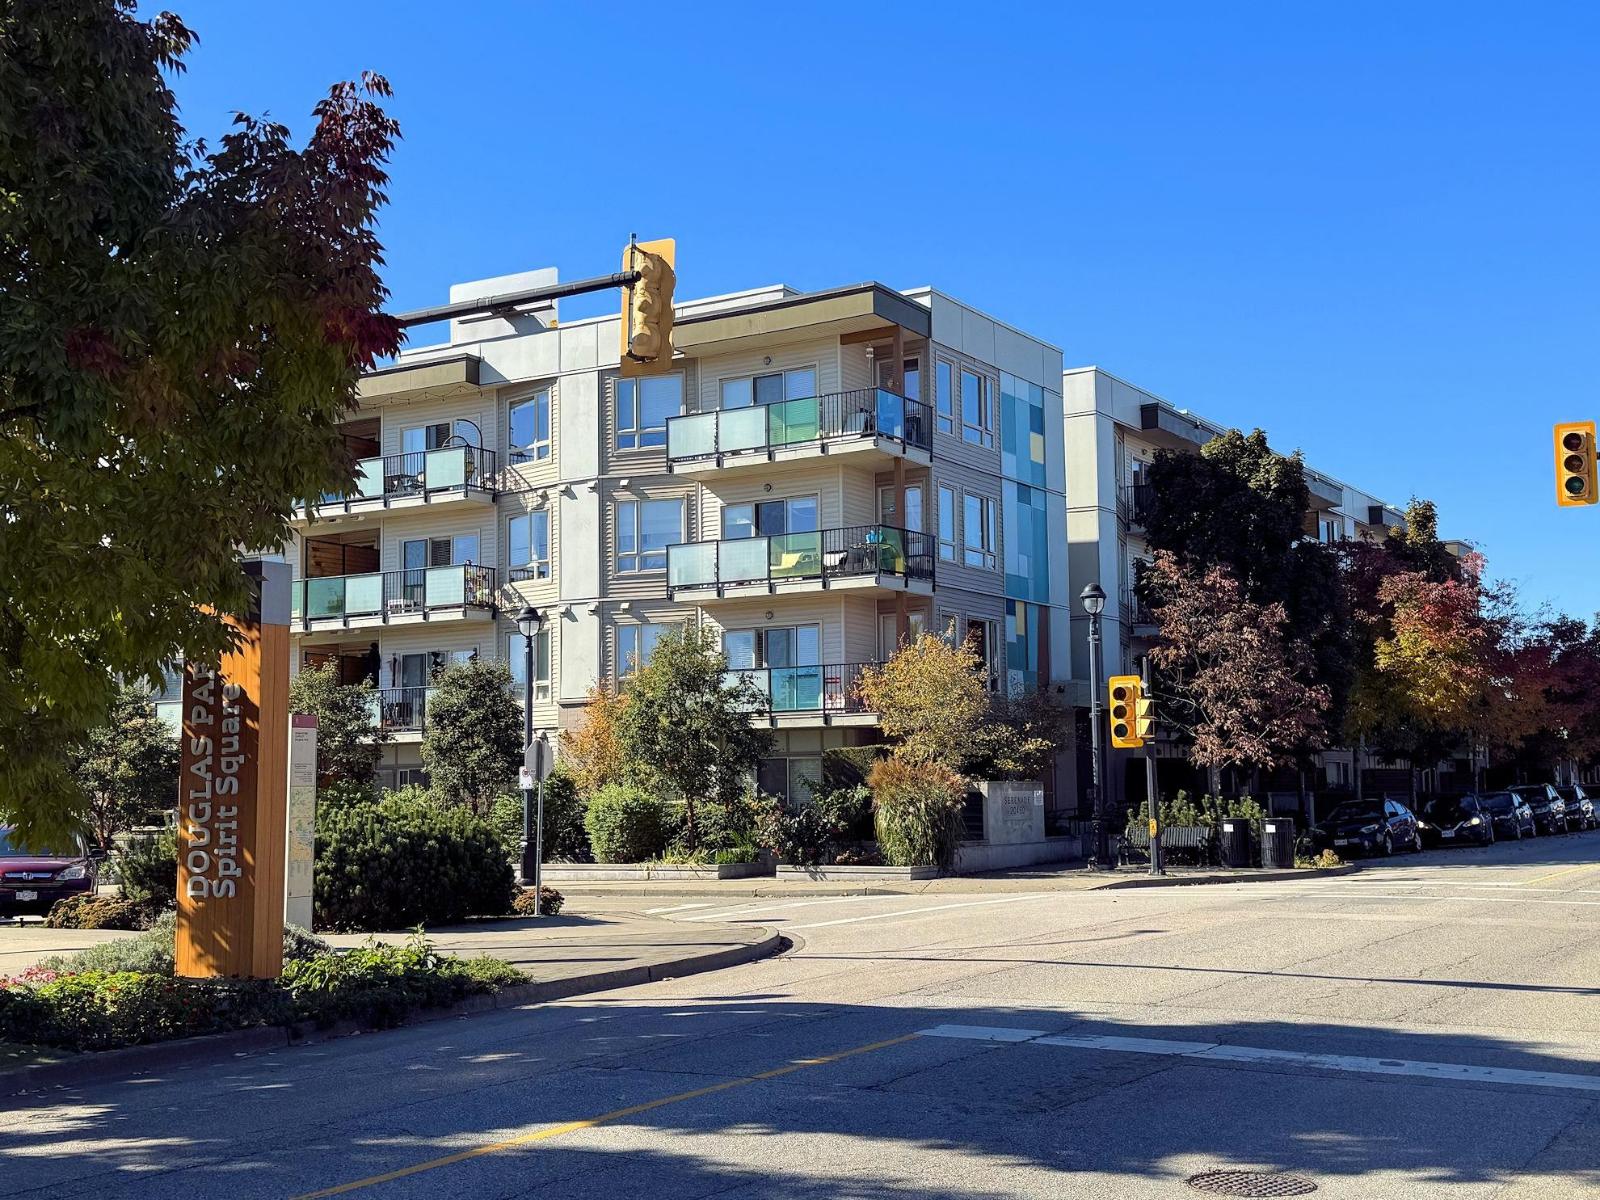

Welcome to Serenade, located in the heart of downtown Langley. This beautifully updated 1 bedroom + bedroom sized den home offers one of the largest floorplans in the building with 955 sq. ft. of bright, open-concept living space. Enjoy a large south-facing balcony with peaceful park and mountain views-perfect for relaxing or entertaining. The home features a gourmet kitchen with quartz countertops, high-quality stainless steel appliances, and fresh flooring throughout. The spacious living and dining areas are ideal for modern living. Serenade offers fantastic amenities, including a fitness centre and a clubhouse with a full kitchen and patio. All of this is set in an unbeatable location adjacent to Douglas Park, and just steps to shopping, restaurants, transit, and all that downtown Langley has to offer. (id:48970)
Property Details
- Property Type
- Apartment Unit
- Style
- Multi Family,Residential Attached
- Title to Land
- Freehold Strata
- Year Built
- 2011
- Area
- Langley · Langley City
- Exposure
- North
- Outdoor
- Balcony
- Heating / Cooling
- Baseboard,Electric
- Flooring
- Mixed
- Construction
- Frame Wood,Mixed (Exterior)
- Parking
- Garage Under Building,Lane Access,Concrete (1 stall)
- Water Supply
- Public
- Kitchens
- 1
- Units in Development
- 68
Financial
- Clubhouse
- Exercise Centre
- Management
- Recreation Facilities
Rooms 6
Features & Appliances
- 🧺Washer/Dryer
- 🧺Dishwasher
- 🧊Refrigerator
- 🍳Stove
- Cats OK
- Dogs OK
- Number Limit (One)
- Pets Allowed w/Rest
For Sale in SERENADE & Complex
↑ Back to top| Date | Address | Status | Bed | Bath | Price | Sqft | DOM | Strata Fee | Tax | Listed By |
|---|---|---|---|---|---|---|---|---|---|---|
| 2026-08-19 | 302 20460 Douglas Crescent | Active | 1 | 1 | $360,000 ($598/sf) | 602 | 0 | $413 | $1,607 (2026) | eXp Realty of Canada Inc. |
| 2026-07-29 | 414 20460 Douglas Crescent | Active | 1 | 1 | $385,000 ($553/sf) | 696 | 0 | $446 | $1,725 (2025) | RE/MAX Treeland Realty |
| 2026-02-23 | 309 20460 Douglas Crescent | Active | 2 | 2 | $525,000 ($618/sf) | 850 | 0 | $596 | $2,170 (2025) | Oracle Realty |
| 2025-12-11 | 218 20460 Douglas Crescent | Active | 1 | 2 | $448,800 ($470/sf) | 955 | 0 | $657 | $2,083 (2025) | RE/MAX Colonial Pacific Realty |
| Avg | $429,700 ($554/sf) | 776 |
Nearby Buildings with Active Listings
↑ Back to top
Book a Showing

- Abbotsford - 447
- Agassiz - 28
- Burnaby - 54
- Burnaby East - 78
- Burnaby North - 367
- Burnaby South - 348
- Campbell River - 1
- Chilliwack - 221
- Cloverdale - 194
- Comox Valley - 10
- Coquitlam - 566
- Delta - 10
- Duncan - 42
- Esquimalt - 59
- Gulf Islands - 6
- Harrison Hot Springs - 13
- Harrison Mills - 1
- Hope - 22
- Ladner - 110
- Langford - 156
- Langley - 541
- Maple Ridge - 312
- Mill Bay - 2
- Mission - 65
- New Westminster - 444
- North Delta - 29
- North Island - 2
- North Saanich - 8
- North Surrey - 412
- North Vancouver - 747
- Oak Bay - 44
- Osoyoos - 1
- Parksville / Qualicum - 7
- Penticton - 8
- Pitt Meadows - 75
- Port Alberni - 2
- Port Coquitlam - 268
- Port Moody - 268
- Richmond - 1161
- Saanich East - 232
- Saanich West - 92
- Sardis - 154
- Sidney - 152
- Sooke - 39
- South Surrey White Rock - 719
- Surrey - 667
- Tsawwassen - 98
- Vancouver East - 1003
- Vancouver West - 2495
- Victoria - 666
- View Royal - 46
- West Vancouver - 231



