Active Listing · MLS® R3072533
30 12635 63 AVE
Surrey · Panorama Ridge V3X1T9
$722,900
- 4 Beds
- 3 Baths
- 1,674 Sqft
- 2 Parking
- Built 2023
 1/3
1/3



★ Building Specialist
Les Twarog
RE/MAX Crest Realty (Westside)
30+ Years Downtown & Westside Expert
604.671.7000
les@6717000.com
Property Description
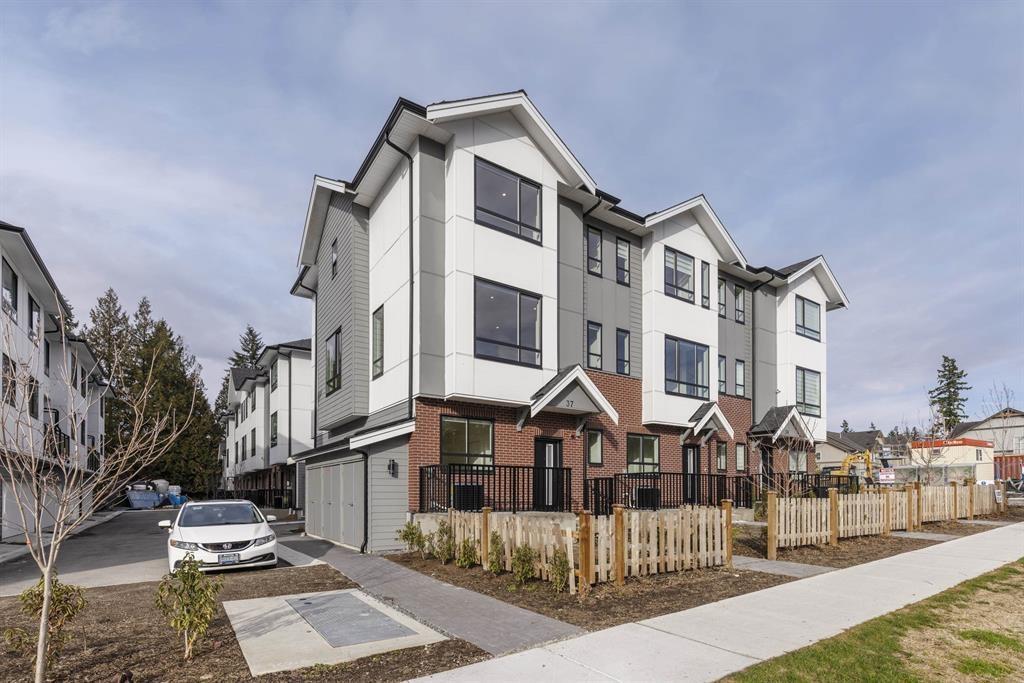
Priced $246,500 below BC Assessment, this 2023-built 4 bedroom, 3 bathroom townhome at Jasper in Boundary Park offers exceptional value in a quiet, low-density community. Thoughtfully designed by award-winning Sarah Galop, the home features 10' main-floor ceilings, gas heating, a full spice kitchen, and a side-by-side garage. The main kitchen includes solid wood cabinetry, quartz countertops and backsplash, and generous storage. Conveniently located close to schools, parks, and transit-ideal for growing or multigenerational families seeking space, comfort, and long-term value.ACCEPTED OFFER @ $710,000 COURT DATE SCHEDULED FOR OCTOBER 01, 2026 9:45am @ 800 SMITHE ST VANCOUVER LAW COURTS. (id:48970)
Property Details
- Property Type
- Townhouse
- Style
- Residential Attached
- Title to Land
- Freehold Strata
- Year Built
- 2023
- Area
- Surrey · Panorama Ridge
- Outdoor
- Balcony
- Heating / Cooling
- Forced Air,Natural Gas
- Flooring
- Laminate,Mixed,Tile
- Construction
- Frame Wood,Mixed (Exterior)
- Parking
- Garage Double (2 stalls)
- Water Supply
- Public
- Kitchens
- 2
Financial
List Price$722,900
Gross Taxes$3,686 · 2025
Maintenance Fee$295/mo
✦ Included in the Maintenance Fee
- Clubhouse
- Trash
- Snow Removal
Rooms 10
Foyer
Bedroom
Bedroom
Bedroom
Walk-In Closet
Primary Bedroom
Wok Kitchen
Kitchen
Dining Room
Living Room
Features & Appliances
✦ Bylaws & Pets
- Number Limit (Two)
- Pets Allowed w/Rest
Location & Parcel
↑ Back to topFor Sale in 30 12635 63 AVENUE & Complex
↑ Back to top| Date | Address | Status | Bed | Bath | Price | Sqft | DOM | Strata Fee | Tax | Listed By |
|---|---|---|---|---|---|---|---|---|---|---|
| 2026-04-06 | 37 12635 63 Avenue | Active | 4 | 3 | $975,777 ($583/sf) | 1673 | 0 | $268 | $3,643 (2026) | Sutton Group-West Coast Realty |
| 2025-12-04 | 30 12635 63 Avenue | Active | 4 | 3 | $722,900 ($432/sf) | 1674 | 0 | $295 | $3,686 (2025) | Skystreet Real Estate Marketing |
| Avg | $849,339 ($507/sf) | 1674 |
Nearby Buildings with Active Listings
↑ Back to topSunridge Estates
6366 126th Alley · Surrey
Palette On The Park
12711 64th Ave. · Surrey
Enclave
12775 63 Ave. · Surrey
12730 66th Ave
12730 66th Ave. · Surrey
Starwood
12738 66th Ave. · Surrey
Hathaway Village
12778 66th Ave. · Surrey
Lakewood Heights
6211 WEST Boundary Dr. · Surrey
Sunwood Gardens
6452 121st St. · Surrey
Where this information comes from:
Listing details, room sizes, features and financials are from the active MLS® listing
R3072533, Fraser Valley Real Estate Board, listed by Skystreet Real Estate Marketing (Puneet Sud).
Listed Dec 4, 2025. Feed last updated Sep 17, 2026.
Measurements are provided by the listing brokerage and are approximate — buyer to verify all data.
Book a Showing
30 12635 63 AVENUE · MLS® R3072533 · with Les Twarog

Les TwarogUsually replies within minutes
Building List Count by City
- Abbotsford - 447
- Agassiz - 28
- Burnaby - 54
- Burnaby East - 78
- Burnaby North - 367
- Burnaby South - 348
- Campbell River - 1
- Chilliwack - 221
- Cloverdale - 194
- Comox Valley - 10
- Coquitlam - 566
- Delta - 10
- Duncan - 42
- Esquimalt - 59
- Gulf Islands - 6
- Harrison Hot Springs - 13
- Harrison Mills - 1
- Hope - 22
- Ladner - 110
- Langford - 156
- Langley - 541
- Maple Ridge - 312
- Mill Bay - 2
- Mission - 65
- New Westminster - 444
- North Delta - 29
- North Island - 2
- North Saanich - 8
- North Surrey - 412
- North Vancouver - 747
- Oak Bay - 44
- Osoyoos - 1
- Parksville / Qualicum - 7
- Penticton - 8
- Pitt Meadows - 75
- Port Alberni - 2
- Port Coquitlam - 268
- Port Moody - 268
- Richmond - 1161
- Saanich East - 232
- Saanich West - 92
- Sardis - 154
- Sidney - 152
- Sooke - 39
- South Surrey White Rock - 719
- Surrey - 667
- Tsawwassen - 98
- Vancouver East - 1003
- Vancouver West - 2495
- Victoria - 666
- View Royal - 46
- West Vancouver - 231
Pages
About


MLS®, REALTOR® and the associated logos are trademarks of The Canadian Real Estate Association


The listing data is provided under copyright by the Chilliwack & District Real Estate Board, Fraser Valley Real Estate Board or Real Estate Board of Greater Vancouver.
The listing data is deemed reliable but is not guaranteed accurate by the Chilliwack & District Real Estate Board, Fraser Valley Real Estate Board, Real Estate Board of Greater Vancouver, nor BCCondos.