29 1500 JUDD RD
- 2 Beds
- 2 Baths
- 1,345 Sqft
- 1 Parking
- Built 1978
 1/32
1/32




Property Description
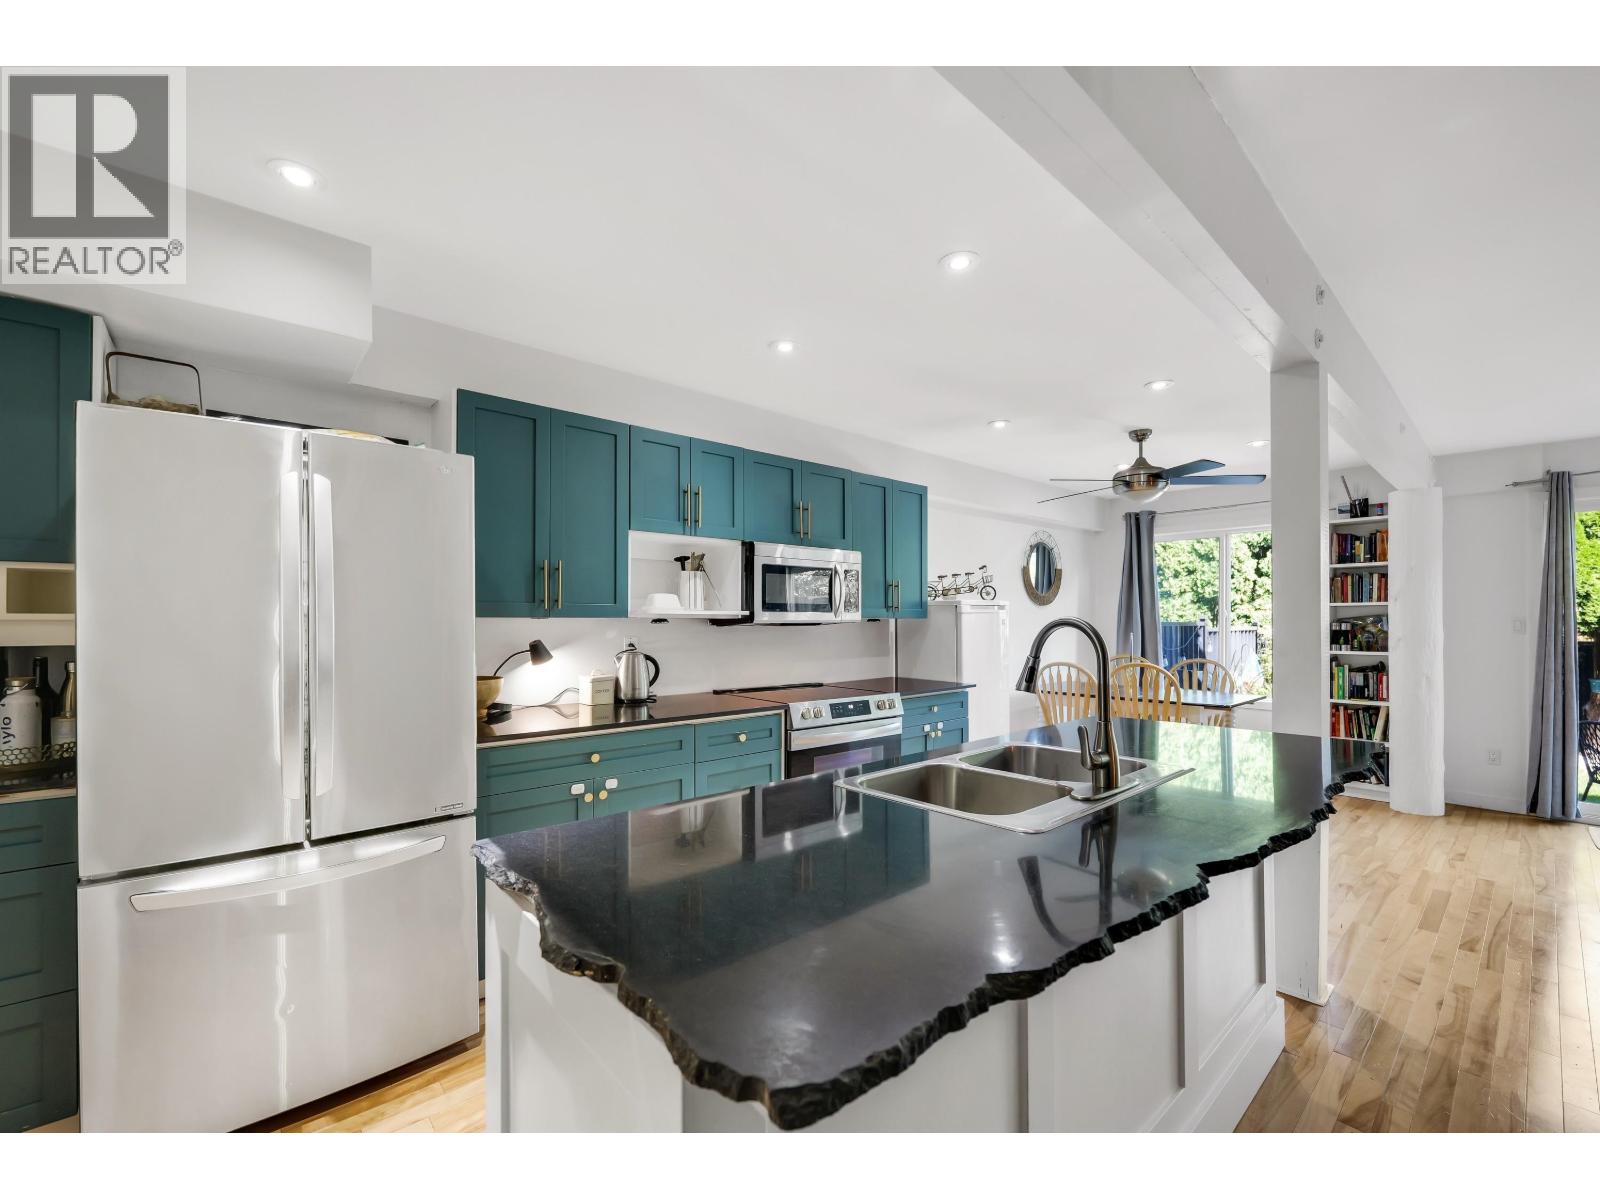
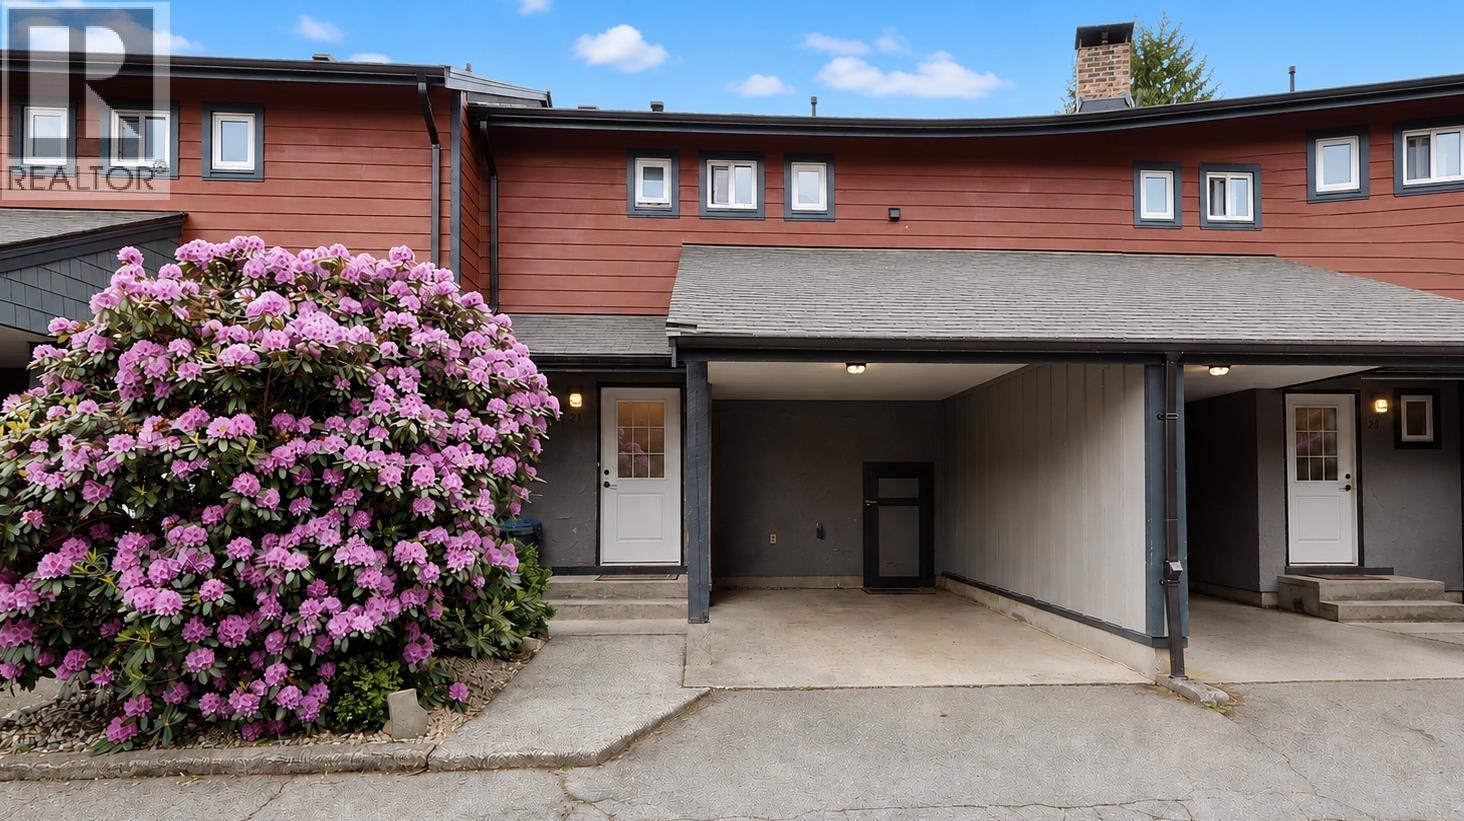
Welcome to The Cottonwoods in Brackendale — the perfect mix of nature and convenience, just steps to trails, the river and a fantastic local café. This 2-bed + Flex townhome offers peace of mind with major building upgrades completed, including HardieBoard siding, windows, roof, gutters and fencing. Inside features laminate flooring throughout, a 2-pc powder room on the main and a beautifully renovated main bathroom. The living room opens to a fully fenced backyard with a newly built deck that seamlessly extends the living space for outdoor dining and relaxing. Generous bedrooms and a versatile den/storage provide comfort and flexibility. Covered parking with a private locker included. Walkable to schools, restaurants and shops — an inviting home in a sought-after neighbourhood.
Property Details
- Property Type
- Townhouse
- Style
- Residential Attached
- Title to Land
- Freehold Strata
- Year Built
- 1978
- Area
- Squamish · Brackendale
- View
- Mountains
- Outdoor
- Patio, Playground,Private Yard
- Heating / Cooling
- Baseboard,Electric,Wood
- Flooring
- Laminate,Mixed,Tile
- Construction
- Frame Wood,Fibre Cement (Exterior)
- Parking
- Carport Single,Guest,Front Access (1 stall)
- Water Supply
- Public
- Kitchens
- 1
- Fireplaces
- 1
- Units in Development
- 33
Financial
- Maintenance Grounds
- Management
- Snow Removal
Rooms 10
Features & Appliances
- 🧺Washer/Dryer
- 🧺Dishwasher
- 🧊Refrigerator
- 🍳Stove
- 🍲Microwave
- 🚨Smoke Detector(s)
- 🪟Window Coverings
- Cats OK
- Dogs OK
- Pets Allowed w/Rest
For Sale in Cottonwoods & Complex
↑ Back to top| Date | Address | Status | Bed | Bath | Price | Sqft | DOM | Strata Fee | Tax | Listed By |
|---|---|---|---|---|---|---|---|---|---|---|
| 2026-09-11 | 31 1500 Judd Road | Active | 2 | 2 | $799,000 ($582/sf) | 1374 | 0 | $442 | $2,970 (2025) | RE/MAX Masters Realty |
| 2026-05-19 | 21 1500 Judd Road | Active | 2 | 2 | $759,000 ($662/sf) | 1146 | 0 | $388 | $2,688 (2025) | Black Tusk Realty |
| Avg | $779,000 ($618/sf) | 1260 |
Nearby Buildings with Active Listings
↑ Back to top
Book a Showing

- Abbotsford - 447
- Agassiz - 28
- Burnaby - 54
- Burnaby East - 78
- Burnaby North - 367
- Burnaby South - 348
- Campbell River - 1
- Chilliwack - 221
- Cloverdale - 194
- Comox Valley - 10
- Coquitlam - 566
- Delta - 10
- Duncan - 42
- Esquimalt - 59
- Gulf Islands - 6
- Harrison Hot Springs - 13
- Harrison Mills - 1
- Hope - 22
- Ladner - 110
- Langford - 156
- Langley - 541
- Maple Ridge - 312
- Mill Bay - 2
- Mission - 65
- New Westminster - 444
- North Delta - 29
- North Island - 2
- North Saanich - 8
- North Surrey - 412
- North Vancouver - 747
- Oak Bay - 44
- Osoyoos - 1
- Parksville / Qualicum - 7
- Penticton - 8
- Pitt Meadows - 75
- Port Alberni - 2
- Port Coquitlam - 268
- Port Moody - 268
- Richmond - 1161
- Saanich East - 232
- Saanich West - 92
- Sardis - 154
- Sidney - 152
- Sooke - 39
- South Surrey White Rock - 719
- Surrey - 667
- Tsawwassen - 98
- Vancouver East - 1003
- Vancouver West - 2495
- Victoria - 666
- View Royal - 46
- West Vancouver - 231



