GARDNERListing Information
Sold · MLS® R3070550
11 2838 LIVINGSTONE AVE
Abbotsford · Abbotsford West V2T 0J1
$582,000 (Sold Mon Feb 02 2026 00:00:00 GMT+0000 (Coordinated Universal Time))
- 2 Beds
- 2 Baths
- 1,070 Sqft
- 2 Parking
- Built 2020
 1/37
1/37



★ Building Specialist
Les Twarog
RE/MAX Crest Realty (Westside)
30+ Years Downtown & Westside Expert
604.671.7000
les@6717000.com
Property Description
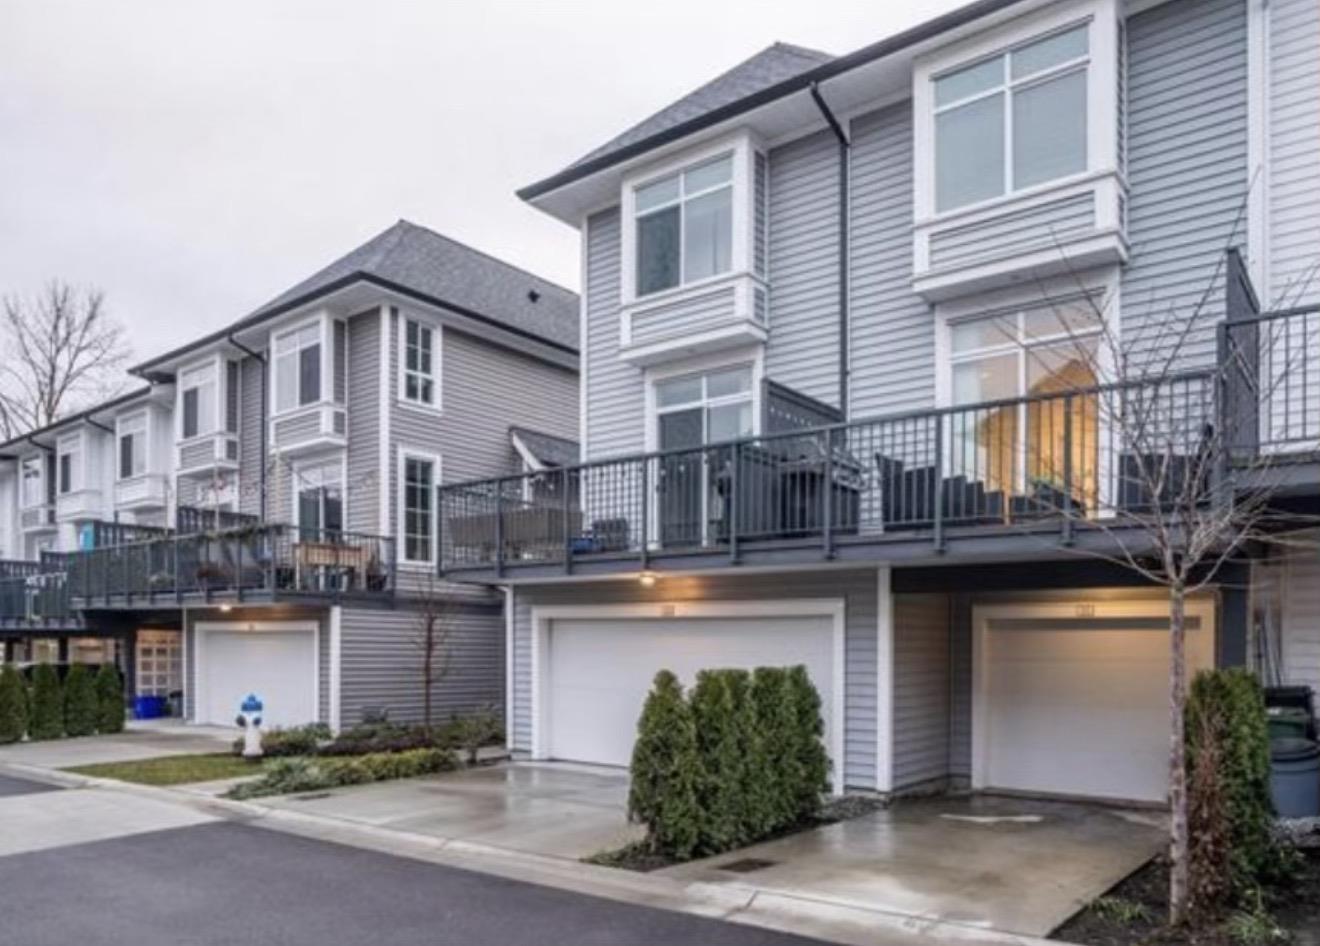
This beautifully maintained 2 bedroom, 2 bathroom Mosaic townhouse, built in 2020, offers modern design and low-maintenance living in a highly convenient location. Featuring soaring ceilings and large windows, the space feels bright, open, and welcoming. The thoughtful layout provides comfortable living areas, stylish finishes, and bedrooms separated for privacy. Just minutes from shopping, parks, schools, and commuting routes, this home combines comfort, style, and everyday convenience. It shows like new and is move-in ready.
Property Details
- Property Type
- Townhouse
- Style
- Residential Attached
- Title to Land
- Freehold Strata
- Year Built
- 2020
- Area
- Abbotsford · Abbotsford West
- Outdoor
- Sundeck
- Heating / Cooling
- Forced Air
- Flooring
- Laminate,Tile
- Construction
- Frame Wood,Vinyl Siding,Wood Siding
- Parking
- Garage Single,Rear Access,Concrete (2 stalls)
- Water Supply
- Public
- Kitchens
- 1
- Units in Development
- 77
Financial
List Price$582,000
Gross Taxes$2,582 · 2025
Maintenance Fee$247/mo
✦ Included in the Maintenance Fee
- Trash
- Management
Rooms 5
Bedroom
Primary Bedroom
Dining Room
Living Room
Kitchen
Features & Appliances
✦ Appliances & Features
- 🧺Washer/Dryer
- 🧺Dishwasher
- 🧊Refrigerator
- 🍳Stove
- 🍲Microwave
- 🪟Window Coverings
✦ Bylaws & Pets
- Cats OK
- Dogs OK
- Number Limit (One)
- Pets Allowed w/Rest
For Sale in Gardner & Complex
↑ Back to top| Date | Address | Status | Bed | Bath | Price | Sqft | DOM | Strata Fee | Tax | Listed By |
|---|---|---|---|---|---|---|---|---|---|---|
| 2026-09-15 | 25 2838 Livingstone Avenue | Active | 2 | 2 | $589,900 ($514/sf) | 1148 | 0 | $270 | $2,837 (2026) | Homelife Advantage Realty Ltd. |
| Avg | $589,900 ($514/sf) | 1148 |
Nearby Buildings with Active Listings
↑ Back to topLuna
30748 Cardinal Ave. · Abbotsford
Blue Jay Hills
30857 Sandpiper Dr. · Abbotsford
Westfield Place
3070 Townline Rd. · Abbotsford
The Gables
3080 Townline Rd. · Abbotsford
Southpoint Ridge
3160 Townline Rd. · Abbotsford
Tamarind Westside
30515 Cardinal Ave. · Abbotsford
Country Lane Estates
31255 Upper Maclure Rd. · Abbotsford
Slater Ridge Estate
3555 Blue Jay St. · Abbotsford
Where this information comes from:
Listing details, room sizes, features and financials are from the active MLS® listing
R3070550, Fraser Valley Real Estate Board, listed by eXp Realty of Canada, Inc. (Natalie DiPietra).
Listed Nov 28, 2025. Feed last updated Mar 12, 2026.
Building-level information is from the BCCondos.net building database.
Measurements are provided by the listing brokerage and are approximate — buyer to verify all data.
Book a Showing
11 2838 LIVINGSTONE AVENUE · Gardner · MLS® R3070550 · with Les Twarog

Les TwarogUsually replies within minutes
Building List Count by City
- Abbotsford - 447
- Agassiz - 28
- Burnaby - 54
- Burnaby East - 78
- Burnaby North - 367
- Burnaby South - 348
- Campbell River - 1
- Chilliwack - 221
- Cloverdale - 194
- Comox Valley - 10
- Coquitlam - 566
- Delta - 10
- Duncan - 42
- Esquimalt - 59
- Gulf Islands - 6
- Harrison Hot Springs - 13
- Harrison Mills - 1
- Hope - 22
- Ladner - 110
- Langford - 156
- Langley - 541
- Maple Ridge - 312
- Mill Bay - 2
- Mission - 65
- New Westminster - 444
- North Delta - 29
- North Island - 2
- North Saanich - 8
- North Surrey - 412
- North Vancouver - 747
- Oak Bay - 44
- Osoyoos - 1
- Parksville / Qualicum - 7
- Penticton - 8
- Pitt Meadows - 75
- Port Alberni - 2
- Port Coquitlam - 268
- Port Moody - 268
- Richmond - 1161
- Saanich East - 232
- Saanich West - 92
- Sardis - 154
- Sidney - 152
- Sooke - 39
- South Surrey White Rock - 719
- Surrey - 667
- Tsawwassen - 98
- Vancouver East - 1003
- Vancouver West - 2495
- Victoria - 666
- View Royal - 46
- West Vancouver - 231
Pages
About


MLS®, REALTOR® and the associated logos are trademarks of The Canadian Real Estate Association


The listing data is provided under copyright by the Chilliwack & District Real Estate Board, Fraser Valley Real Estate Board or Real Estate Board of Greater Vancouver.
The listing data is deemed reliable but is not guaranteed accurate by the Chilliwack & District Real Estate Board, Fraser Valley Real Estate Board, Real Estate Board of Greater Vancouver, nor BCCondos.