3504 1182 WESTWOOD ST
- 2 Beds
- 2 Baths
- 782 Sqft
- 1 Parking
- Built 2023
 1/34
1/34




Property Description
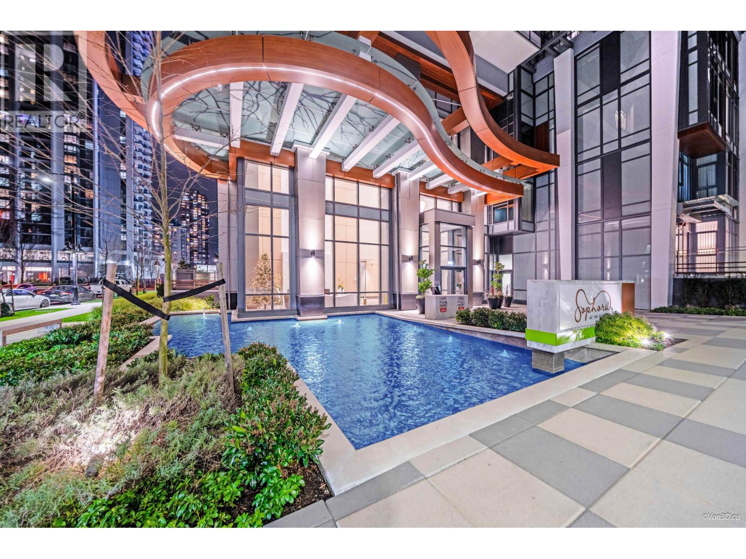
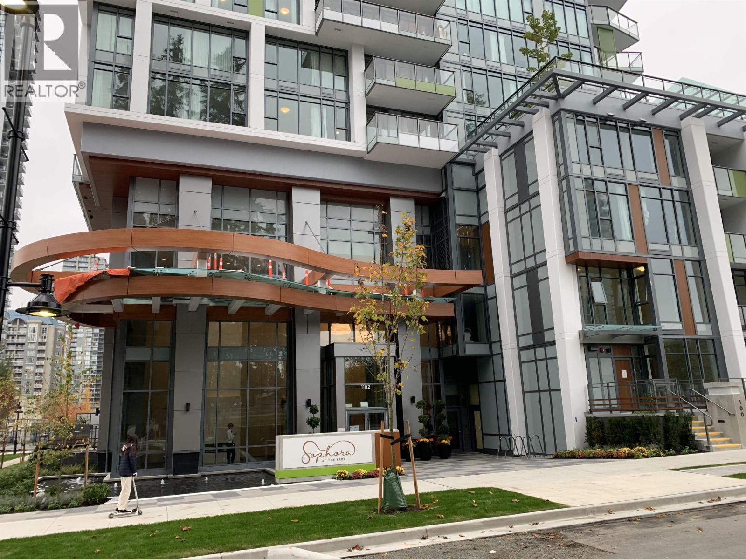
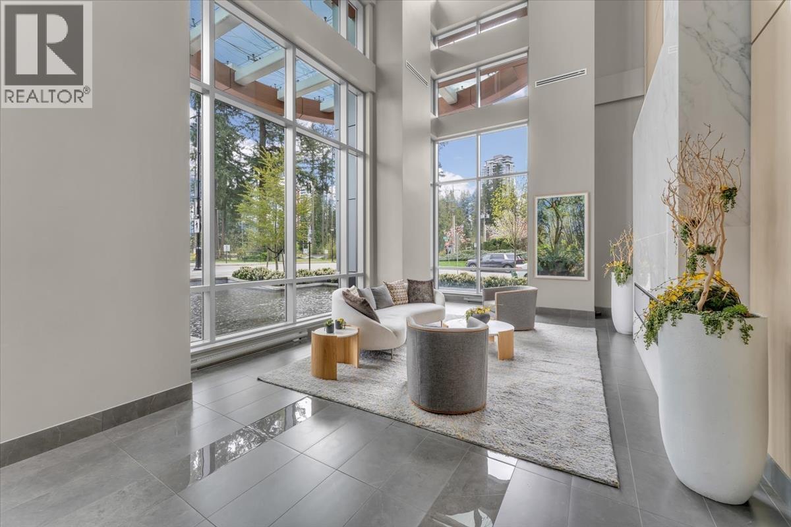
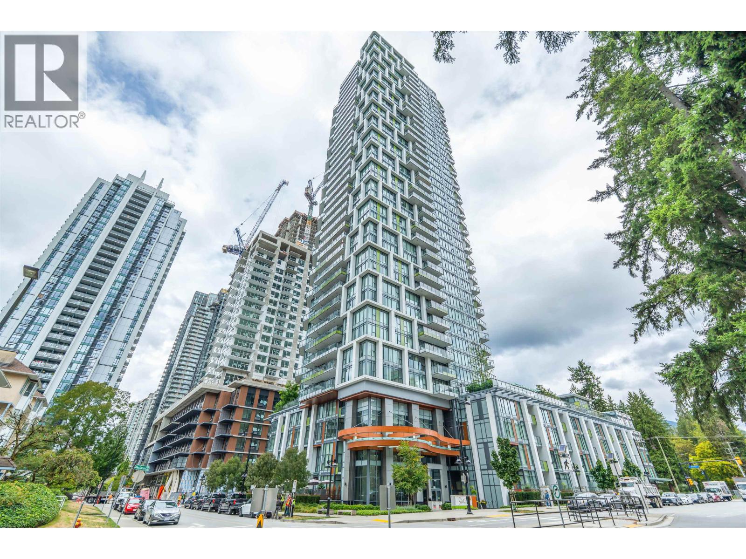
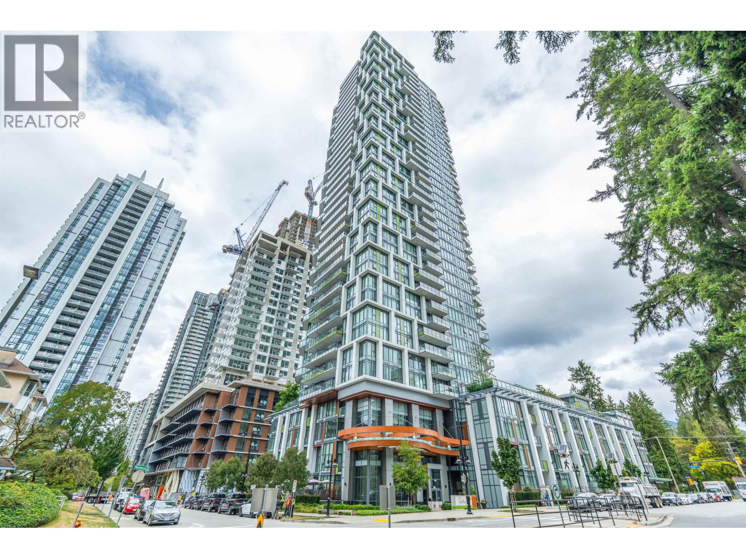
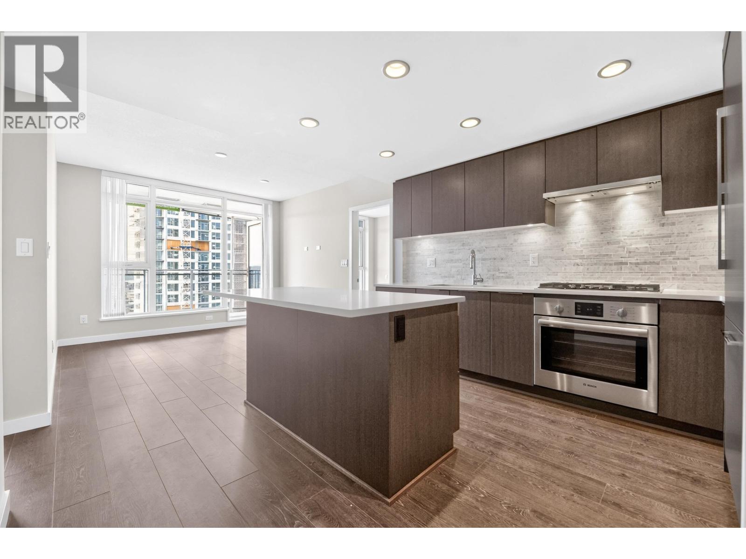
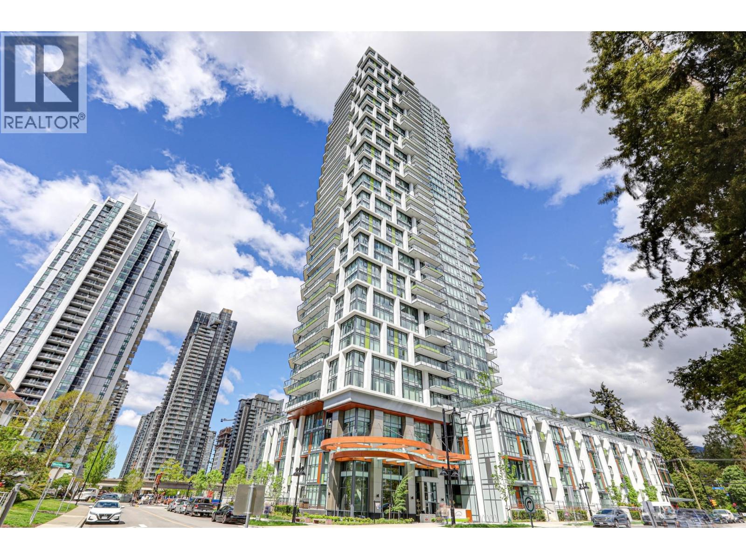
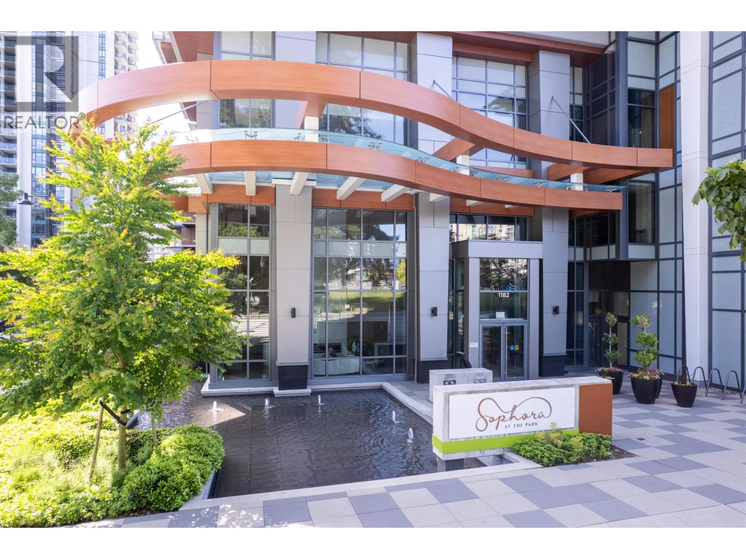
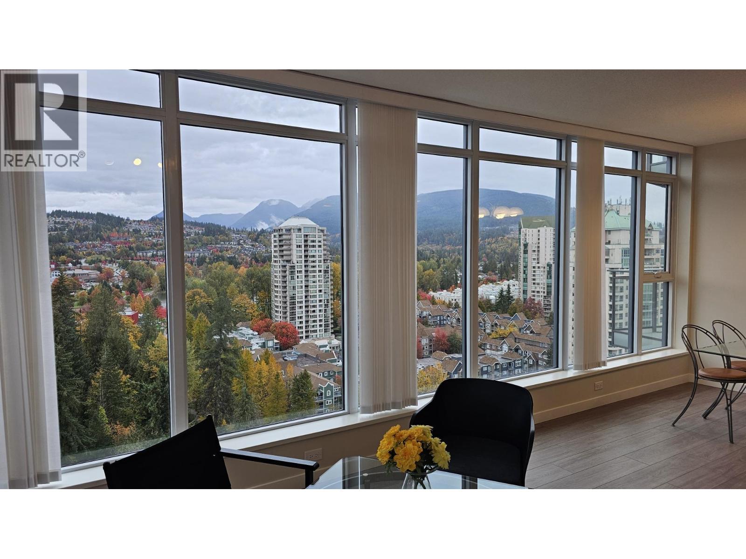
Enjoy breathtaking park and mountain views from this east-facing 2-bed, 2-bath home at Sophora at the Park by Polygon. The air-conditioned suite features an open layout with a spacious kitchen equipped with Bosch appliances, gas cooktop, quartz countertops, and a large central island. The bright living area connects to a generous covered balcony. The primary bedroom includes a spa-inspired ensuite and double closets, while the second bedroom offers privacy beside a full bath. Amenities include a fitness centre, yoga studio, social lounge, party room, and outdoor BBQ area. Perfectly situated in Coquitlam Town Centre near the SkyTrain, Douglas College, Lafarge Lake, shopping, dining, and schools. Includes one parking stall and locker. Move-in ready!
Property Details
- Property Type
- Apartment Unit
- Style
- Multi Family,Residential Attached
- Title to Land
- Freehold Strata
- Year Built
- 2023
- Area
- Coquitlam · North Coquitlam
- View
- City, Mountain, Park
- Outdoor
- Garden,Balcony
- Heating / Cooling
- Heat Pump
- Flooring
- Wall/Wall/Mixed
- Construction
- Concrete,Concrete (Exterior),Glass (Exterior)
- Parking
- Underground (1 stall)
- Water Supply
- Public
- Kitchens
- 1
- Units in Development
- 222
Financial
- Bike Room
- Exercise Centre
- Caretaker
- Trash
- Maintenance Grounds
- Gas
- Hot Water
- Management
- Recreation Facilities
- Snow Removal
Rooms 5
Features & Appliances
- 🧺Washer/Dryer
- 🧺Dishwasher
- 🧊Refrigerator
- 🍳Stove
- ❄️Central Air
- ❄️Air Conditioning
- Pets Allowed w/Rest
For Sale in Sophora at the Park & Complex
↑ Back to top| Date | Address | Status | Bed | Bath | Price | Sqft | DOM | Strata Fee | Tax | Listed By |
|---|---|---|---|---|---|---|---|---|---|---|
| 2026-09-17 | 3607 1182 Westwood Street | Active | 2 | 2 | $749,900 ($979/sf) | 766 | 0 | $367 | $2,931 (2025) | Real Broker B.C. Ltd. |
| 2026-09-15 | 2507 1182 Westwood Street | Active | 2 | 2 | $698,900 ($868/sf) | 805 | 0 | $367 | $2,858 (2025) | Sutton Group - 1st West Realty |
| 2026-09-08 | 2206 1182 Westwood Street | Active | 2 | 2 | $799,000 ($929/sf) | 860 | 0 | $391 | $2,988 (2025) | Sutton Group-West Coast Realty |
| 2026-09-04 | 1406 1182 Westwood Street | Active | 2 | 2 | $898,000 ($1044/sf) | 860 | 0 | $391 | $2,914 (2025) | Nu Stream Realty Inc. |
| 2026-09-04 | 1904 1182 Westwood Street | Active | 2 | 2 | $798,000 ($1019/sf) | 783 | 0 | $357 | $2,664 (2025) | Nu Stream Realty Inc. |
| 2026-08-07 | 1803 1182 Westwood Street | Active | 2 | 2 | $870,000 ($938/sf) | 928 | 0 | $421 | $3,100 (2025) | Sincere Real Estate Services |
| 2026-08-05 | 3602 1182 Westwood Street | Active | 2 | 2 | $798,888 ($948/sf) | 843 | 0 | $372 | $2,928 (2025) | Nationwide Realty Corp. |
| 2026-06-18 | 1801 1182 Westwood Street | Active | 3 | 2 | $899,000 ($825/sf) | 1090 | 0 | $494 | $3,522 (2025) | Royal LePage West Real Estate Services |
| 2026-05-25 | Ph4004 1182 Westwood Street | Active | 3 | 2 | $1,557,000 ($1162/sf) | 1340 | 0 | $612 | $5,497 (2025) | RE/MAX Crest Realty |
| 2025-10-23 | 2001 1182 Westwood Street | Active | 3 | 2 | $899,000 ($825/sf) | 1090 | 0 | $494 | $3,522 (2025) | Magsen Realty Inc. |
| Avg | $896,769 ($957/sf) | 937 |
Nearby Buildings with Active Listings
↑ Back to top

Book a Showing

- Abbotsford - 447
- Agassiz - 28
- Burnaby - 54
- Burnaby East - 78
- Burnaby North - 367
- Burnaby South - 348
- Campbell River - 1
- Chilliwack - 221
- Cloverdale - 194
- Comox Valley - 10
- Coquitlam - 566
- Delta - 10
- Duncan - 42
- Esquimalt - 59
- Gulf Islands - 6
- Harrison Hot Springs - 13
- Harrison Mills - 1
- Hope - 22
- Ladner - 110
- Langford - 156
- Langley - 541
- Maple Ridge - 312
- Mill Bay - 2
- Mission - 65
- New Westminster - 444
- North Delta - 29
- North Island - 2
- North Saanich - 8
- North Surrey - 412
- North Vancouver - 747
- Oak Bay - 44
- Osoyoos - 1
- Parksville / Qualicum - 7
- Penticton - 8
- Pitt Meadows - 75
- Port Alberni - 2
- Port Coquitlam - 268
- Port Moody - 268
- Richmond - 1161
- Saanich East - 232
- Saanich West - 92
- Sardis - 154
- Sidney - 152
- Sooke - 39
- South Surrey White Rock - 719
- Surrey - 667
- Tsawwassen - 98
- Vancouver East - 1003
- Vancouver West - 2495
- Victoria - 666
- View Royal - 46
- West Vancouver - 231



