1709 3008 GLEN DR
- 2 Beds
- 2 Baths
- 856 Sqft
- 1 Parking
- Built 2012
 1/27
1/27




Property Description
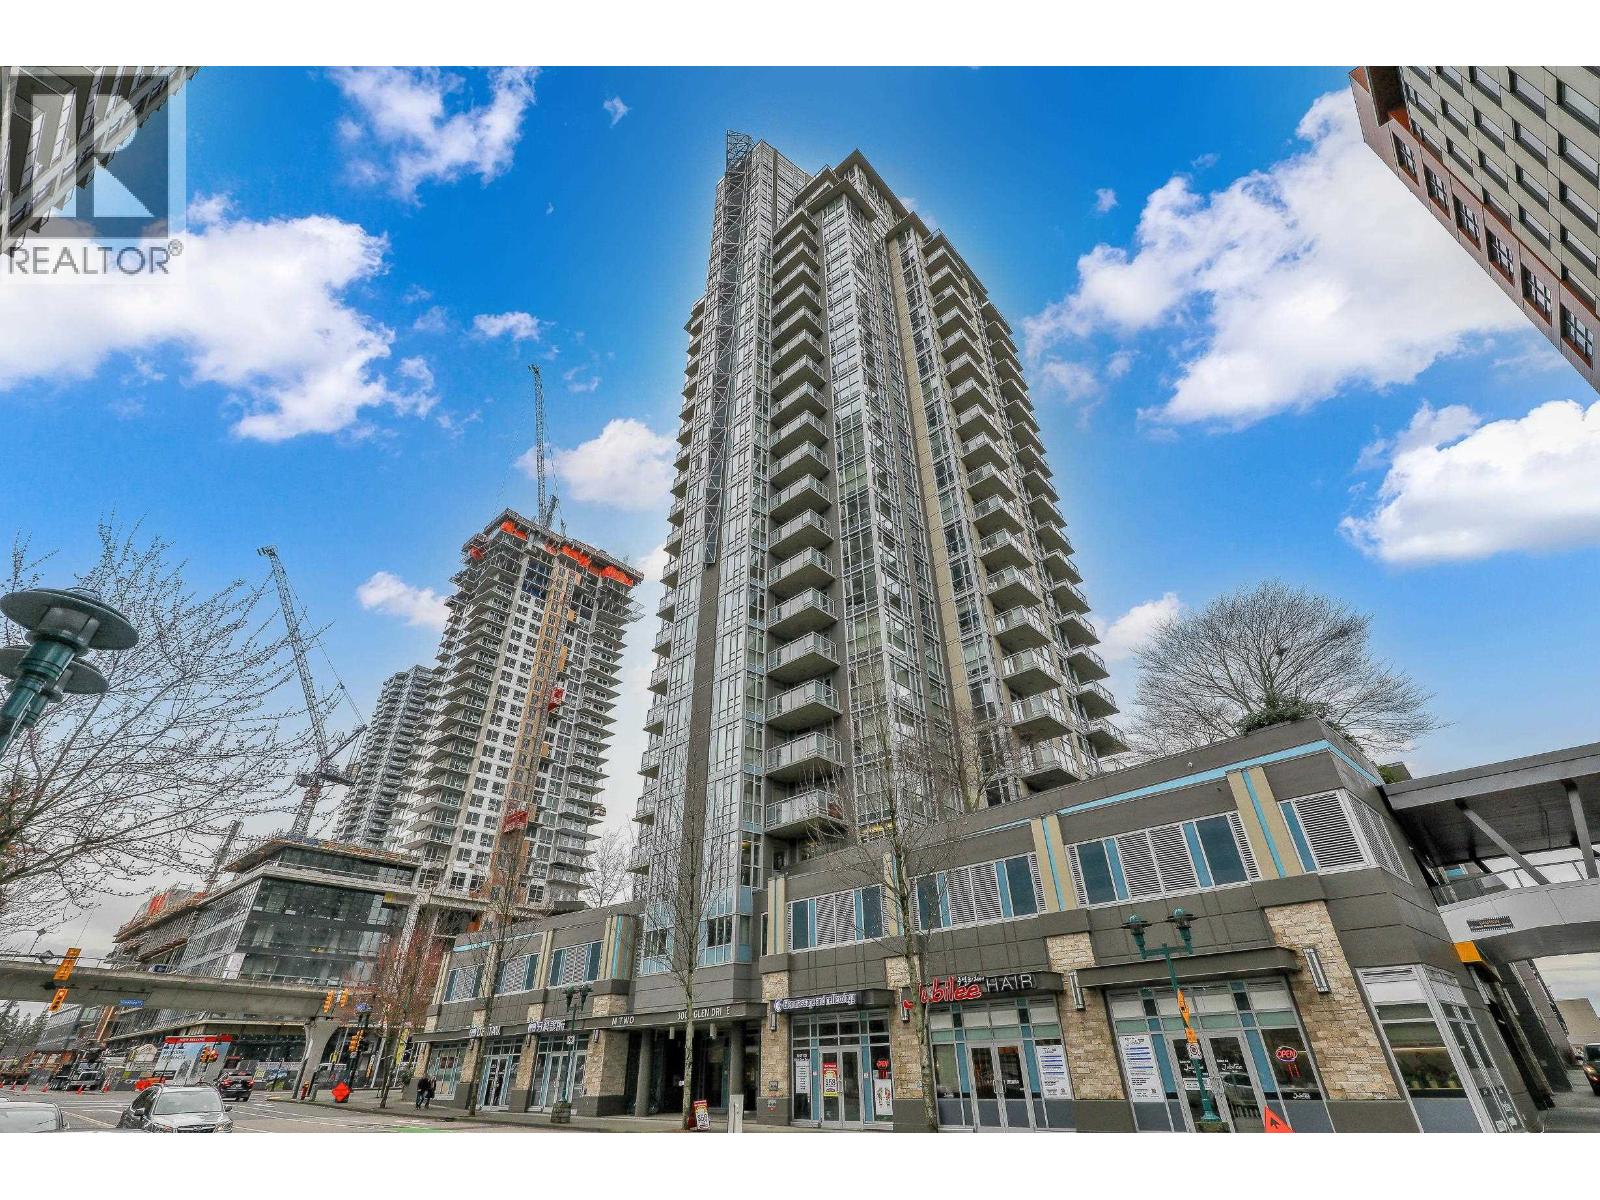
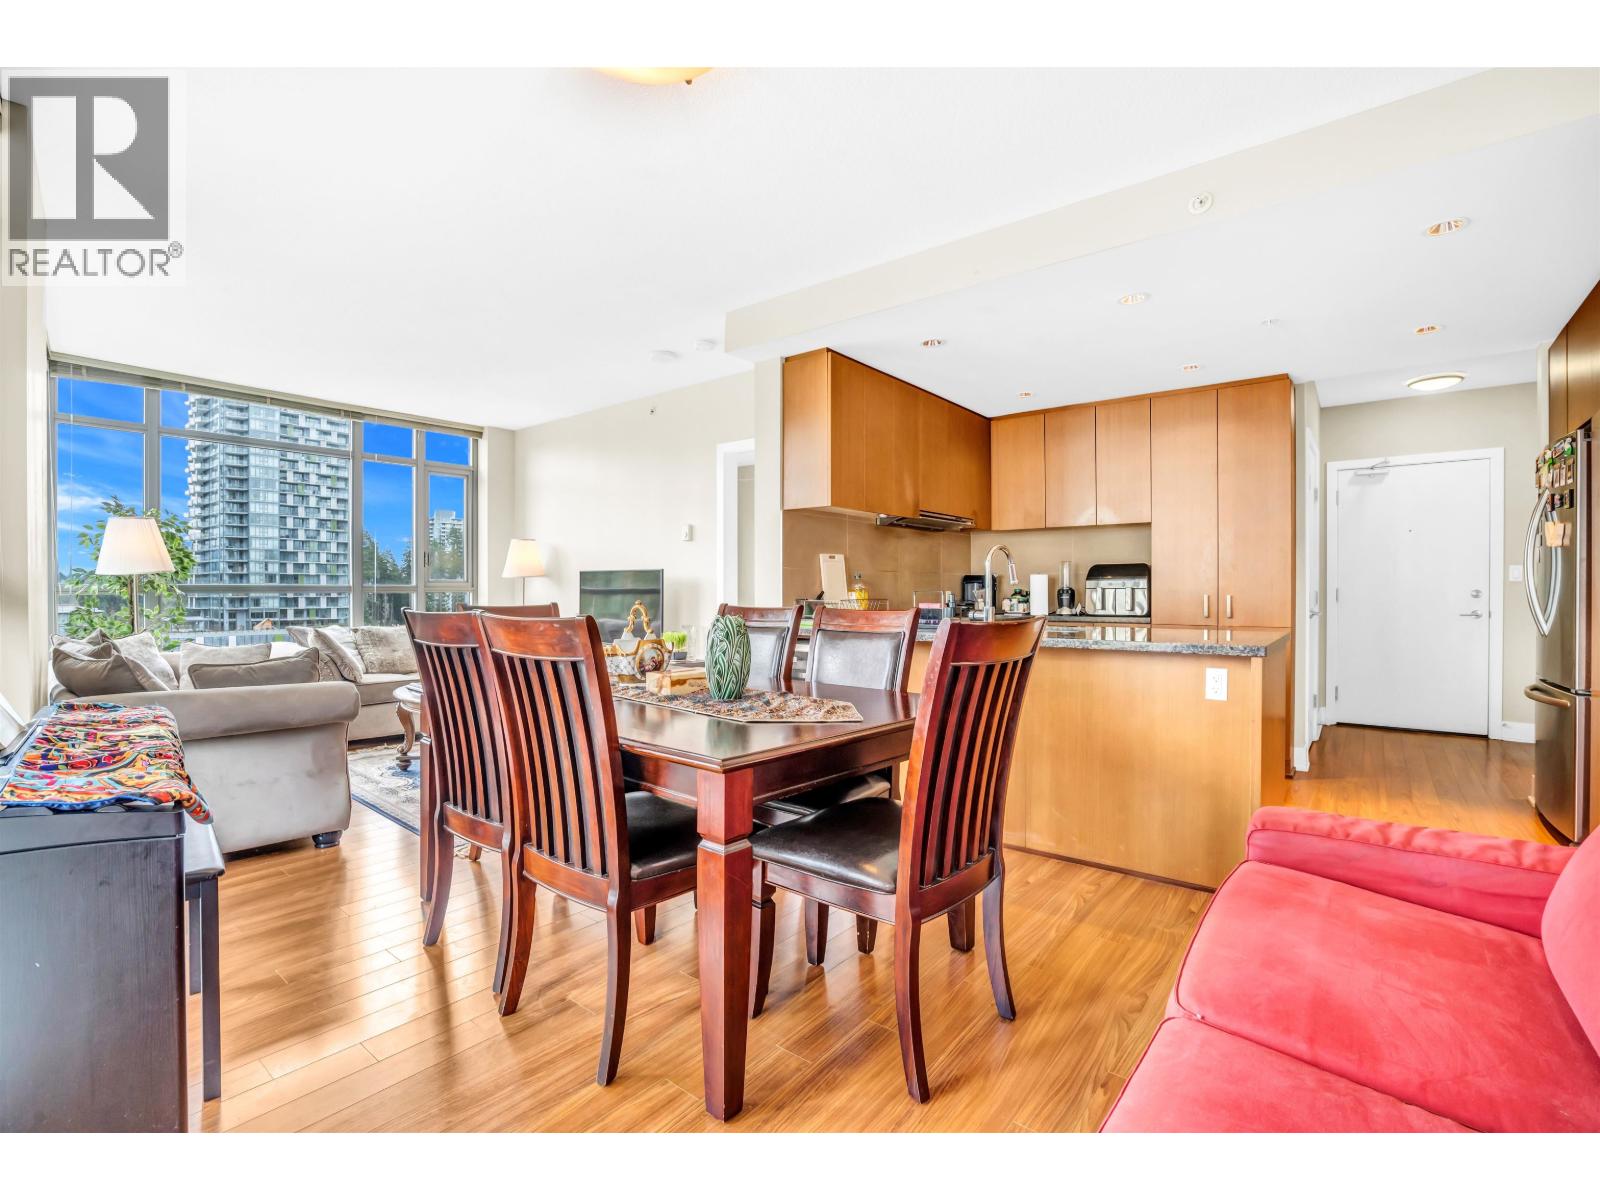
Stunning 2-Bed, 2-Bath Unit in MTwo by Cressey. Bright and spacious, this modern 2-bedroom, 2-bathroom unit offers an exceptional living experience in the heart of Coquitlam City Centre. Brand new renovation. New laminate flooringthrough out the unit. The kitchen boasts ample counter space, sleek granite countertops, a double sink, full-height pantry, and premium integrated appliances. Enjoy floor-to-ceiling windows that flood the home with natural light. Perfectly situated near top-rate schools, including Pinetree Secondary School, and just steps away from shopping, dining, and transit options. Ideal for both investors and owner-occupiers, this unit combines luxury, convenience, and prime location. Please be invited to our First open: Nov 29,30 Sat/Sun 2-4pm.
Property Details
- Property Type
- Apartment Unit
- Style
- Multi Family,Residential Attached
- Title to Land
- Freehold Strata
- Year Built
- 2012
- Area
- Coquitlam · North Coquitlam
- Outdoor
- Patio, Balcony
- Heating / Cooling
- Baseboard
- Flooring
- Laminate,Mixed,Tile,Carpet
- Construction
- Concrete,Concrete (Exterior),Glass (Exterior),Mixed (Exterior)
- Parking
- Underground,Lane Access,Side Access (1 stall)
- Water Supply
- Public
- Kitchens
- 1
Financial
- Recreation Facilities
- Trash
- Maintenance Grounds
Rooms 6
Features & Appliances
- 🧺Washer
- 🧺Dryer
- 🧺Dishwasher
- 🍲Microwave
- 🔒Intercom
- 🧯Fire Sprinkler System
- Pets Allowed w/Rest
For Sale in M2 & Complex
↑ Back to top| Date | Address | Status | Bed | Bath | Price | Sqft | DOM | Strata Fee | Tax | Listed By |
|---|---|---|---|---|---|---|---|---|---|---|
| 2026-05-13 | 1002 3008 Glen Drive | Active | 2 | 2 | $669,000 ($773/sf) | 866 | 0 | $413 | $2,531 (2025) | Royal Pacific Tri-Cities Realty |
| 2026-04-10 | 1003 3008 Glen Drive | Active | 2 | 2 | $669,000 ($773/sf) | 866 | 0 | $413 | $2,531 (2025) | Coldwell Banker Prestige Realty |
| Avg | $669,000 ($773/sf) | 866 |
Nearby Buildings with Active Listings
↑ Back to top
Book a Showing

- Abbotsford - 447
- Agassiz - 28
- Burnaby - 54
- Burnaby East - 78
- Burnaby North - 367
- Burnaby South - 348
- Campbell River - 1
- Chilliwack - 221
- Cloverdale - 194
- Comox Valley - 10
- Coquitlam - 566
- Delta - 10
- Duncan - 42
- Esquimalt - 59
- Gulf Islands - 6
- Harrison Hot Springs - 13
- Harrison Mills - 1
- Hope - 22
- Ladner - 110
- Langford - 156
- Langley - 541
- Maple Ridge - 312
- Mill Bay - 2
- Mission - 65
- New Westminster - 444
- North Delta - 29
- North Island - 2
- North Saanich - 8
- North Surrey - 412
- North Vancouver - 747
- Oak Bay - 44
- Osoyoos - 1
- Parksville / Qualicum - 7
- Penticton - 8
- Pitt Meadows - 75
- Port Alberni - 2
- Port Coquitlam - 268
- Port Moody - 268
- Richmond - 1161
- Saanich East - 232
- Saanich West - 92
- Sardis - 154
- Sidney - 152
- Sooke - 39
- South Surrey White Rock - 719
- Surrey - 667
- Tsawwassen - 98
- Vancouver East - 1003
- Vancouver West - 2495
- Victoria - 666
- View Royal - 46
- West Vancouver - 231



