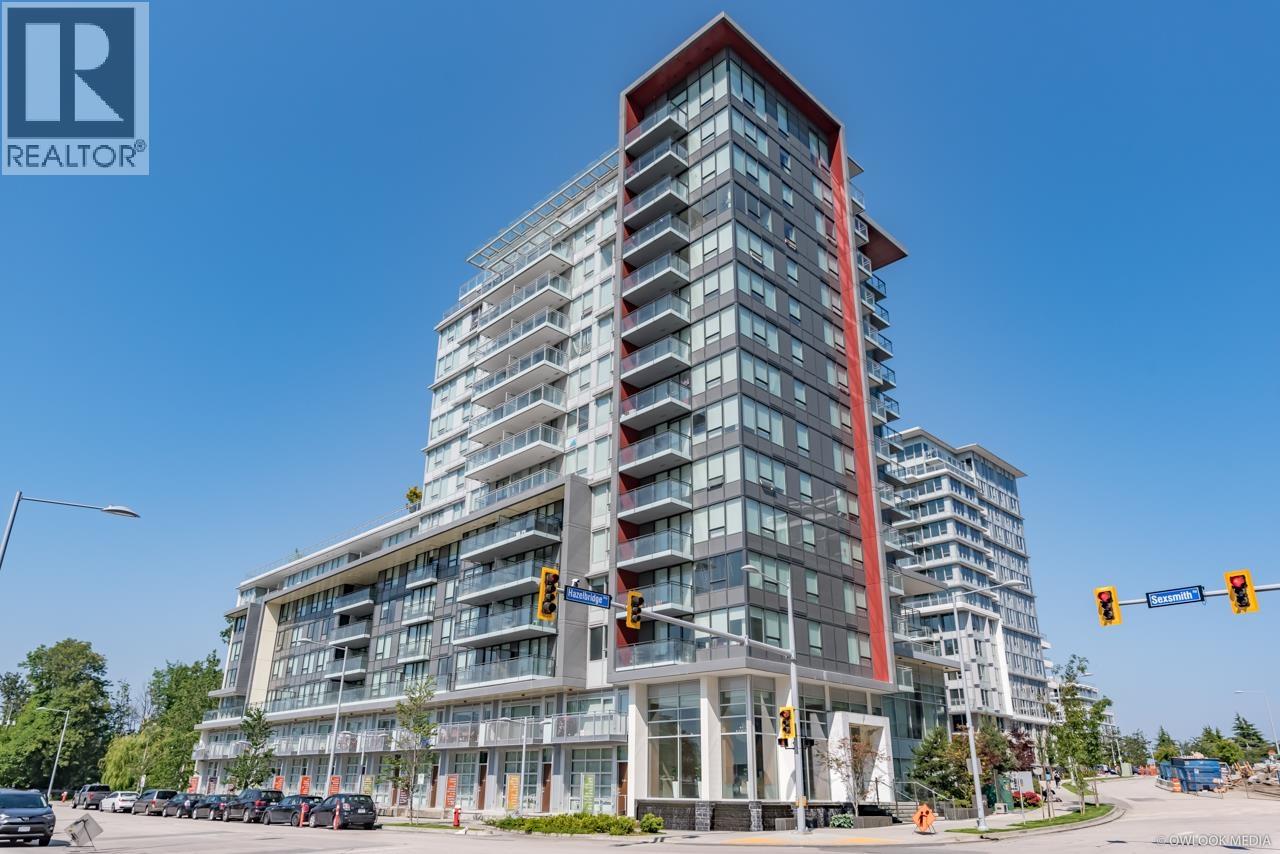
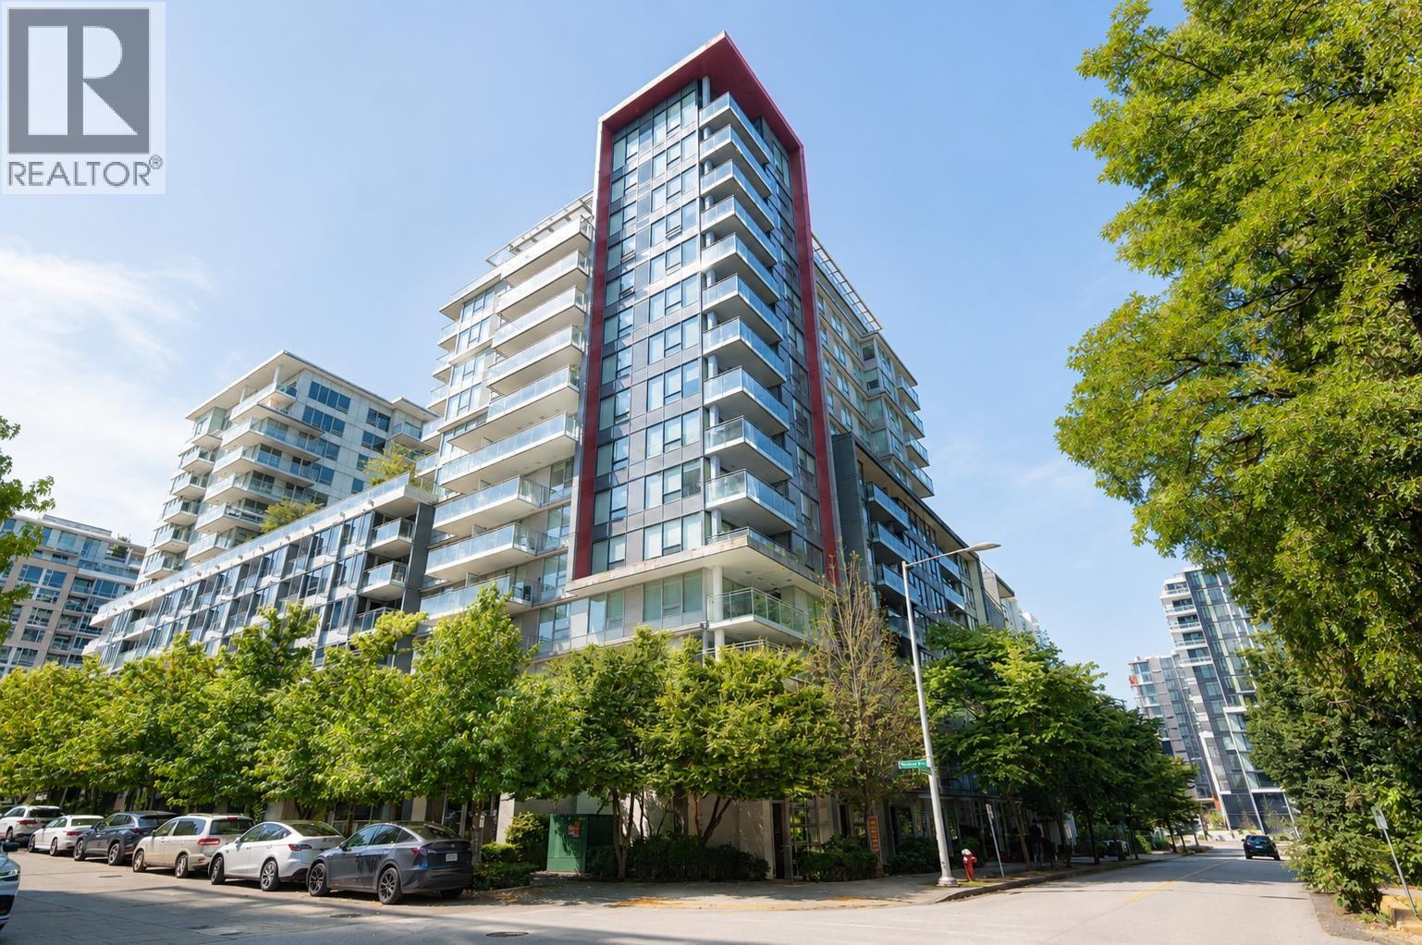
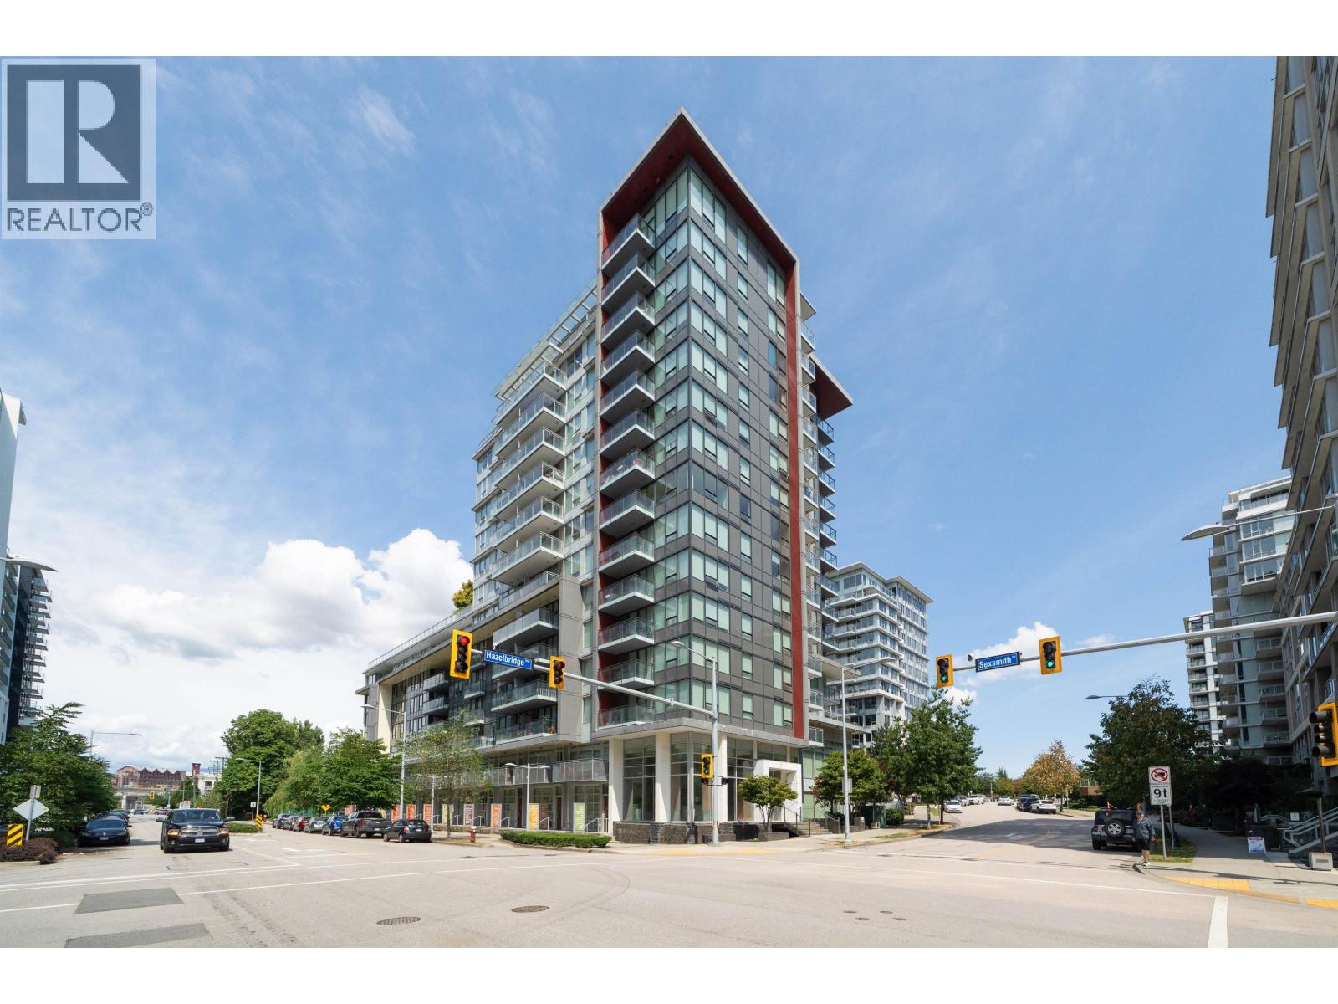
CONCORD GARDENS NORTH TOWERListing Information
Sold · MLS® R3069205
609 8833 HAZELBRIDGE WAY
Richmond · West Cambie V6X 0N3
$700,000 (Sold Thu Jan 08 2026 00:00:00 GMT+0000 (Coordinated Universal Time))
- 2 Beds
- 2 Baths
- 800 Sqft
- 1 Parking
- Built 2016
 1/8
1/8



★ Building Specialist
Les Twarog
RE/MAX Crest Realty (Westside)
30+ Years Downtown & Westside Expert
604.671.7000
les@6717000.com
Property Description
BRAND NEW CONDIDTION, LIKE NEW. To show is to sell. TOP CONDITION - Very functional layout JUST MOVE IN. ELECTRIC CAR CHARGING READY AND 2 BEDROOM + DEN OR USE AS 3RD BEDROM. Many deluxe features including A/C, build in oven and fridge, gas cooktop + quartz counter tops in the Kitchen & bathrooms, Spacious bathrooms with cozy lighting through out the unit. Walking distance to Capstan Station, Costco, Foody World, Market 2000 and much more.
Property Details
- Property Type
- Apartment Unit
- Style
- Multi Family,Residential Attached
- Title to Land
- Freehold Strata
- Year Built
- 2016
- Area
- Richmond · West Cambie
- Outdoor
- Balcony
- Heating / Cooling
- Forced Air
- Construction
- Concrete,Concrete Frame,Brick (Exterior),Concrete (Exterior),Glass (Exterior)
- Parking
- Garage Under Building,Lane Access,Concrete (1 stall)
- Water Supply
- Public
- Kitchens
- 1
- Units in Development
- 259
Financial
List Price$700,000
Gross Taxes$2,449 · 2025
Maintenance Fee$632/mo
✦ Included in the Maintenance Fee
- Bike Room
- Exercise Centre
- Caretaker
- Maintenance Grounds
- Gas
- Heat
- Hot Water
- Management
- Recreation Facilities
Rooms 6
Den
Bedroom
Primary Bedroom
Kitchen
Dining Room
Living Room
Features & Appliances
✦ Appliances & Features
- 🧺Washer/Dryer
- 🧺Dishwasher
- 🧊Refrigerator
- 🍳Stove
- 🔒Intercom
- ❄️Central Air
- ❄️Air Conditioning
✦ Bylaws & Pets
- Pets Allowed w/Rest
For Sale in Concord Gardens North Tower & Complex
↑ Back to top| Date | Address | Status | Bed | Bath | Price | Sqft | DOM | Strata Fee | Tax | Listed By |
|---|---|---|---|---|---|---|---|---|---|---|
| 2026-08-18 | 607 8833 Hazelbridge Way | Active | 2 | 2 | $688,000 ($990/sf) | 695 | 0 | $543 | $2,188 (2025) | Royal Pacific Realty (Kingsway) Ltd. |
| 2026-07-28 | 515 3131 Ketcheson Road | Active | 1 | 1 | $559,000 ($903/sf) | 619 | 0 | $484 | $1,967 (2025) | RE/MAX Heights Realty |
| 2026-07-27 | 906 3131 Ketcheson Road | Active | 2 | 2 | $750,000 ($857/sf) | 875 | 0 | $691 | $2,154 (2025) | Multiple Realty Ltd. |
| 2026-07-20 | 1602 8833 Hazelbridge Way | Active | 1 | 1 | $558,000 ($1030/sf) | 542 | 0 | $408 | $1,364 (2026) | RE/MAX Crest Realty |
| 2026-07-07 | 1501 3131 Ketcheson Road | Active | 2 | 2 | $648,000 ($847/sf) | 765 | 0 | $595 | $2,576 (2026) | Sutton Group - 1st West Realty |
| 2026-05-07 | 1608 3131 Ketcheson Road | Active | 2 | 2 | $779,900 ($843/sf) | 925 | 0 | $734 | $2,941 (2025) | Nu Stream Realty Inc. |
| 2026-04-06 | 802 3131 Ketcheson Road | Active | 1 | 1 | $519,800 ($986/sf) | 527 | 0 | $411 | $1,773 (2025) | LDG Realty |
| 2025-11-19 | 601 8833 Hazelbridge Way | Active | 2 | 2 | $869,000 ($929/sf) | 935 | 0 | $777 | $2,782 (2024) | RE/MAX Westcoast |
| Avg | $671,463 ($914/sf) | 735 |
Nearby Buildings with Active Listings
↑ Back to topConcord Gardens South Estates
8800 Hazelbridge Way · Richmond
Torino
8699 Hazelbridge Way · Richmond
Concord Gardens Central Estates
3233 Ketcheson Rd. · Richmond
Sorrento East
3333 Sexsmith Rd. · Richmond
Sorrento - Pinnacle Living At Capstan Village
8677 Capstan Way · Richmond
Concord Gardens Park Estates
8988 Patterson Rd. · Richmond
Concord Gardens Park Estates II
3300 Ketcheson Rd. · Richmond
Fiorella
3699 Sexsmith Rd. · Richmond
Where this information comes from:
Listing details, room sizes, features and financials are from the active MLS® listing
R3069205, Real Estate Board of Greater Vancouver, listed by Power House Marketing Inc. (Karl Tsang).
Listed Nov 20, 2025. Feed last updated Jan 29, 2026.
Building-level information is from the BCCondos.net building database.
Measurements are provided by the listing brokerage and are approximate — buyer to verify all data.
607 8833 HAZELBRIDGE WAY
2 bed · 2 bath · MLS® R3157100
$688,000
906 3131 KETCHESON ROAD
2 bed · 2 bath · MLS® R3151177
$750,000
515 3131 KETCHESON ROAD
1 bed · 1 bath · MLS® R3150984
$559,000
1602 8833 HAZELBRIDGE WAY
1 bed · 1 bath · MLS® R3148211
$558,000
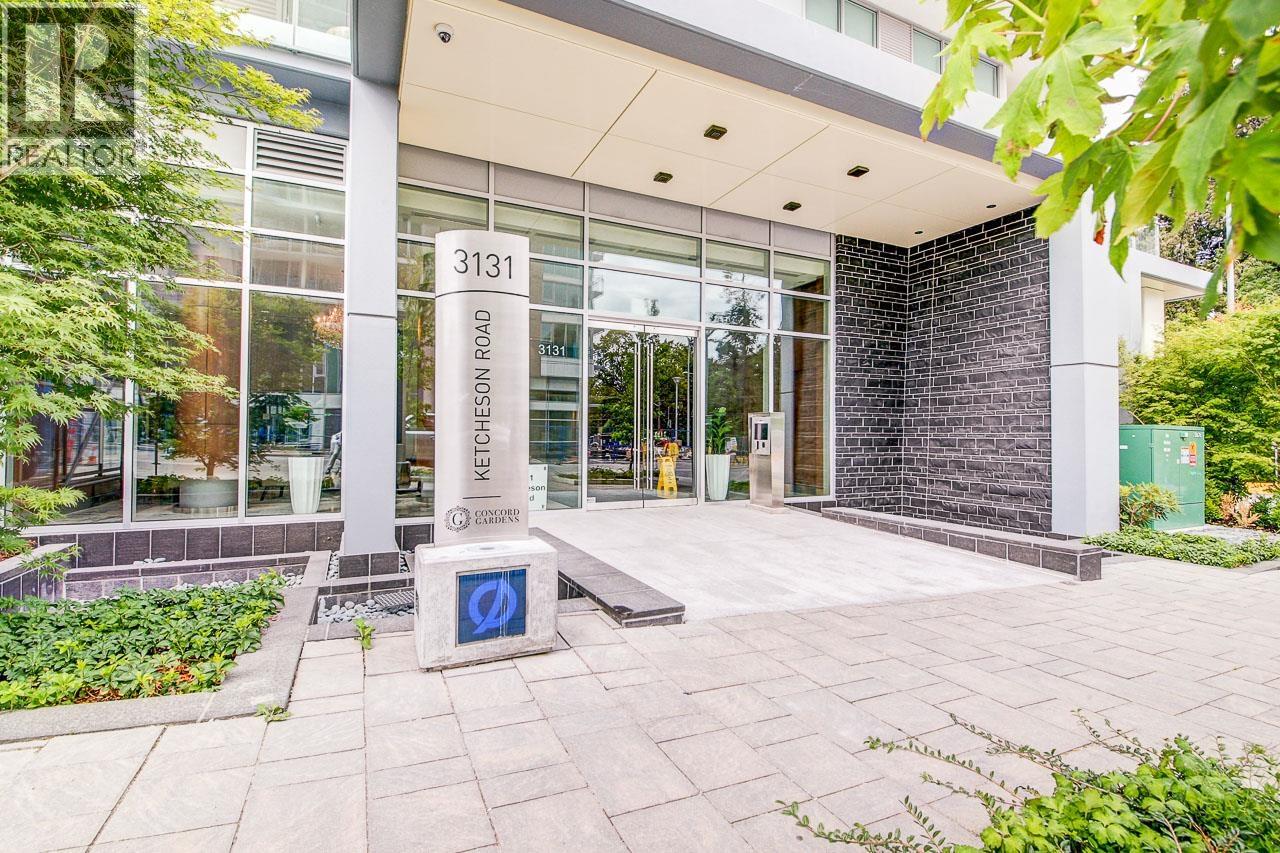
1501 3131 KETCHESON ROAD
2 bed · 2 bath · MLS® R3144716
$648,000
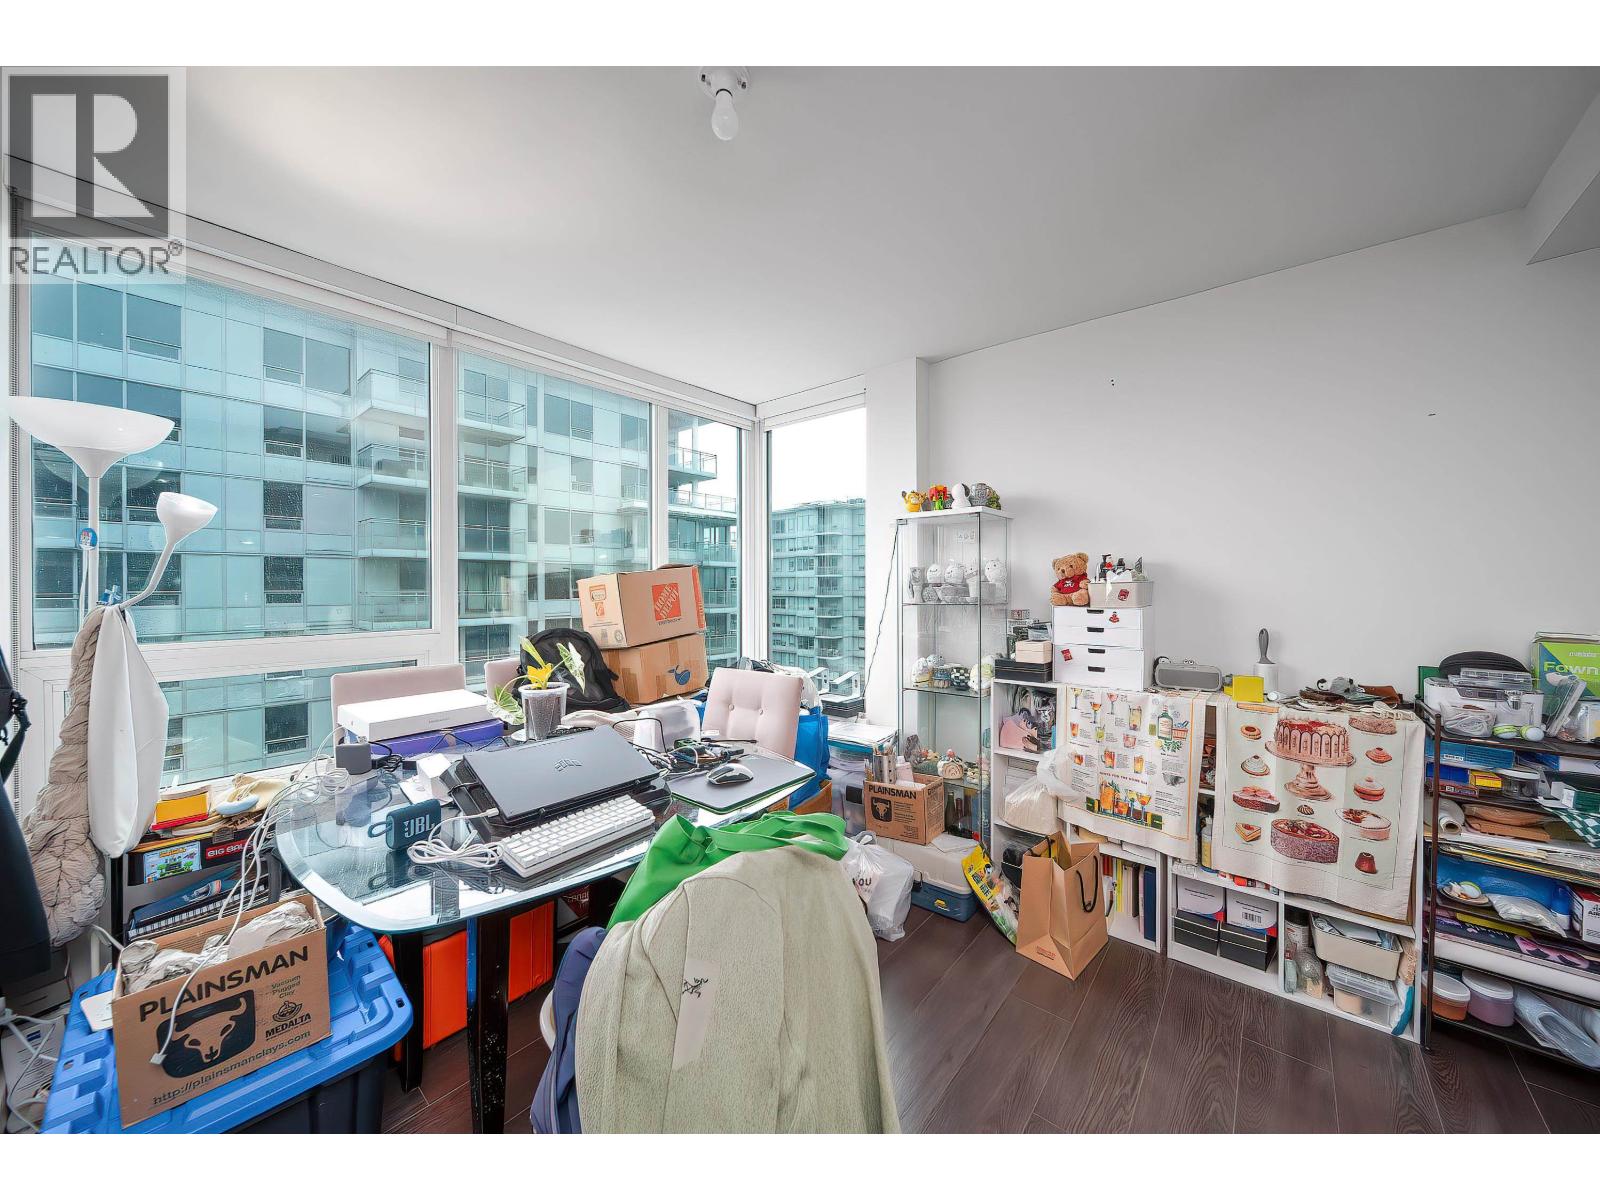
1608 3131 KETCHESON ROAD
2 bed · 2 bath · MLS® R3121631
$779,900

802 3131 KETCHESON ROAD
1 bed · 1 bath · MLS® R3107002
$519,800
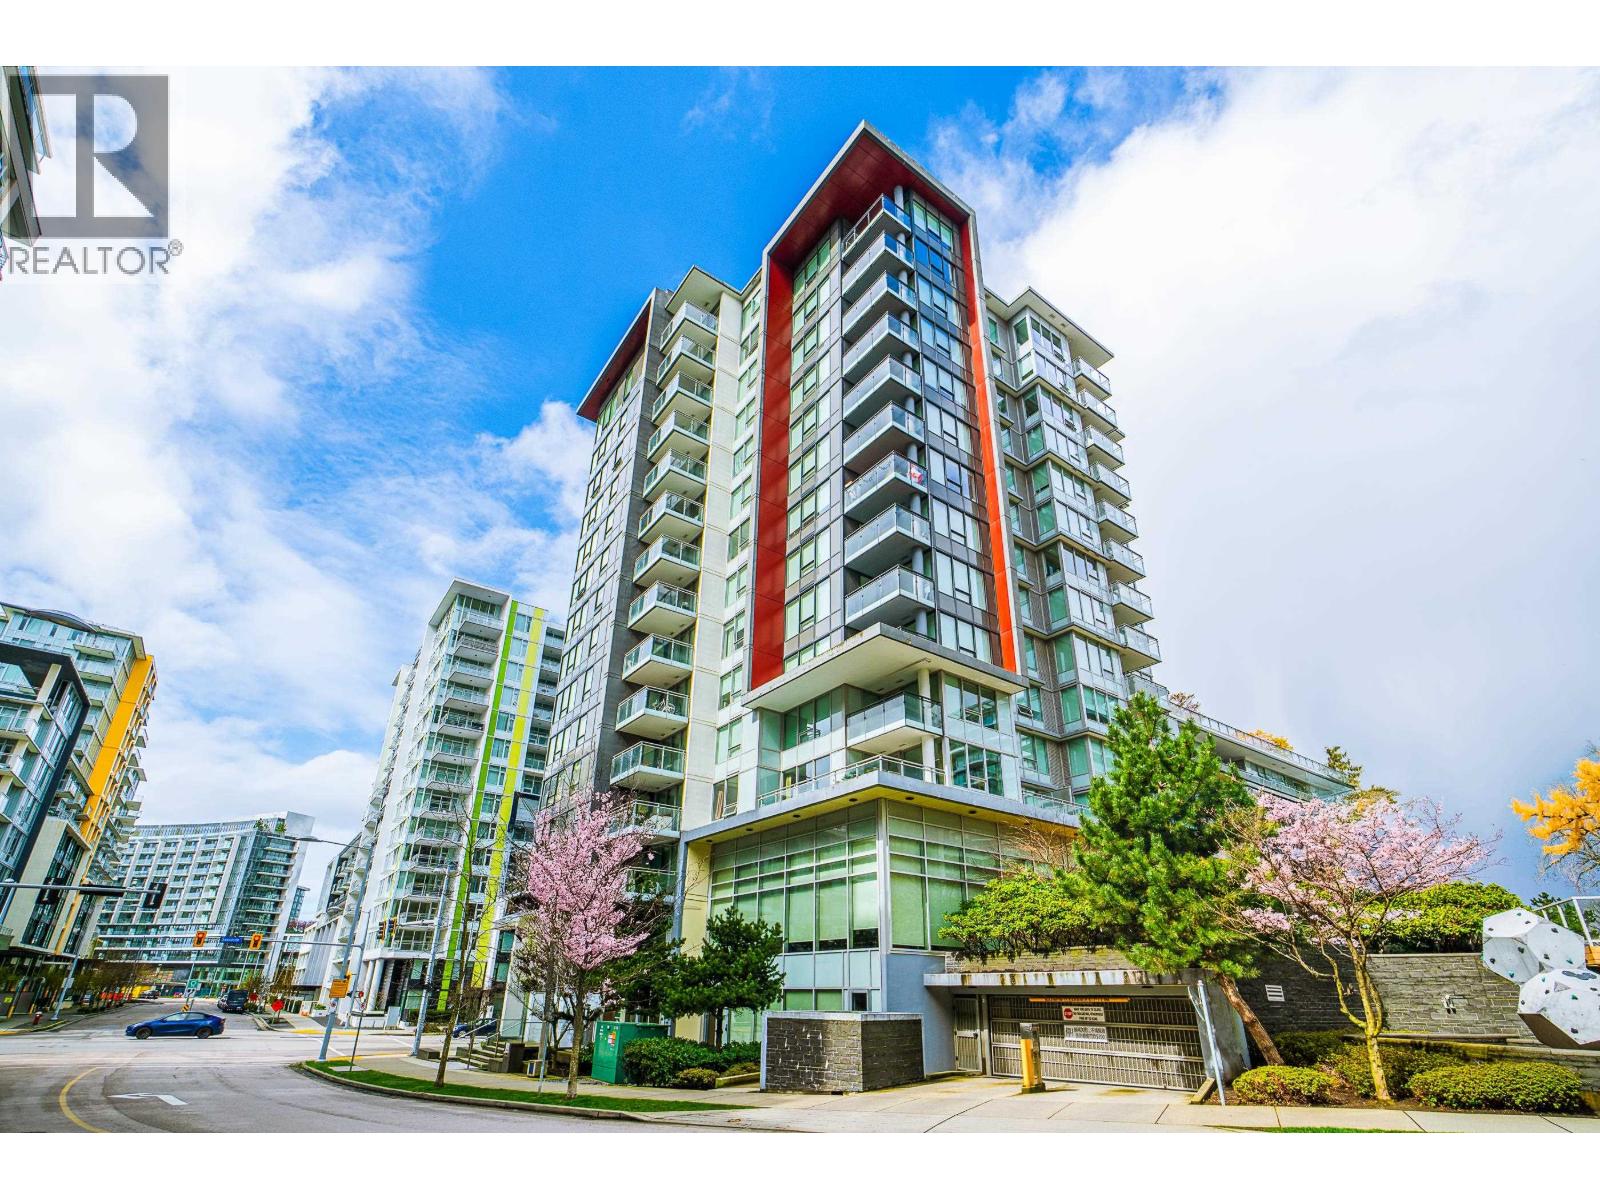
601 8833 HAZELBRIDGE WAY
2 bed · 2 bath · MLS® R3068708
$869,000
Book a Showing
609 8833 HAZELBRIDGE WAY · Concord Gardens North Tower · MLS® R3069205 · with Les Twarog

Les TwarogUsually replies within minutes
Building List Count by City
- Abbotsford - 447
- Agassiz - 28
- Burnaby - 54
- Burnaby East - 78
- Burnaby North - 367
- Burnaby South - 348
- Campbell River - 1
- Chilliwack - 221
- Cloverdale - 194
- Comox Valley - 10
- Coquitlam - 566
- Delta - 10
- Duncan - 42
- Esquimalt - 59
- Gulf Islands - 6
- Harrison Hot Springs - 13
- Harrison Mills - 1
- Hope - 22
- Ladner - 110
- Langford - 156
- Langley - 541
- Maple Ridge - 312
- Mill Bay - 2
- Mission - 65
- New Westminster - 444
- North Delta - 29
- North Island - 2
- North Saanich - 8
- North Surrey - 412
- North Vancouver - 747
- Oak Bay - 44
- Osoyoos - 1
- Parksville / Qualicum - 7
- Penticton - 8
- Pitt Meadows - 75
- Port Alberni - 2
- Port Coquitlam - 268
- Port Moody - 268
- Richmond - 1161
- Saanich East - 232
- Saanich West - 92
- Sardis - 154
- Sidney - 152
- Sooke - 39
- South Surrey White Rock - 719
- Surrey - 667
- Tsawwassen - 98
- Vancouver East - 1003
- Vancouver West - 2495
- Victoria - 666
- View Royal - 46
- West Vancouver - 231
Pages
About


MLS®, REALTOR® and the associated logos are trademarks of The Canadian Real Estate Association


The listing data is provided under copyright by the Chilliwack & District Real Estate Board, Fraser Valley Real Estate Board or Real Estate Board of Greater Vancouver.
The listing data is deemed reliable but is not guaranteed accurate by the Chilliwack & District Real Estate Board, Fraser Valley Real Estate Board, Real Estate Board of Greater Vancouver, nor BCCondos.