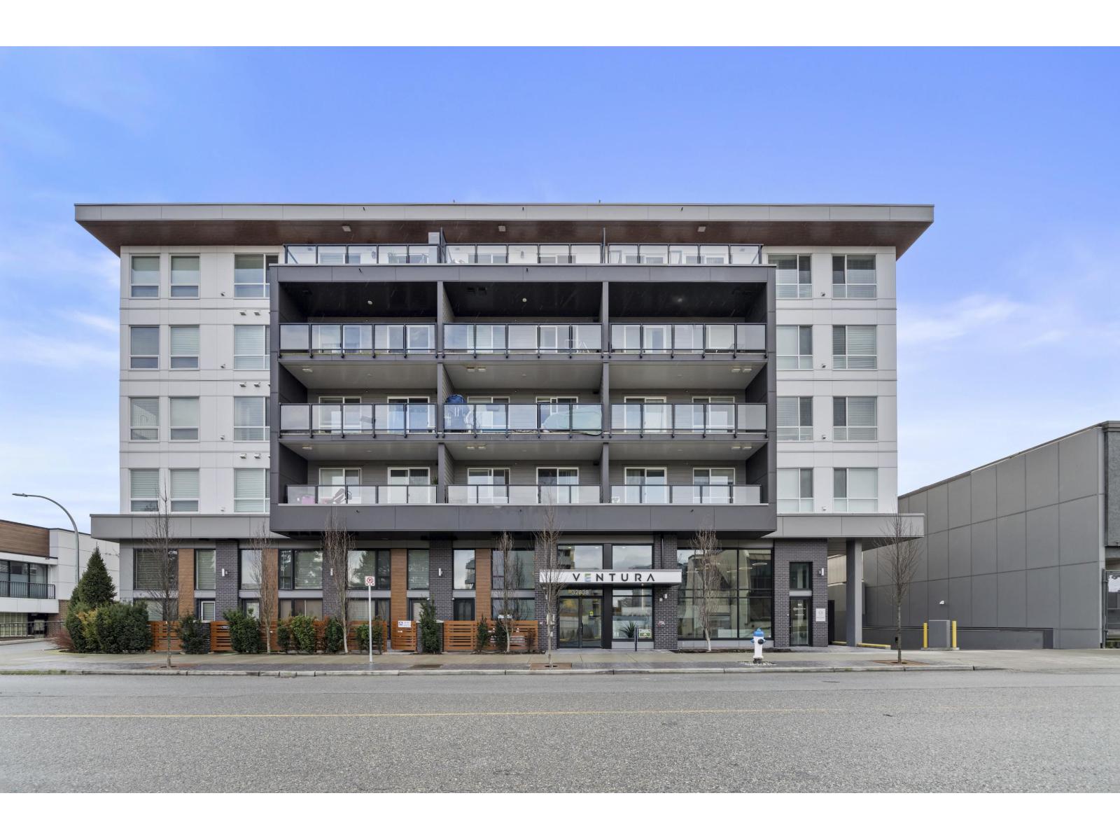
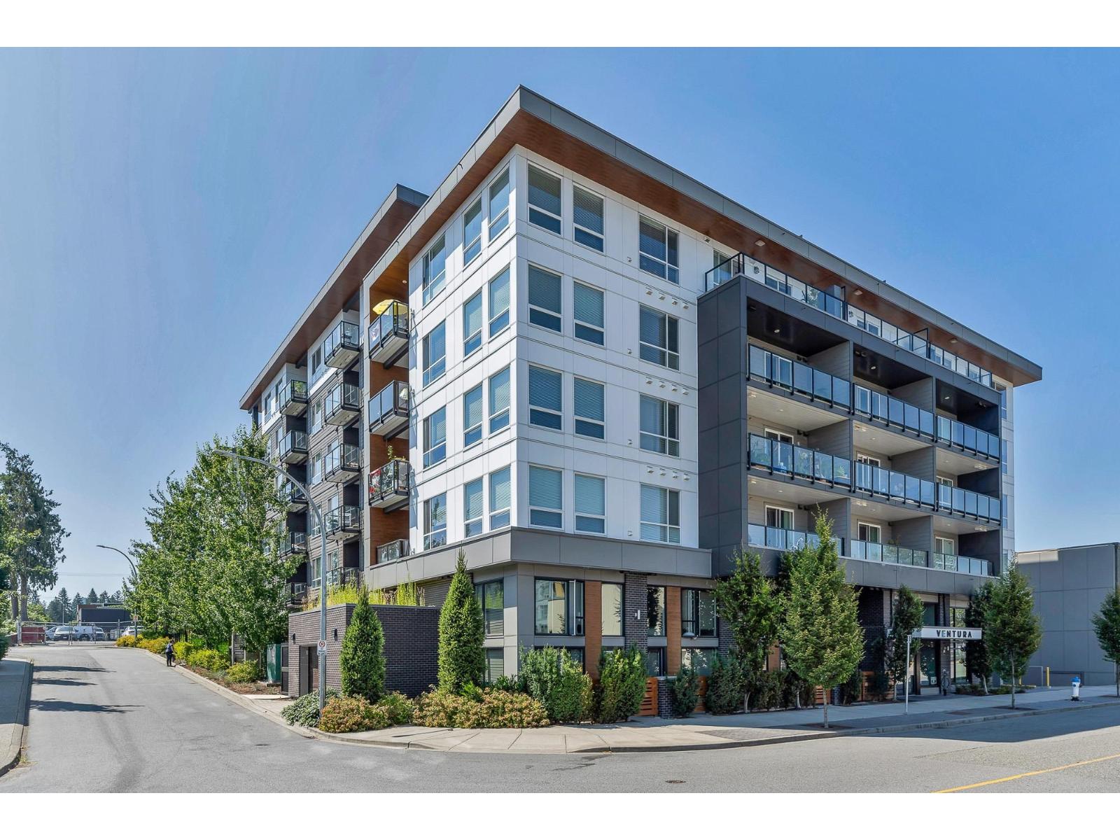
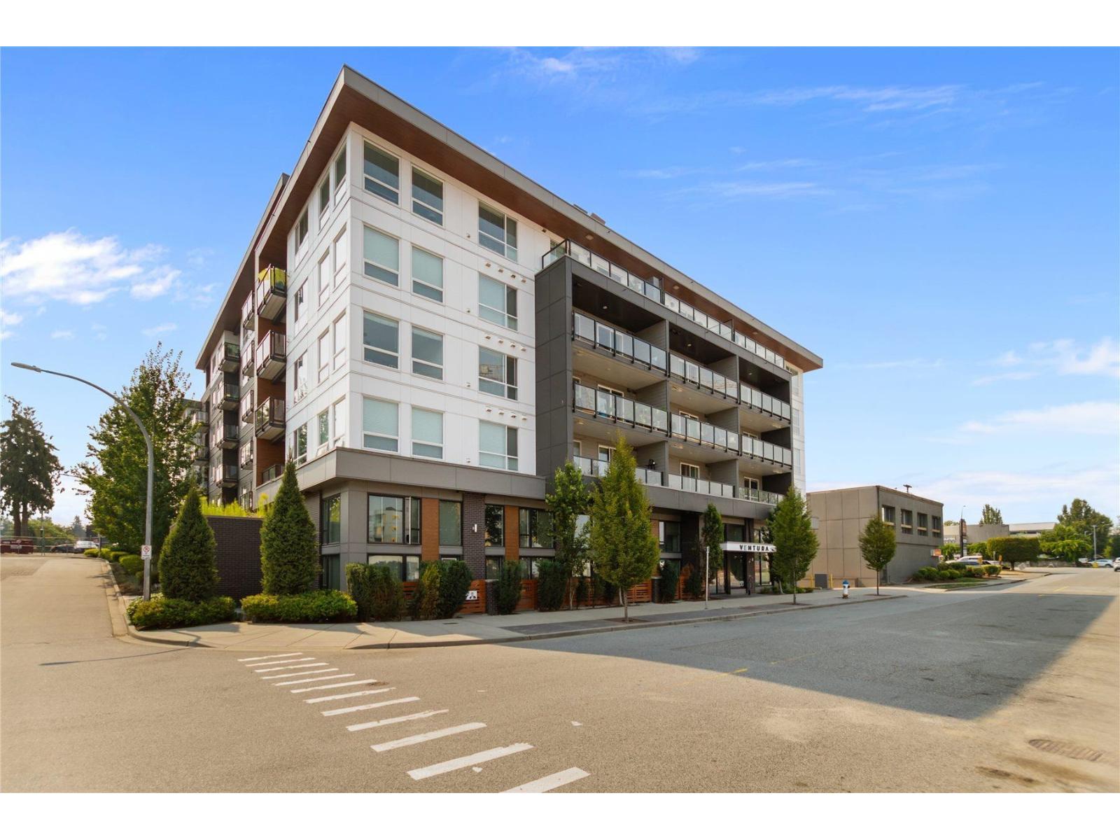
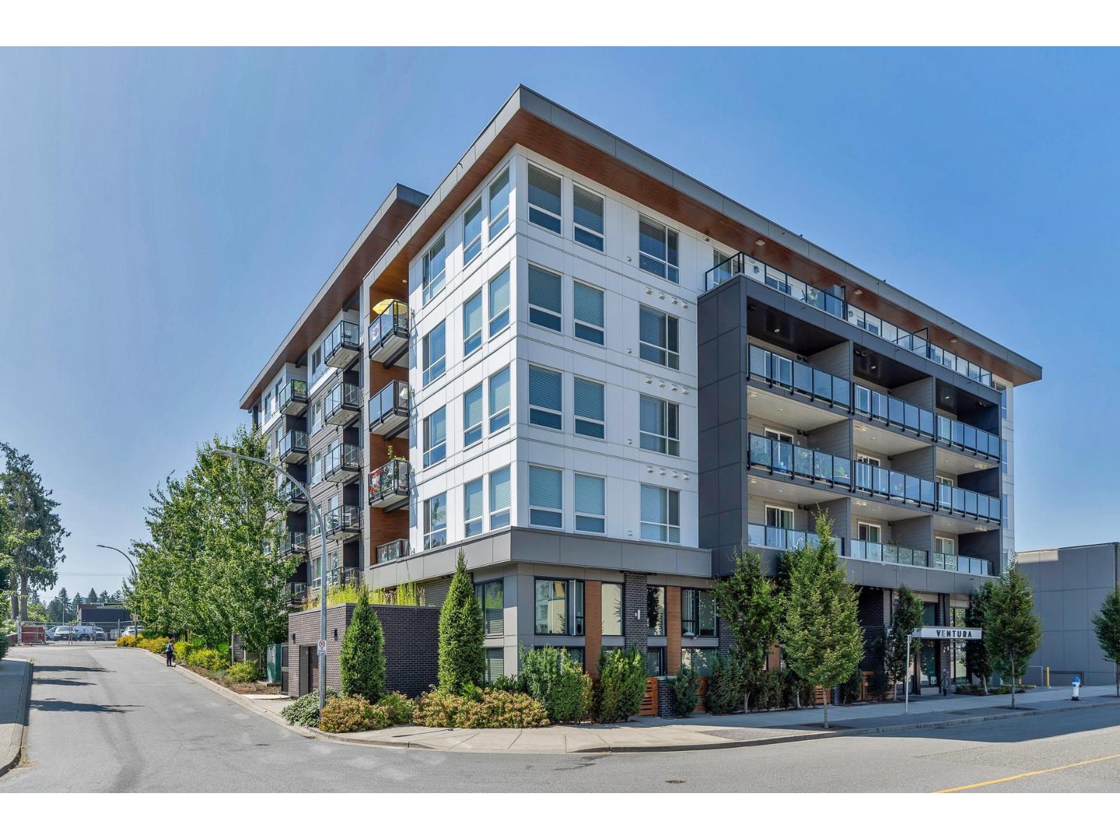
VENTURAListing Information
Sold · MLS® R3068791
506 32838 VENTURA AVE
Abbotsford · Central Abbotsford V2S 6J3
$465,000 (Sold Tue Dec 30 2025 00:00:00 GMT+0000 (Coordinated Universal Time))
- 2 Beds
- 2 Baths
- 852 Sqft
- 1 Parking
- Built 2021
 1/29
1/29



★ Building Specialist
Les Twarog
RE/MAX Crest Realty (Westside)
30+ Years Downtown & Westside Expert
604.671.7000
les@6717000.com
Property Description
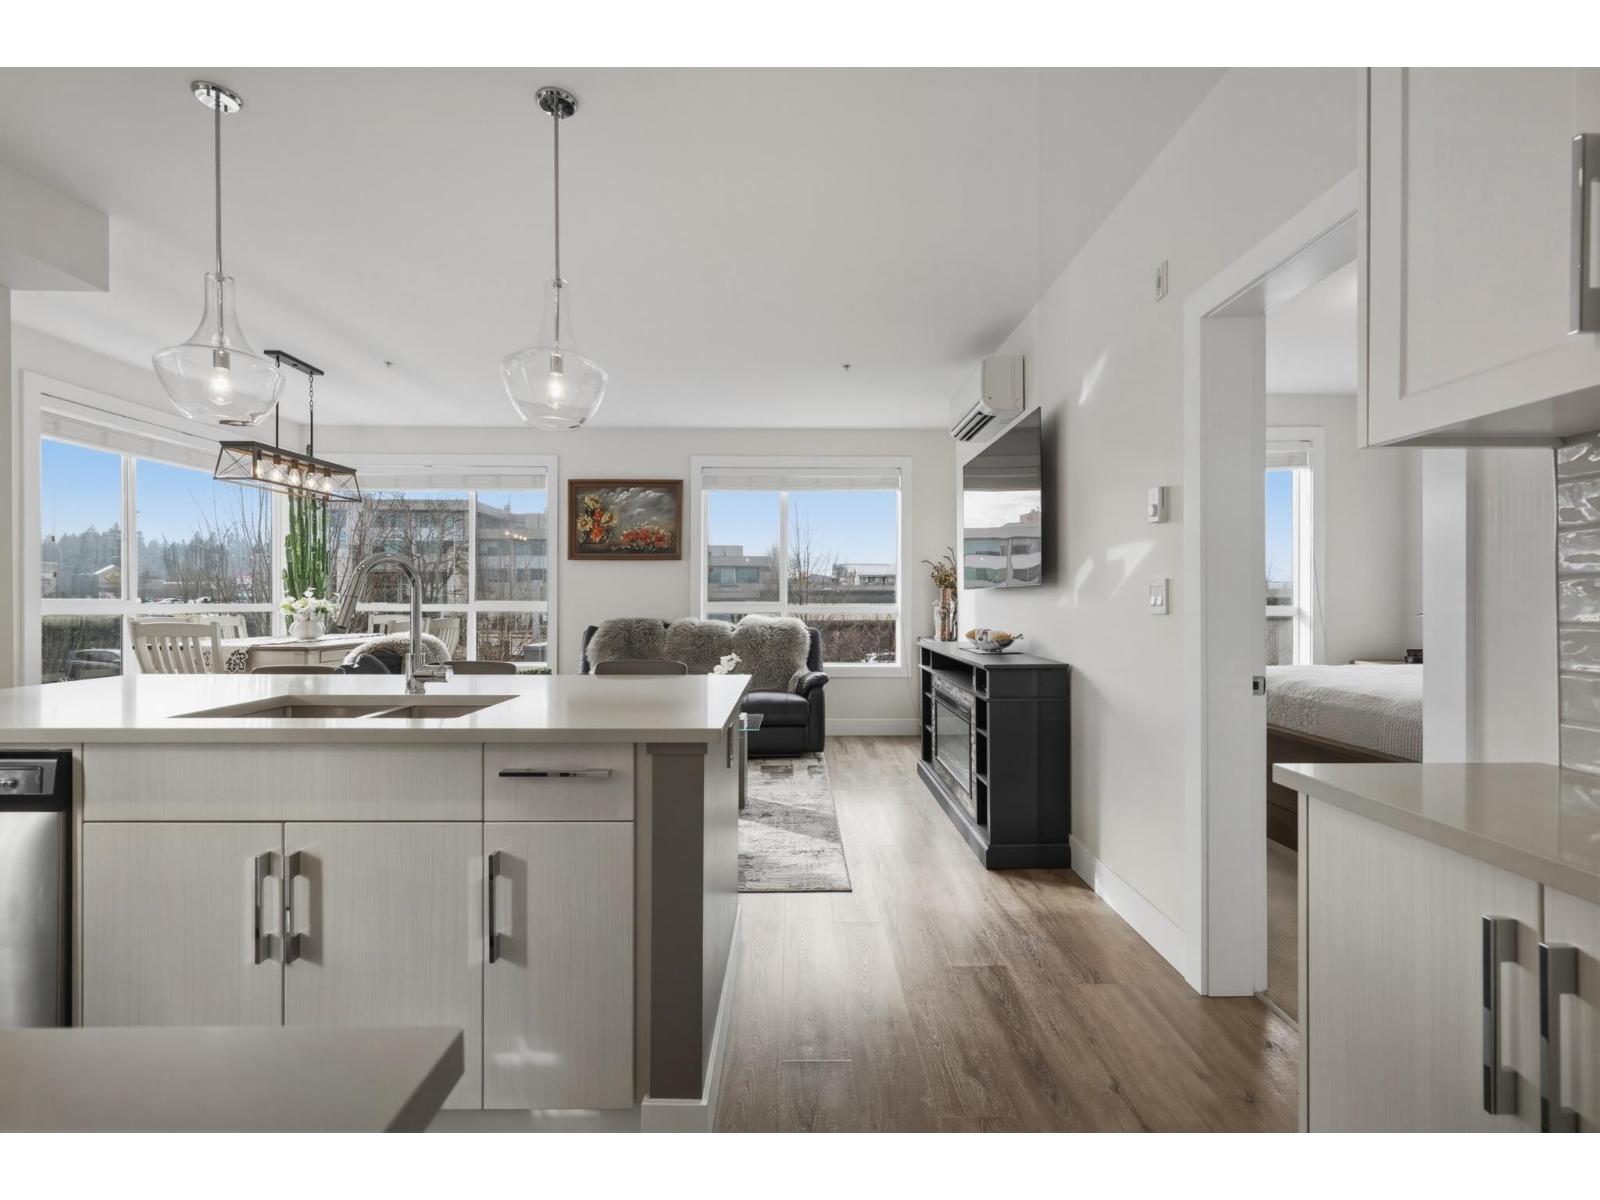
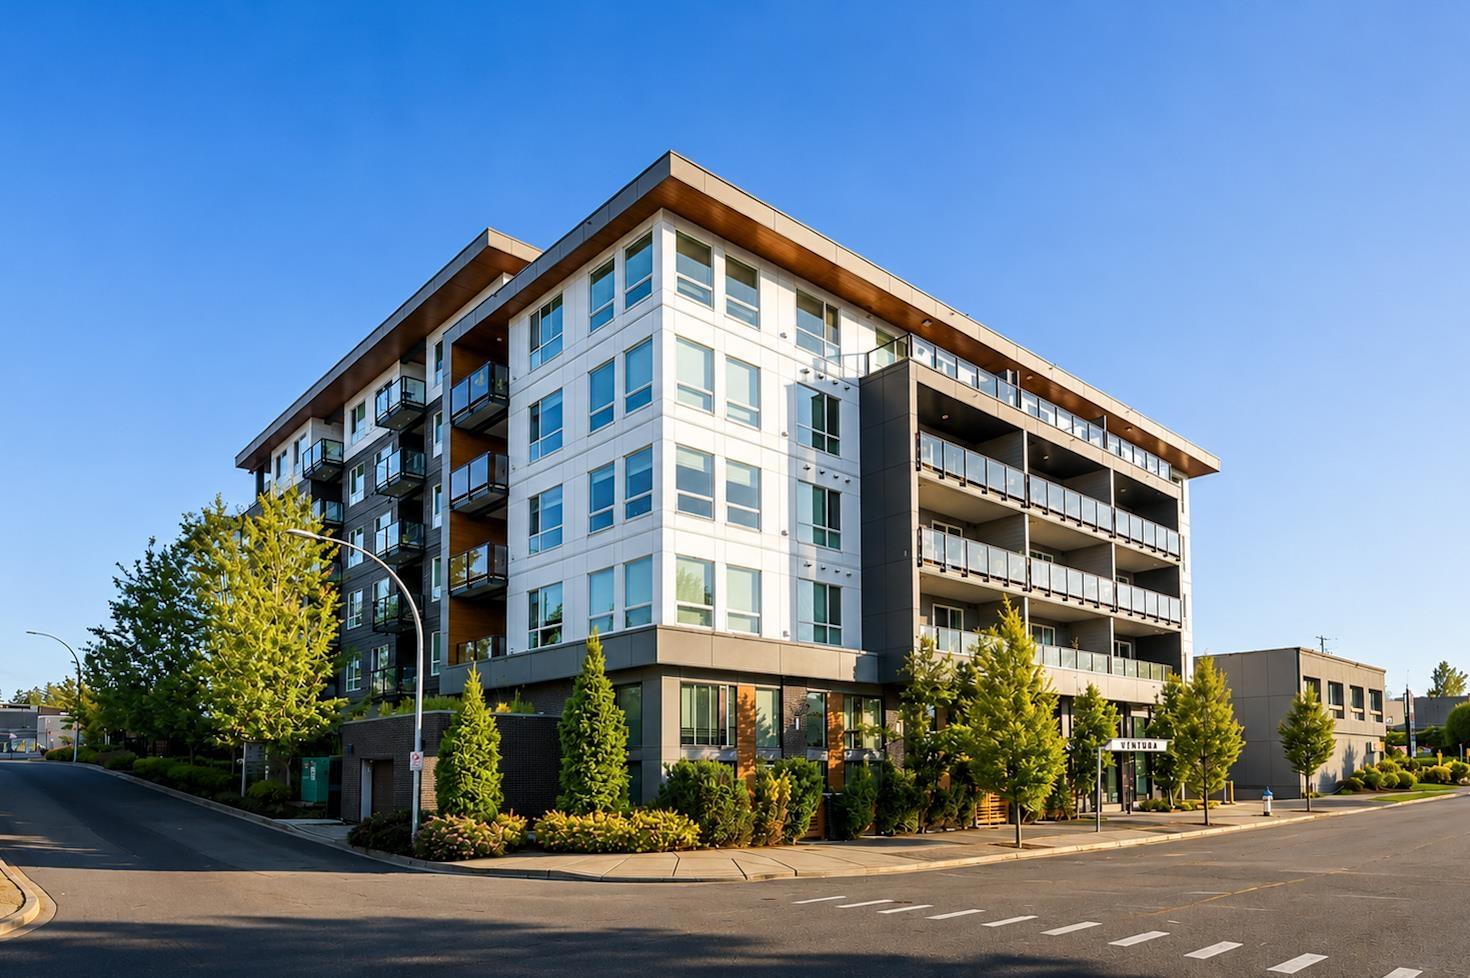
Welcome to Ventura – where modern living meets convenience! This stunning corner unit offers a spacious layout and southwest exposure, filling your home with natural light. Step onto your 10'' x 9''5" patio, perfect for enjoying courtyard and city views. The sleek kitchen boasts modern finishes, a gas range stove, and an open-concept design ideal for entertaining. Enjoy fantastic amenities, including a gym, dog wash station, bike room, party room, and a large grass area with and outdoor covered BBQs. Located in the heart of Abbotsford, you''re just minutes from transit, shopping, dining, and recreation. Don’t miss this opportunity—call to schedule your showing today!
Property Details
- Property Type
- Apartment Unit
- Style
- Multi Family,Residential Attached
- Title to Land
- Freehold Strata
- Year Built
- 2021
- Area
- Abbotsford · Central Abbotsford
- View
- City
- Exposure
- Southwest
- Outdoor
- Garden,Balcony
- Heating / Cooling
- Baseboard,Electric
- Flooring
- Vinyl,Carpet
- Construction
- Frame Wood,Fibre Cement (Exterior),Mixed (Exterior)
- Parking
- Additional Parking,Underground,Front Access (1 stall)
- Water Supply
- Public
- Kitchens
- 1
- Units in Development
- 71
Financial
List Price$465,000
Gross Taxes$2,163 · 2025
Maintenance Fee$375/mo
✦ Included in the Maintenance Fee
- Bike Room
- Exercise Centre
- Caretaker
- Trash
- Maintenance Grounds
- Management
- Recreation Facilities
- Snow Removal
- Water
Rooms 6
Patio
Den
Bedroom
Primary Bedroom
Kitchen
Living Room
Features & Appliances
✦ Appliances & Features
- 🧺Washer/Dryer
- 🧺Dishwasher
- 🧊Refrigerator
- 🍳Stove
✦ Bylaws & Pets
- Cats OK
- Dogs OK
- Number Limit (One)
- Pets Allowed w/Rest
For Sale in Ventura & Complex
↑ Back to top| Date | Address | Status | Bed | Bath | Price | Sqft | DOM | Strata Fee | Tax | Listed By |
|---|---|---|---|---|---|---|---|---|---|---|
| 2026-09-21 | 109 32838 Ventura Avenue | Active | 2 | 2 | $449,900 ($521/sf) | 864 | 0 | $380 | $2,370 (2026) | Royal LePage Little Oak Realty |
| 2026-09-02 | 512 32838 Ventura Avenue | Active | 2 | 2 | $565,000 ($553/sf) | 1022 | 0 | $467 | $2,705 (2026) | Sutton Group - 1st West Realty |
| 2026-08-25 | 606 32838 Ventura Avenue | Active | 2 | 2 | $499,900 ($597/sf) | 837 | 0 | $375 | $2,358 (2026) | Homelife Advantage Realty Ltd. |
| 2026-08-17 | 208 32838 Ventura Avenue | Active | 2 | 2 | $464,900 ($537/sf) | 865 | 0 | $389 | $2,315 (2026) | eXp Realty of Canada, Inc. |
| 2026-07-21 | 405 32838 Ventura Avenue | Active | 2 | 2 | $524,000 ($539/sf) | 973 | 0 | $406 | $2,535 (2026) | Century 21 AAA Realty Inc. |
| 2026-07-16 | 212 32838 Ventura Avenue Avenue | Active | 2 | 2 | $615,900 ($593/sf) | 1038 | 0 | $467 | $2,450 (2025) | LPT Realty |
| 2026-07-07 | 602 32838 Ventura Avenue | Active | 2 | 2 | $469,900 ($553/sf) | 850 | 0 | $384 | $2,167 (2025) | Angell, Hasman & Associates Realty Ltd. |
| 2026-06-12 | 105 32838 Ventura Avenue | Active | 1 | 2 | $389,900 ($533/sf) | 731 | 0 | $283 | $2,030 (2025) | eXp Realty of Canada, Inc. |
| Avg | $497,425 ($554/sf) | 898 |
Nearby Buildings with Active Listings
↑ Back to topCourt
32838 Landeau Pl. · Abbotsford
Landeau Terrace
32858 Landeau Pl. · Abbotsford
Park Place
32823 Landeau Pl. · Abbotsford
Abbotsford Place
32830 George Ferguson Way · Abbotsford
Edgebrook
2943 Nelson Pl. · Abbotsford
Fairview Manor
32885 George Ferguson Way · Abbotsford
Bourquin Court
2853 WEST Bourquin Cres. · Abbotsford
Bramblewoods
2963 Nelson Pl. · Abbotsford
Where this information comes from:
Listing details, room sizes, features and financials are from the active MLS® listing
R3068791, Fraser Valley Real Estate Board, listed by Real Broker B.C. Ltd. (Alex Elia).
Listed Nov 19, 2025. Feed last updated Feb 26, 2026.
Building-level information is from the BCCondos.net building database.
Measurements are provided by the listing brokerage and are approximate — buyer to verify all data.
109 32838 VENTURA AVENUE
2 bed · 2 bath · MLS® R3167701
$449,900
208 32838 VENTURA AVENUE
2 bed · 2 bath · MLS® R3155393
$464,900
512 32838 VENTURA AVENUE
2 bed · 2 bath · MLS® R3160909
$565,000
606 32838 VENTURA AVENUE
2 bed · 2 bath · MLS® R3158738
$499,900
405 32838 VENTURA AVENUE
2 bed · 2 bath · MLS® R3148967
$524,000
212 32838 VENTURA AVENUE AVENUE
2 bed · 2 bath · MLS® R3146909
$615,900
602 32838 VENTURA AVENUE
2 bed · 2 bath · MLS® R3144274
$469,900
105 32838 VENTURA AVENUE
1 bed · 2 bath · MLS® R3134641
$389,900
Book a Showing
506 32838 VENTURA AVENUE · Ventura · MLS® R3068791 · with Les Twarog

Les TwarogUsually replies within minutes
Building List Count by City
- Abbotsford - 447
- Agassiz - 28
- Burnaby - 54
- Burnaby East - 78
- Burnaby North - 367
- Burnaby South - 348
- Campbell River - 1
- Chilliwack - 221
- Cloverdale - 194
- Comox Valley - 10
- Coquitlam - 566
- Delta - 10
- Duncan - 42
- Esquimalt - 59
- Gulf Islands - 6
- Harrison Hot Springs - 13
- Harrison Mills - 1
- Hope - 22
- Ladner - 110
- Langford - 156
- Langley - 541
- Maple Ridge - 312
- Mill Bay - 2
- Mission - 65
- New Westminster - 444
- North Delta - 29
- North Island - 2
- North Saanich - 8
- North Surrey - 412
- North Vancouver - 747
- Oak Bay - 44
- Osoyoos - 1
- Parksville / Qualicum - 7
- Penticton - 8
- Pitt Meadows - 75
- Port Alberni - 2
- Port Coquitlam - 268
- Port Moody - 268
- Richmond - 1161
- Saanich East - 232
- Saanich West - 92
- Sardis - 154
- Sidney - 152
- Sooke - 39
- South Surrey White Rock - 719
- Surrey - 667
- Tsawwassen - 98
- Vancouver East - 1003
- Vancouver West - 2495
- Victoria - 666
- View Royal - 46
- West Vancouver - 231
Pages
About


MLS®, REALTOR® and the associated logos are trademarks of The Canadian Real Estate Association


The listing data is provided under copyright by the Chilliwack & District Real Estate Board, Fraser Valley Real Estate Board or Real Estate Board of Greater Vancouver.
The listing data is deemed reliable but is not guaranteed accurate by the Chilliwack & District Real Estate Board, Fraser Valley Real Estate Board, Real Estate Board of Greater Vancouver, nor BCCondos.