1601 720 FARROW ST
- 1 Beds
- 1 Baths
- 614 Sqft
- 1 Parking
- Built 2025
 1/40
1/40




Property Description
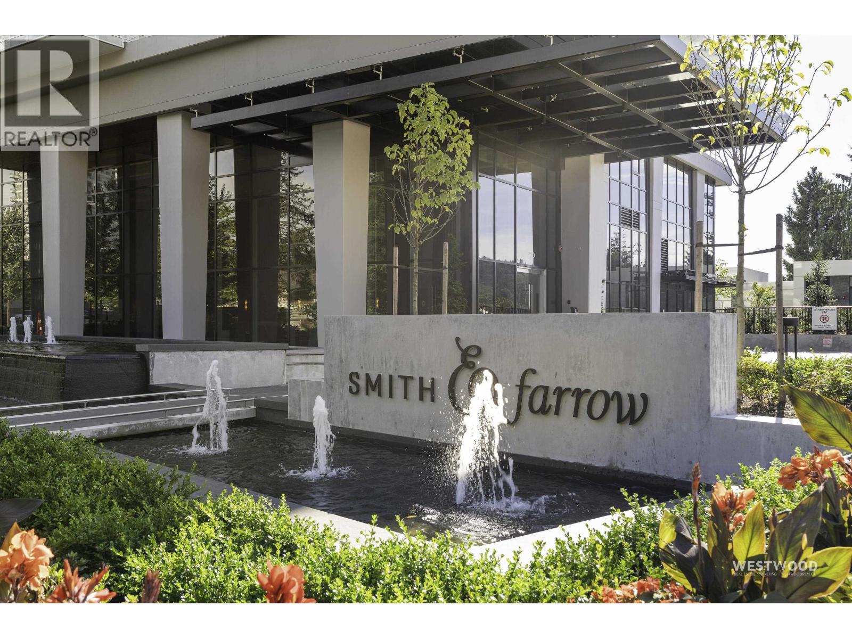
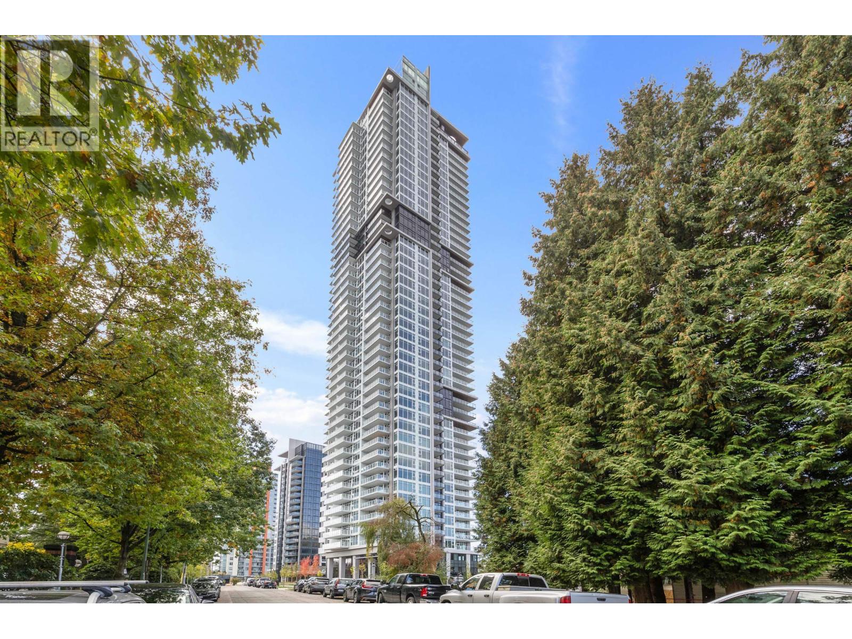
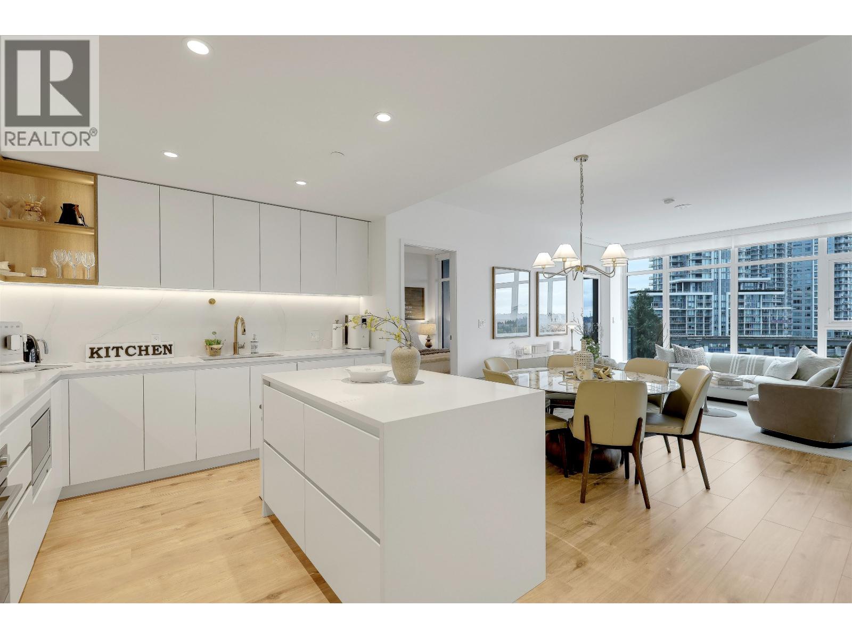
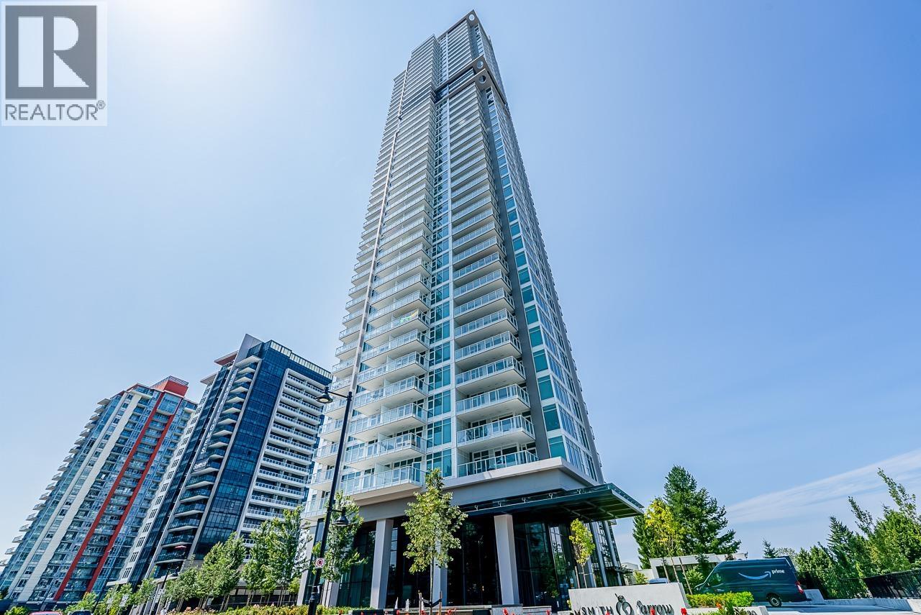
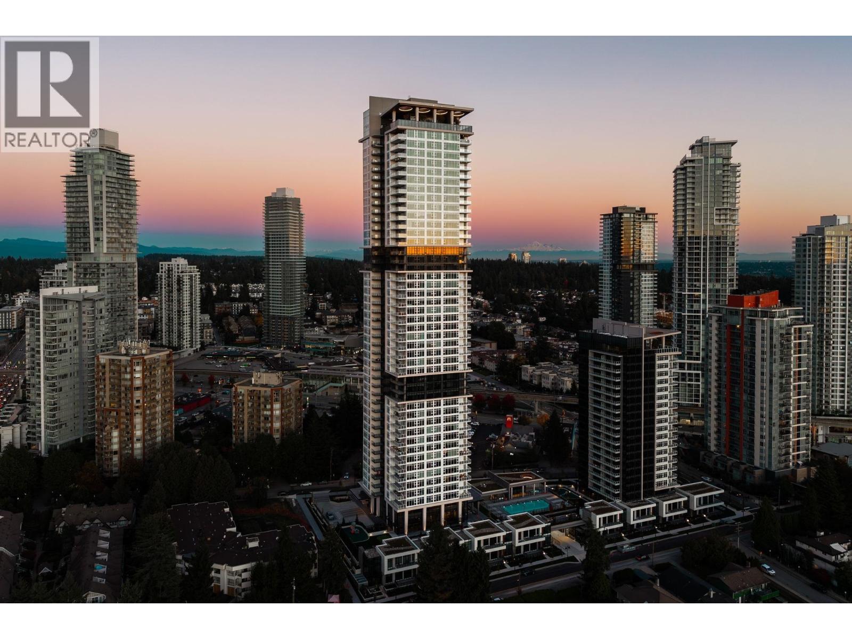
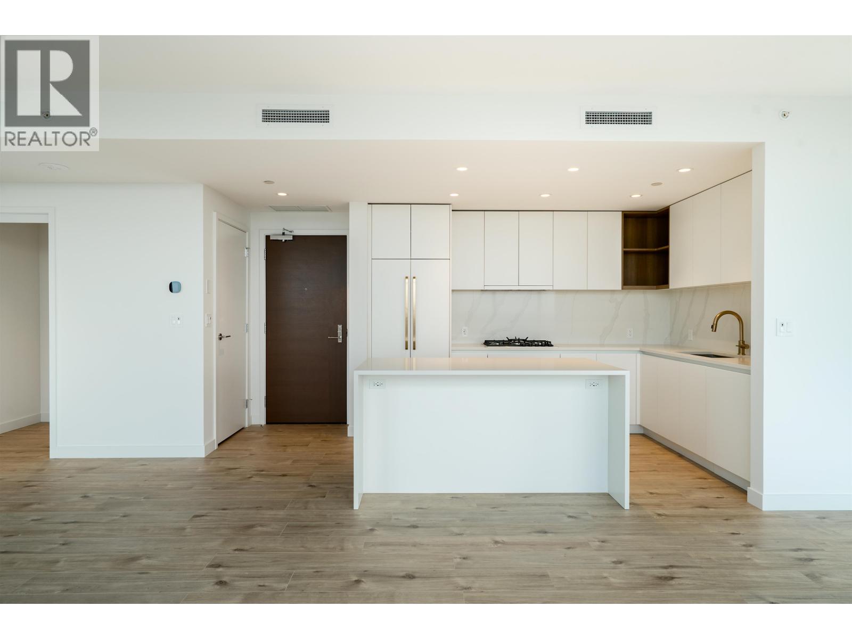
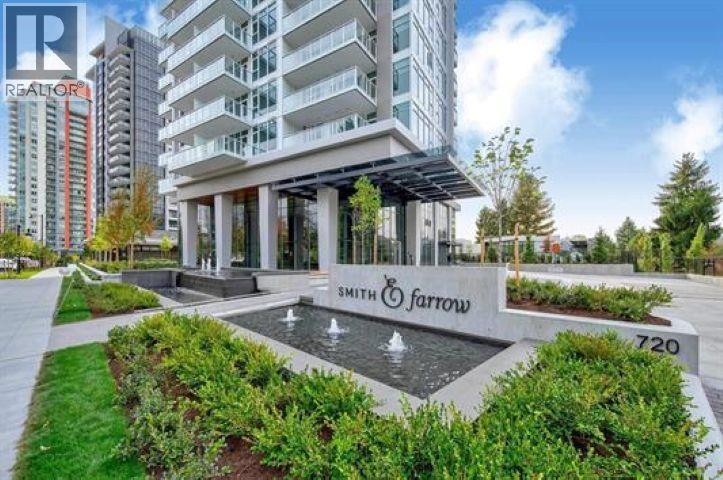
This home offers one of the best values in the building. Smith & Farrow by Boffo Developments sits in prime West Coquitlam, just steps from Burquitlam SkyTrain and close to SFU, shops, and restaurants. The north-facing one-bedroom layout provides 614 sq ft of efficient living space plus a 124 sq ft covered balcony for year-round use. Highlights include air conditioning, 9-foot ceilings, expansive windows, roller shades, and wide European-style flooring. The contemporary kitchen is equipped with 30” Fisher & Paykel appliances, a Bosch dishwasher, and an optional custom dining or bar-height table. Residents enjoy impressive amenities such as an outdoor pool, hot tub, rooftop lounge, fitness centre, yoga room, and guest suites. One parking stall and storage locker are included.
Property Details
- Property Type
- Apartment Unit
- Style
- Multi Family,Residential Attached
- Title to Land
- Freehold Strata
- Year Built
- 2025
- Area
- Coquitlam · Coquitlam West
- View
- Mountain, City
- Outdoor
- Garden,Playground,Balcony
- Heating / Cooling
- Heat Pump
- Flooring
- Laminate
- Construction
- Concrete,Concrete (Exterior),Glass (Exterior),Mixed (Exterior)
- Parking
- Underground (1 stall)
- Water Supply
- Public
- Kitchens
- 1
Financial
- Clubhouse
- Exercise Centre
- Concierge
- Caretaker
- Trash
- Maintenance Grounds
- Gas
- Hot Water
- Management
- Recreation Facilities
- Snow Removal
Rooms 4
Features & Appliances
- 🧺Washer/Dryer
- 🧺Dishwasher
- 🧊Refrigerator
- 🍳Stove
- ❄️Central Air
- ❄️Air Conditioning
- Pets Allowed w/Rest
For Sale in Smith & Farrow & Complex
↑ Back to top| Date | Address | Status | Bed | Bath | Price | Sqft | DOM | Strata Fee | Tax | Listed By |
|---|---|---|---|---|---|---|---|---|---|---|
| 2026-09-08 | 606 720 Farrow Street | Active | 2 | 2 | $898,000 ($903/sf) | 995 | 0 | $559 | (2026) | Grand Central Realty |
| 2026-08-17 | 3207 720 Farrow Street | Active | 2 | 2 | $1,325,000 ($1199/sf) | 1105 | 0 | $655 | (2025) | Sutton Group-West Coast Realty |
| 2026-08-11 | 4404 720 Farrow Street | Active | 1 | 1 | $740,000 ($1138/sf) | 650 | 0 | $388 | $2,427 (2026) | 88West Realty |
| 2026-07-20 | 4302 720 Farrow Street | Active | 2 | 2 | $928,000 ($1015/sf) | 914 | 0 | $534 | (2025) | RE/MAX Crest Realty |
| 2026-06-17 | 1707 720 Farrow Street | Active | 3 | 2 | $1,299,000 ($1050/sf) | 1237 | 0 | $655 | (2025) | Angell, Hasman & Associates Realty Ltd. |
| 2026-06-15 | 717 North Road | Active | 2 | 2 | $1,399,900 ($1254/sf) | 1116 | 0 | $658 | (2025) | MLA Canada Realty |
| 2026-05-15 | 4007 720 Farrow Street | Active | 3 | 2 | $1,324,999 ($1199/sf) | 1105 | 0 | $652 | (2025) | Sutton Group-West Coast Realty |
| 2026-03-30 | 2307 720 Farrow Street | Active | 2 | 2 | $1,299,000 ($1177/sf) | 1104 | 0 | $655 | (2026) | Royal Pacific Tri-Cities Realty |
| Avg | $1,151,737 ($1120/sf) | 1028 |
Nearby Buildings with Active Listings
↑ Back to top

Book a Showing

- Abbotsford - 447
- Agassiz - 28
- Burnaby - 54
- Burnaby East - 78
- Burnaby North - 367
- Burnaby South - 348
- Campbell River - 1
- Chilliwack - 221
- Cloverdale - 194
- Comox Valley - 10
- Coquitlam - 566
- Delta - 10
- Duncan - 42
- Esquimalt - 59
- Gulf Islands - 6
- Harrison Hot Springs - 13
- Harrison Mills - 1
- Hope - 22
- Ladner - 110
- Langford - 156
- Langley - 541
- Maple Ridge - 312
- Mill Bay - 2
- Mission - 65
- New Westminster - 444
- North Delta - 29
- North Island - 2
- North Saanich - 8
- North Surrey - 412
- North Vancouver - 747
- Oak Bay - 44
- Osoyoos - 1
- Parksville / Qualicum - 7
- Penticton - 8
- Pitt Meadows - 75
- Port Alberni - 2
- Port Coquitlam - 268
- Port Moody - 268
- Richmond - 1161
- Saanich East - 232
- Saanich West - 92
- Sardis - 154
- Sidney - 152
- Sooke - 39
- South Surrey White Rock - 719
- Surrey - 667
- Tsawwassen - 98
- Vancouver East - 1003
- Vancouver West - 2495
- Victoria - 666
- View Royal - 46
- West Vancouver - 231



