504 1045 AUSTIN AVE
- 2 Beds
- 2 Baths
- 948 Sqft
- 1 Parking
- Built 2023
 1/39
1/39




Property Description
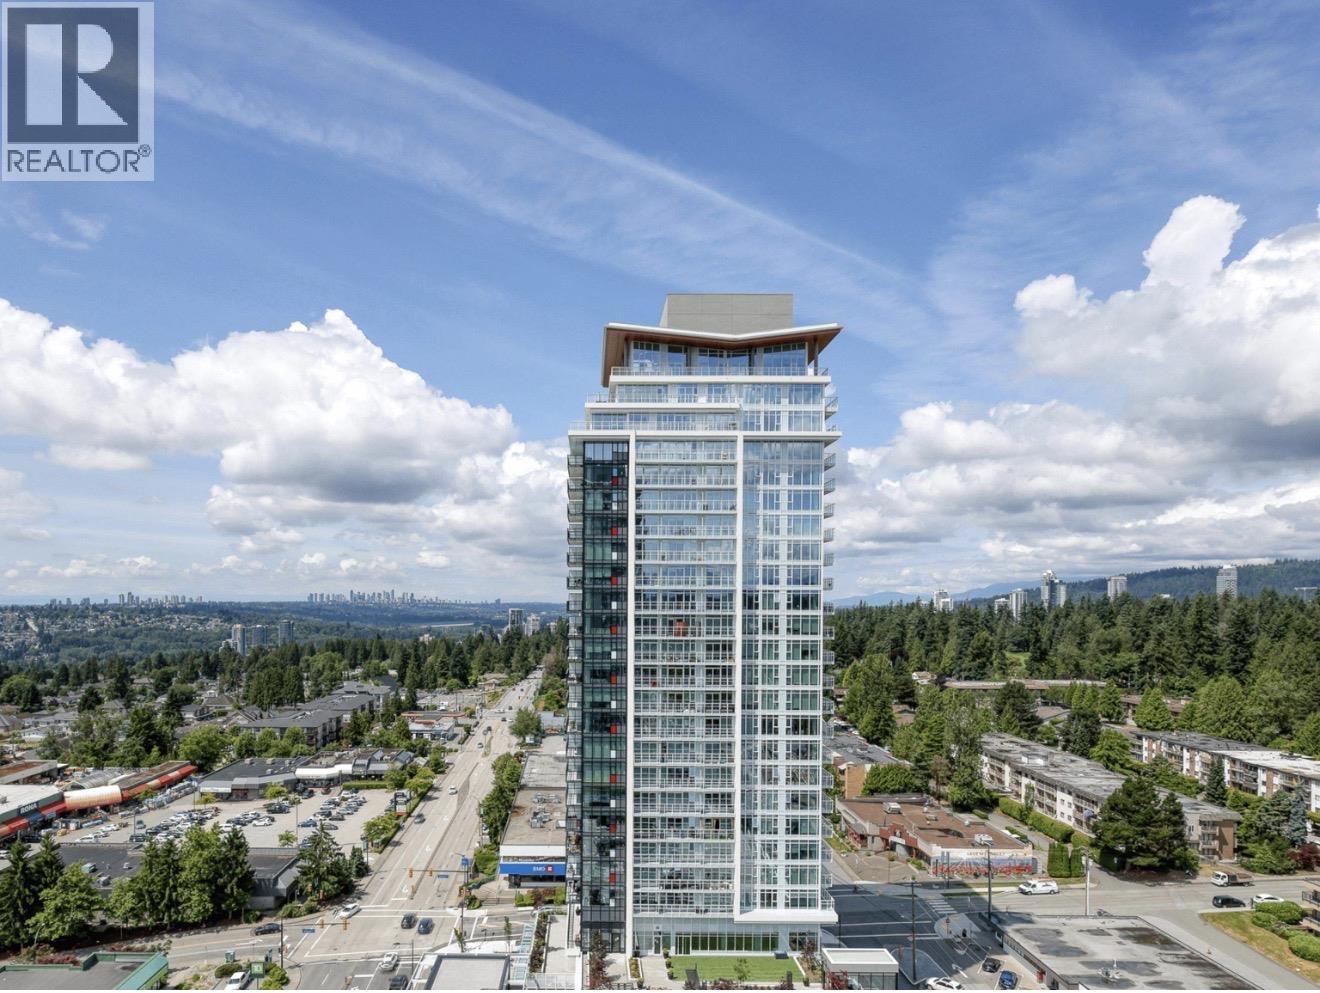
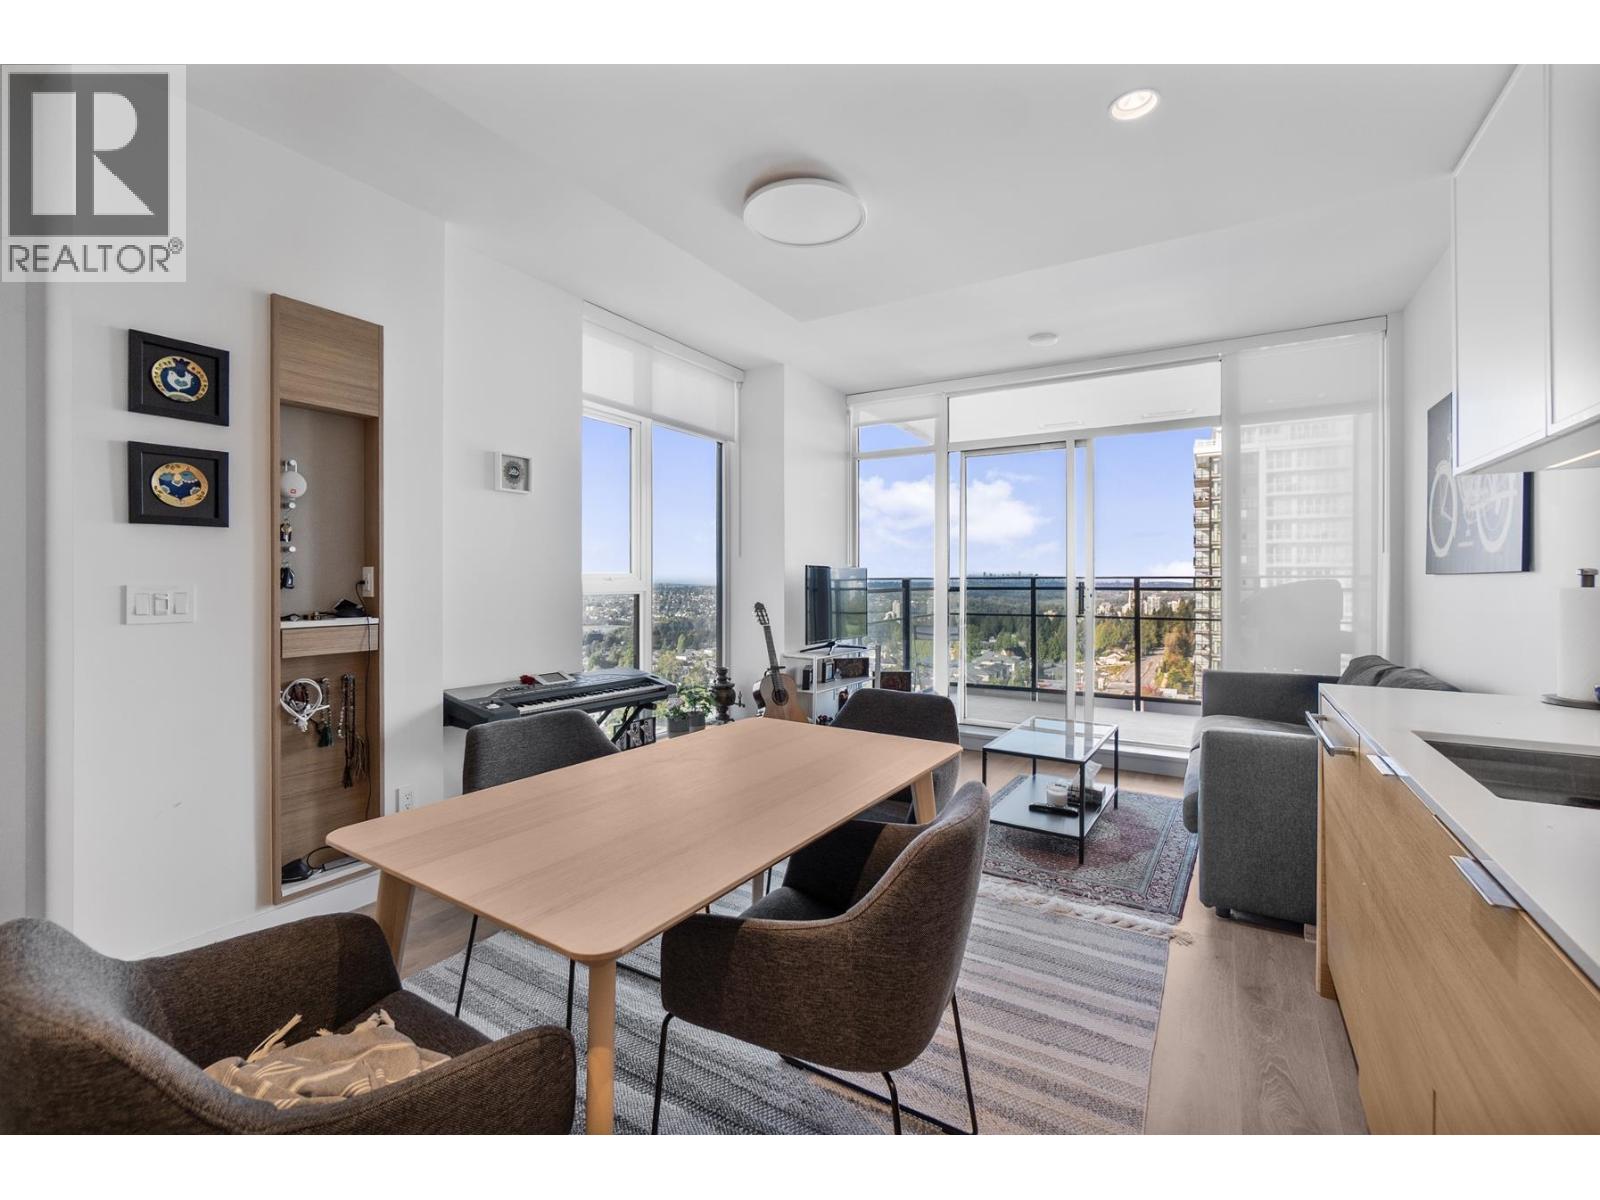
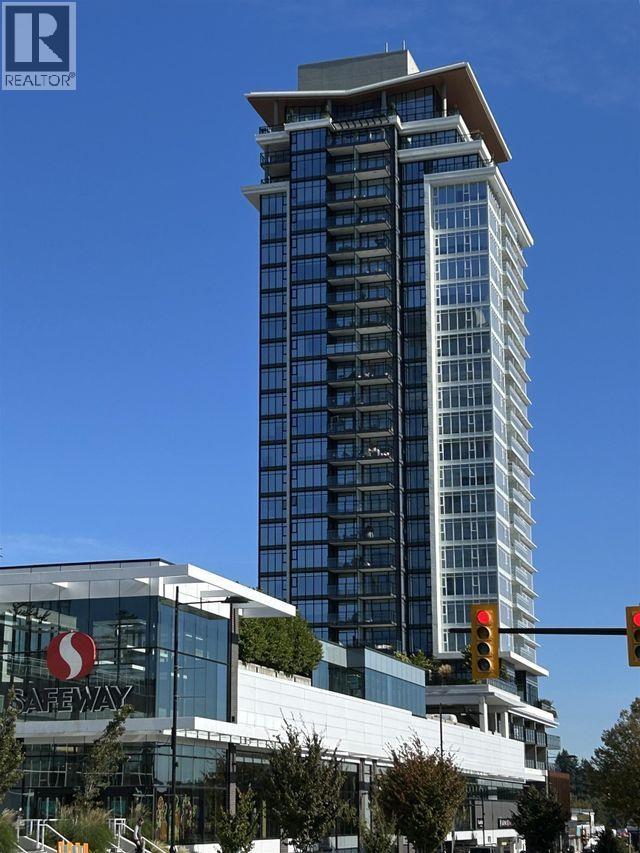
Welcome to The Heights On Austin! Watch the fog over the fraser river w/ stunning VIEWS: Of The Fraser River And Coastal Mountains in unobstructed corner unit 2 beds & 2 baths, open kitchen w/ high-end appliances includes hidden fridge, freezer, dishwasher. bedrooms on either side apartment. Floor to ceiling windows With Roller Shades, Energy Efficient Heating And Air Conditioning. Sliding door off bedroom to deck. Well managed complex, w/ great AMENITIES: Rec Room, Sound proof, secured, clean facilities, gym, Guest Suite , dog washing station, shared BBQ, party room, playground for children, corner parking spot with extra space. Fireplace Lounge & Outdoor Social Lounge.? Pet friendly. Well managed strata. Great upcoming location of Austin heights close to grocery stores, sports facilities
Property Details
- Property Type
- Apartment Unit
- Style
- Multi Family,Residential Attached
- Title to Land
- Freehold Strata
- Year Built
- 2023
- Area
- Coquitlam · Central Coquitlam
- View
- City & Mountain Views
- Outdoor
- Playground,Balcony
- Heating / Cooling
- Other
- Flooring
- Laminate,Tile
- Construction
- Concrete,Concrete (Exterior),Mixed (Exterior)
- Parking
- None (1 stall)
- Water Supply
- Public
- Kitchens
- 1
- Units in Development
- 344
Financial
- Concierge
- Trash
- Maintenance Grounds
- Gas
- Heat
- Management
- Recreation Facilities
- Sewer
Rooms 5
Features & Appliances
- 🧺Washer/Dryer
- 🧺Dishwasher
- 🧊Refrigerator
- 🍳Stove
- ❄️Air Conditioning
- Cats OK
- Dogs OK
- Number Limit (Two)
- Pets Allowed w/Rest
For Sale in The Heights on Austin & Complex
↑ Back to top| Date | Address | Status | Bed | Bath | Price | Sqft | DOM | Strata Fee | Tax | Listed By |
|---|---|---|---|---|---|---|---|---|---|---|
| 2026-09-10 | 908 1045 Austin Avenue | Active | 1 | 1 | $535,000 ($976/sf) | 548 | 0 | $403 | $2,200 (2026) | Team 3000 Realty Ltd. |
| 2026-08-27 | 1706 1045 Austin Avenue | Active | 1 | 1 | $549,800 ($1078/sf) | 510 | 0 | $360 | $1,887 (2026) | Heller Murch Realty |
| 2026-06-23 | 1403 1045 Austin Avenue | Active | 1 | 1 | $530,000 ($1097/sf) | 483 | 0 | $356 | $1,793 (2025) | Regent Park Realty Inc. |
| Avg | $538,267 ($1047/sf) | 514 |
Nearby Buildings with Active Listings
↑ Back to top

Book a Showing

- Abbotsford - 447
- Agassiz - 28
- Burnaby - 54
- Burnaby East - 78
- Burnaby North - 367
- Burnaby South - 348
- Campbell River - 1
- Chilliwack - 221
- Cloverdale - 194
- Comox Valley - 10
- Coquitlam - 566
- Delta - 10
- Duncan - 42
- Esquimalt - 59
- Gulf Islands - 6
- Harrison Hot Springs - 13
- Harrison Mills - 1
- Hope - 22
- Ladner - 110
- Langford - 156
- Langley - 541
- Maple Ridge - 312
- Mill Bay - 2
- Mission - 65
- New Westminster - 444
- North Delta - 29
- North Island - 2
- North Saanich - 8
- North Surrey - 412
- North Vancouver - 747
- Oak Bay - 44
- Osoyoos - 1
- Parksville / Qualicum - 7
- Penticton - 8
- Pitt Meadows - 75
- Port Alberni - 2
- Port Coquitlam - 268
- Port Moody - 268
- Richmond - 1161
- Saanich East - 232
- Saanich West - 92
- Sardis - 154
- Sidney - 152
- Sooke - 39
- South Surrey White Rock - 719
- Surrey - 667
- Tsawwassen - 98
- Vancouver East - 1003
- Vancouver West - 2495
- Victoria - 666
- View Royal - 46
- West Vancouver - 231



