408 505 NELSON ST
- 2 Beds
- 1 Baths
- 767 Sqft
- 1 Parking
- Built 2024
 1/33
1/33




Property Description
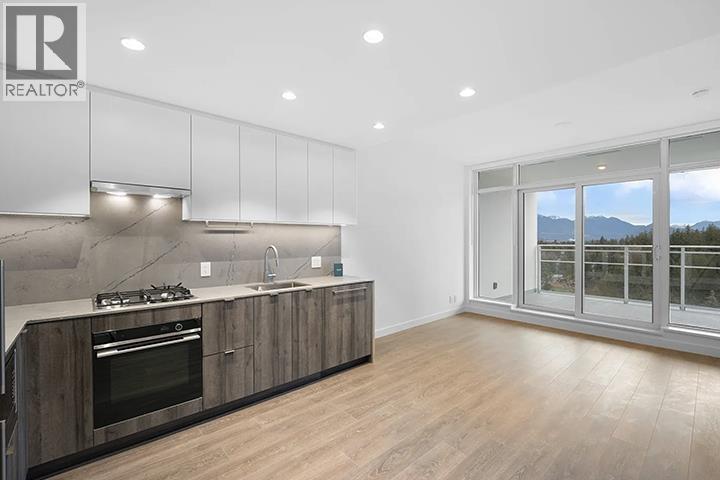
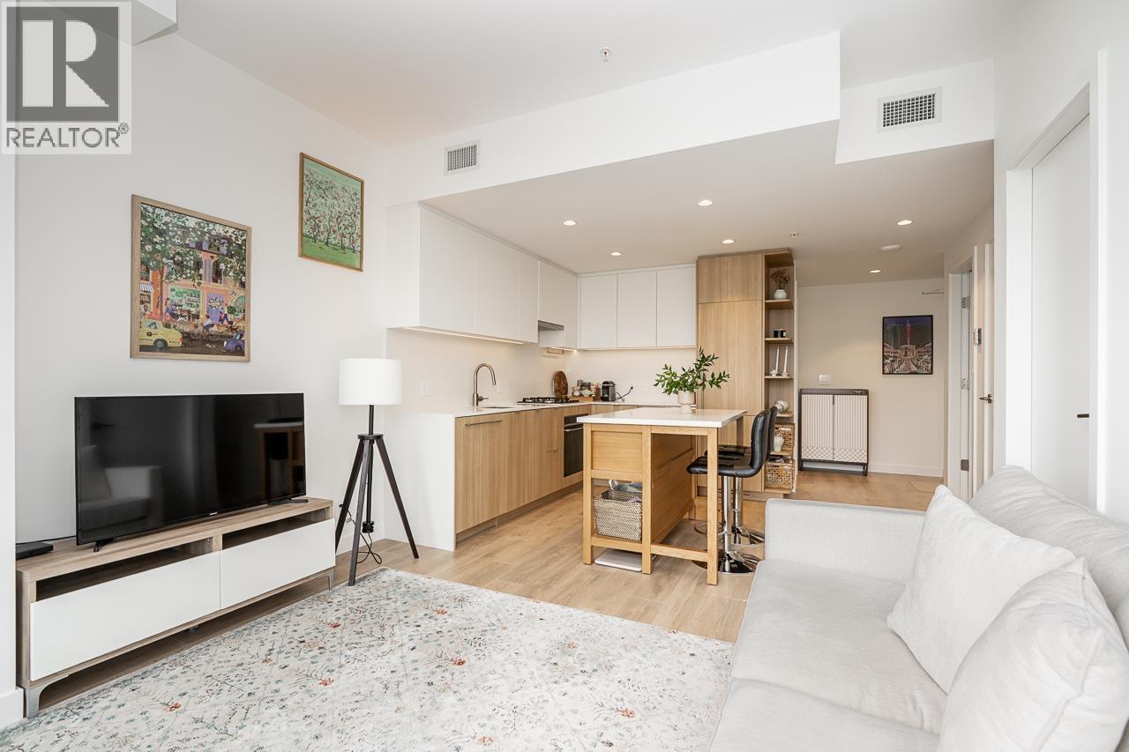
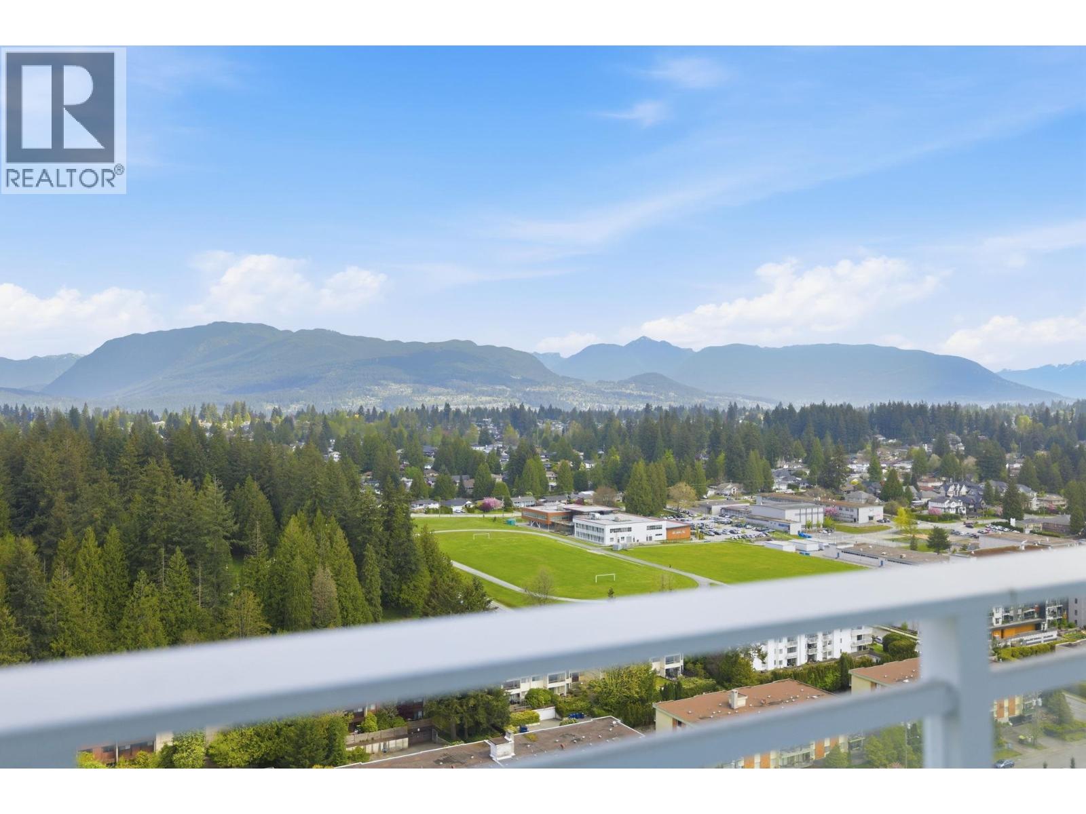
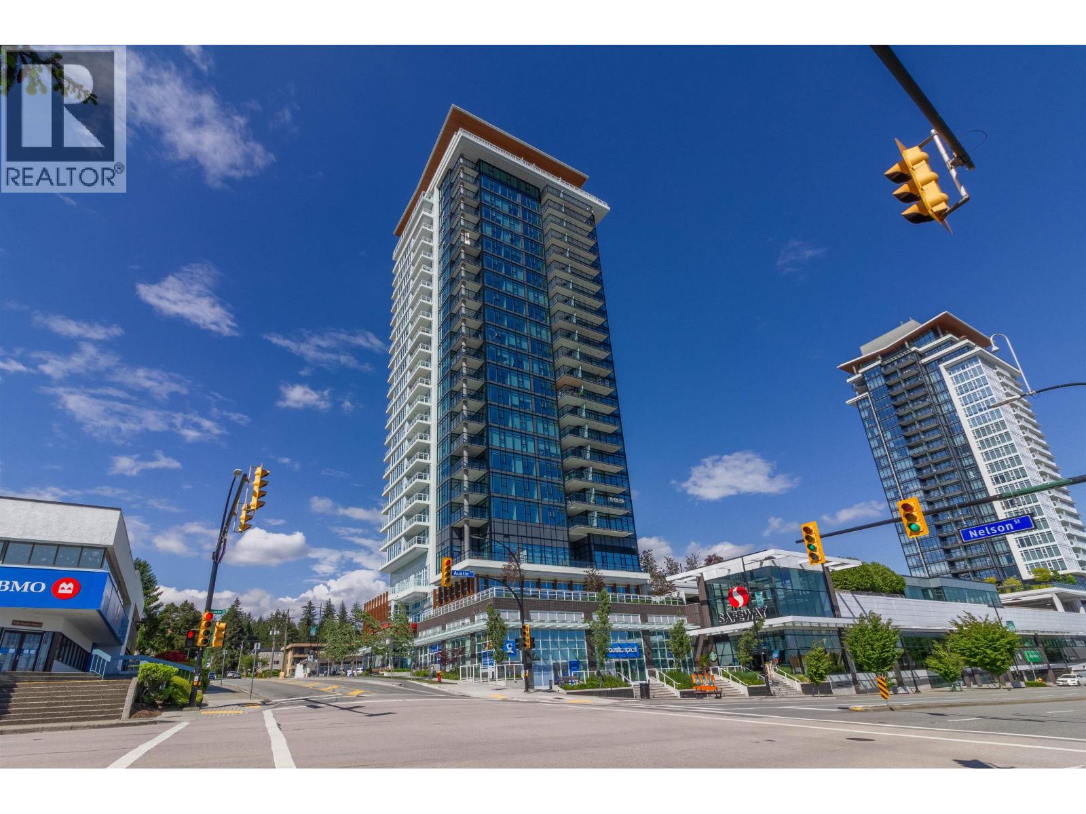
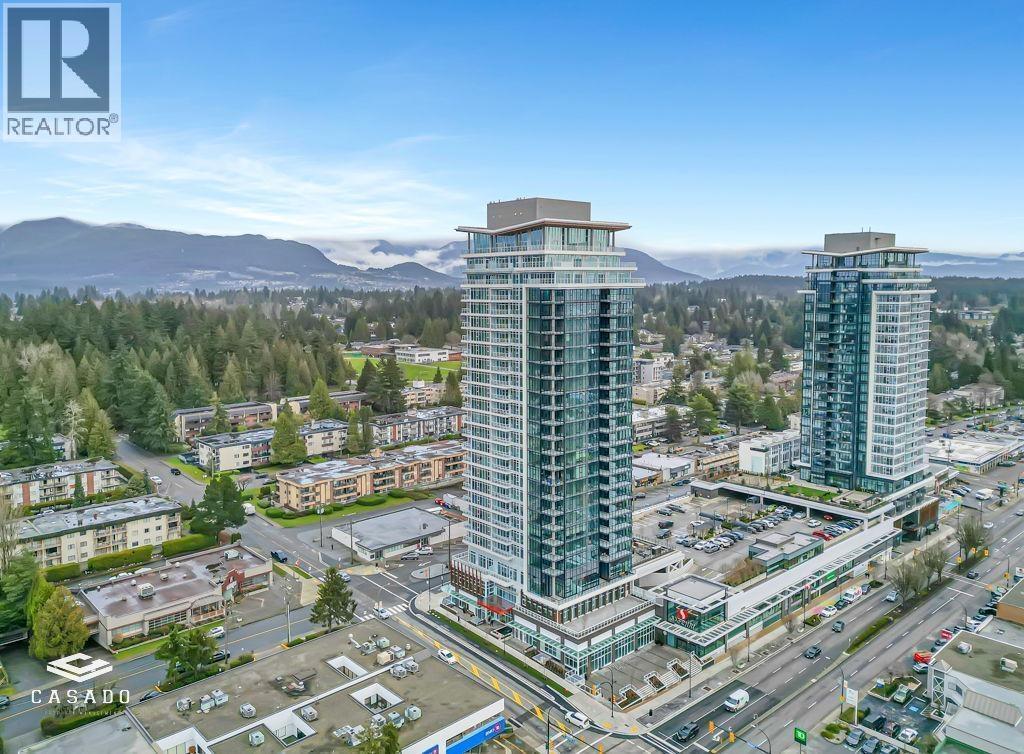
Welcome into this gorgeous 2 bed, 1 bath in WEST, built by award-winning Beedie Developments. Light & Bright Corner unit featuring high quality concrete construction, nearly 9'' ceilings, AC, and floor to ceiling windows. Efficient layout with open concept living / kitchen, separated bedrooms w/ a spacious primary walk-in closet plus an oversized 180 sf balcony. Sleek two tone kitchen featuring integrated Fisher & Paykel appliance package and quartz counter with waterfall edge. Incredible amenities incl. concierge, lounges and workspaces, fitness center, sports court, outdoor terrace & kitchen, and guest suite. Easy access to Safeway & the many shops, restaurants, and cafes along Austin Ave. 1 parking & locker incl w/ 2-5-10 warranty in place. Pets & Rentals welcomed!
Property Details
- Property Type
- Apartment Unit
- Style
- Multi Family,Residential Attached
- Title to Land
- Freehold Strata
- Year Built
- 2024
- Area
- Coquitlam · Central Coquitlam
- View
- Mountains
- Exposure
- Northeast
- Outdoor
- Balcony
- Heating / Cooling
- Forced Air
- Flooring
- Mixed
- Construction
- Concrete,Concrete (Exterior),Glass (Exterior),Metal Siding
- Parking
- Garage Under Building (1 stall)
- Water Supply
- Public
- Kitchens
- 1
- Units in Development
- 194
Financial
- Bike Room
- Exercise Centre
- Concierge
- Maintenance Grounds
- Gas
- Heat
- Hot Water
- Management
- Recreation Facilities
Rooms 5
Features & Appliances
- 🧺Washer/Dryer
- 🧺Dishwasher
- 🧊Refrigerator
- 🍳Stove
- 🍲Microwave
- 🔥Oven
- 🚨Smoke Detector(s)
- 🪟Window Coverings
- ❄️Air Conditioning
- Cats OK
- Dogs OK
For Sale in West & Complex
↑ Back to top| Date | Address | Status | Bed | Bath | Price | Sqft | DOM | Strata Fee | Tax | Listed By |
|---|---|---|---|---|---|---|---|---|---|---|
| 2026-09-17 | 2307 505 Nelson Street | Active | 2 | 1 | $669,000 ($892/sf) | 750 | 0 | $577 | $2,685 (2025) | Coldwell Banker Universe Realty |
| 2026-09-10 | 2207 505 Nelson Street | Active | 1 | 1 | $550,000 ($1044/sf) | 527 | 0 | $404 | $2,000 (2025) | RE/MAX All Points Realty |
| 2026-09-08 | 2308 505 Nelson Street | Active | 1 | 1 | $558,000 ($1049/sf) | 532 | 0 | $404 | $1,982 (2025) | Oakwyn Realty Ltd. |
| 2026-09-08 | 1707 505 Nelson Street | Active | 1 | 1 | $539,000 ($1023/sf) | 527 | 0 | $404 | $1,968 (2025) | Sutton Group-West Coast Realty |
| 2026-05-25 | 2002 505 Nelson Street | Active | 2 | 2 | $678,000 ($866/sf) | 783 | 0 | $502 | $2,756 (2025) | RE/MAX Crest Realty |
| 2026-05-15 | 1401 505 Nelson Street | Active | 0 | 1 | $429,900 ($1102/sf) | 390 | 0 | $248 | $1,497 (2025) | Sutton Group Seafair Realty |
| 2026-02-12 | 2404 505 Nelson Street | Active | 2 | 2 | $848,000 ($1120/sf) | 757 | 0 | $481 | $2,720 (2025) | Vanak Realty |
| Avg | $610,271 ($1002/sf) | 609 |
Nearby Buildings with Active Listings
↑ Back to top


Book a Showing

- Abbotsford - 447
- Agassiz - 28
- Burnaby - 54
- Burnaby East - 78
- Burnaby North - 367
- Burnaby South - 348
- Campbell River - 1
- Chilliwack - 221
- Cloverdale - 194
- Comox Valley - 10
- Coquitlam - 566
- Delta - 10
- Duncan - 42
- Esquimalt - 59
- Gulf Islands - 6
- Harrison Hot Springs - 13
- Harrison Mills - 1
- Hope - 22
- Ladner - 110
- Langford - 156
- Langley - 541
- Maple Ridge - 312
- Mill Bay - 2
- Mission - 65
- New Westminster - 444
- North Delta - 29
- North Island - 2
- North Saanich - 8
- North Surrey - 412
- North Vancouver - 747
- Oak Bay - 44
- Osoyoos - 1
- Parksville / Qualicum - 7
- Penticton - 8
- Pitt Meadows - 75
- Port Alberni - 2
- Port Coquitlam - 268
- Port Moody - 268
- Richmond - 1161
- Saanich East - 232
- Saanich West - 92
- Sardis - 154
- Sidney - 152
- Sooke - 39
- South Surrey White Rock - 719
- Surrey - 667
- Tsawwassen - 98
- Vancouver East - 1003
- Vancouver West - 2495
- Victoria - 666
- View Royal - 46
- West Vancouver - 231



