35 10333 RIVER DR
- 3 Beds
- 3 Baths
- 1,395 Sqft
- 2 Parking
- Built 2025
 1/13
1/13




Property Description
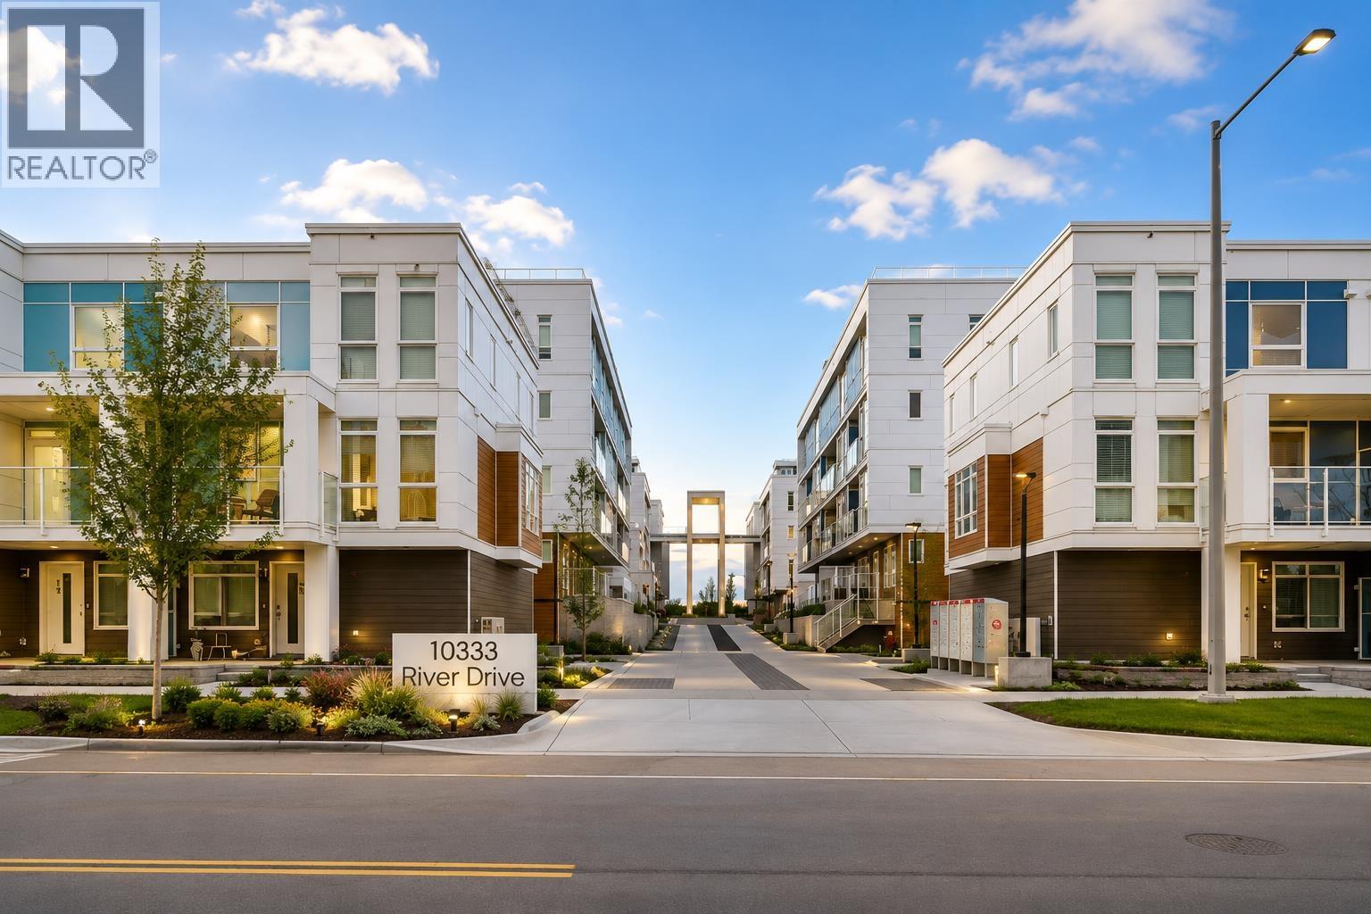
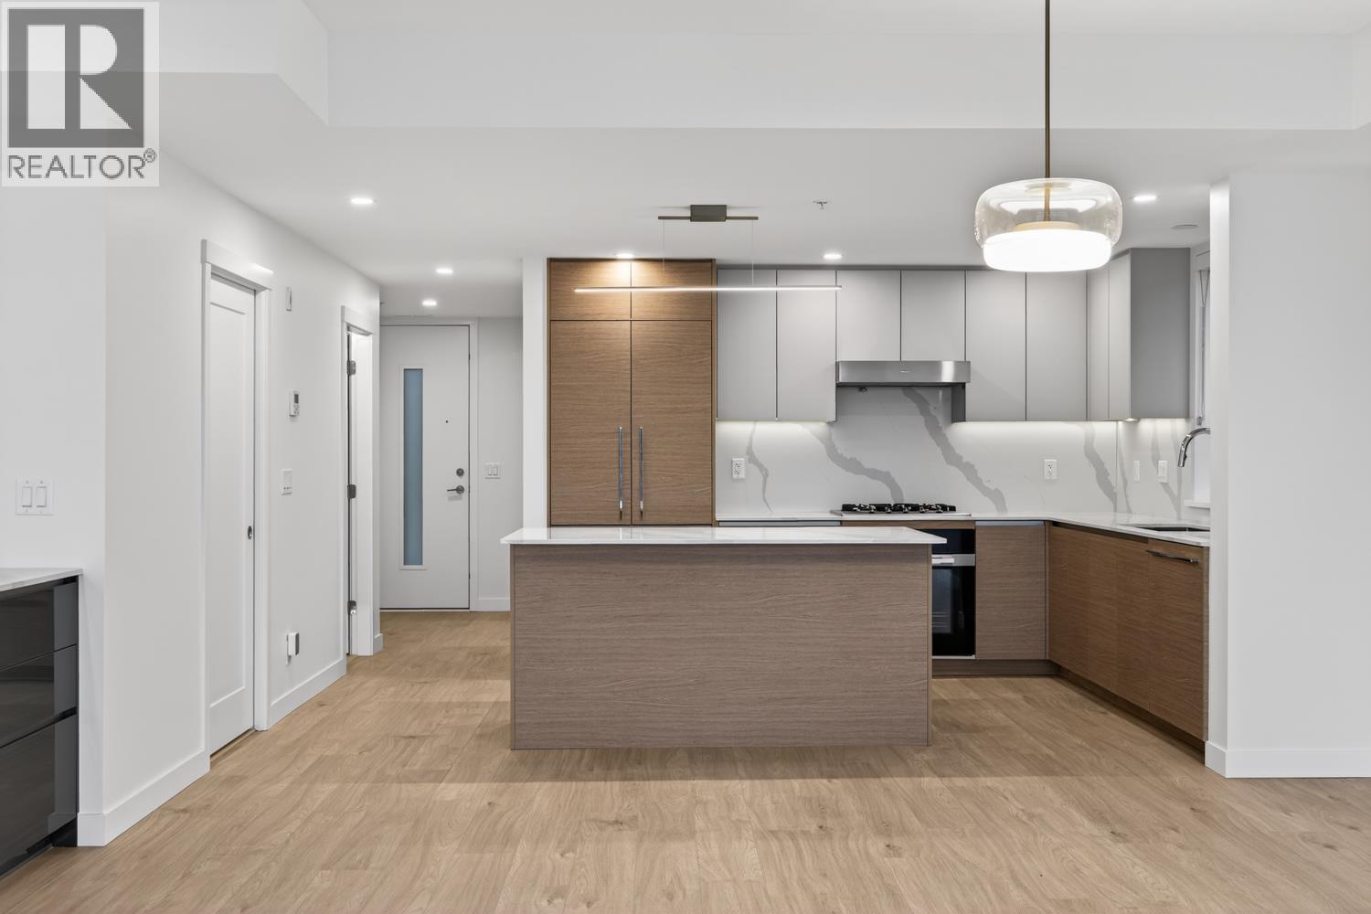
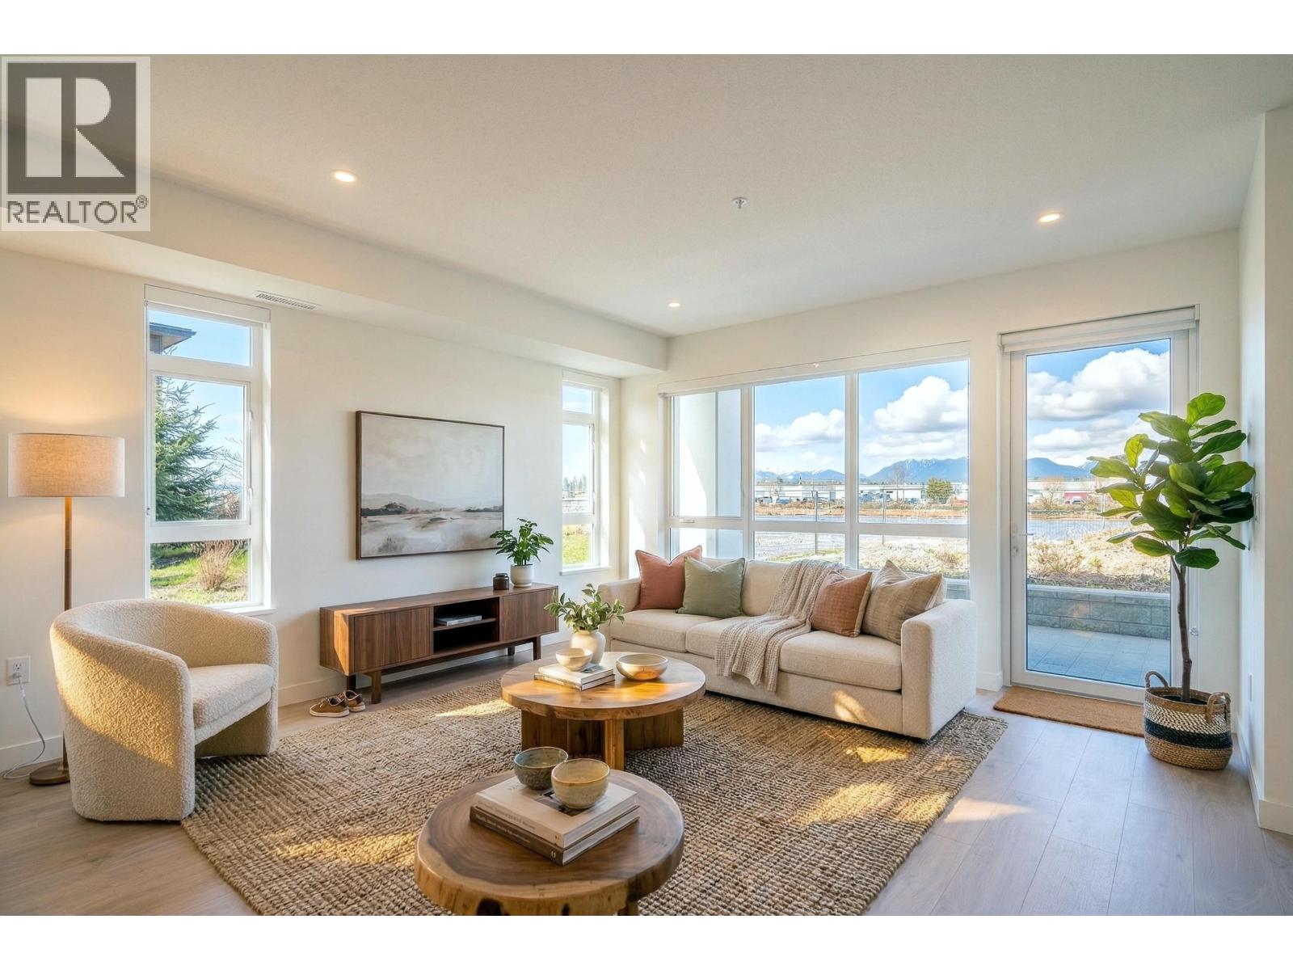
Luxury waterfront living at the BRAND NEW Parc Portofino by DAVA Development. Enjoy almost 1400 SF of interior space with tons of natural light and amazing water view. This 3-bedroom, 2.5-bath stacked townhome offers air conditioning for year-round comfort, 9-ft ceiling, a chef-inspired kitchen with sleek quartz countertops & island, premium stainless steel appliances, and spa-inspired baths. Step outside to your 170 SF private garden patio overlooking the beautifully landscaped community gardens. Perfectly situated near the riverfront boardwalk, Tait Park, Bridgeport skytrain station, and Tait Elementary. 2/5/10 New Home Warranty. 2 underground parking stalls with EV rough in included. Completion mid-December. Don''t miss this unbeatable assignment opportunity. Call today!
Property Details
- Property Type
- Townhouse
- Style
- Residential Attached
- Title to Land
- Freehold Strata
- Year Built
- 2025
- Area
- Richmond · Bridgeport RI
- Outdoor
- Garden,Playground,Balcony
- Heating / Cooling
- Heat Pump
- Construction
- Frame Wood,Other (Exterior)
- Parking
- Underground,Guest (2 stalls)
- Water Supply
- Public
- Kitchens
- 1
Rooms 9
Features & Appliances
- 🧺Washer/Dryer
- 🧺Dishwasher
- 🧊Refrigerator
- 🍳Stove
- ❄️Central Air
- Pets Allowed w/Rest
For Sale in Parc Portofino by DAVA Developments & Complex
↑ Back to top| Date | Address | Status | Bed | Bath | Price | Sqft | DOM | Strata Fee | Tax | Listed By |
|---|---|---|---|---|---|---|---|---|---|---|
| 2026-07-28 | 26 10333 River Drive | Active | 3 | 3 | $999,900 ($719/sf) | 1391 | 0 | $585 | $3,616 (2026) | RE/MAX Westcoast |
| 2026-06-20 | 20 10333 River Drive | Active | 3 | 4 | $1,498,000 ($756/sf) | 1981 | 0 | $804 | Oakwyn Realty Ltd. | |
| 2026-04-01 | 37 10333 River Drive | Active | 3 | 4 | $1,499,000 ($774/sf) | 1936 | 0 | $804 | (2025) | Vanhaus Gruppe Realty Inc. |
| Avg | $1,332,300 ($753/sf) | 1769 |
Nearby Buildings with Active Listings
↑ Back to top
Book a Showing

- Abbotsford - 447
- Agassiz - 28
- Burnaby - 54
- Burnaby East - 78
- Burnaby North - 367
- Burnaby South - 348
- Campbell River - 1
- Chilliwack - 221
- Cloverdale - 194
- Comox Valley - 10
- Coquitlam - 566
- Delta - 10
- Duncan - 42
- Esquimalt - 59
- Gulf Islands - 6
- Harrison Hot Springs - 13
- Harrison Mills - 1
- Hope - 22
- Ladner - 110
- Langford - 156
- Langley - 541
- Maple Ridge - 312
- Mill Bay - 2
- Mission - 65
- New Westminster - 444
- North Delta - 29
- North Island - 2
- North Saanich - 8
- North Surrey - 412
- North Vancouver - 747
- Oak Bay - 44
- Osoyoos - 1
- Parksville / Qualicum - 7
- Penticton - 8
- Pitt Meadows - 75
- Port Alberni - 2
- Port Coquitlam - 268
- Port Moody - 268
- Richmond - 1161
- Saanich East - 232
- Saanich West - 92
- Sardis - 154
- Sidney - 152
- Sooke - 39
- South Surrey White Rock - 719
- Surrey - 667
- Tsawwassen - 98
- Vancouver East - 1003
- Vancouver West - 2495
- Victoria - 666
- View Royal - 46
- West Vancouver - 231



