35 35931 EMPRESS DR
- 4 Beds
- 3 Baths
- 3,158 Sqft
- 5 Parking
- Built 2005
 1/35
1/35




Property Description
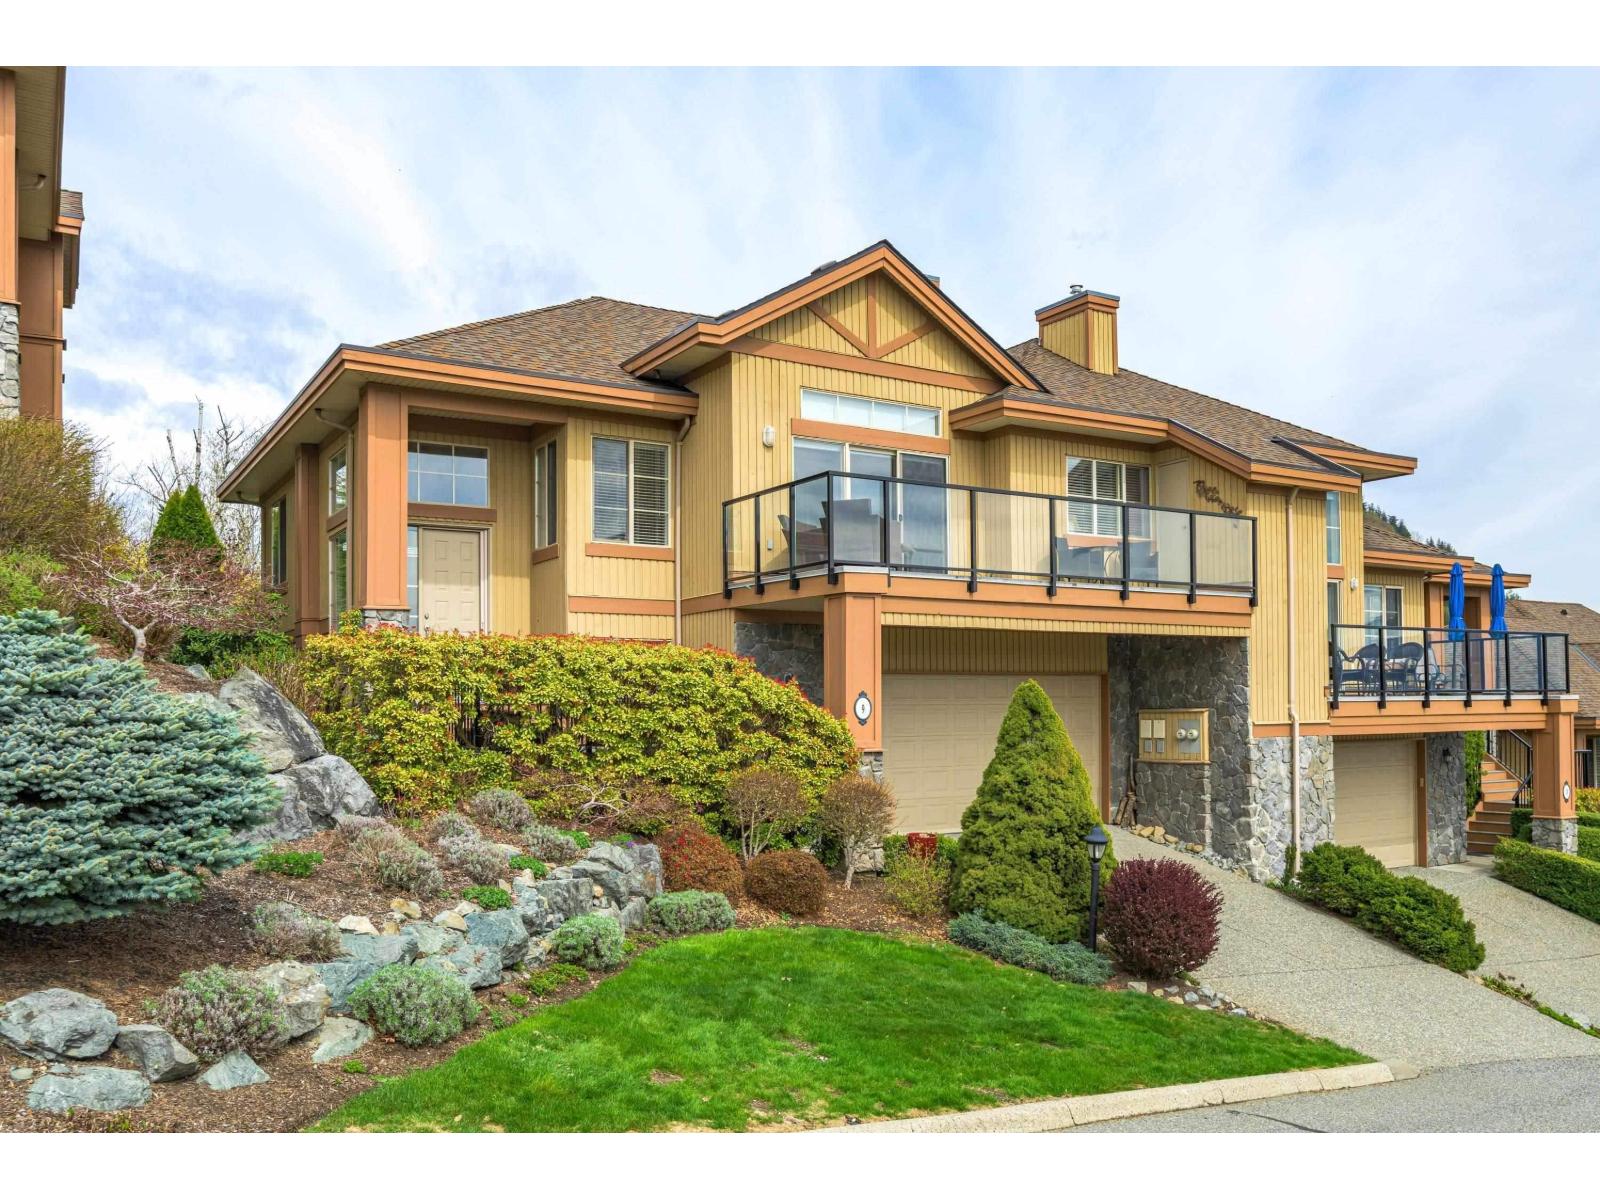
Perched high above the valley in the coveted gated community of Majestic Ridge, this luxurious townhouse offers breathtaking, ever-changing views of Mount Baker & the Fraser Valley. The pristinely maintained complex has seen recent upgrades including roof, exterior paint & decks, giving peace of mind for years to come. Surrounded by nature, Unit 35 enjoys a uniquely private setting that enjoys wildlife, soaring eagles & access to walking/hiking/biking trails - perfect for the outdoor enthusiast. Inside, expansive windows, vaulted ceilings & over 3,100 sqft create an airy, sunlit retreat, complemented by a new furnace & A/C. A beautifully appointed kitchen, inviting gathering areas, view decks perfect for relaxing & a convenient automated watering system make this home a welcoming escape.
Property Details
- Property Type
- Townhouse
- Style
- Residential Attached
- Title to Land
- Freehold Strata
- Year Built
- 2005
- Area
- Abbotsford · Abbotsford East
- View
- Mountains
- Outdoor
- Patio,Deck, Balcony
- Heating / Cooling
- Forced Air,Natural Gas
- Flooring
- Hardwood,Mixed,Tile,Carpet
- Construction
- Frame Wood,Mixed (Exterior),Stone (Exterior),Wood Siding
- Parking
- Garage Double,Front Access (5 stalls)
- Water Supply
- Public
- Kitchens
- 1
- Fireplaces
- 1
Financial
- Caretaker
- Trash
- Maintenance Grounds
- Management
- Sewer
Rooms 14
Features & Appliances
- 🧺Washer/Dryer
- 🧺Dishwasher
- 🧊Refrigerator
- 🍳Stove
- ❄️Air Conditioning
- Cats OK
- Dogs OK
- Number Limit (Two)
- Pets Allowed w/Rest
For Sale in Majestic Ridge & Complex
↑ Back to top| Date | Address | Status | Bed | Bath | Price | Sqft | DOM | Strata Fee | Tax | Listed By |
|---|---|---|---|---|---|---|---|---|---|---|
| 2026-06-21 | 9 35931 Empress Drive | Active | 4 | 3 | $1,099,000 ($386/sf) | 2850 | 0 | $631 | $4,226 (2025) | Homelife Benchmark Realty Corp. |
| Avg | $1,099,000 ($386/sf) | 2850 |
Nearby Buildings with Active Listings
↑ Back to top
Book a Showing

- Abbotsford - 447
- Agassiz - 28
- Burnaby - 54
- Burnaby East - 78
- Burnaby North - 367
- Burnaby South - 348
- Campbell River - 1
- Chilliwack - 221
- Cloverdale - 194
- Comox Valley - 10
- Coquitlam - 566
- Delta - 10
- Duncan - 42
- Esquimalt - 59
- Gulf Islands - 6
- Harrison Hot Springs - 13
- Harrison Mills - 1
- Hope - 22
- Ladner - 110
- Langford - 156
- Langley - 541
- Maple Ridge - 312
- Mill Bay - 2
- Mission - 65
- New Westminster - 444
- North Delta - 29
- North Island - 2
- North Saanich - 8
- North Surrey - 412
- North Vancouver - 747
- Oak Bay - 44
- Osoyoos - 1
- Parksville / Qualicum - 7
- Penticton - 8
- Pitt Meadows - 75
- Port Alberni - 2
- Port Coquitlam - 268
- Port Moody - 268
- Richmond - 1161
- Saanich East - 232
- Saanich West - 92
- Sardis - 154
- Sidney - 152
- Sooke - 39
- South Surrey White Rock - 719
- Surrey - 667
- Tsawwassen - 98
- Vancouver East - 1003
- Vancouver West - 2495
- Victoria - 666
- View Royal - 46
- West Vancouver - 231



