1005 6700 DUNBLANE AVE
- 2 Beds
- 2 Baths
- 738 Sqft
- 1 Parking
- Built 2020
 1/17
1/17




Property Description
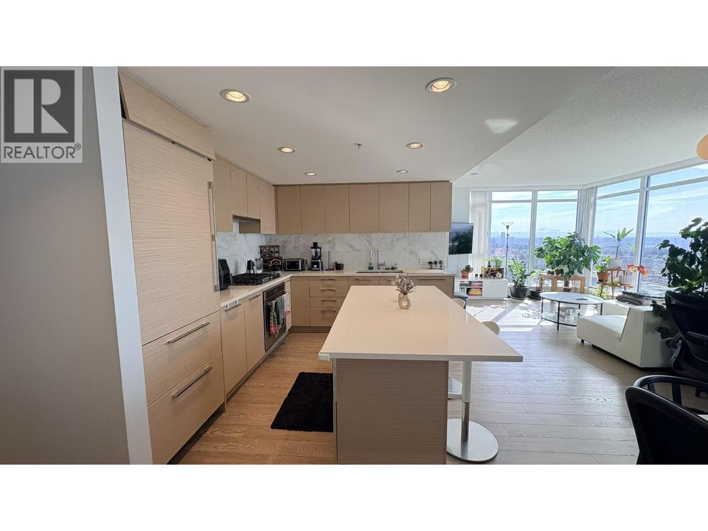
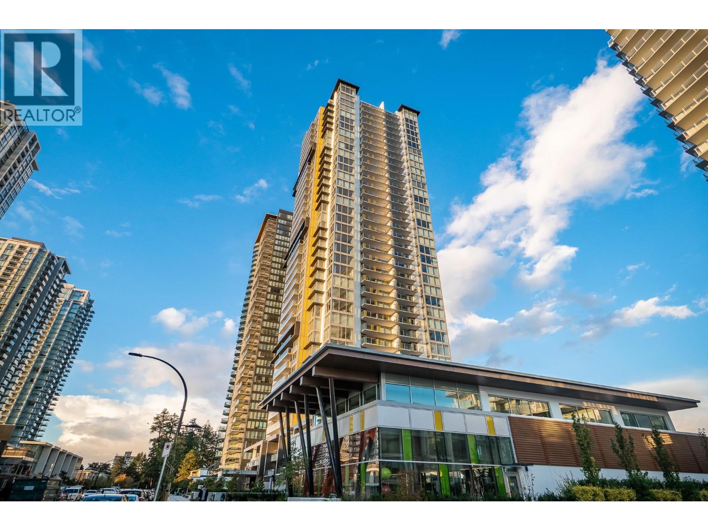
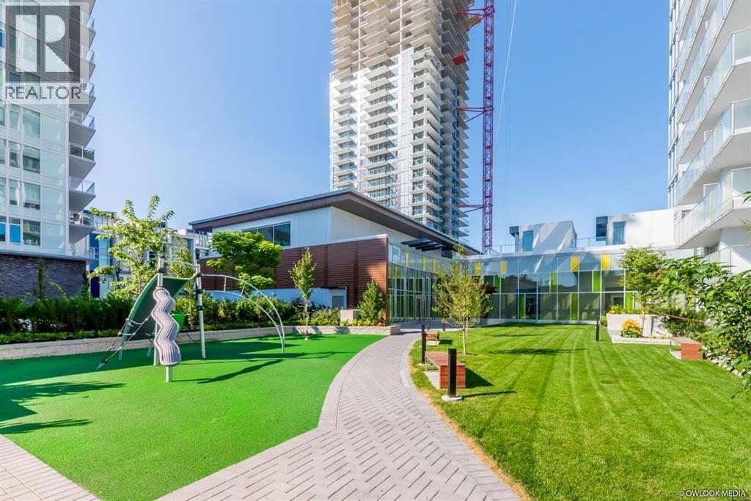
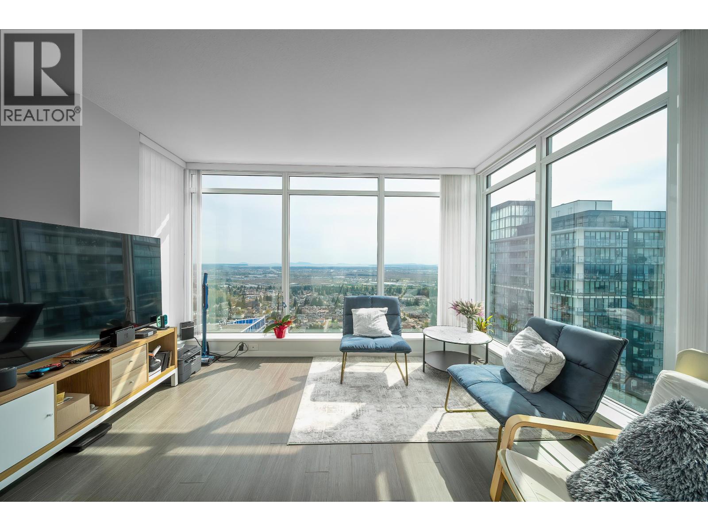
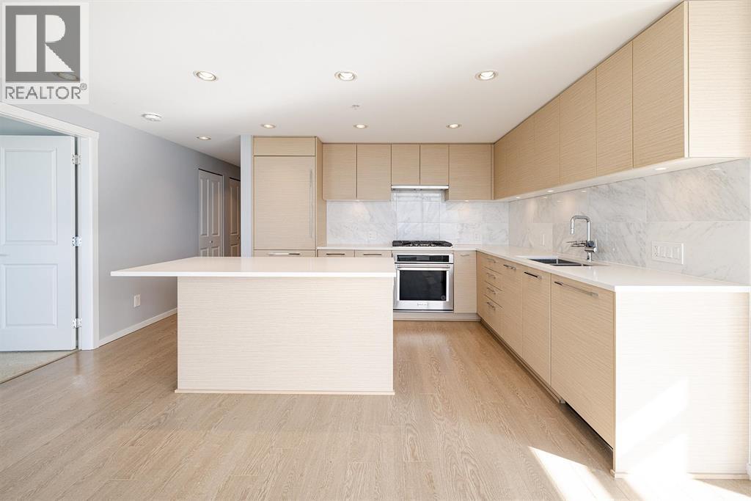
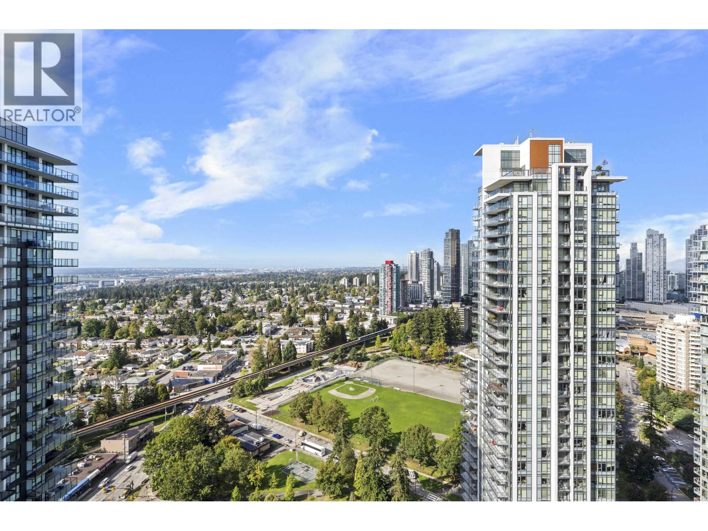
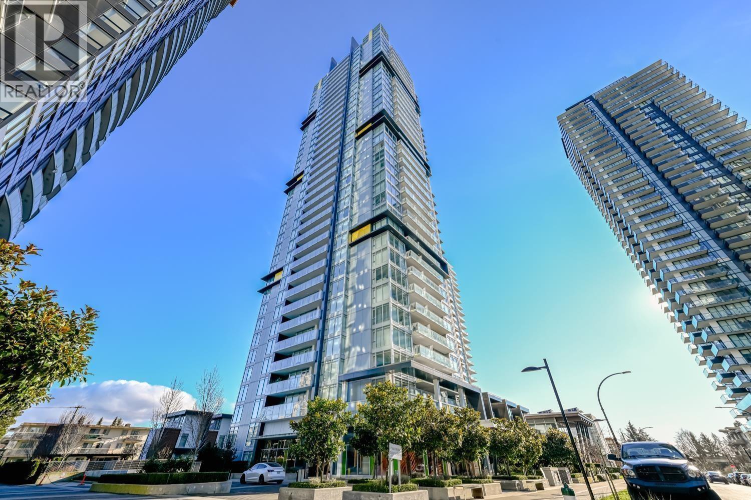
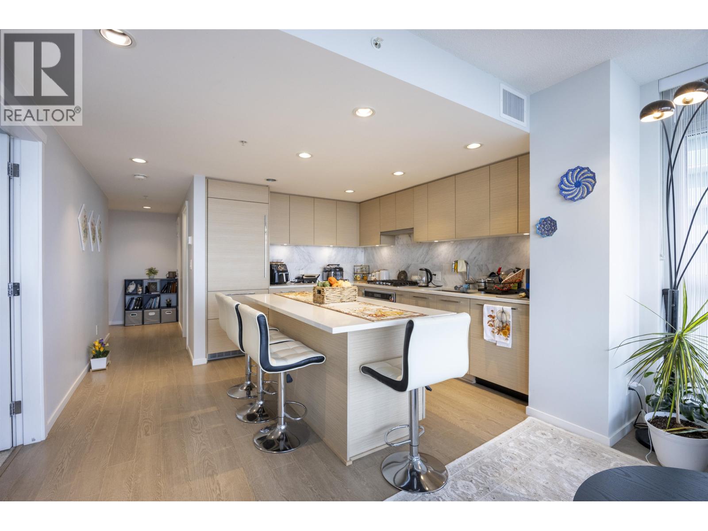
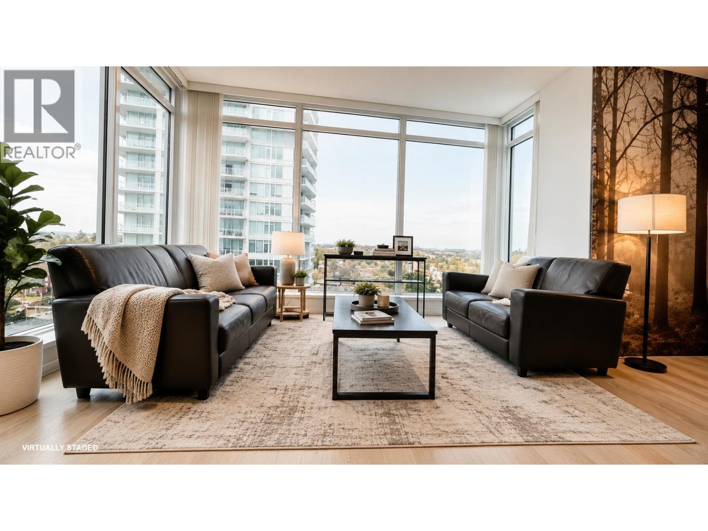
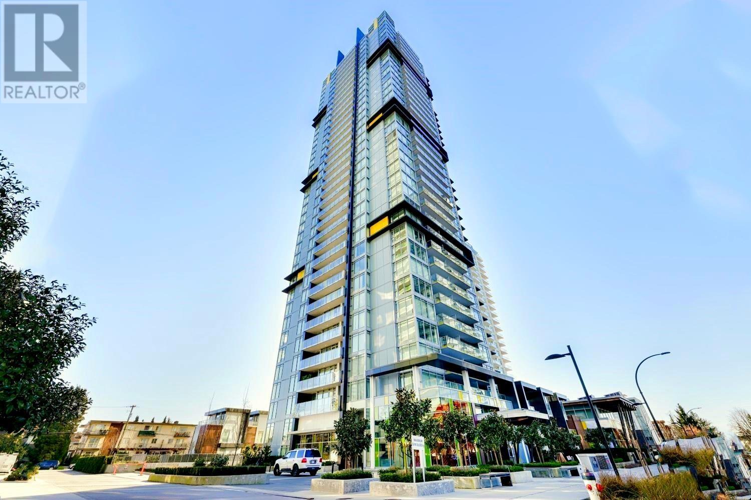
Welcome to Vittorio by Polygon, Air-conditioned building at Metrotown! This 2 bed 2 bath north-facing unit features a functional floor plan, large kitchen, quartz island and high-end appliances & Low Strata fee. Master bedroom comes with large ensuite and multi shower heads system. Gas stove with FIVE burners! The 185 sqft extended balcony catches beautiful Mountain VIEW. Amenities include a fully equipped fitness studio, basketball court, study room, kids playground, and a residents'' lounge to entertain family and friends. Walking distance to Bonsor Recreation Centre, Metropolis shopping centre, library, restaurants, skytrain, bus loop, schools and parks. 1 parking and 1 locker. Pets & Rentals ALLOWED. EV charging available! Great catchment: Marlborough Elementary and Moscrop Secondary.
Property Details
- Property Type
- Apartment Unit
- Style
- Multi Family,Residential Attached
- Title to Land
- Freehold Strata
- Year Built
- 2020
- Area
- Burnaby South · Metrotown
- View
- Mountain
- Outdoor
- Playground,Balcony
- Heating / Cooling
- Heat Pump
- Flooring
- Laminate
- Construction
- Concrete,Concrete (Exterior),Glass (Exterior),Metal Siding
- Parking
- Other,Concrete (1 stall)
- Water Supply
- Public
- Kitchens
- 1
- Units in Development
- 263
Financial
- Clubhouse
- Exercise Centre
- Caretaker
- Trash
- Gas
- Hot Water
- Management
- Recreation Facilities
- Sewer
- Snow Removal
Rooms 4
Features & Appliances
- 🧺Washer/Dryer
- 🧺Dishwasher
- 🧊Refrigerator
- 🍳Stove
- 🍲Microwave
- 🔥Oven
- ❄️Central Air
- ❄️Air Conditioning
- Cats OK
- Dogs OK
- Number Limit (Two)
- Pets Allowed w/Rest
For Sale in VITTORIO & Complex
↑ Back to top| Date | Address | Status | Bed | Bath | Price | Sqft | DOM | Strata Fee | Tax | Listed By |
|---|---|---|---|---|---|---|---|---|---|---|
| 2026-09-02 | 903 6700 Dunblane Avenue | Active | 2 | 2 | $799,000 ($953/sf) | 838 | 0 | $362 | $2,584 (2025) | RE/MAX Crest Realty |
| 2026-08-21 | 2308 6700 Dunblane Avenue | Active | 2 | 2 | $798,000 ($891/sf) | 896 | 0 | $411 | $2,860 (2025) | Macdonald Realty Westmar |
| 2026-07-20 | 1607 6700 Dunblane Avenue | Active | 2 | 2 | $818,000 ($1039/sf) | 787 | 0 | $388 | $2,531 (2025) | RE/MAX Crest Realty |
| 2026-07-13 | 2906 6700 Dunblane Avenue | Active | 2 | 2 | $919,800 ($1082/sf) | 850 | 0 | $391 | $2,710 (2025) | Multiple Realty Ltd. |
| 2026-06-03 | 3601 6700 Dunblane Avenue | Active | 3 | 2 | $1,110,000 ($1026/sf) | 1082 | 0 | $3,501 (2025) | Nu Stream Realty Inc. | |
| 2026-06-01 | 2508 6700 Dunblane Avenue | Active | 2 | 2 | $880,000 ($982/sf) | 896 | 0 | $411 | $2,786 (2024) | Metro Edge Realty |
| 2026-04-07 | 3202 6700 Dunblane Avenue | Active | 2 | 2 | $818,000 ($1039/sf) | 787 | 0 | $376 | $2,650 (2025) | RE/MAX Crest Realty |
| 2025-12-04 | 1605 6700 Dunblane Avenue | Active | 2 | 2 | $788,000 ($1069/sf) | 737 | 0 | $331 | $2,355 (2024) | LeHomes Realty Premier |
| 2025-11-03 | 3006 6700 Dunblane Avenue | Active | 2 | 2 | $948,000 ($1118/sf) | 848 | 0 | $391 | $2,763 (2025) | Nu Stream Realty Inc. |
| 2025-11-03 | 1208 6700 Dunblane Avenue | Active | 2 | 2 | $849,000 ($948/sf) | 896 | 0 | $411 | $2,745 (2025) | Nu Stream Realty Inc. |
| 2025-02-18 | 2403 6700 Dunblane Avenue | Active | 2 | 2 | $889,000 ($1060/sf) | 839 | 0 | $362 | $2,663 (2023) | Royal Pacific Realty (Kingsway) Ltd. |
| Avg | $874,255 ($1017/sf) | 860 |
Nearby Buildings with Active Listings
↑ Back to top

Book a Showing

- Abbotsford - 447
- Agassiz - 28
- Burnaby - 54
- Burnaby East - 78
- Burnaby North - 367
- Burnaby South - 348
- Campbell River - 1
- Chilliwack - 221
- Cloverdale - 194
- Comox Valley - 10
- Coquitlam - 566
- Delta - 10
- Duncan - 42
- Esquimalt - 59
- Gulf Islands - 6
- Harrison Hot Springs - 13
- Harrison Mills - 1
- Hope - 22
- Ladner - 110
- Langford - 156
- Langley - 541
- Maple Ridge - 312
- Mill Bay - 2
- Mission - 65
- New Westminster - 444
- North Delta - 29
- North Island - 2
- North Saanich - 8
- North Surrey - 412
- North Vancouver - 747
- Oak Bay - 44
- Osoyoos - 1
- Parksville / Qualicum - 7
- Penticton - 8
- Pitt Meadows - 75
- Port Alberni - 2
- Port Coquitlam - 268
- Port Moody - 268
- Richmond - 1161
- Saanich East - 232
- Saanich West - 92
- Sardis - 154
- Sidney - 152
- Sooke - 39
- South Surrey White Rock - 719
- Surrey - 667
- Tsawwassen - 98
- Vancouver East - 1003
- Vancouver West - 2495
- Victoria - 666
- View Royal - 46
- West Vancouver - 231



