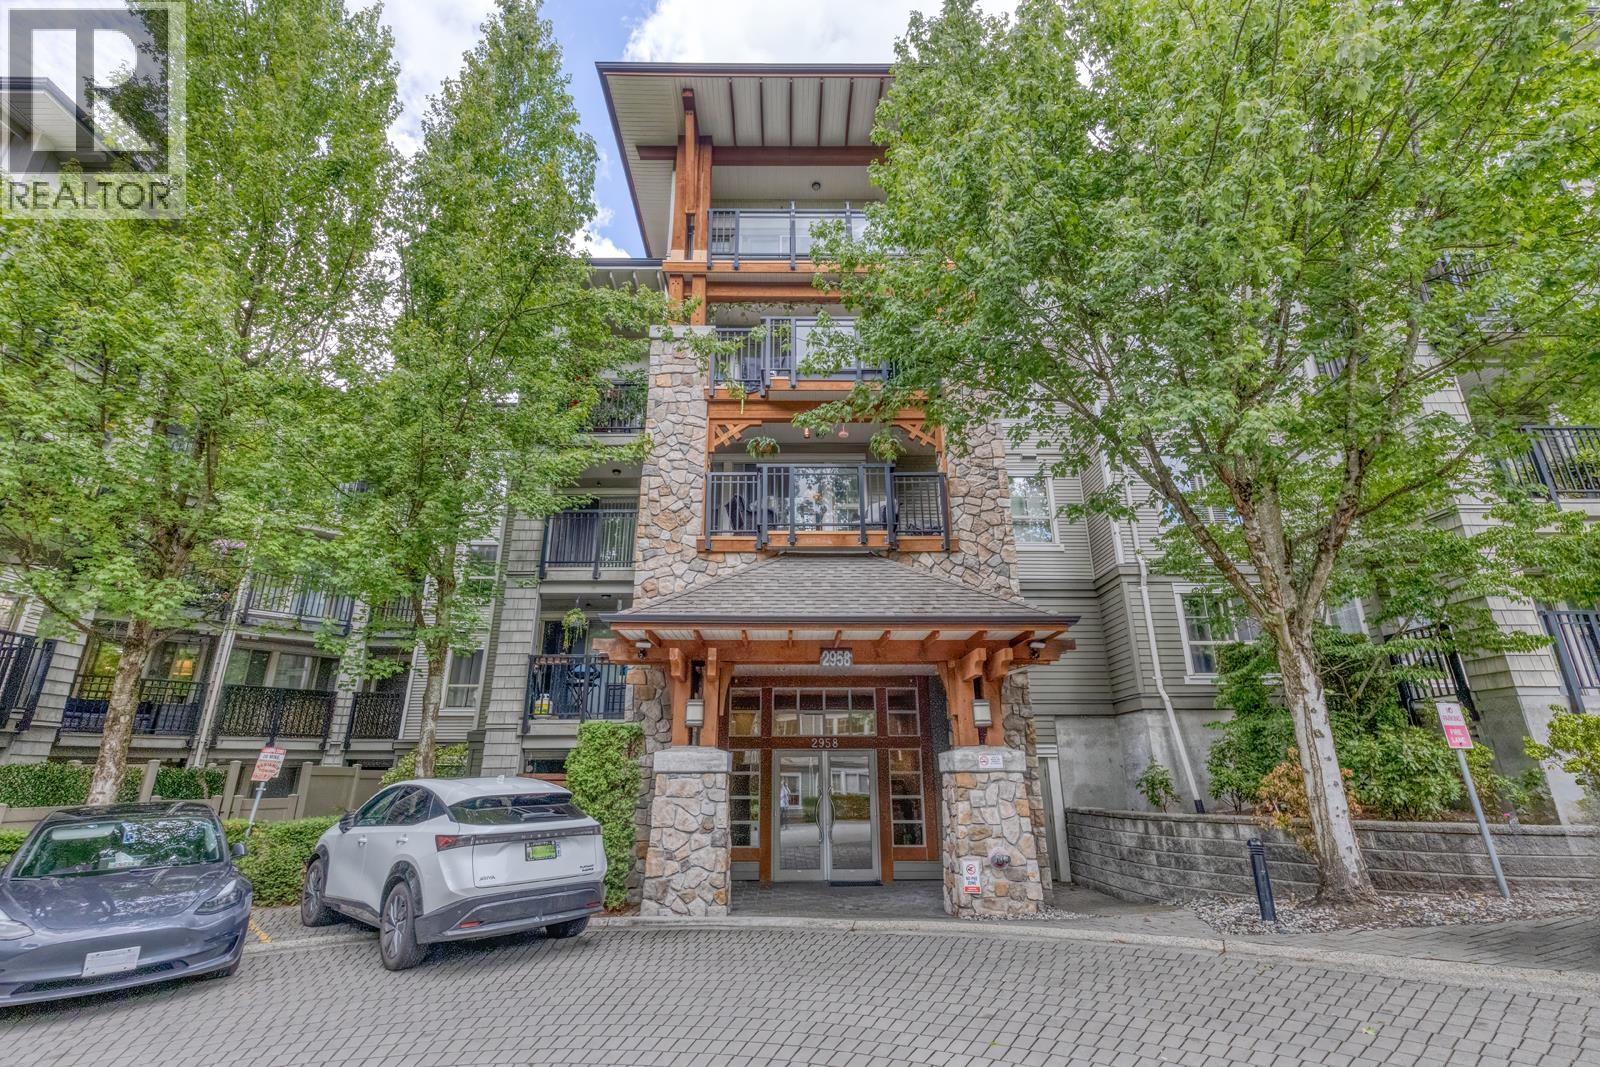
206 2958 SILVER SPRINGS BLVD
- 1 Beds
- 1 Baths
- 753 Sqft
- 1 Parking
- Built 2005
 1/40
1/40




Property Description
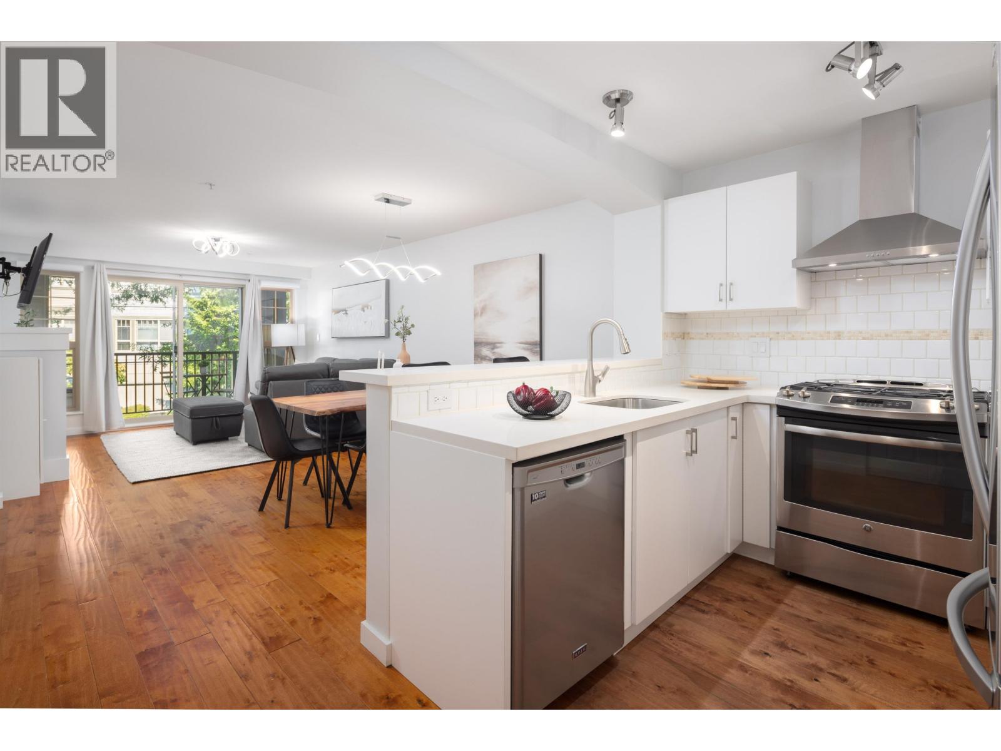
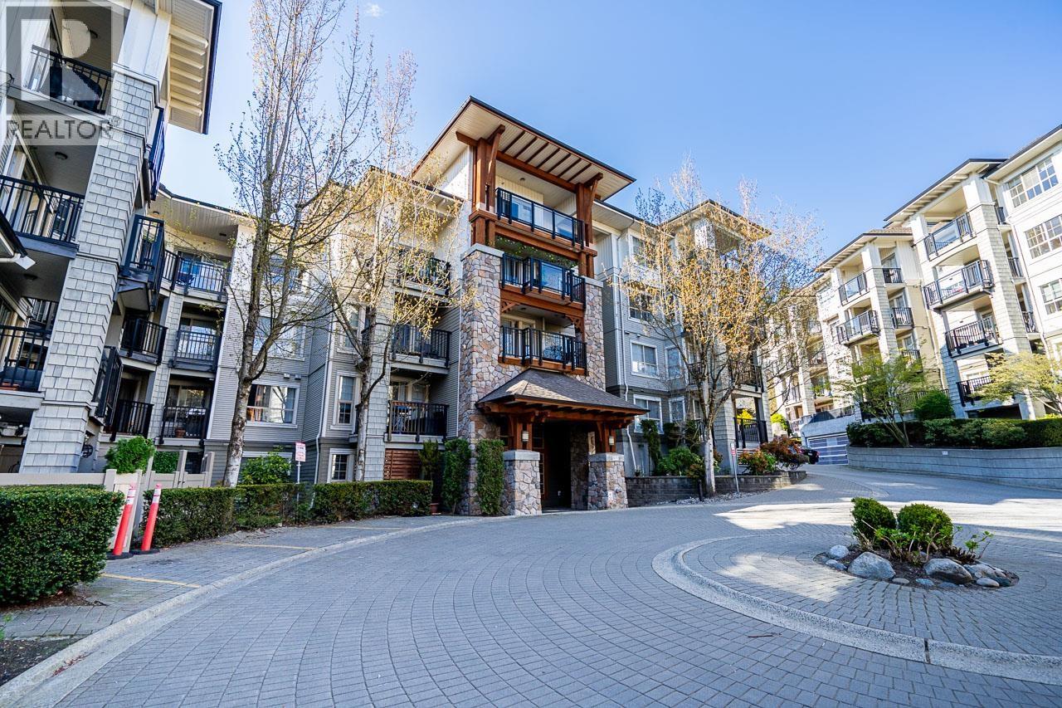
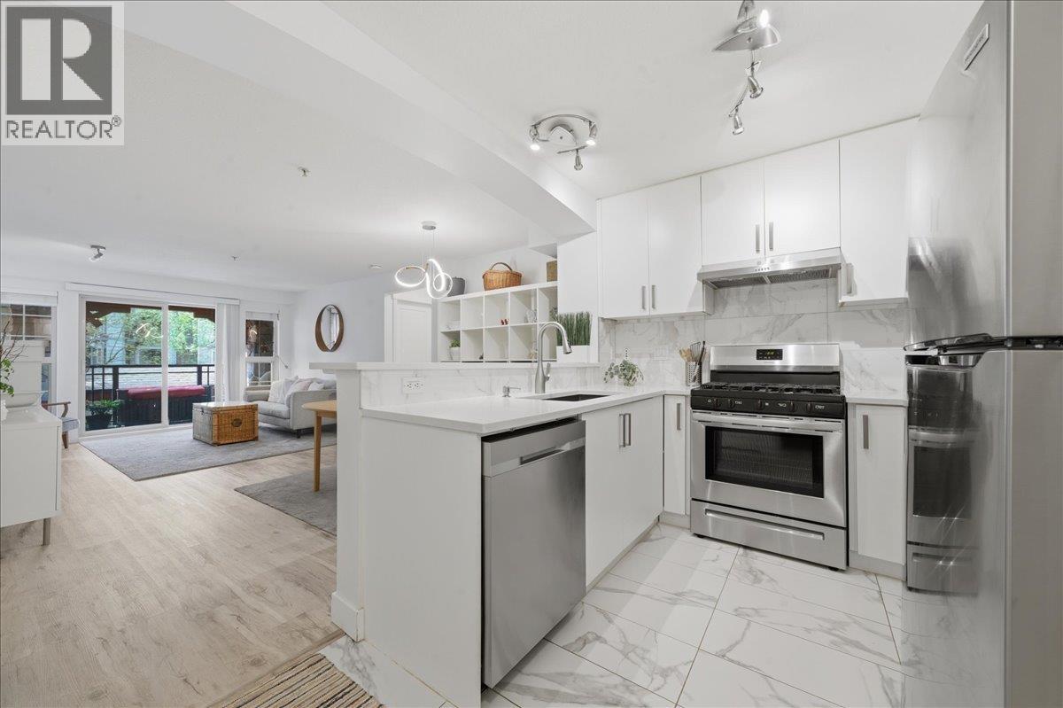
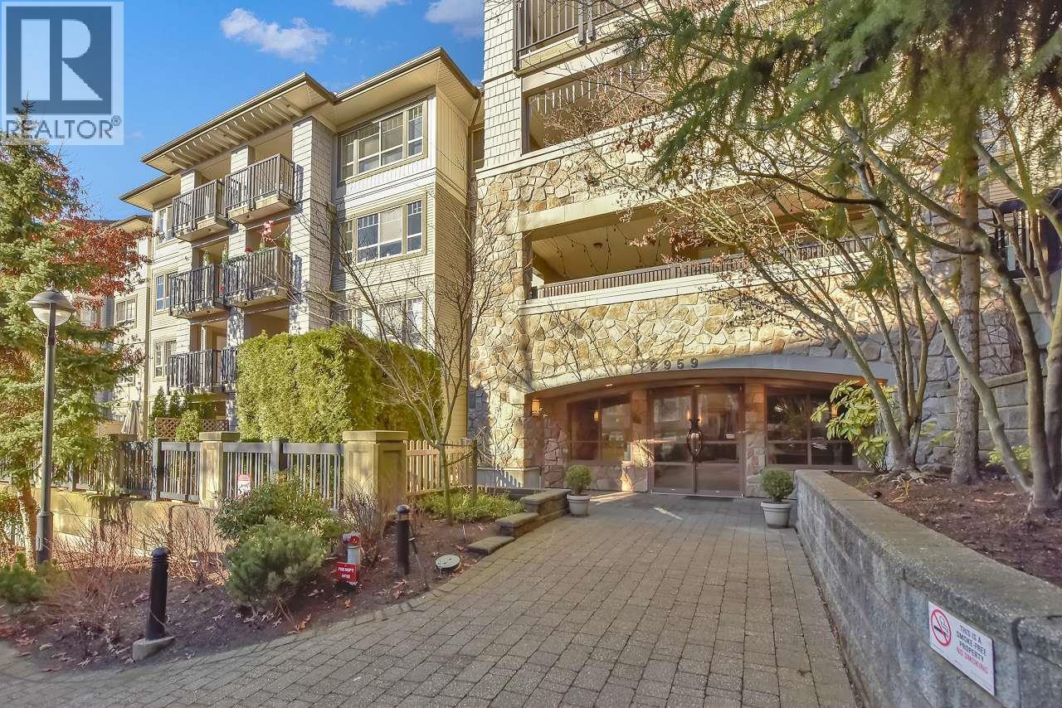
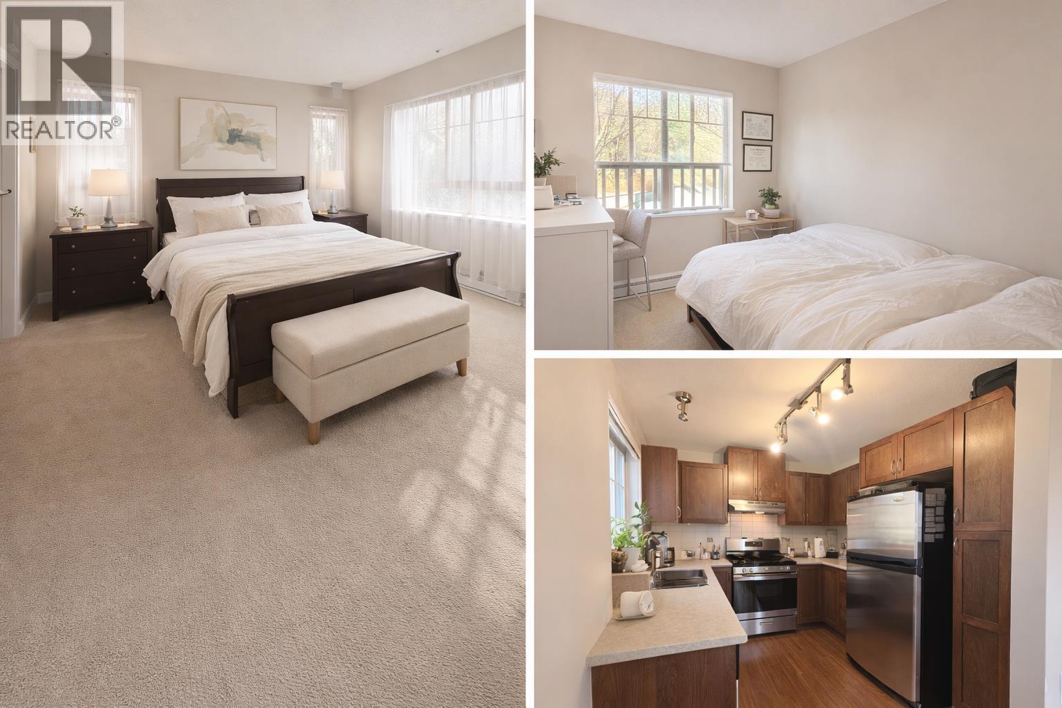
THE TAMARISK by POLYGON at Silver Springs! Beautifully designed complex just minutes from the Evergreen skytrain line, Coquitlam Centre, Lafarge Lake, Douglas College & more! This Second Floor 1 bedroom, 1 bathroom plus Den features an efficient open concept layout Nicely appointed kitchen with a gas range & tons of cabinets. Spacious living/dining rooms with engineered hardwood floors and a cozy fireplace with balcony that faces the quiet side of the building Good sized Primary bedroom with walk in closet and the well appointed Den offers versatility as home office. Great Amenities including outdoor pool ,recreation Centre, exercise room, bike room plus 1 parking spot. Don''t miss this opportunity great for investors and first time Buyers Call now for your Private showing
Property Details
- Property Type
- Apartment Unit
- Style
- Multi Family,Residential Attached
- Title to Land
- Freehold Strata
- Year Built
- 2005
- Area
- Coquitlam · Westwood Plateau
- Outdoor
- Garden,Balcony
- Heating / Cooling
- Baseboard,Electric
- Flooring
- Laminate
- Construction
- Frame Wood,Mixed (Exterior)
- Parking
- Underground,Garage Door Opener (1 stall)
- Water Supply
- Public
- Kitchens
- 1
- Fireplaces
- 1
- Units in Development
- 237
Financial
- Bike Room
- Clubhouse
- Exercise Centre
- Caretaker
- Maintenance Grounds
- Gas
- Hot Water
- Management
- Recreation Facilities
Rooms 5
Features & Appliances
- 🧺Washer/Dryer
- 🧺Dishwasher
- 🧊Refrigerator
- 🍳Stove
- Pets Allowed w/Rest
For Sale in Tantalus & Complex
↑ Back to top| Date | Address | Status | Bed | Bath | Price | Sqft | DOM | Strata Fee | Tax | Listed By |
|---|---|---|---|---|---|---|---|---|---|---|
| 2026-09-17 | 310 2966 Silver Springs Boulevard | Active | 2 | 2 | $598,000 ($667/sf) | 897 | 0 | $454 | $2,360 (2025) | RE/MAX City Realty |
| 2026-08-19 | 414 2958 Silver Spring Boulevard | Active | 2 | 2 | $639,000 ($651/sf) | 981 | 0 | $487 | $2,483 (2025) | Panda Luxury Homes |
| 2026-08-17 | 301 2958 Silver Springs Boulevard | Active | 2 | 2 | $699,900 ($684/sf) | 1023 | 0 | $514 | $2,556 (2025) | RE/MAX City Realty |
| 2026-07-21 | 408 2959 Silver Springs Boulevard | Active | 2 | 2 | $659,900 ($825/sf) | 800 | 0 | $388 | $2,184 (2025) | Homelife Benchmark Titus Realty |
| 2026-07-06 | 314 2958 Silver Springs Boulevard | Active | 2 | 2 | $640,000 ($654/sf) | 979 | 0 | $481 | $2,648 (2026) | RA Realty Alliance Inc. |
| 2026-04-13 | 203 2951 Silver Springs Boulevard | Active | 2 | 2 | $749,999 ($698/sf) | 1075 | 0 | $316 | $2,662 (2025) | RE/MAX Crest Realty |
| Avg | $664,467 ($693/sf) | 959 |
Nearby Buildings with Active Listings
↑ Back to top
Book a Showing

- Abbotsford - 447
- Agassiz - 28
- Burnaby - 54
- Burnaby East - 78
- Burnaby North - 367
- Burnaby South - 348
- Campbell River - 1
- Chilliwack - 221
- Cloverdale - 194
- Comox Valley - 10
- Coquitlam - 566
- Delta - 10
- Duncan - 42
- Esquimalt - 59
- Gulf Islands - 6
- Harrison Hot Springs - 13
- Harrison Mills - 1
- Hope - 22
- Ladner - 110
- Langford - 156
- Langley - 541
- Maple Ridge - 312
- Mill Bay - 2
- Mission - 65
- New Westminster - 444
- North Delta - 29
- North Island - 2
- North Saanich - 8
- North Surrey - 412
- North Vancouver - 747
- Oak Bay - 44
- Osoyoos - 1
- Parksville / Qualicum - 7
- Penticton - 8
- Pitt Meadows - 75
- Port Alberni - 2
- Port Coquitlam - 268
- Port Moody - 268
- Richmond - 1161
- Saanich East - 232
- Saanich West - 92
- Sardis - 154
- Sidney - 152
- Sooke - 39
- South Surrey White Rock - 719
- Surrey - 667
- Tsawwassen - 98
- Vancouver East - 1003
- Vancouver West - 2495
- Victoria - 666
- View Royal - 46
- West Vancouver - 231



