2302 2789 SHAUGHNESSY ST
- 2 Beds
- 2 Baths
- 911 Sqft
- 1 Parking
- Built 2012
 1/21
1/21




Property Description
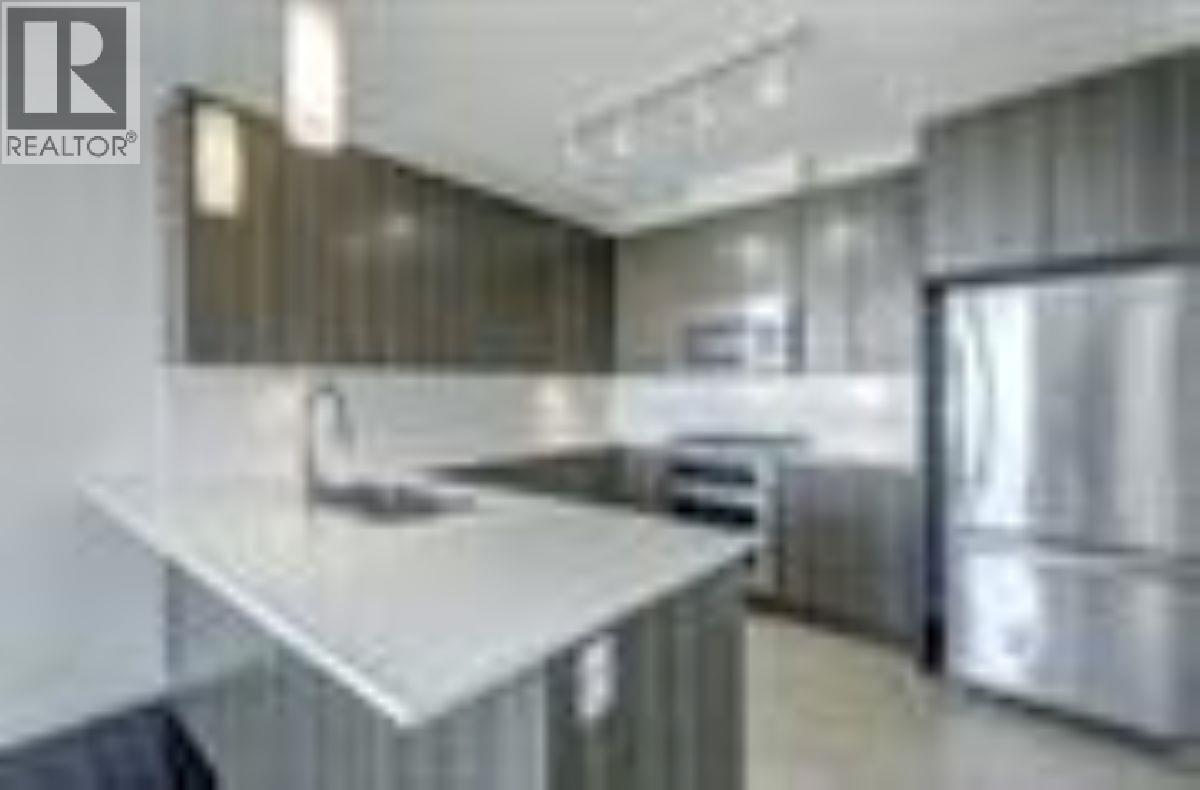
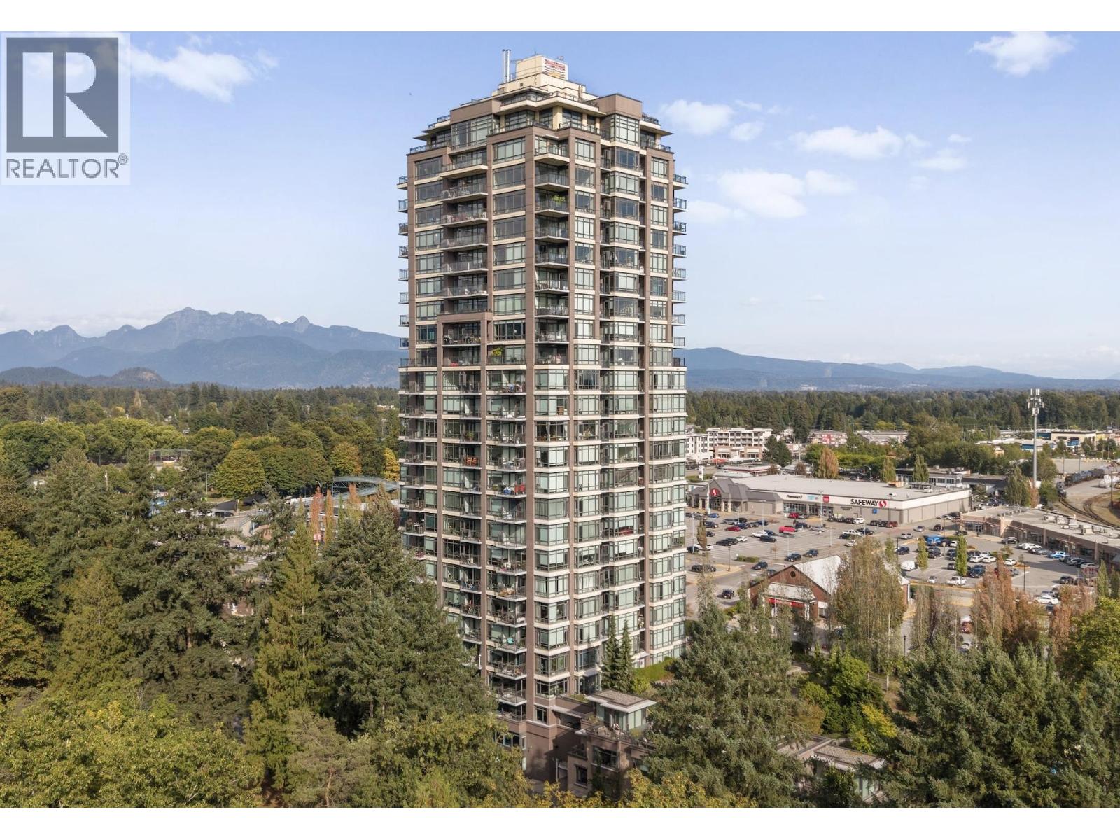
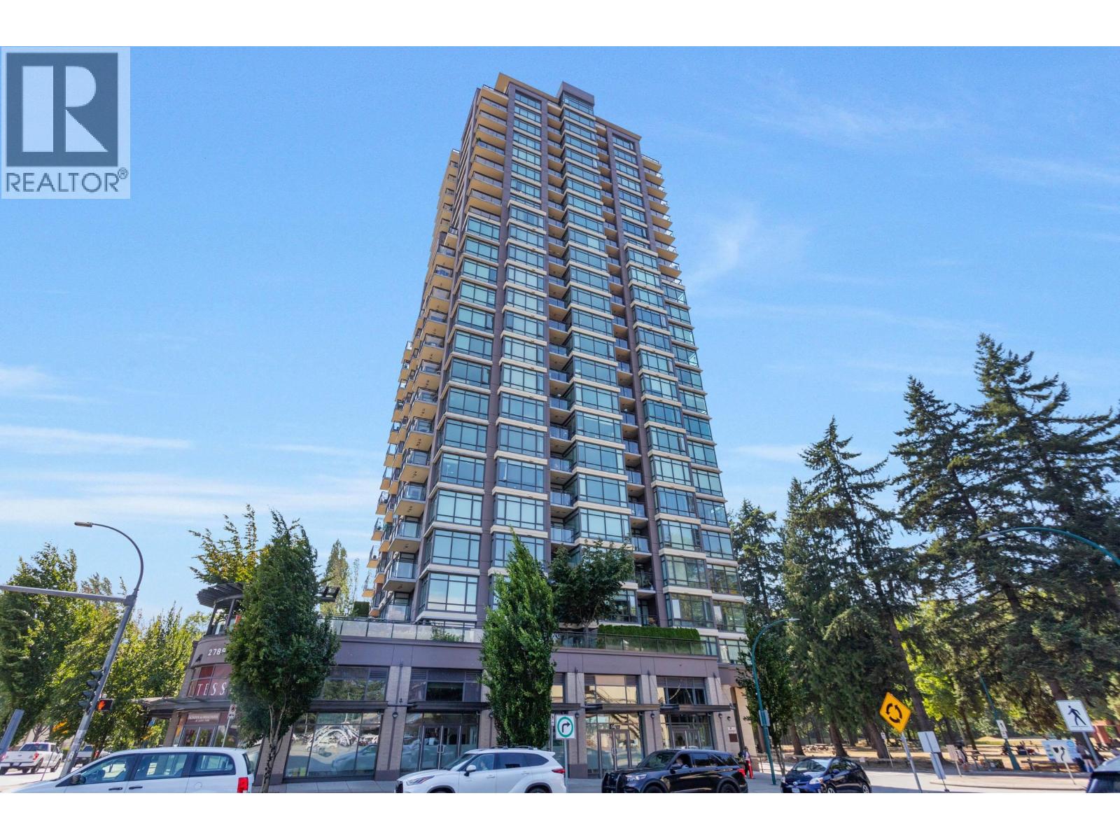
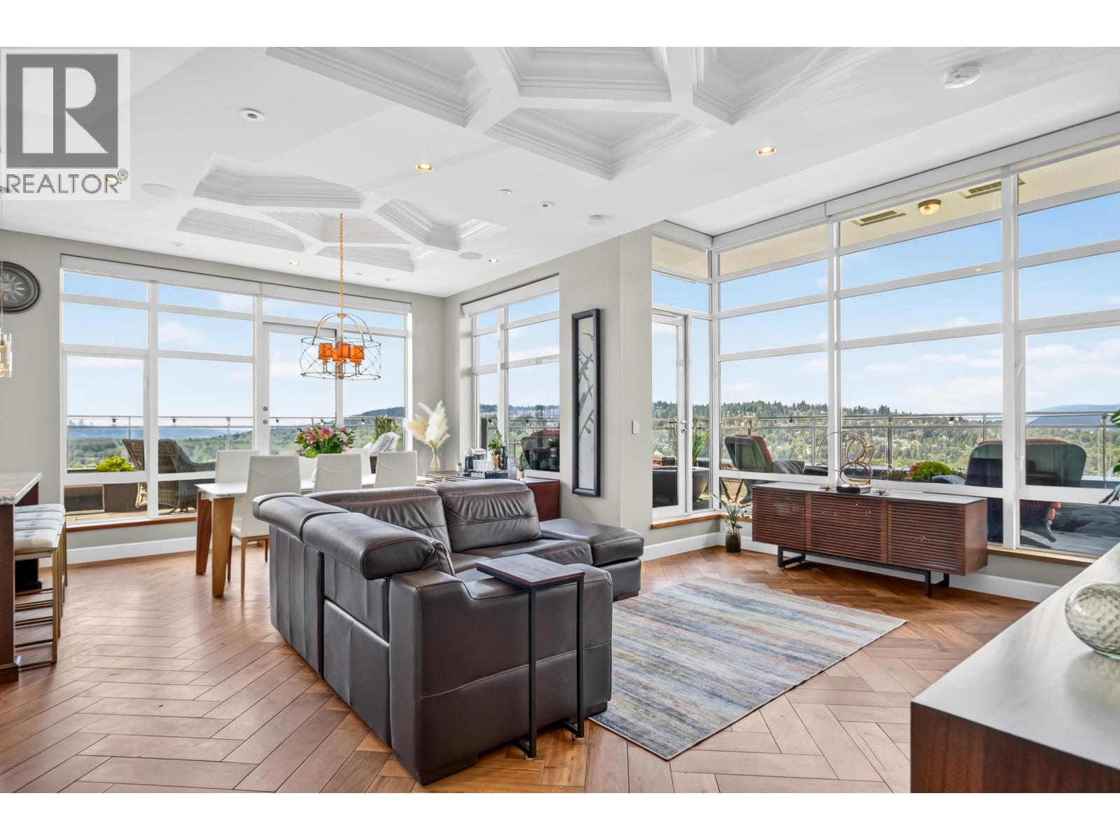
Welcome to the meticulously maintained Shaughnessy on Lions Park. This beautiful bright and spacious corner 2 bedroom, 2 bathroom unit has floor to ceiling windows with expansive and unobstructed mountain & City views. This thoughtfully laid out home features an open floor plan consisting of separated bedrooms, 2 covered patios and absolutely no wasted space. The kitchen features a gas range, stainless steel appliances, and breakfast bar. Prime location with everything you need right at your doorstep- Westcoast Express, shopping, schools, restaurants, and Evergreen Skytrain line. Building features a Media room, outdoor garden and BBQ area, lounge, games room, yoga studio, and a fully equipped gym. Come see it before it''s SOLD! 1st Open House- Oct 25 & 26 Sat and Sun 2-4
Property Details
- Property Type
- Apartment Unit
- Style
- Multi Family,Residential Attached
- Title to Land
- Freehold Strata
- Year Built
- 2012
- Area
- Port Coquitlam · Central Pt Coquitlam
- Outdoor
- Garden,Balcony
- Heating / Cooling
- Baseboard,Electric
- Construction
- Concrete,Glass (Exterior),Mixed (Exterior)
- Parking
- Underground,Guest (1 stall)
- Water Supply
- Public
- Kitchens
- 1
Financial
- Clubhouse
- Recreation Facilities
- Trash
- Maintenance Grounds
- Gas
- Hot Water
- Management
- Sewer
- Snow Removal
Rooms 7
Features & Appliances
- Cats OK
- Dogs OK
- Yes
For Sale in THE SHAUGHNESSY & Complex
↑ Back to top| Date | Address | Status | Bed | Bath | Price | Sqft | DOM | Strata Fee | Tax | Listed By |
|---|---|---|---|---|---|---|---|---|---|---|
| 2026-09-15 | 2401 2789 Shaughnessy Street | Active | 2 | 2 | $619,000 ($689/sf) | 899 | 0 | $490 | $2,514 (2025) | LPT Realty ULC |
| 2026-09-01 | 2106 2789 Shaughnessy Street | Active | 2 | 2 | $599,979 ($655/sf) | 916 | 0 | $495 | $2,546 (2025) | Royal LePage Global Force Realty |
| 2026-07-23 | 1404 2789 Shaughnessy Street | Active | 2 | 2 | $625,000 ($718/sf) | 870 | 0 | $473 | $2,325 (2025) | eXp Realty |
| 2026-07-09 | Ph 2701 2789 Shaughnessy Street | Active | 3 | 3 | $1,929,888 ($1080/sf) | 1787 | 0 | $922 | $6,086 (2026) | Oakwyn Realty Encore |
| Avg | $943,467 ($844/sf) | 1118 |
Nearby Buildings with Active Listings
↑ Back to top
Book a Showing

- Abbotsford - 447
- Agassiz - 28
- Burnaby - 54
- Burnaby East - 78
- Burnaby North - 367
- Burnaby South - 348
- Campbell River - 1
- Chilliwack - 221
- Cloverdale - 194
- Comox Valley - 10
- Coquitlam - 566
- Delta - 10
- Duncan - 42
- Esquimalt - 59
- Gulf Islands - 6
- Harrison Hot Springs - 13
- Harrison Mills - 1
- Hope - 22
- Ladner - 110
- Langford - 156
- Langley - 541
- Maple Ridge - 312
- Mill Bay - 2
- Mission - 65
- New Westminster - 444
- North Delta - 29
- North Island - 2
- North Saanich - 8
- North Surrey - 412
- North Vancouver - 747
- Oak Bay - 44
- Osoyoos - 1
- Parksville / Qualicum - 7
- Penticton - 8
- Pitt Meadows - 75
- Port Alberni - 2
- Port Coquitlam - 268
- Port Moody - 268
- Richmond - 1161
- Saanich East - 232
- Saanich West - 92
- Sardis - 154
- Sidney - 152
- Sooke - 39
- South Surrey White Rock - 719
- Surrey - 667
- Tsawwassen - 98
- Vancouver East - 1003
- Vancouver West - 2495
- Victoria - 666
- View Royal - 46
- West Vancouver - 231



