1902 720 FARROW ST
- 2 Beds
- 2 Baths
- 908 Sqft
- 1 Parking
- Built 2025
 1/32
1/32




Property Description
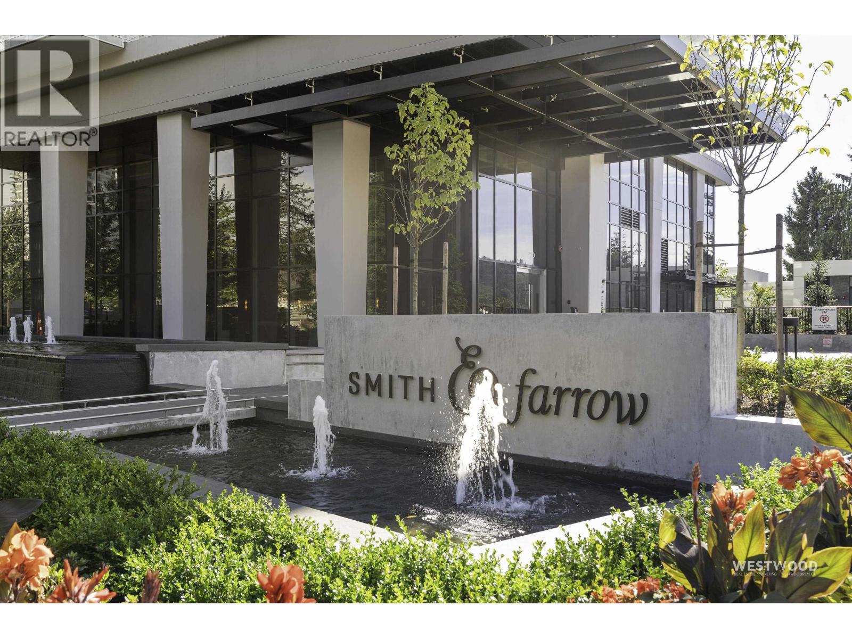
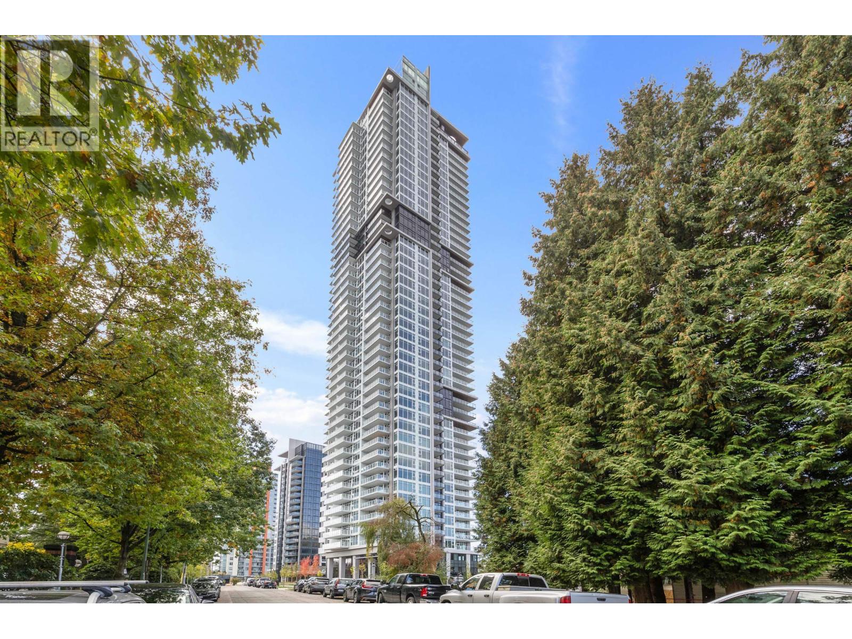
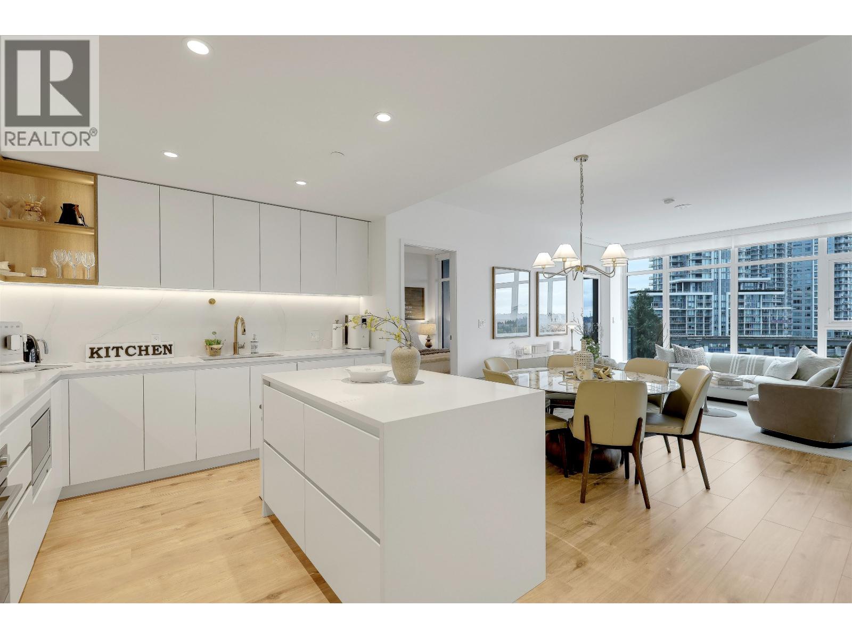
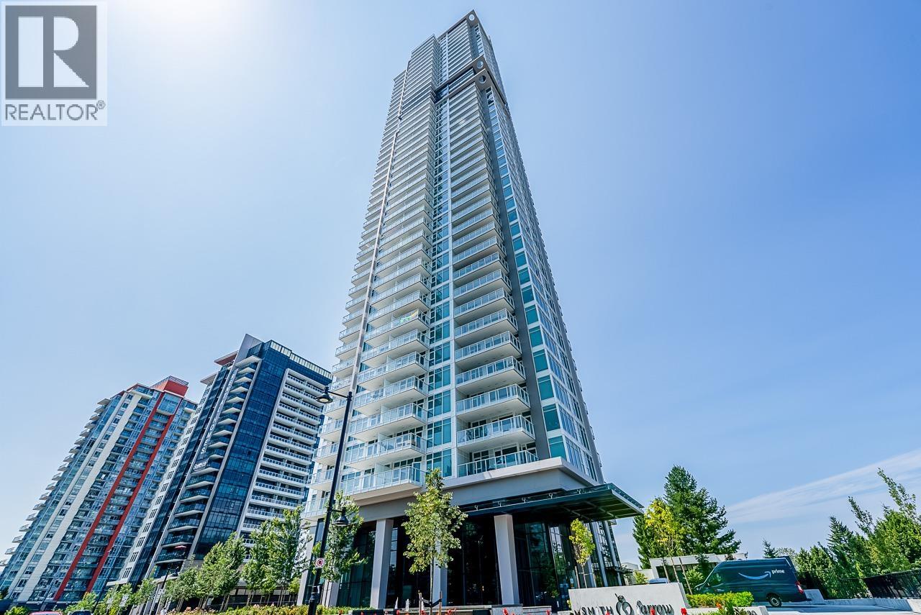
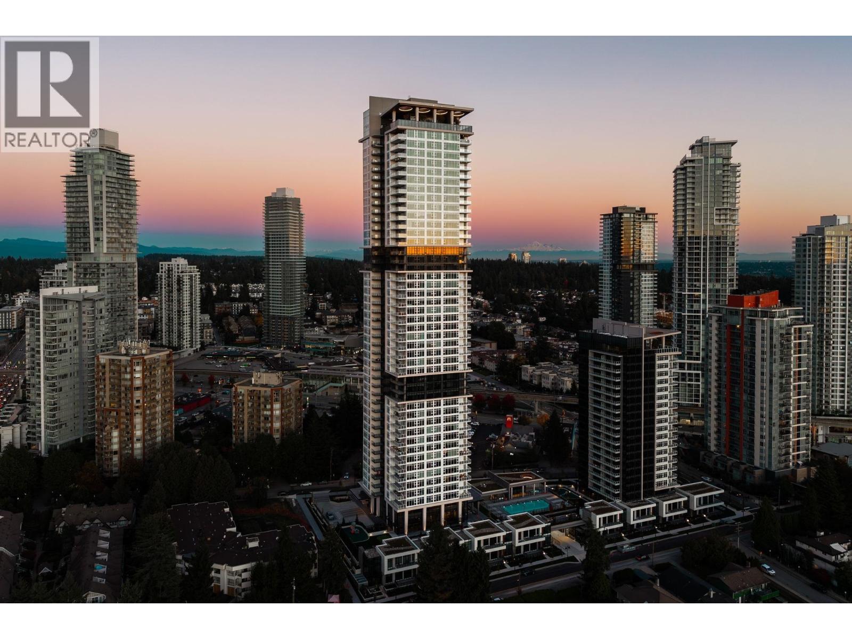
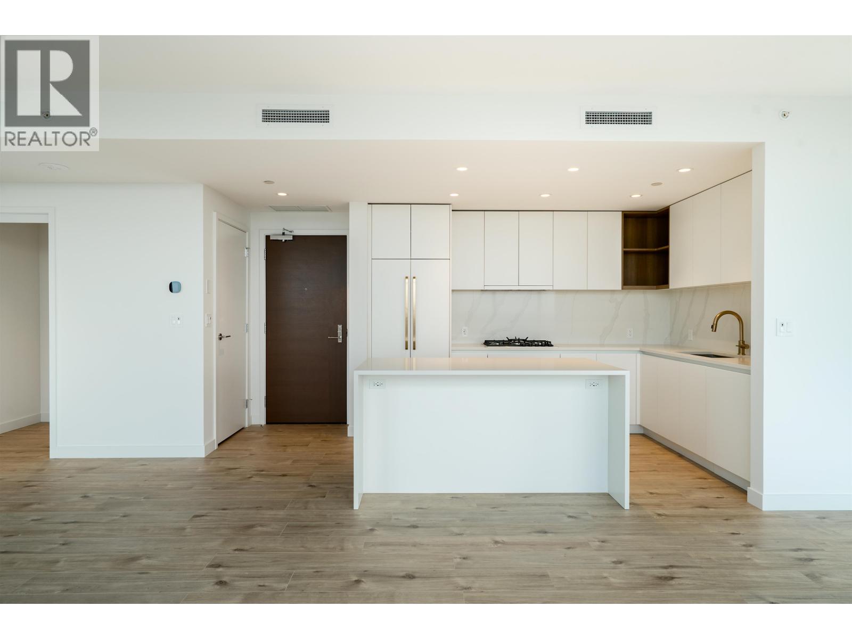
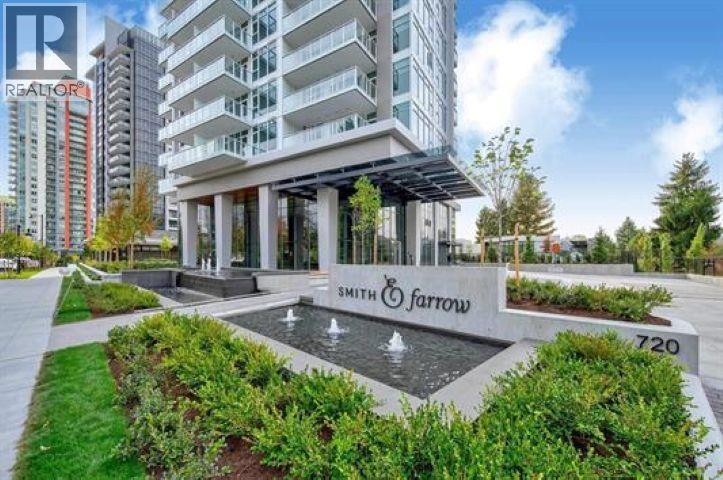
This NE corner 2-bed, 2-bath home blends modern elegance w/Boffo’s renowned craftsmanship. Soaring 9'' ceilings, A/C, & full-height windows frame sweeping mountain & city views. The kitchen is beautifully appointed w/ integrated Fisher & Paykel appliances, a gas cooktop, waterfall island, & generous storage. Bedrooms are thoughtfully separated for privacy, incl a spacious primary suite w/ walk-in closet & spa-inspired ensuite. A large covered balcony extends living outdoors year-round. Resort-style amenities incl a 65-ft pool, hot tub, steam/sauna rooms, fitness centre, rooftop lounge, & concierge. Steps to Burquitlam SkyTrain, shops, cafés, & conveniences. Smith & Farrow sets a new benchmark for elevated Coquitlam living. OH Thurs Oct 23 4:30–6:30 PM, Fri Oct 24 10–12 PM, Sat Oct 25 2–4 PM
Property Details
- Property Type
- Apartment Unit
- Style
- Multi Family,Residential Attached
- Title to Land
- Freehold Strata
- Year Built
- 2025
- Area
- Coquitlam · Coquitlam West
- View
- Mountains & City
- Outdoor
- Balcony
- Heating / Cooling
- Forced Air
- Flooring
- Laminate,Tile
- Construction
- Concrete,Concrete (Exterior),Glass (Exterior),Mixed (Exterior)
- Parking
- Garage Single,Underground,Guest,Side Access,Garage Door Opener (1 stall)
- Water Supply
- Public
- Kitchens
- 1
- Units in Development
- 428
Financial
- Bike Room
- Recreation Facilities
- Sauna/Steam Room
- Concierge
- Caretaker
- Trash
- Maintenance Grounds
- Gas
- Hot Water
- Management
- Sewer
- Snow Removal
- Water
Rooms 7
Features & Appliances
- 🧺Washer/Dryer
- 🧺Dishwasher
- 🧊Refrigerator
- 🍳Stove
- 🍲Microwave
- 🍳Range Top
- 🚨Smoke Detector(s)
- 🧯Fire Sprinkler System
- 🛁Swirlpool/Hot Tub
- 🪟Window Coverings
- ❄️Central Air
- ❄️Air Conditioning
- Cats OK
- Dogs OK
- Number Limit (Two)
- Pets Allowed w/Rest
For Sale in Smith & Farrow & Complex
↑ Back to top| Date | Address | Status | Bed | Bath | Price | Sqft | DOM | Strata Fee | Tax | Listed By |
|---|---|---|---|---|---|---|---|---|---|---|
| 2026-09-08 | 606 720 Farrow Street | Active | 2 | 2 | $898,000 ($903/sf) | 995 | 0 | $559 | (2026) | Grand Central Realty |
| 2026-08-17 | 3207 720 Farrow Street | Active | 2 | 2 | $1,325,000 ($1199/sf) | 1105 | 0 | $655 | (2025) | Sutton Group-West Coast Realty |
| 2026-08-11 | 4404 720 Farrow Street | Active | 1 | 1 | $740,000 ($1138/sf) | 650 | 0 | $388 | $2,427 (2026) | 88West Realty |
| 2026-07-20 | 4302 720 Farrow Street | Active | 2 | 2 | $928,000 ($1015/sf) | 914 | 0 | $534 | (2025) | RE/MAX Crest Realty |
| 2026-06-17 | 1707 720 Farrow Street | Active | 3 | 2 | $1,299,000 ($1050/sf) | 1237 | 0 | $655 | (2025) | Angell, Hasman & Associates Realty Ltd. |
| 2026-06-15 | 717 North Road | Active | 2 | 2 | $1,399,900 ($1254/sf) | 1116 | 0 | $658 | (2025) | MLA Canada Realty |
| 2026-05-15 | 4007 720 Farrow Street | Active | 3 | 2 | $1,324,999 ($1199/sf) | 1105 | 0 | $652 | (2025) | Sutton Group-West Coast Realty |
| 2026-03-30 | 2307 720 Farrow Street | Active | 2 | 2 | $1,299,000 ($1177/sf) | 1104 | 0 | $655 | (2026) | Royal Pacific Tri-Cities Realty |
| Avg | $1,151,737 ($1120/sf) | 1028 |
Nearby Buildings with Active Listings
↑ Back to top

Book a Showing

- Abbotsford - 447
- Agassiz - 28
- Burnaby - 54
- Burnaby East - 78
- Burnaby North - 367
- Burnaby South - 348
- Campbell River - 1
- Chilliwack - 221
- Cloverdale - 194
- Comox Valley - 10
- Coquitlam - 566
- Delta - 10
- Duncan - 42
- Esquimalt - 59
- Gulf Islands - 6
- Harrison Hot Springs - 13
- Harrison Mills - 1
- Hope - 22
- Ladner - 110
- Langford - 156
- Langley - 541
- Maple Ridge - 312
- Mill Bay - 2
- Mission - 65
- New Westminster - 444
- North Delta - 29
- North Island - 2
- North Saanich - 8
- North Surrey - 412
- North Vancouver - 747
- Oak Bay - 44
- Osoyoos - 1
- Parksville / Qualicum - 7
- Penticton - 8
- Pitt Meadows - 75
- Port Alberni - 2
- Port Coquitlam - 268
- Port Moody - 268
- Richmond - 1161
- Saanich East - 232
- Saanich West - 92
- Sardis - 154
- Sidney - 152
- Sooke - 39
- South Surrey White Rock - 719
- Surrey - 667
- Tsawwassen - 98
- Vancouver East - 1003
- Vancouver West - 2495
- Victoria - 666
- View Royal - 46
- West Vancouver - 231



