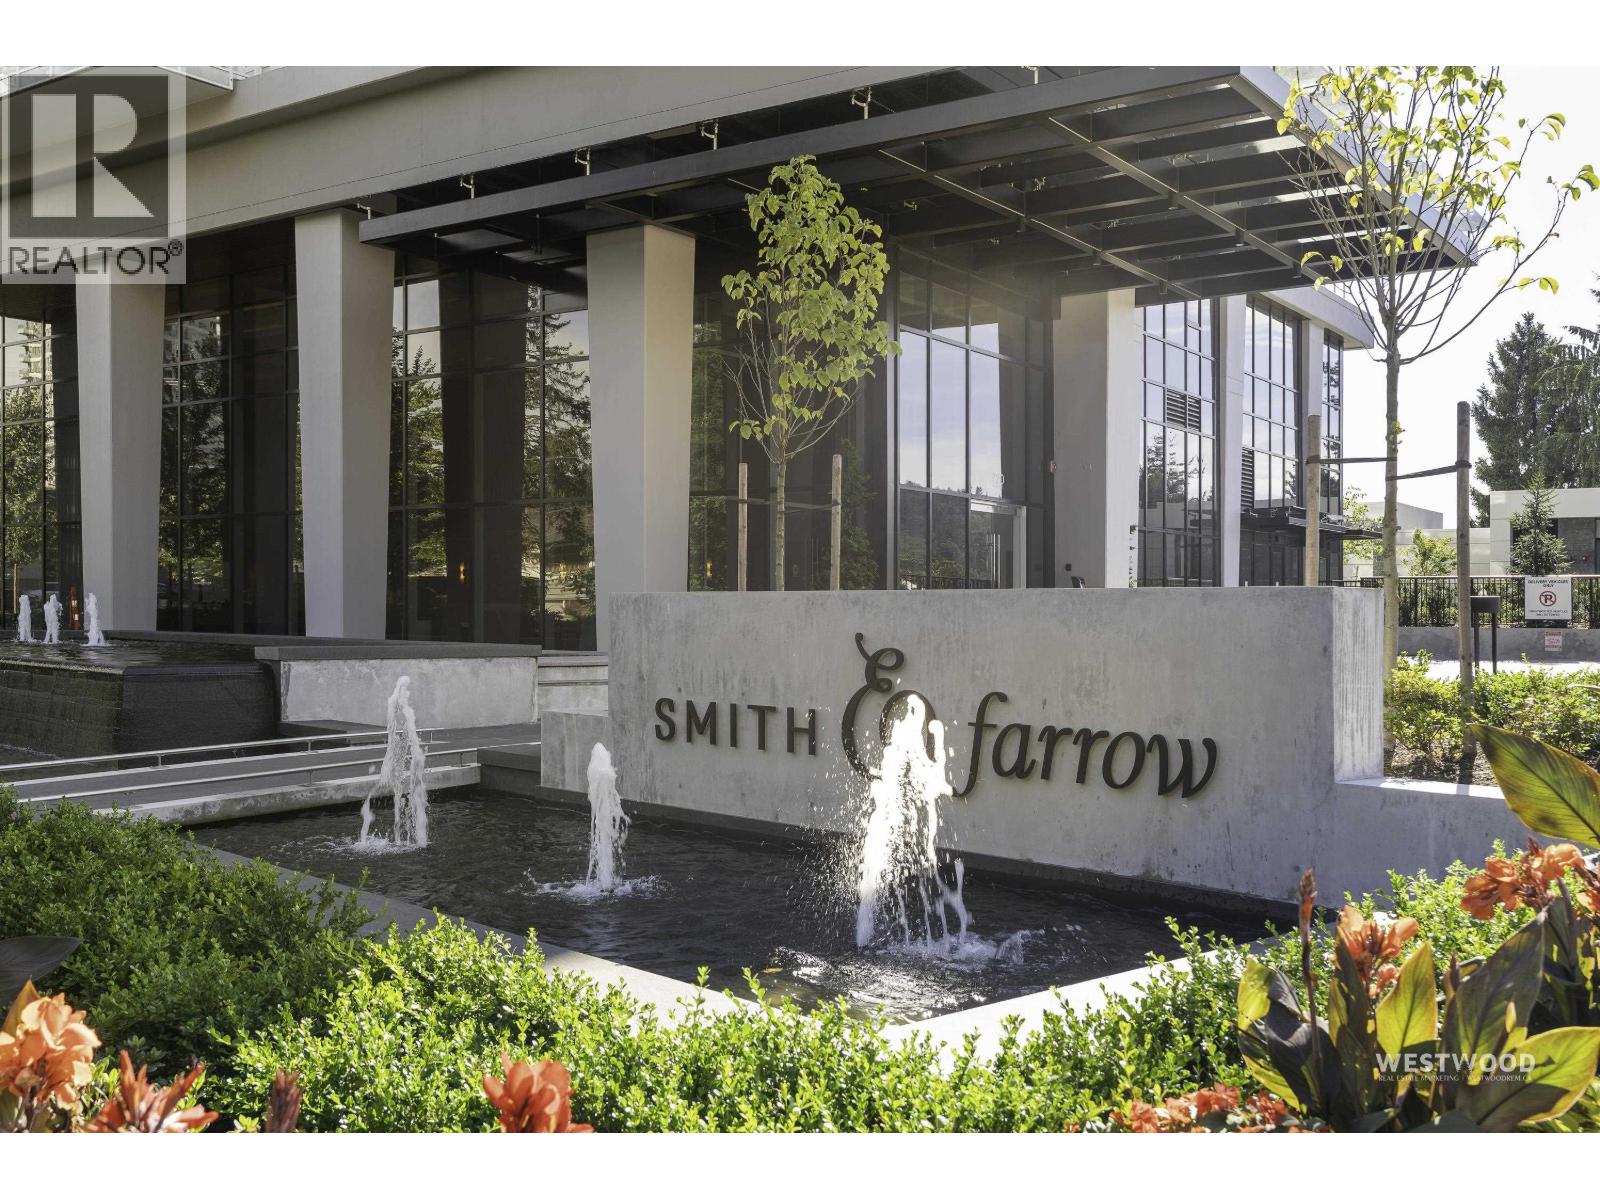
SMITH & FARROWListing Information
Sold · MLS® R3059887
2908 720 FARROW ST
Coquitlam · Coquitlam West V3J 0P3
$841,000 (Sold Thu Feb 12 2026 00:00:00 GMT+0000 (Coordinated Universal Time))
- 2 Beds
- 2 Baths
- 875 Sqft
- 1 Parking
- Built 2025
 1/16
1/16



★ Building Specialist
Les Twarog
RE/MAX Crest Realty (Westside)
30+ Years Downtown & Westside Expert
604.671.7000
les@6717000.com
Property Description
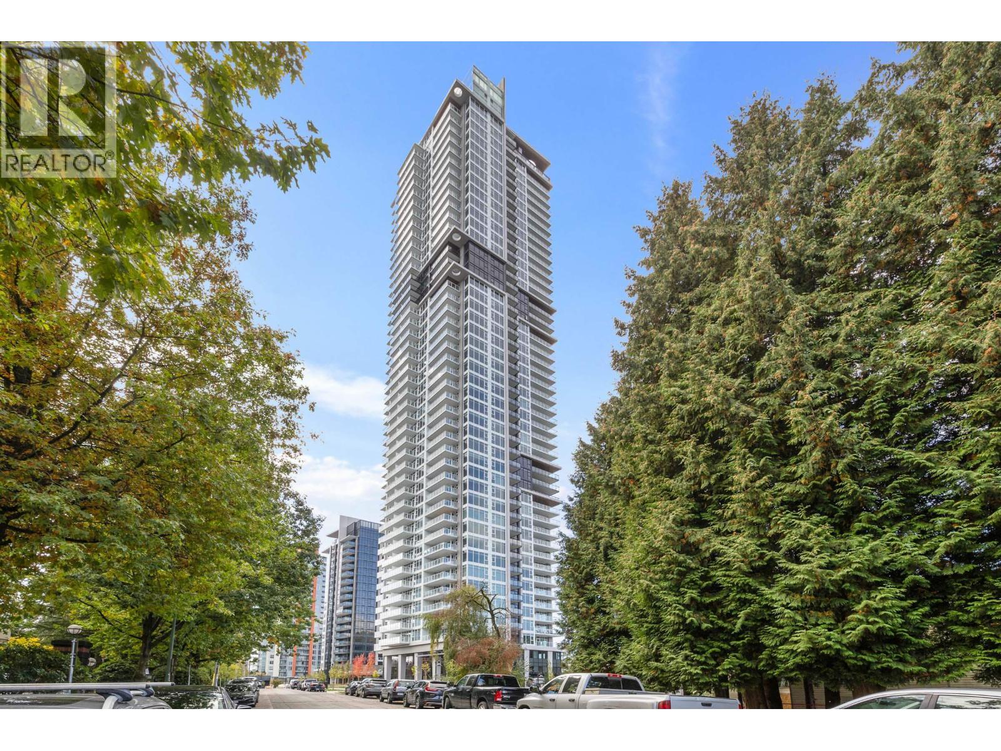
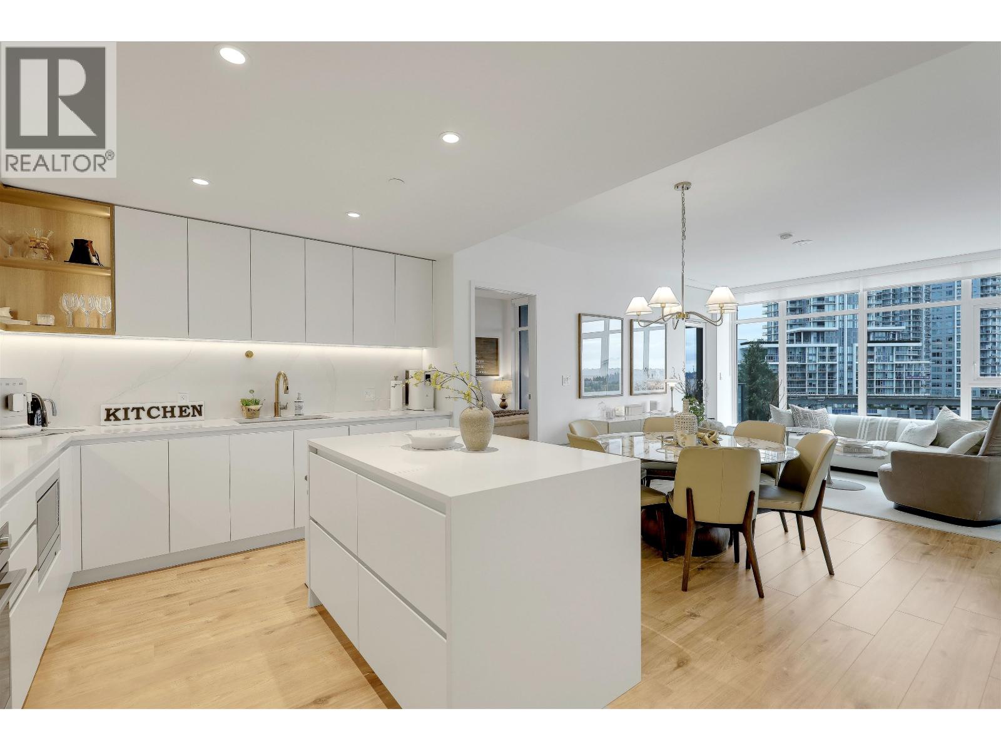
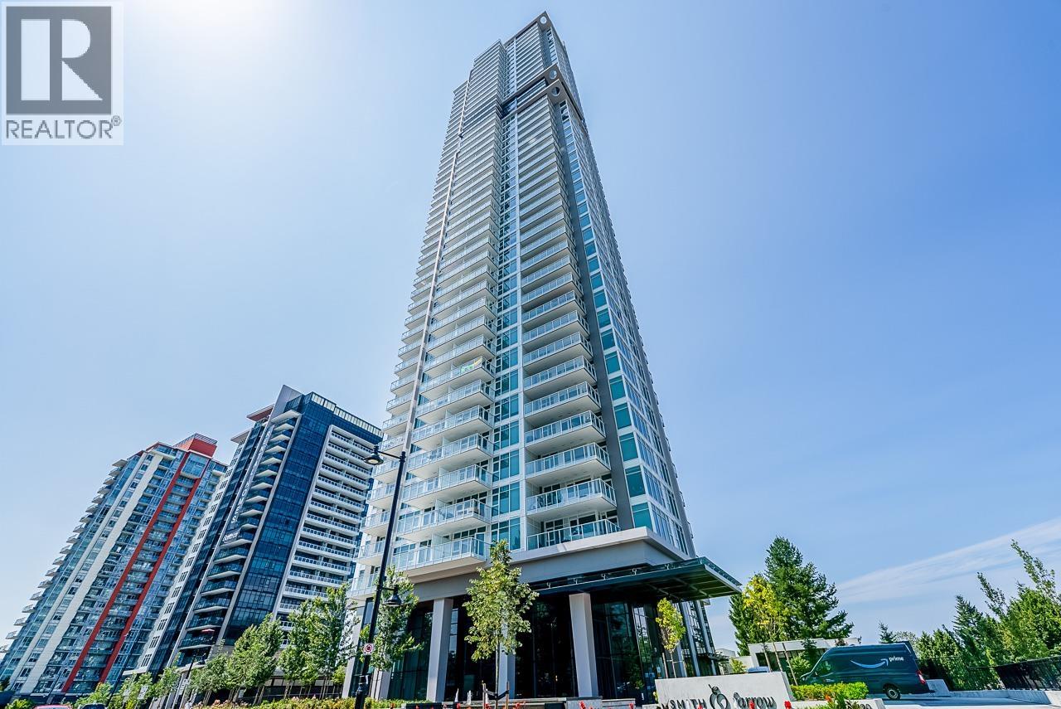
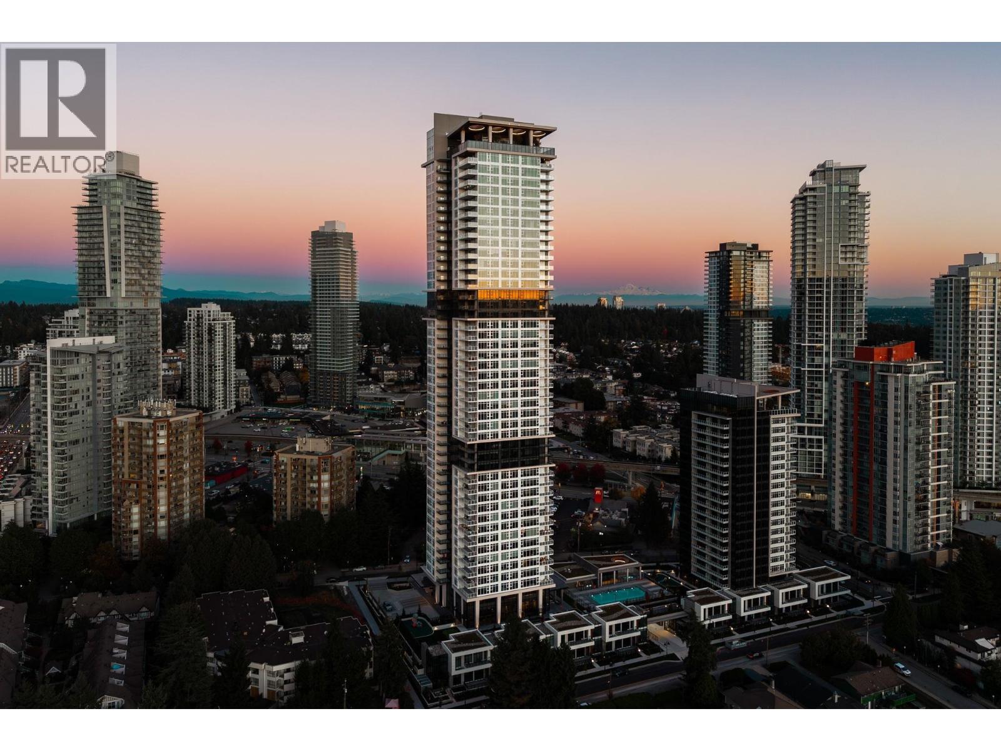
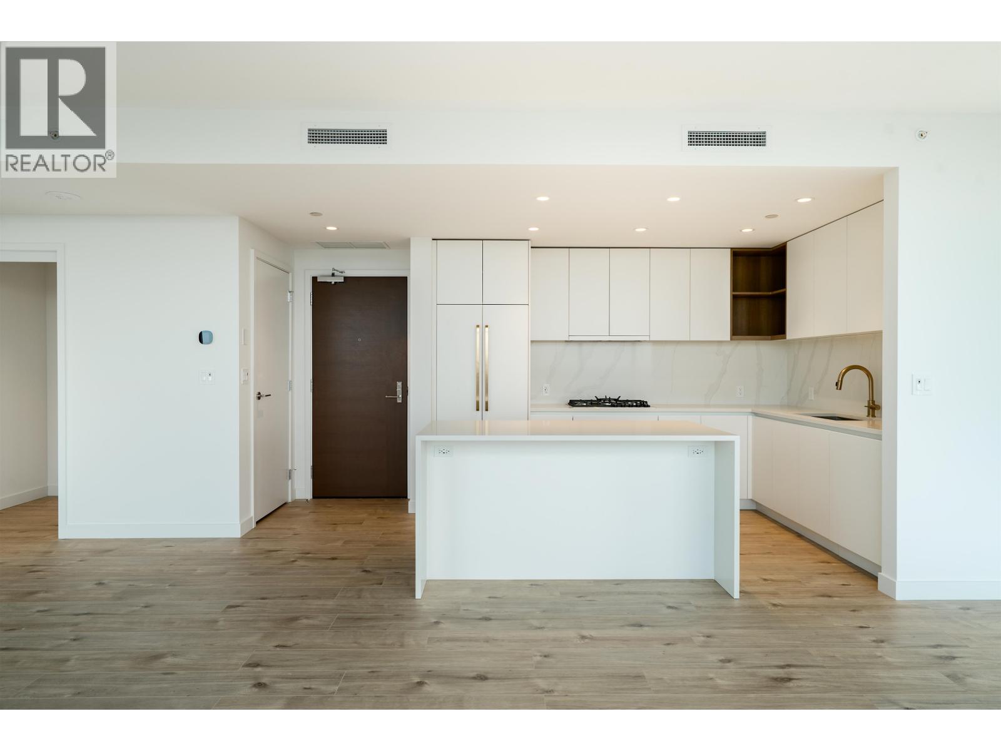
Developed by the well-known Boffo Developments, Smith & Farrow is a new landmark community in the heart of Burquitlam. This beautifully crafted 2-bedroom, 2-bathroom home features a spacious living area with an open, efficient layout that blends comfort and style. The kitchen offers generous cabinetry space with the sink overlooking the 233 square foot balcony with scenic views. Built with Boffo’s signature quality and attention to detail, the home showcases elegant finishes and refined flooring throughout. Residents will enjoy exceptional amenities, including a rooftop sky lounge, outdoor pool, hot tub, fitness centre, and guest suites. Don’t miss this opportunity to own this beautiful unit.
Property Details
- Property Type
- Apartment Unit
- Style
- Multi Family,Residential Attached
- Title to Land
- Freehold Strata
- Year Built
- 2025
- Area
- Coquitlam · Coquitlam West
- View
- Mountain View
- Outdoor
- Balcony
- Heating / Cooling
- Forced Air,Natural Gas
- Construction
- Concrete,Concrete (Exterior),Glass (Exterior)
- Parking
- Underground (1 stall)
- Water Supply
- Public
- Kitchens
- 1
Financial
List Price$841,000
Maintenance Fee$521/mo
✦ Included in the Maintenance Fee
- Bike Room
- Recreation Facilities
- Concierge
- Caretaker
- Trash
- Maintenance Grounds
- Management
Rooms 6
Walk-In Closet
Patio
Bedroom
Primary Bedroom
Living Room
Kitchen
Features & Appliances
✦ Appliances & Features
- 🧺Washer/Dryer
- 🧺Dishwasher
- 🧊Refrigerator
- 🍳Stove
- 🚨Smoke Detector(s)
- 🧯Fire Sprinkler System
- 🪟Window Coverings
- ❄️Central Air
- ❄️Air Conditioning
✦ Bylaws & Pets
- Cats OK
- Dogs OK
- Number Limit (One)
- Pets Allowed w/Rest
For Sale in Smith & Farrow & Complex
↑ Back to top| Date | Address | Status | Bed | Bath | Price | Sqft | DOM | Strata Fee | Tax | Listed By |
|---|---|---|---|---|---|---|---|---|---|---|
| 2026-09-08 | 606 720 Farrow Street | Active | 2 | 2 | $898,000 ($903/sf) | 995 | 0 | $559 | (2026) | Grand Central Realty |
| 2026-08-17 | 3207 720 Farrow Street | Active | 2 | 2 | $1,325,000 ($1199/sf) | 1105 | 0 | $655 | (2025) | Sutton Group-West Coast Realty |
| 2026-08-11 | 4404 720 Farrow Street | Active | 1 | 1 | $740,000 ($1138/sf) | 650 | 0 | $388 | $2,427 (2026) | 88West Realty |
| 2026-07-20 | 4302 720 Farrow Street | Active | 2 | 2 | $928,000 ($1015/sf) | 914 | 0 | $534 | (2025) | RE/MAX Crest Realty |
| 2026-06-17 | 1707 720 Farrow Street | Active | 3 | 2 | $1,299,000 ($1050/sf) | 1237 | 0 | $655 | (2025) | Angell, Hasman & Associates Realty Ltd. |
| 2026-06-15 | 717 North Road | Active | 2 | 2 | $1,399,900 ($1254/sf) | 1116 | 0 | $658 | (2025) | MLA Canada Realty |
| 2026-05-15 | 4007 720 Farrow Street | Active | 3 | 2 | $1,324,999 ($1199/sf) | 1105 | 0 | $652 | (2025) | Sutton Group-West Coast Realty |
| 2026-03-30 | 2307 720 Farrow Street | Active | 2 | 2 | $1,299,000 ($1177/sf) | 1104 | 0 | $655 | (2026) | Royal Pacific Tri-Cities Realty |
| Avg | $1,151,737 ($1120/sf) | 1028 |
Nearby Buildings with Active Listings
↑ Back to topBurquitlam Capital
691 North Rd. · Coquitlam
The Victoria
728 Farrow St. · Coquitlam
Crown
520 Como Lake Ave. · Coquitlam
Sedona
522 Smith Ave. · Coquitlam
567 Clarke + Como
567 Clarke Rd. · Coquitlam
JINJU
537 Cottonwood Ave. · Coquitlam
Alina
626 Claremont St. · Coquitlam
Lougheed Heights I
657 Whiting Way · Coquitlam
Where this information comes from:
Listing details, room sizes, features and financials are from the active MLS® listing
R3059887, Real Estate Board of Greater Vancouver, listed by Royal Pacific Tri-Cities Realty (Rose Kim PREC*).
Listed Oct 20, 2025. Feed last updated Mar 19, 2026.
Building-level information is from the BCCondos.net building database.
Measurements are provided by the listing brokerage and are approximate — buyer to verify all data.
4404 720 FARROW STREET
1 bed · 1 bath · MLS® R3154733
$740,000
3207 720 FARROW STREET
2 bed · 2 bath · MLS® R3156284
$1,325,000
606 720 FARROW STREET
2 bed · 2 bath · MLS® R3162333
$898,000
4302 720 FARROW STREET
2 bed · 2 bath · MLS® R3148053
$928,000
1707 720 FARROW STREET
3 bed · 2 bath · MLS® R3137953
$1,299,000

717 NORTH ROAD
2 bed · 2 bath · MLS® R3136091
$1,399,900
4007 720 FARROW STREET
3 bed · 2 bath · MLS® R3124380
$1,324,999
2307 720 FARROW STREET
2 bed · 2 bath · MLS® R3105048
$1,299,000
Book a Showing
2908 720 FARROW STREET · Smith & Farrow · MLS® R3059887 · with Les Twarog

Les TwarogUsually replies within minutes
Building List Count by City
- Abbotsford - 447
- Agassiz - 28
- Burnaby - 54
- Burnaby East - 78
- Burnaby North - 367
- Burnaby South - 348
- Campbell River - 1
- Chilliwack - 221
- Cloverdale - 194
- Comox Valley - 10
- Coquitlam - 566
- Delta - 10
- Duncan - 42
- Esquimalt - 59
- Gulf Islands - 6
- Harrison Hot Springs - 13
- Harrison Mills - 1
- Hope - 22
- Ladner - 110
- Langford - 156
- Langley - 541
- Maple Ridge - 312
- Mill Bay - 2
- Mission - 65
- New Westminster - 444
- North Delta - 29
- North Island - 2
- North Saanich - 8
- North Surrey - 412
- North Vancouver - 747
- Oak Bay - 44
- Osoyoos - 1
- Parksville / Qualicum - 7
- Penticton - 8
- Pitt Meadows - 75
- Port Alberni - 2
- Port Coquitlam - 268
- Port Moody - 268
- Richmond - 1161
- Saanich East - 232
- Saanich West - 92
- Sardis - 154
- Sidney - 152
- Sooke - 39
- South Surrey White Rock - 719
- Surrey - 667
- Tsawwassen - 98
- Vancouver East - 1003
- Vancouver West - 2495
- Victoria - 666
- View Royal - 46
- West Vancouver - 231
Pages
About


MLS®, REALTOR® and the associated logos are trademarks of The Canadian Real Estate Association


The listing data is provided under copyright by the Chilliwack & District Real Estate Board, Fraser Valley Real Estate Board or Real Estate Board of Greater Vancouver.
The listing data is deemed reliable but is not guaranteed accurate by the Chilliwack & District Real Estate Board, Fraser Valley Real Estate Board, Real Estate Board of Greater Vancouver, nor BCCondos.