110 7947 209 ST
- 3 Beds
- 3 Baths
- 1,490 Sqft
- 2 Parking
- Built 2021
 1/29
1/29




Property Description
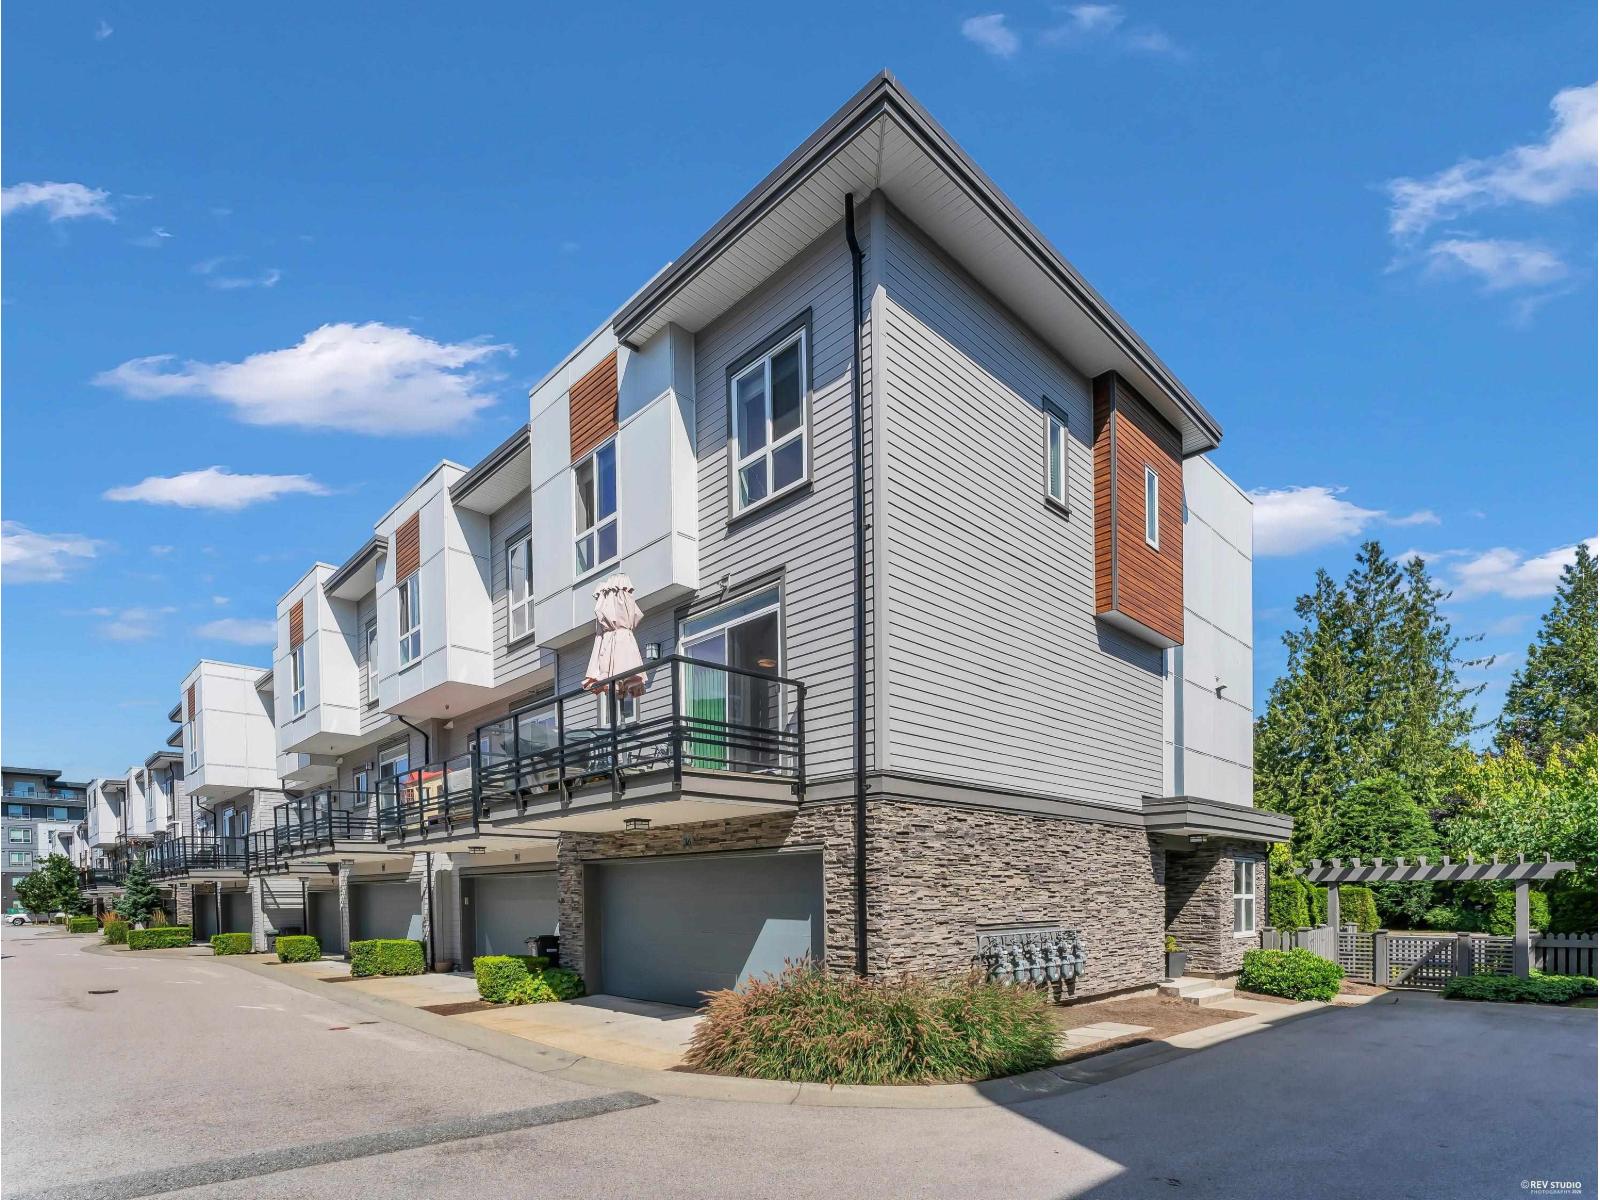
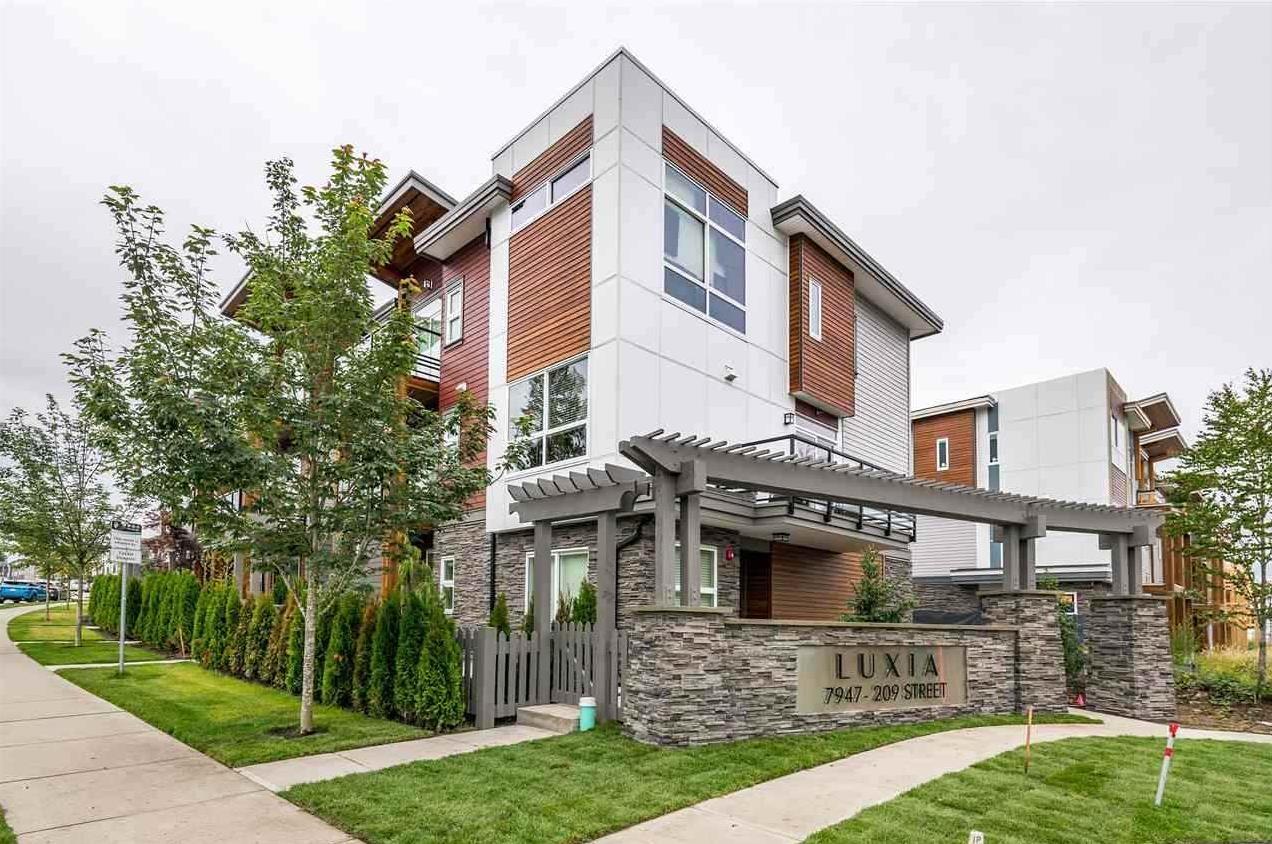
Your new home search stops here! Welcome to Luxia, discover modern living at its finest in this stunning 3-story end-unit townhome, ideally located in the heart of Willoughby Heights. Just steps away from Willoughby Town Centre and surrounded by parks, shops, and top-tier amenities, this location truly has it all. Step inside to experience a bright, wide-open layout, an expansive garage that carries into the main living areas creating a spacious, connected feel across all three levels. This home is perfect for families, offering parks, privacy, natural light, and thoughtfully designed spaces and modern finishes for everyday living and entertaining you''ll fall in love with. Enjoy your community with water features, green spaces, club house, fitness centre, and a kids play zone.
Property Details
- Property Type
- Townhouse
- Style
- Residential Attached
- Title to Land
- Freehold Strata
- Year Built
- 2021
- Area
- Langley · Willoughby Heights
- Exposure
- Northwest
- Outdoor
- Patio,Deck, Balcony
- Heating / Cooling
- Baseboard
- Flooring
- Laminate,Mixed
- Construction
- Frame Wood,Fibre Cement (Exterior)
- Parking
- Garage Double,Rear Access (2 stalls)
- Water Supply
- Public
- Kitchens
- 1
- Units in Development
- 138
Financial
- Clubhouse
- Exercise Centre
- Caretaker
- Trash
- Management
- Other
- Recreation Facilities
- Sewer
Rooms 8
Features & Appliances
- 🧺Washer/Dryer
- 🧺Dishwasher
- ✨Disposal
- 🧊Refrigerator
- 🍳Stove
- 🍲Microwave
- ✨Prewired
- 🚨Smoke Detector(s)
- 🧯Fire Sprinkler System
- 🪟Window Coverings
- Cats OK
- Dogs OK
- Pets Allowed w/Rest
For Sale in Luxia & Complex
↑ Back to top| Date | Address | Status | Bed | Bath | Price | Sqft | DOM | Strata Fee | Tax | Listed By |
|---|---|---|---|---|---|---|---|---|---|---|
| 2026-07-08 | 36 7947 209 Street | Active | 3 | 3 | $864,800 ($524/sf) | 1651 | 0 | $333 | $3,064 (2025) | Team 3000 Realty Ltd. |
| 2026-06-29 | 3 7947 209 Street | Active | 3 | 3 | $859,900 ($596/sf) | 1442 | 0 | $291 | $3,309 (2026) | Sutton Group - 1st West Realty |
| Avg | $862,350 ($557/sf) | 1547 |
Nearby Buildings with Active Listings
↑ Back to top
Book a Showing

- Abbotsford - 447
- Agassiz - 28
- Burnaby - 54
- Burnaby East - 78
- Burnaby North - 367
- Burnaby South - 348
- Campbell River - 1
- Chilliwack - 221
- Cloverdale - 194
- Comox Valley - 10
- Coquitlam - 566
- Delta - 10
- Duncan - 42
- Esquimalt - 59
- Gulf Islands - 6
- Harrison Hot Springs - 13
- Harrison Mills - 1
- Hope - 22
- Ladner - 110
- Langford - 156
- Langley - 541
- Maple Ridge - 312
- Mill Bay - 2
- Mission - 65
- New Westminster - 444
- North Delta - 29
- North Island - 2
- North Saanich - 8
- North Surrey - 412
- North Vancouver - 747
- Oak Bay - 44
- Osoyoos - 1
- Parksville / Qualicum - 7
- Penticton - 8
- Pitt Meadows - 75
- Port Alberni - 2
- Port Coquitlam - 268
- Port Moody - 268
- Richmond - 1161
- Saanich East - 232
- Saanich West - 92
- Sardis - 154
- Sidney - 152
- Sooke - 39
- South Surrey White Rock - 719
- Surrey - 667
- Tsawwassen - 98
- Vancouver East - 1003
- Vancouver West - 2495
- Victoria - 666
- View Royal - 46
- West Vancouver - 231



