SUSSEX SQUAREListing Information
Sold · MLS® R3059325
109 7220 LINDSAY RD
Richmond · Granville V7C 3M6
$198,000 (Sold Thu Oct 23 2025 00:00:00 GMT+0000 (Coordinated Universal Time))
- 1 Beds
- 1 Baths
- 622 Sqft
- 1 Parking
- Built 1974
 1/21
1/21



★ Building Specialist
Les Twarog
RE/MAX Crest Realty (Westside)
30+ Years Downtown & Westside Expert
604.671.7000
les@6717000.com
Property Description
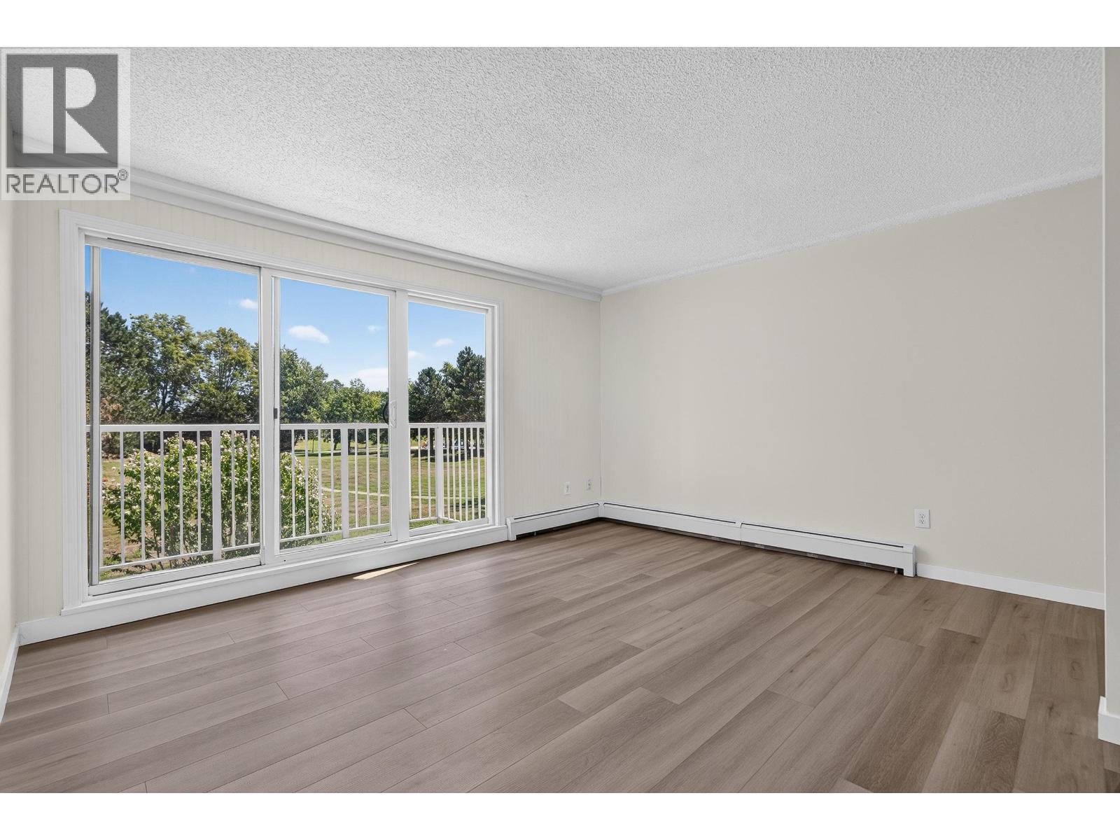
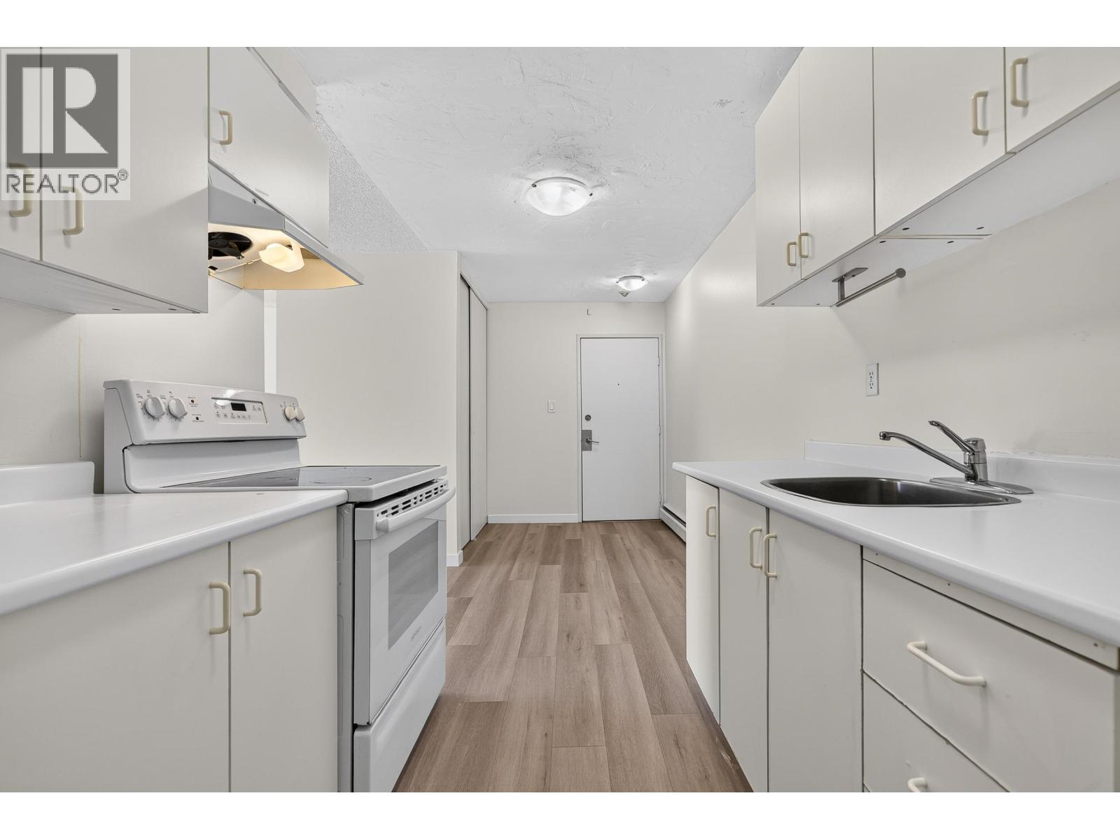
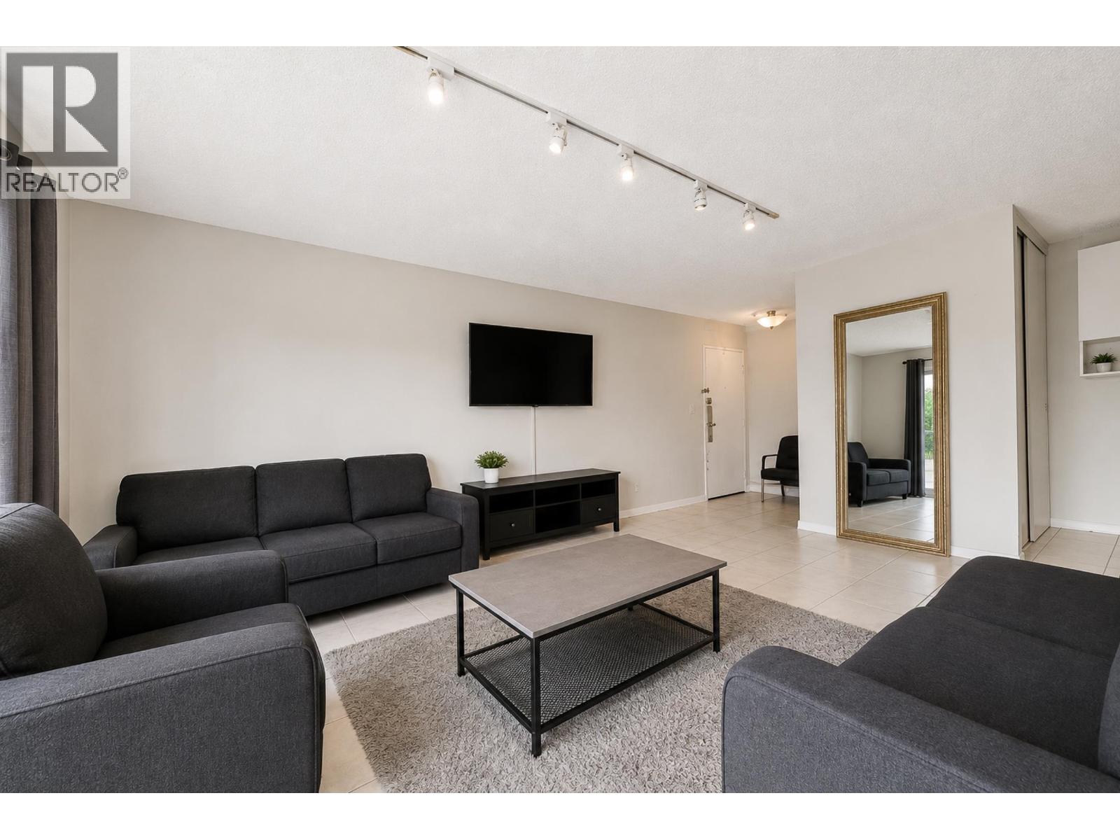
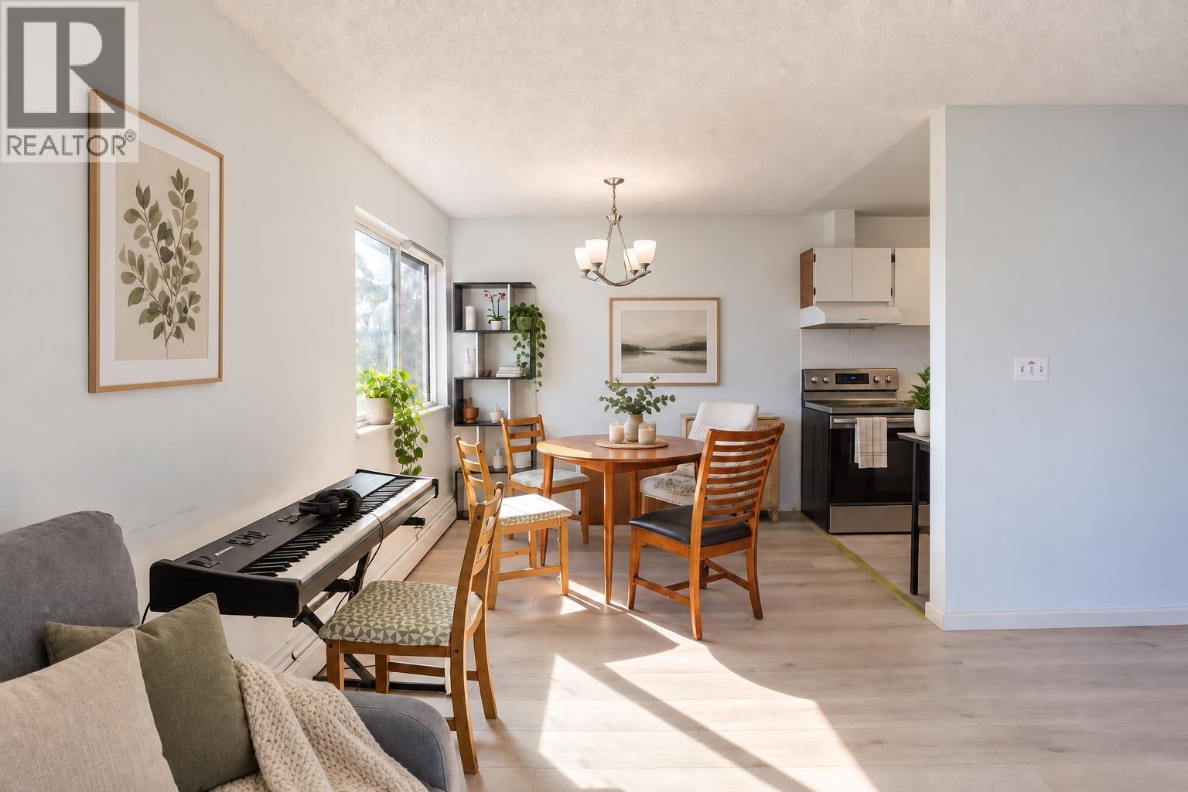
Renovated one-bedroom corner unit in West Richmond’s Sussex Square. Features laminate hardwood floors, updated appliances, updated kitchen, and a fully renovated bathroom. The entire complex has been upgraded with exterior, balconies, patio fence and windows. as well as plumbing upgrade. One parking space included. Maintenance fee covers heating, hot water, garbage pickup, caretaker, management fees, and property taxes. Quiet private fenced yard. Convenient location close to McKay Elementary, Burnett Secondary, Thompson Community Centre, and the West Dyke Trail. Move-in ready and easy to rent - great for homeowners or investors.
Property Details
- Property Type
- Apartment Unit
- Style
- Multi Family,Residential Attached
- Title to Land
- Leasehold prepaid-NonStrata
- Year Built
- 1974
- Area
- Richmond · Granville
- Outdoor
- Patio
- Heating / Cooling
- Baseboard,Hot Water
- Flooring
- Laminate,Vinyl
- Construction
- Frame Wood,Mixed (Exterior)
- Parking
- Open (1 stall)
- Water Supply
- Public
- Kitchens
- 1
Financial
List Price$198,000
Maintenance Fee$650/mo
✦ Included in the Maintenance Fee
- Caretaker
- Trash
- Maintenance Grounds
- Heat
- Hot Water
- Management
- Taxes
Rooms 5
Storage
Bedroom
Kitchen
Dining Room
Living Room
Features & Appliances
✦ Appliances & Features
- 🧊Refrigerator
- 🍳Stove
✦ Bylaws & Pets
- Pets Not Allowed
For Sale in SUSSEX SQUARE & Complex
↑ Back to top| Date | Address | Status | Bed | Bath | Price | Sqft | DOM | Strata Fee | Tax | Listed By |
|---|---|---|---|---|---|---|---|---|---|---|
| 2026-09-24 | 203 7220 Lindsay Road | Active | 1 | 1 | $165,000 ($248/sf) | 665 | 0 | $631 | Oakwyn Realty Northwest | |
| 2026-09-15 | 303 7240 Lindsay Road | Active | 2 | 1 | $259,900 ($310/sf) | 838 | 0 | $834 | (2023) | Heller Murch Realty |
| 2026-09-11 | 211 7280 Lindsay Road | Active | 1 | 1 | $170,000 ($268/sf) | 634 | 0 | $633 | Macdonald Realty Westmar | |
| 2026-08-17 | 306 7200 Lindsay Road | Active | 2 | 1 | $220,000 ($271/sf) | 812 | 0 | $830 | (2025) | Vanhaus Gruppe Realty Inc. |
| 2026-08-12 | 203 7220 Lindsay Road | Active | 1 | 1 | $175,000 ($263/sf) | 665 | 0 | Oakwyn Realty Northwest | ||
| 2026-07-31 | 304 7200 Lindsay Road | Active | 2 | 1 | $175,000 ($210/sf) | 834 | 0 | $830 | RE/MAX Austin Kay Realty | |
| 2026-07-24 | 104 7220 Lindsay Road | Active | 1 | 1 | $169,900 ($273/sf) | 622 | 0 | $619 | (2026) | Dracco Pacific Realty |
| 2026-06-25 | 305 7180 Lindsay Road | Active | 2 | 1 | $270,000 ($310/sf) | 870 | 0 | $830 | (2025) | Regent Park Realty Inc. |
| 2026-04-27 | 306 7240 Lindsay Road | Active | 3 | 1 | $249,900 ($237/sf) | 1054 | 0 | $1,052 | (2025) | Macdonald Realty Westmar |
| 2026-04-24 | 201 7280 Lindsay Road | Active | 1 | 1 | $149,000 ($235/sf) | 634 | 0 | $631 | (2025) | RE/MAX City Realty |
| 2026-04-07 | 304 7280 Lindsay Road | Active | 1 | 1 | $199,000 ($313/sf) | 635 | 0 | $590 | (2024) | RE/MAX Westcoast |
| 2026-02-24 | 308 7240 Lindsay Road | Active | 3 | 1 | $318,000 ($301/sf) | 1057 | 0 | $1,052 | (2023) | RE/MAX Westcoast |
| 2025-12-02 | 302 7260 Lindsay Road | Active | 2 | 1 | $278,000 ($333/sf) | 834 | 0 | $833 | (2025) | Sutton Group-West Coast Realty |
| 2025-11-05 | 308 7280 Lindsay Road | Active | 1 | 1 | $199,999 ($315/sf) | 635 | 0 | $631 | (2024) | LeHomes Realty Premier |
| Avg | $214,193 ($278/sf) | 771 |
Nearby Buildings with Active Listings
↑ Back to topLaurelwood
7088 Lynnwood Dr. · Richmond
LA VERNA
7168 Lynnwood Dr. · Richmond
Cornerstone
7140 Railway Ave. · Richmond
Laurelwood Gardens
7300 Ledway Rd. · Richmond
Orchid Lane
7231 No 2 Rd. · Richmond
Edenbridge
5740 Garrison Rd. · Richmond
Kingston Gate
7551 No 2 Rd. · Richmond
Symphony
5988 Lancing Rd. · Richmond
Where this information comes from:
Listing details, room sizes, features and financials are from the active MLS® listing
R3059325, Real Estate Board of Greater Vancouver, listed by RE/MAX Westcoast (Shafik Ladha PREC*).
Listed Oct 16, 2025. Feed last updated Jan 6, 2026.
Building-level information is from the BCCondos.net building database.
Measurements are provided by the listing brokerage and are approximate — buyer to verify all data.
203 7220 LINDSAY ROAD
1 bed · 1 bath · MLS® R3169103
$165,000
203 7220 LINDSAY ROAD
1 bed · 1 bath · MLS® R3155033
$175,000
306 7200 LINDSAY ROAD
2 bed · 1 bath · MLS® R3156488
$220,000

211 7280 LINDSAY ROAD
1 bed · 1 bath · MLS® R3164518
$170,000
303 7240 LINDSAY ROAD
2 bed · 1 bath · MLS® R3165724
$259,900

304 7200 LINDSAY ROAD
2 bed · 1 bath · MLS® R3151686
$175,000
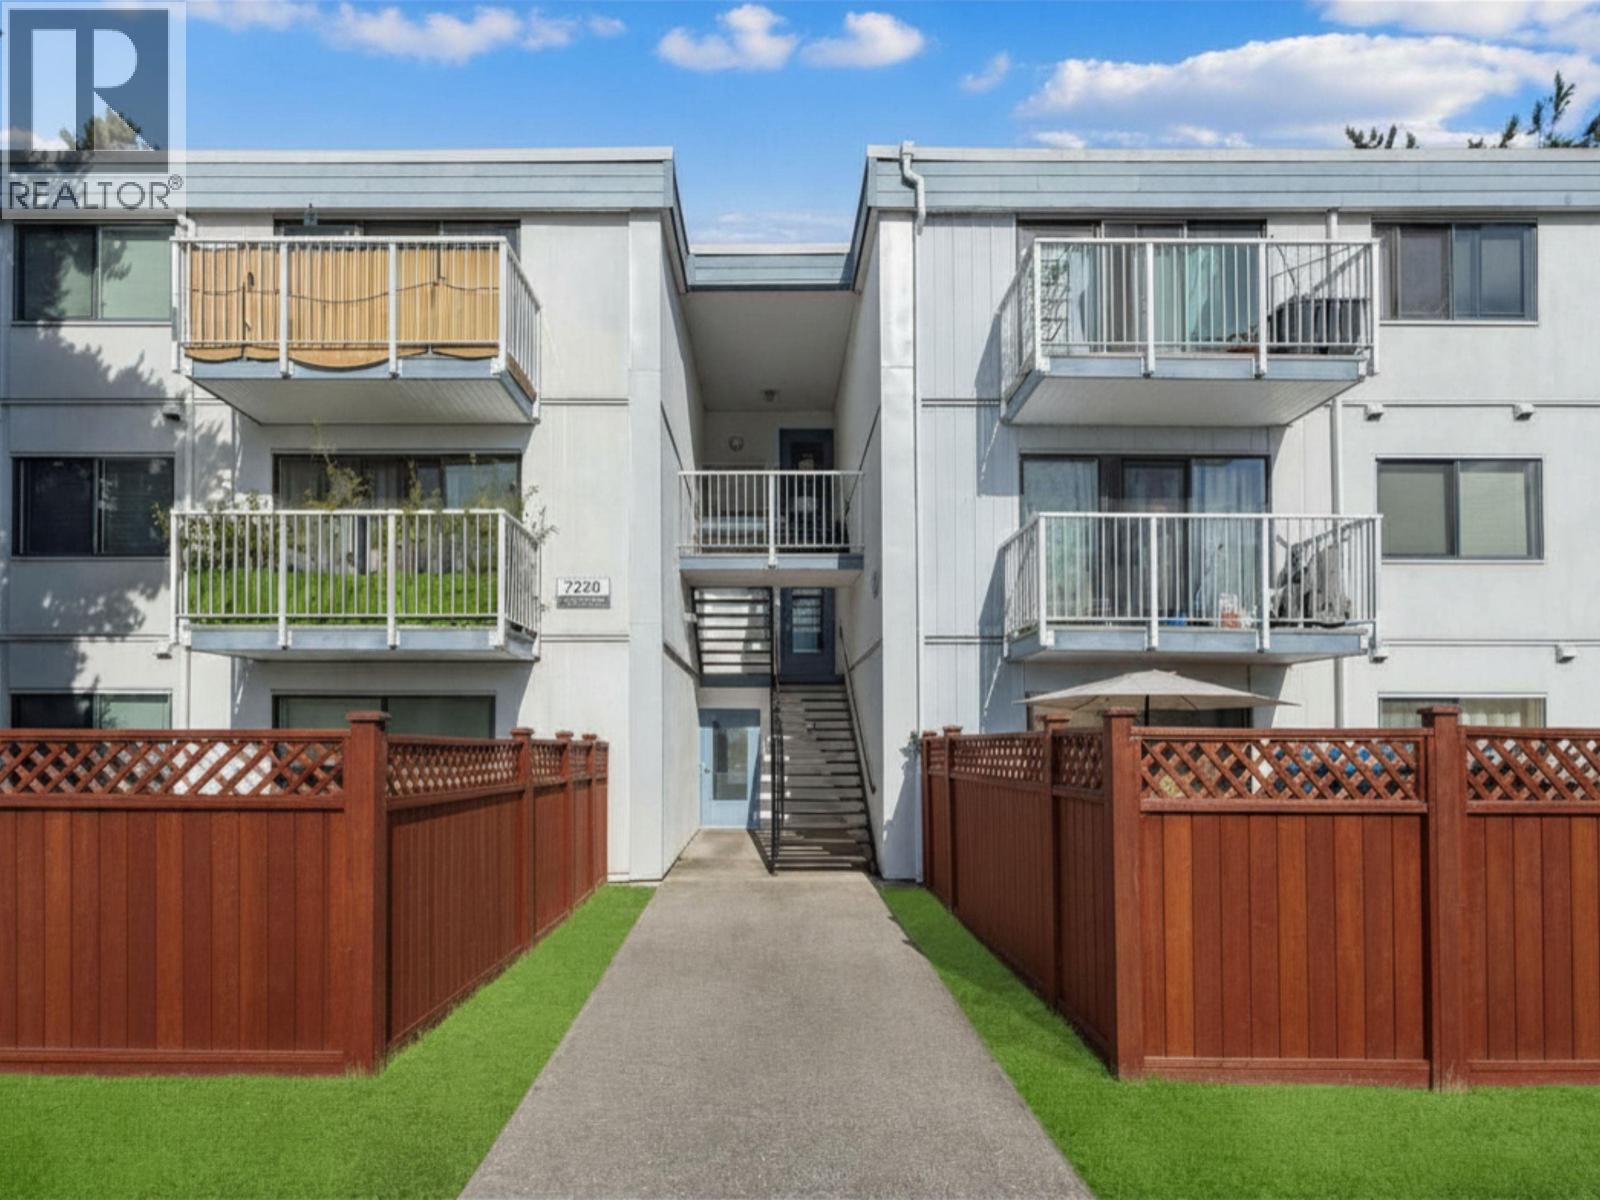
104 7220 LINDSAY ROAD
1 bed · 1 bath · MLS® R3150534
$169,900

305 7180 LINDSAY ROAD
2 bed · 1 bath · MLS® R3140141
$270,000
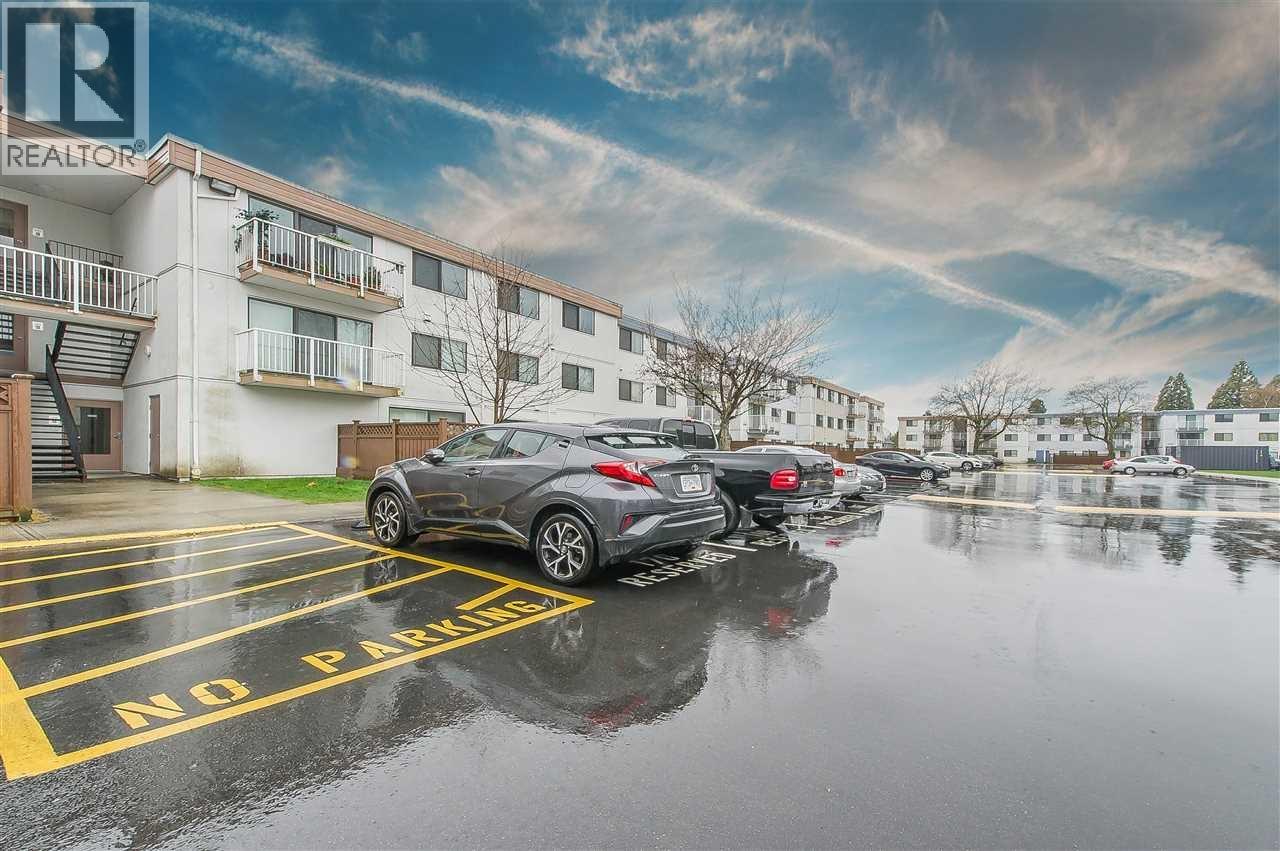
201 7280 LINDSAY ROAD
1 bed · 1 bath · MLS® R3116809
$149,000
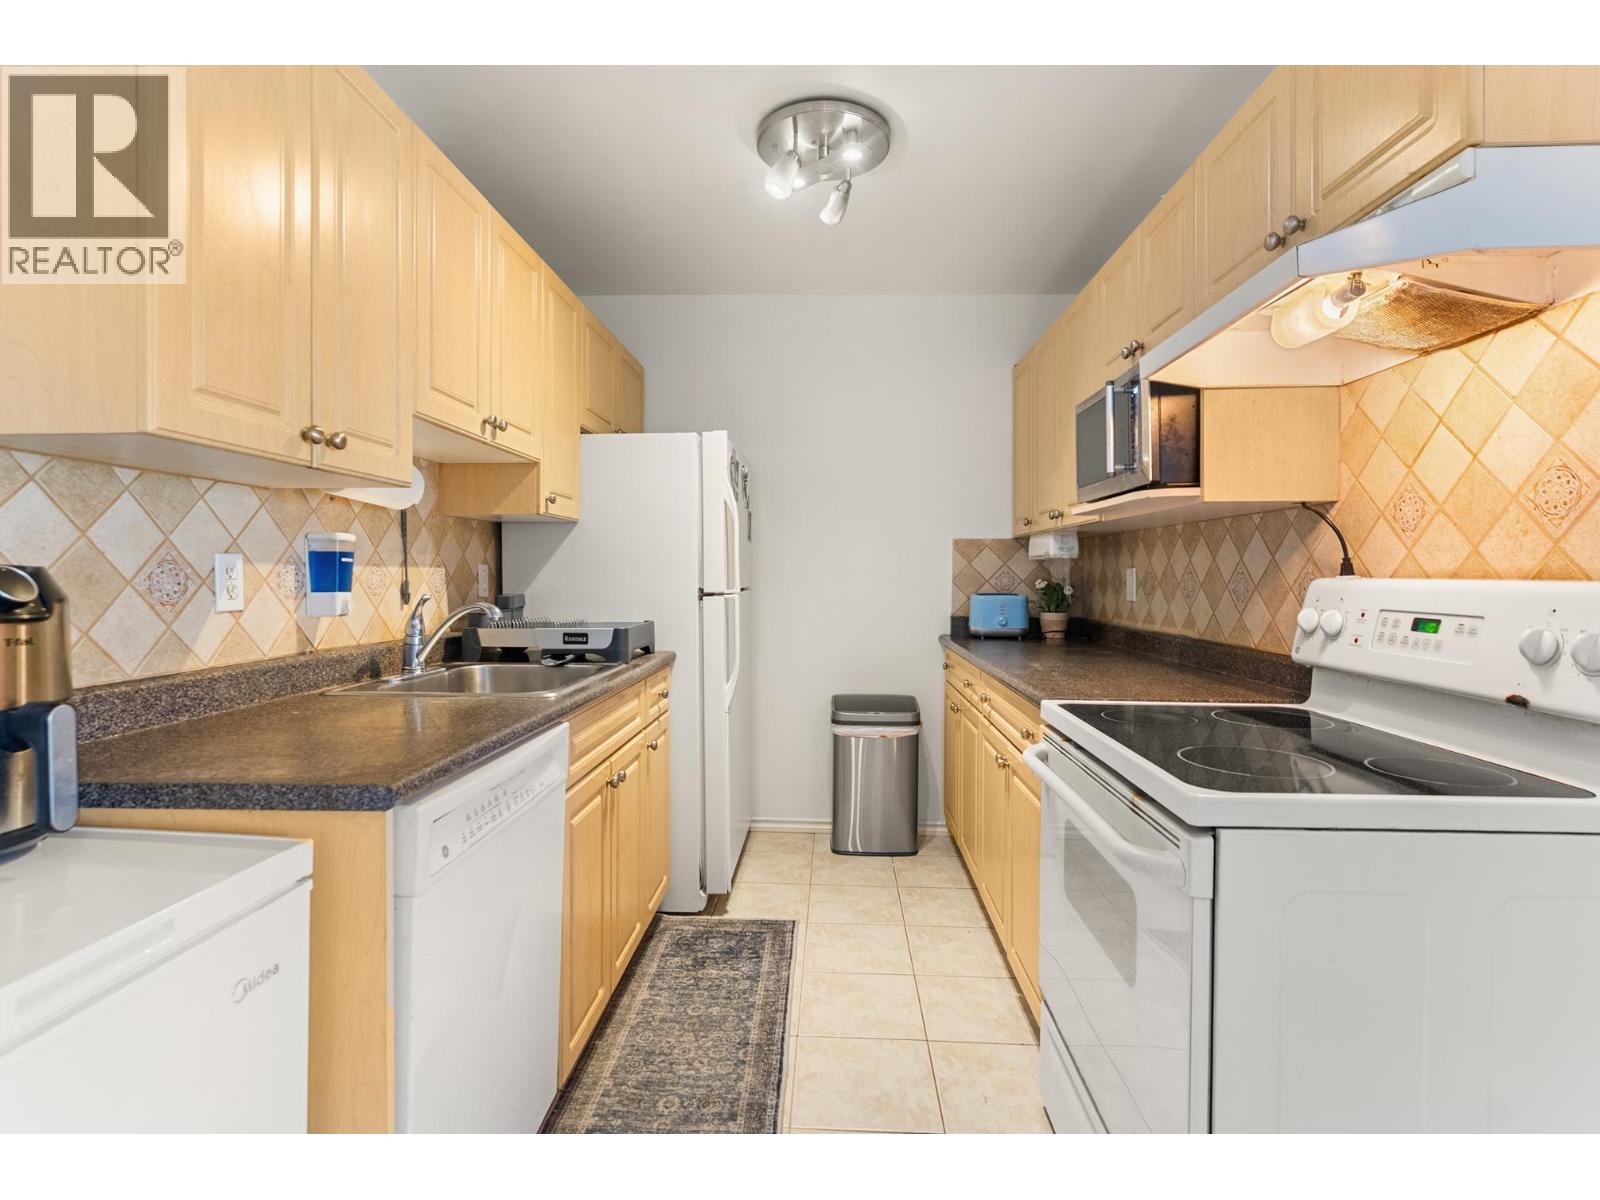
306 7240 LINDSAY ROAD
3 bed · 1 bath · MLS® R3116734
$249,900
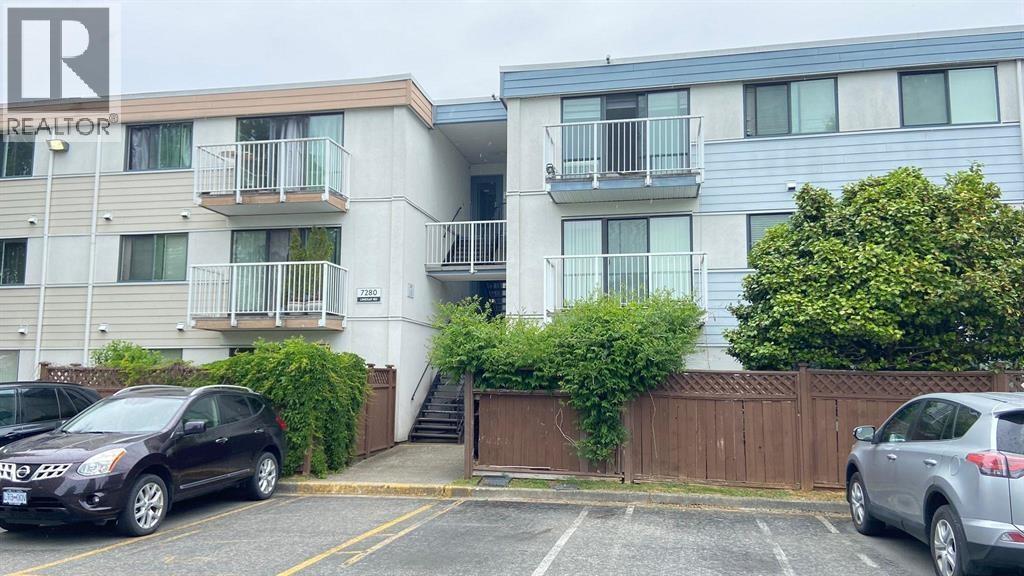
304 7280 LINDSAY ROAD
1 bed · 1 bath · MLS® R3107935
$199,000
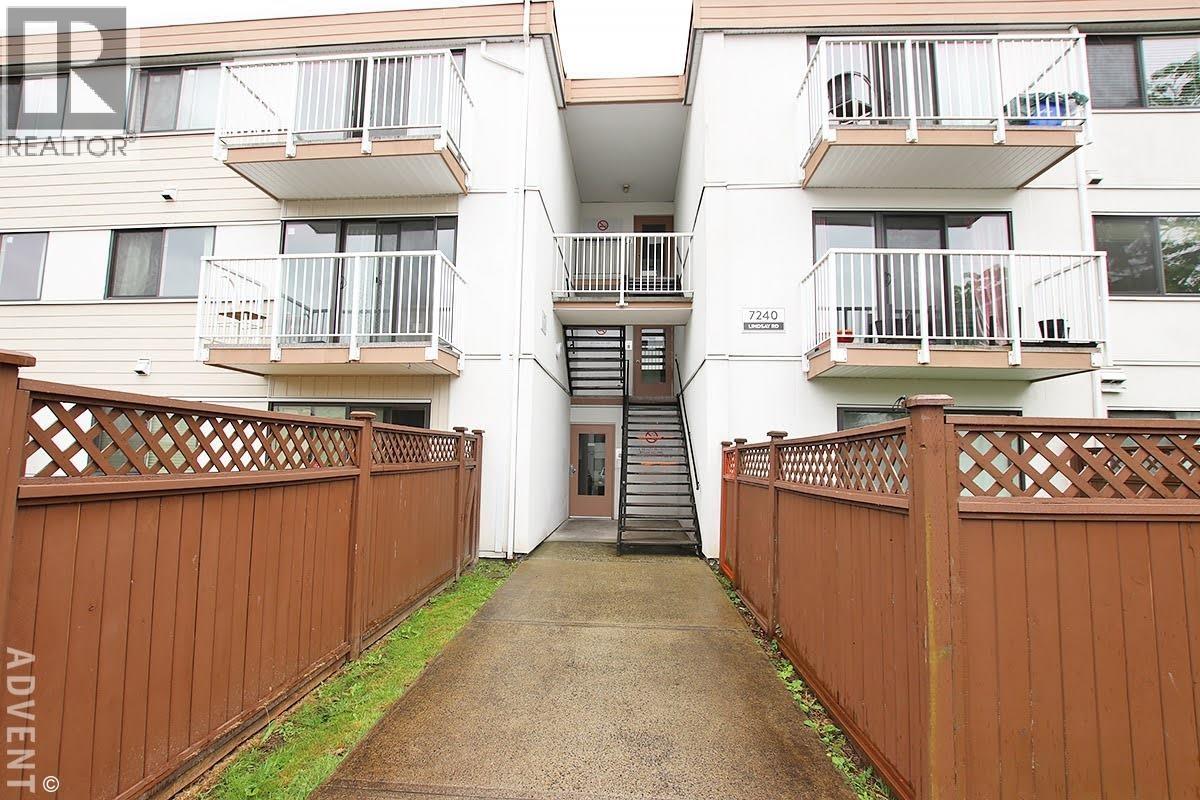
308 7240 LINDSAY ROAD
3 bed · 1 bath · MLS® R3093011
$318,000
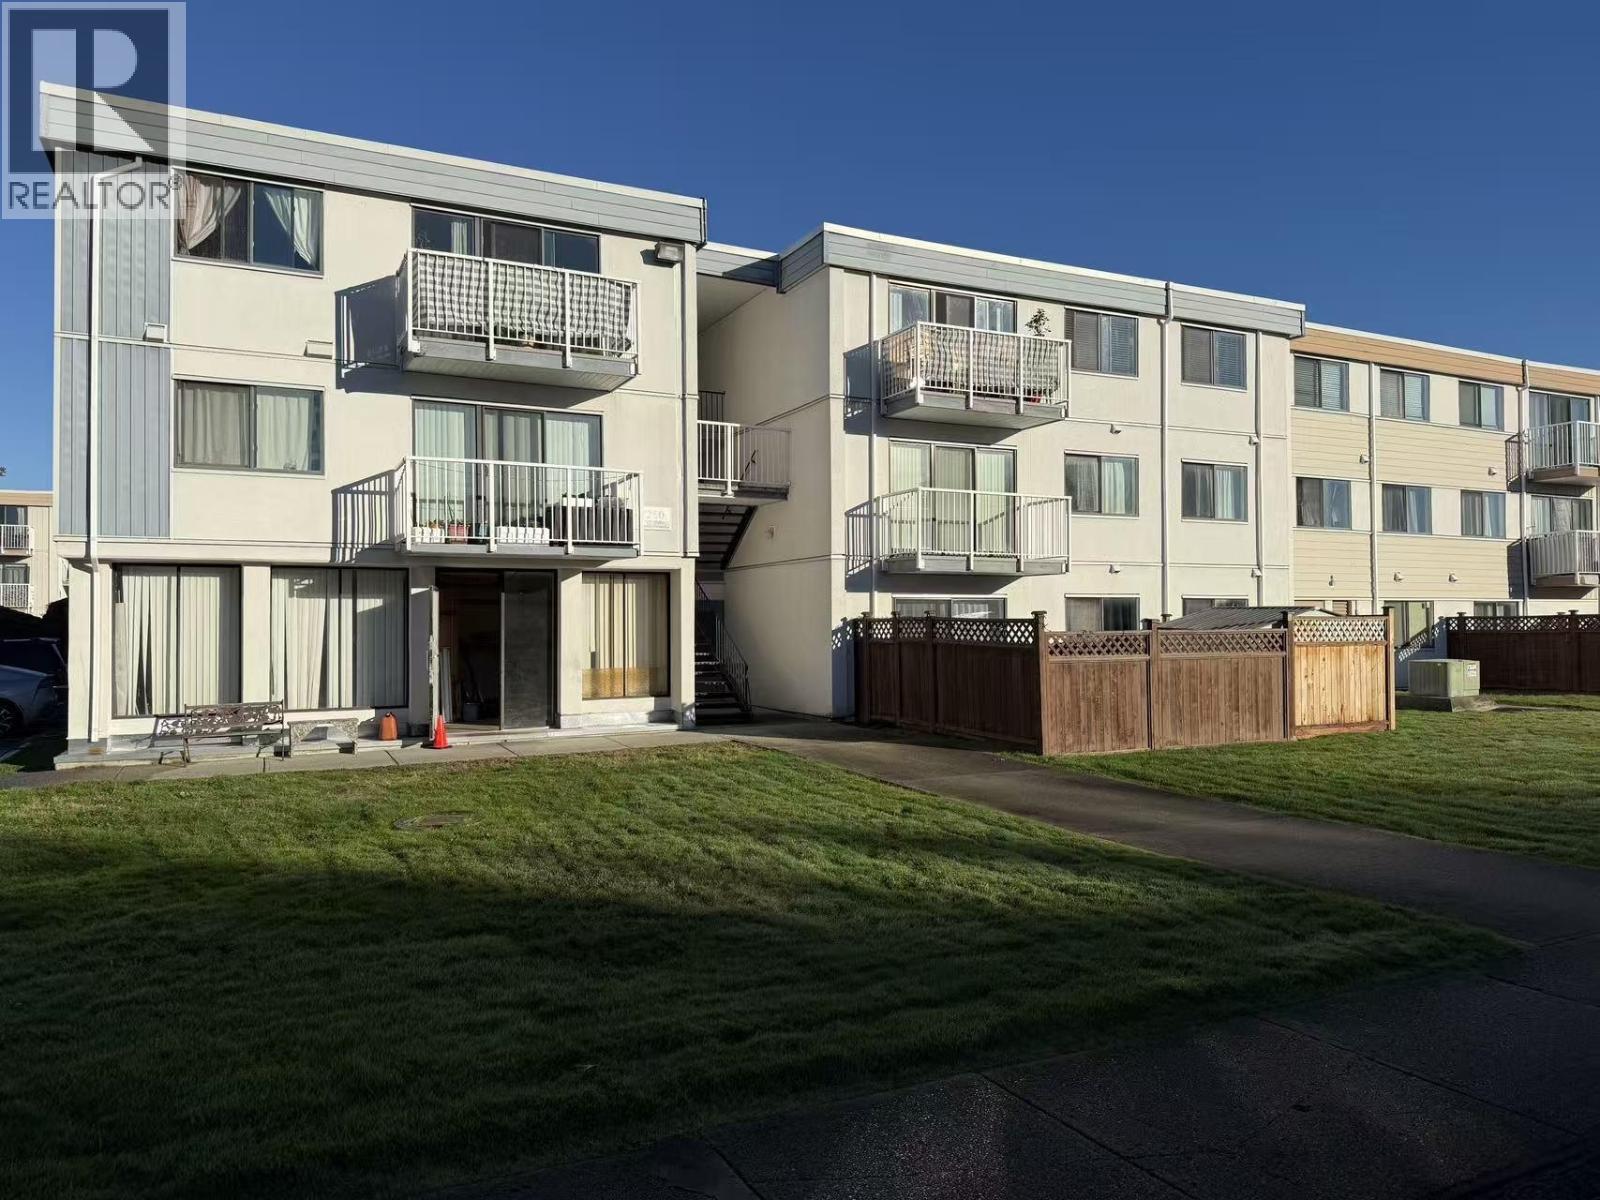
302 7260 LINDSAY ROAD
2 bed · 1 bath · MLS® R3071673
$278,000
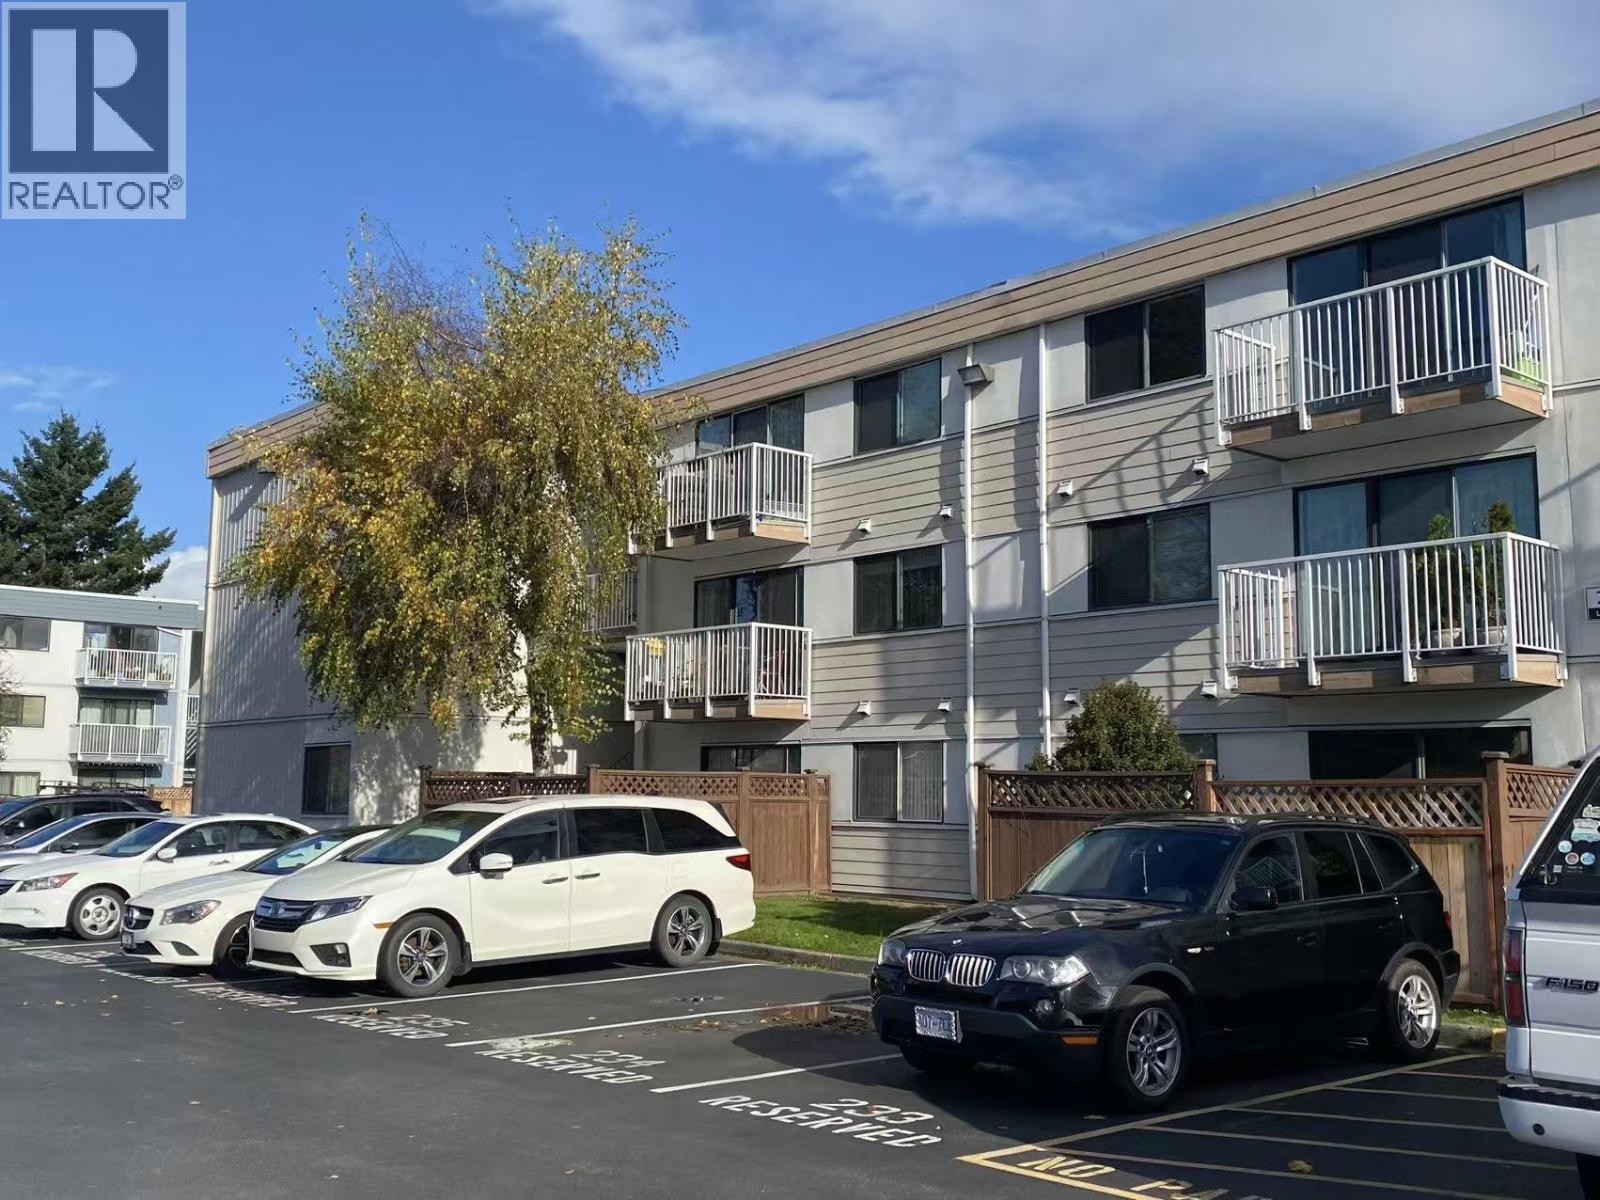
308 7280 LINDSAY ROAD
1 bed · 1 bath · MLS® R3065350
$199,999
Book a Showing
109 7220 LINDSAY ROAD · SUSSEX SQUARE · MLS® R3059325 · with Les Twarog

Les TwarogUsually replies within minutes
Building List Count by City
- Abbotsford - 447
- Agassiz - 28
- Burnaby - 54
- Burnaby East - 78
- Burnaby North - 367
- Burnaby South - 348
- Campbell River - 1
- Chilliwack - 221
- Cloverdale - 194
- Comox Valley - 10
- Coquitlam - 566
- Delta - 10
- Duncan - 42
- Esquimalt - 59
- Gulf Islands - 6
- Harrison Hot Springs - 13
- Harrison Mills - 1
- Hope - 22
- Ladner - 110
- Langford - 156
- Langley - 541
- Maple Ridge - 312
- Mill Bay - 2
- Mission - 65
- New Westminster - 444
- North Delta - 29
- North Island - 2
- North Saanich - 8
- North Surrey - 412
- North Vancouver - 747
- Oak Bay - 44
- Osoyoos - 1
- Parksville / Qualicum - 7
- Penticton - 8
- Pitt Meadows - 75
- Port Alberni - 2
- Port Coquitlam - 268
- Port Moody - 268
- Richmond - 1161
- Saanich East - 232
- Saanich West - 92
- Sardis - 154
- Sidney - 152
- Sooke - 39
- South Surrey White Rock - 719
- Surrey - 667
- Tsawwassen - 98
- Vancouver East - 1003
- Vancouver West - 2495
- Victoria - 666
- View Royal - 46
- West Vancouver - 231
Pages
About


MLS®, REALTOR® and the associated logos are trademarks of The Canadian Real Estate Association


The listing data is provided under copyright by the Chilliwack & District Real Estate Board, Fraser Valley Real Estate Board or Real Estate Board of Greater Vancouver.
The listing data is deemed reliable but is not guaranteed accurate by the Chilliwack & District Real Estate Board, Fraser Valley Real Estate Board, Real Estate Board of Greater Vancouver, nor BCCondos.