THE HUDSONListing Information
Sold · MLS® R3058834
2714 610 GRANVILLE ST
Vancouver · Downtown VW · Vancouver West V6C 3T3
$540,000 (Sold Fri Oct 24 2025 00:00:00 GMT+0000 (Coordinated Universal Time))
- 1 Beds
- 1 Baths
- 519 Sqft
- 1 Parking
- Built 2006
 1/18
1/18



★ Building Specialist
Les Twarog
RE/MAX Crest Realty (Westside)
30+ Years Downtown & Westside Expert
604.671.7000
les@6717000.com
Property Description
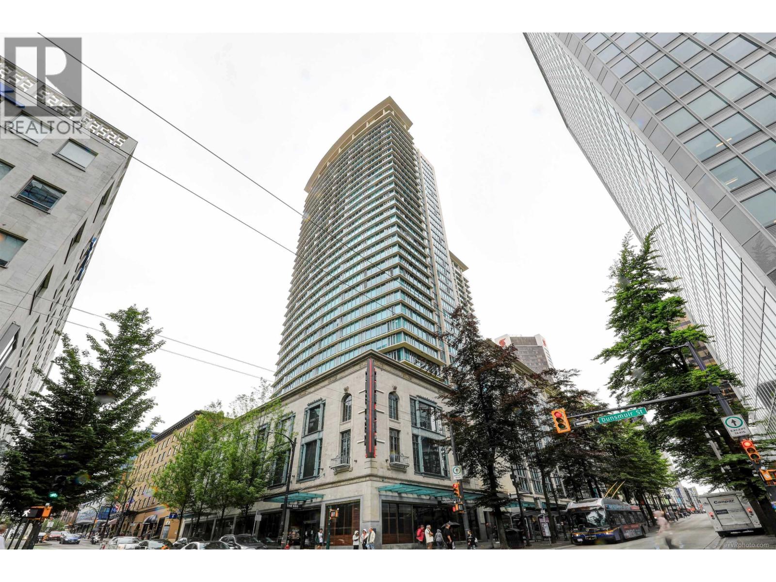
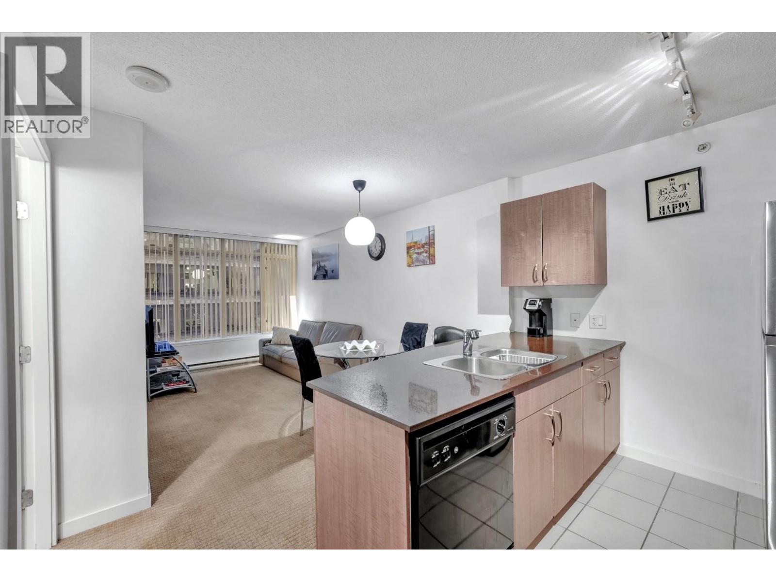
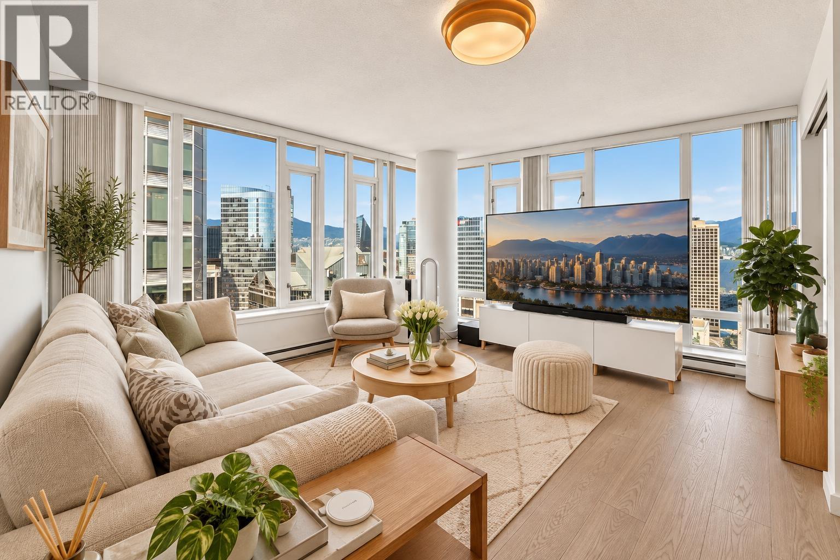
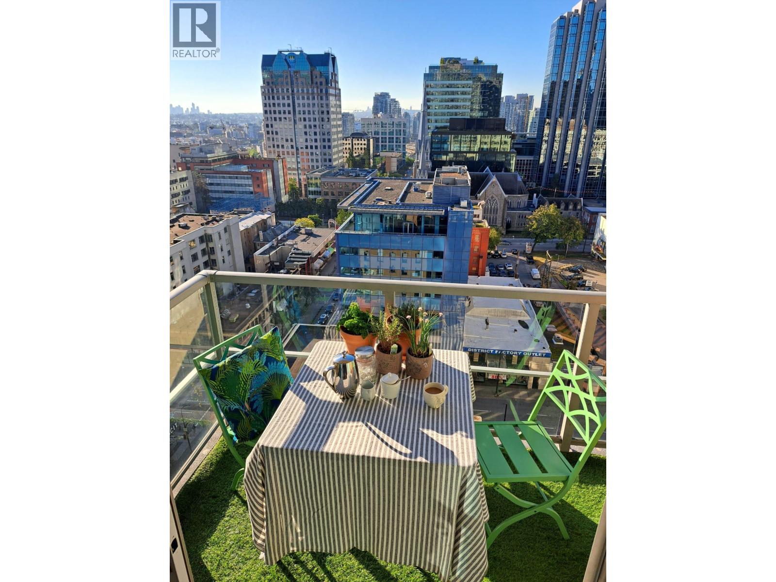
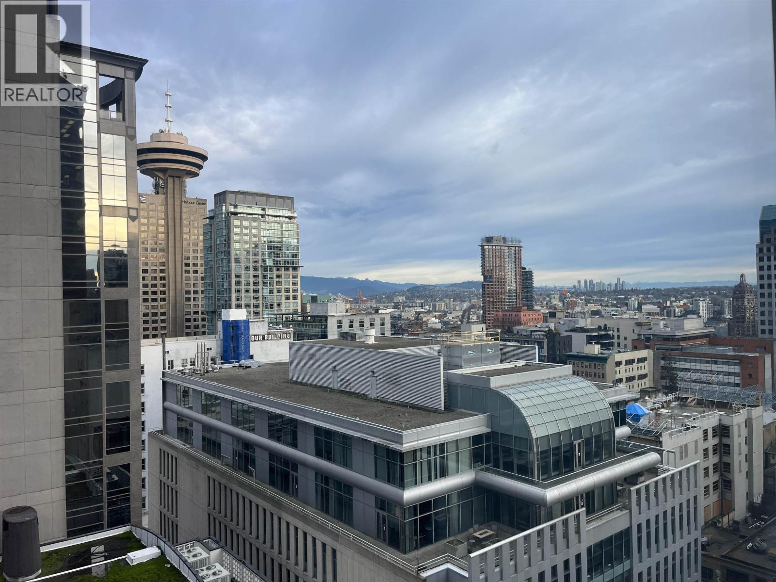
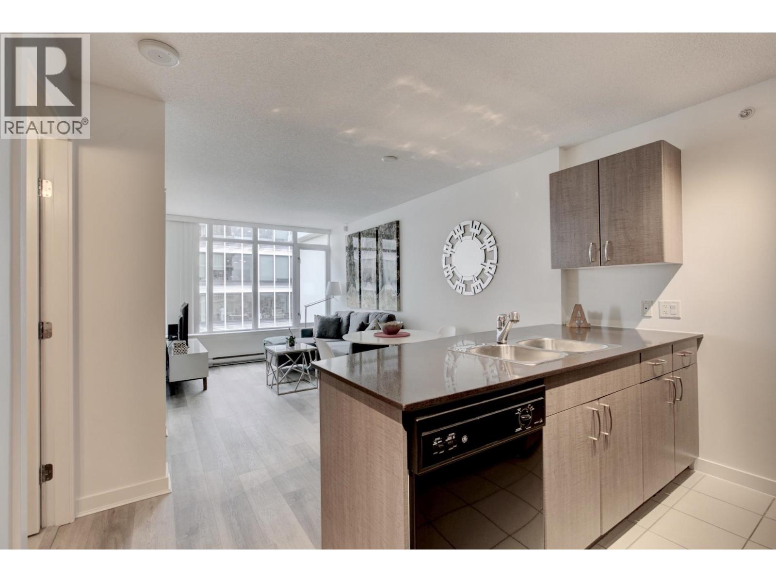
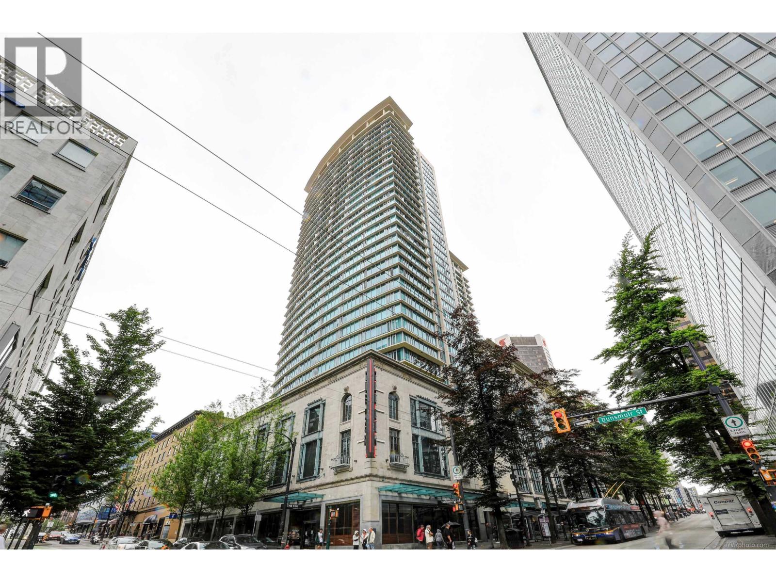
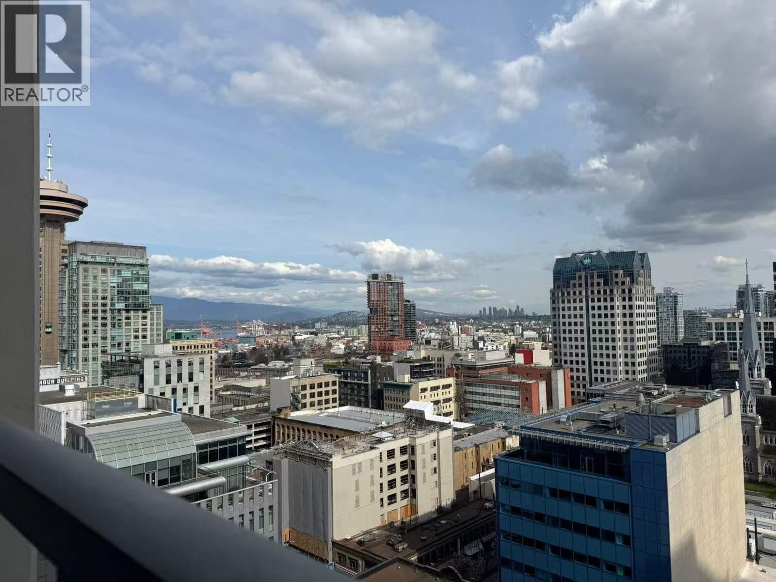
Welcome to The Hudson. A highly sought-after building in the heart of Downtown Vancouver, with direct access to Granville Skytrain Station and everything the city has to offer right at your doorstep. Located next to Pacific Center Mall and just steps from Coal Harbour , this east facing unit on the 27th floor showcases gorgeous panoramic views , a smart open concept layout , a sleek kitchen, a spacious bedroom and a generous sized den. Bathed in the natural morning light, the home feels bright and uplifting throughout the day. Ideal for professionals, first time buyers or investors looking for location, lifestyle and convenience in one of Vancouver''s most connected addresses.
Property Details
- Property Type
- Apartment Unit
- Style
- Multi Family,Residential Attached
- Title to Land
- Freehold Strata
- Year Built
- 2006
- Area
- Vancouver West · Downtown VW
- View
- City, Ocean
- Outdoor
- Balcony
- Heating / Cooling
- Baseboard
- Construction
- Concrete,Concrete (Exterior)
- Parking
- Garage Under Building (1 stall)
- Water Supply
- Public
- Kitchens
- 1
- Units in Development
- 432
Financial
List Price$540,000
Gross Taxes$1,890 · 2025
Maintenance Fee$295/mo
✦ Included in the Maintenance Fee
- Clubhouse
- Gas
Rooms 7
Other
Walk-In Closet
Bedroom
Living Room
Kitchen
Den
Foyer
Features & Appliances
✦ Bylaws & Pets
- Pets Allowed w/Rest
Location & Parcel
↑ Back to topFor Sale in The Hudson & Complex
↑ Back to top| Date | Address | Status | Bed | Bath | Price | Sqft | DOM | Strata Fee | Tax | Listed By |
|---|---|---|---|---|---|---|---|---|---|---|
| 2026-09-24 | 2611 610 Granville Street | Active | 2 | 2 | $888,000 ($1051/sf) | 845 | 0 | $486 | $2,987 (2026) | Royal Pacific Realty Corp. |
| 2026-09-11 | 3007 610 Granville Street | Active | 2 | 2 | $975,000 ($1085/sf) | 899 | 0 | $505 | $2,831 (2026) | RE/MAX Masters Realty |
| 2026-09-10 | 409 610 Granville Street | Active | 0 | 0 | $749,000 ($855/sf) | 876 | 0 | $498 | $2,513 (2025) | Angell, Hasman & Associates Realty Ltd. |
| 2026-08-27 | 1506 610 Granville Street | Active | 1 | 1 | $499,900 ($1010/sf) | 495 | 0 | $330 | $1,689 (2026) | Oracle Realty Ltd. |
| 2026-08-18 | 1110 610 Granville Street | Active | 2 | 2 | $810,000 ($913/sf) | 887 | 0 | $505 | $2,745 (2026) | Vanak Realty |
| 2026-08-03 | 1508 610 Granville Street | Active | 1 | 1 | $499,000 ($936/sf) | 533 | 0 | $317 | $1,793 (2026) | Macdonald Realty |
| 2026-08-03 | 1611 610 Granville Street | Active | 0 | 1 | $434,000 ($1028/sf) | 422 | 0 | $247 | $1,551 (2026) | Macdonald Realty |
| 2026-07-30 | 2906 610 Granville Street | Active | 1 | 1 | $580,000 ($1174/sf) | 494 | 0 | $271 | $1,756 (2025) | Prompton Real Estate Services Inc. |
| 2026-04-20 | 2611 610 Granville Street | Active | 2 | 2 | $918,000 ($1086/sf) | 845 | 0 | $486 | $2,853 (2025) | Royal Pacific Realty Corp. |
| 2026-03-27 | 1715 610 Granville Street | Active | 1 | 1 | $495,000 ($961/sf) | 515 | 0 | $295 | $1,818 (2025) | Macdonald Realty Westmar |
| Avg | $684,790 ($1006/sf) | 681 |
Nearby Buildings with Active Listings
↑ Back to topThe Private Residences at Hotel Georgia
667 Howe St. · Vancouver
Willow Mews
811 WEST 7th Ave. · Vancouver
Chelsea by Cressey
4675 Cambie St. · Vancouver
L'hermitage
788 Richards St. · Vancouver
Telus Garden
777 Richards St. · Vancouver
Conference Plaza
438 Seymour St. · Vancouver
Jameson House
838 WEST Hastings St. · Vancouver
Maplewood Place
433 Seymour River Pl. · North Vancouver
Where this information comes from:
Listing details, room sizes, features and financials are from the active MLS® listing
R3058834, Real Estate Board of Greater Vancouver, listed by Royal LePage Sussex (Yasmin Letafati).
Listed Oct 15, 2025. Feed last updated Dec 14, 2025.
Building-level information is from the BCCondos.net building database.
Measurements are provided by the listing brokerage and are approximate — buyer to verify all data.
2611 610 GRANVILLE STREET
2 bed · 2 bath · MLS® R3169227
$888,000
1506 610 GRANVILLE STREET
1 bed · 1 bath · MLS® R3159497
$499,900

409 610 GRANVILLE STREET
0 bed · 0 bath · MLS® C8081897
$749,000
3007 610 GRANVILLE STREET
2 bed · 2 bath · MLS® R3164547
$975,000

1110 610 GRANVILLE STREET
2 bed · 2 bath · MLS® R3157535
$810,000
1611 610 GRANVILLE STREET
0 bed · 1 bath · MLS® R3152218
$434,000
1508 610 GRANVILLE STREET
1 bed · 1 bath · MLS® R3152201
$499,000
2906 610 GRANVILLE STREET
1 bed · 1 bath · MLS® R3151764
$580,000
2611 610 GRANVILLE STREET
2 bed · 2 bath · MLS® R3114146
$918,000
1715 610 GRANVILLE STREET
1 bed · 1 bath · MLS® R3105085
$495,000
Book a Showing
2714 610 GRANVILLE STREET · The Hudson · MLS® R3058834 · with Les Twarog

Les TwarogUsually replies within minutes
Building List Count by City
- Abbotsford - 447
- Agassiz - 28
- Burnaby - 54
- Burnaby East - 78
- Burnaby North - 367
- Burnaby South - 348
- Campbell River - 1
- Chilliwack - 221
- Cloverdale - 194
- Comox Valley - 10
- Coquitlam - 566
- Delta - 10
- Duncan - 42
- Esquimalt - 59
- Gulf Islands - 6
- Harrison Hot Springs - 13
- Harrison Mills - 1
- Hope - 22
- Ladner - 110
- Langford - 156
- Langley - 541
- Maple Ridge - 312
- Mill Bay - 2
- Mission - 65
- New Westminster - 444
- North Delta - 29
- North Island - 2
- North Saanich - 8
- North Surrey - 412
- North Vancouver - 747
- Oak Bay - 44
- Osoyoos - 1
- Parksville / Qualicum - 7
- Penticton - 8
- Pitt Meadows - 75
- Port Alberni - 2
- Port Coquitlam - 268
- Port Moody - 268
- Richmond - 1161
- Saanich East - 232
- Saanich West - 92
- Sardis - 154
- Sidney - 152
- Sooke - 39
- South Surrey White Rock - 719
- Surrey - 667
- Tsawwassen - 98
- Vancouver East - 1003
- Vancouver West - 2495
- Victoria - 666
- View Royal - 46
- West Vancouver - 231
Pages
About


MLS®, REALTOR® and the associated logos are trademarks of The Canadian Real Estate Association


The listing data is provided under copyright by the Chilliwack & District Real Estate Board, Fraser Valley Real Estate Board or Real Estate Board of Greater Vancouver.
The listing data is deemed reliable but is not guaranteed accurate by the Chilliwack & District Real Estate Board, Fraser Valley Real Estate Board, Real Estate Board of Greater Vancouver, nor BCCondos.