WESTListing Information
Sold · MLS® R3058273
2306 505 NELSON ST
Coquitlam · Central Coquitlam V3J 0R5
$545,000 (Sold Mon Oct 20 2025 00:00:00 GMT+0000 (Coordinated Universal Time))
- 1 Beds
- 1 Baths
- 534 Sqft
- 1 Parking
- Built 2024
 1/36
1/36



★ Building Specialist
Les Twarog
RE/MAX Crest Realty (Westside)
30+ Years Downtown & Westside Expert
604.671.7000
les@6717000.com
Property Description
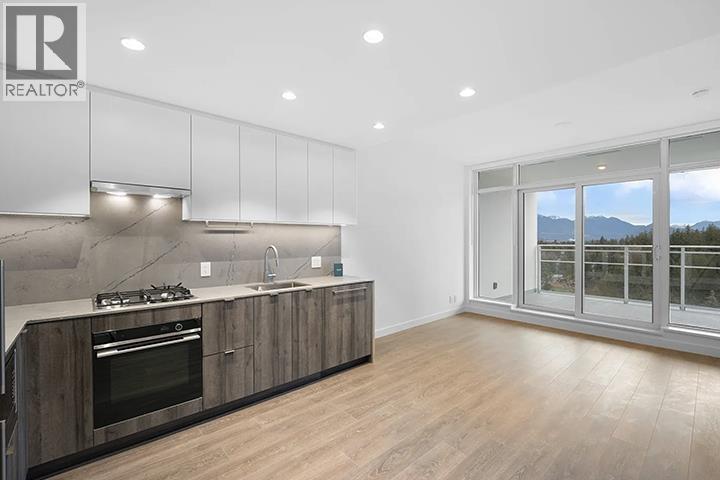
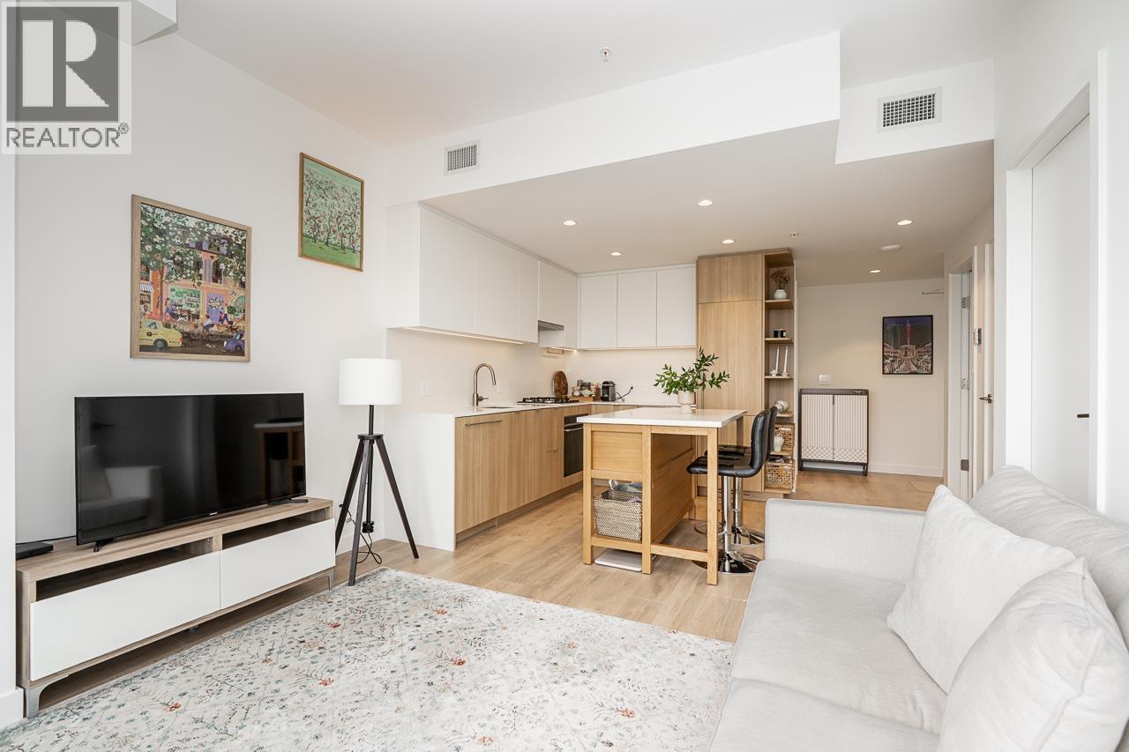
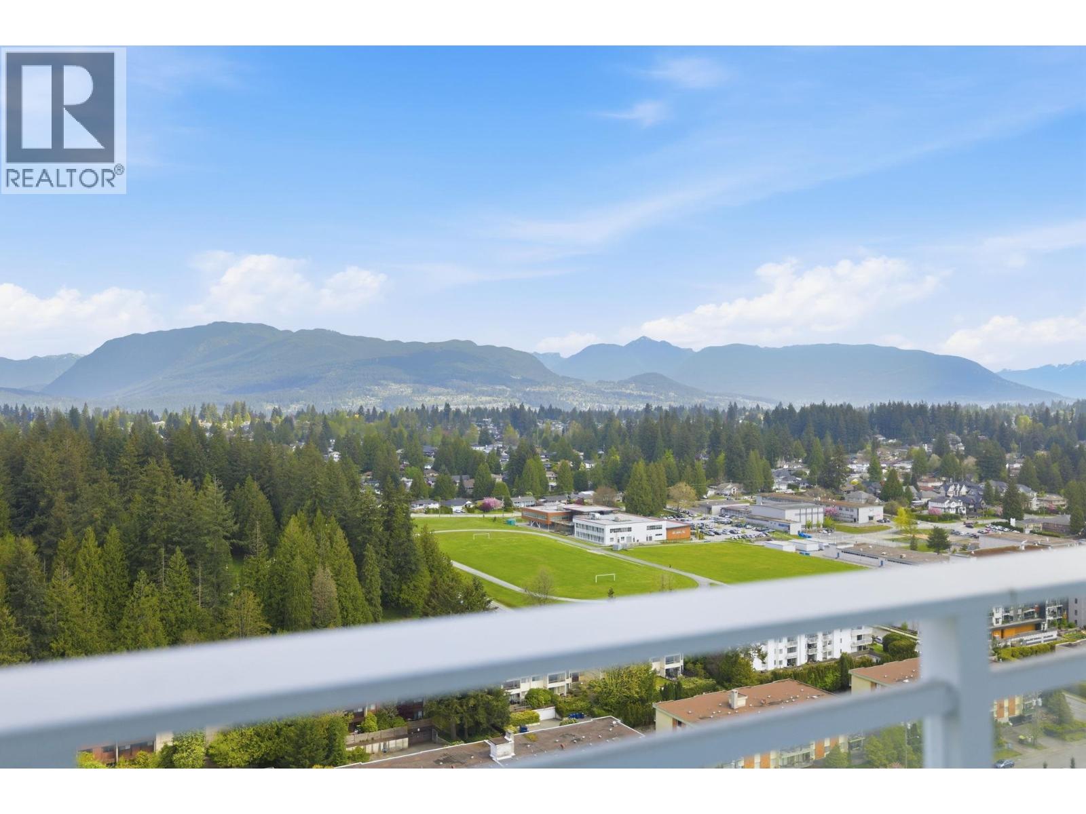
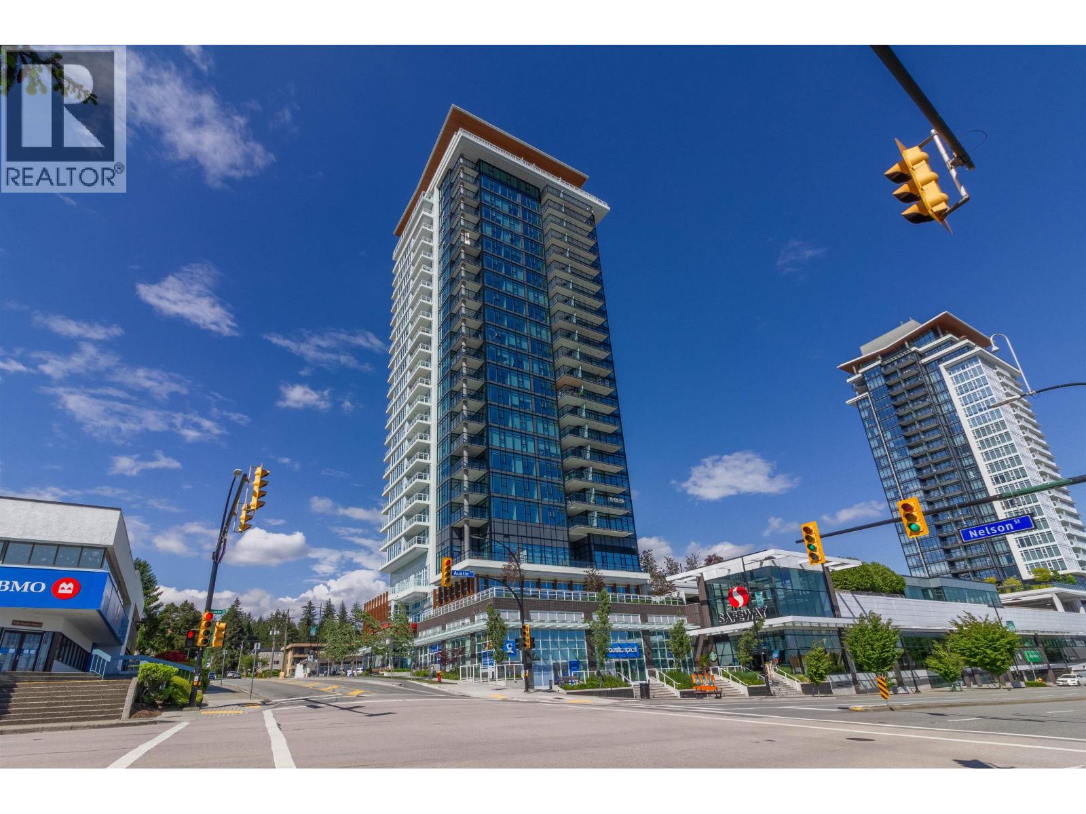
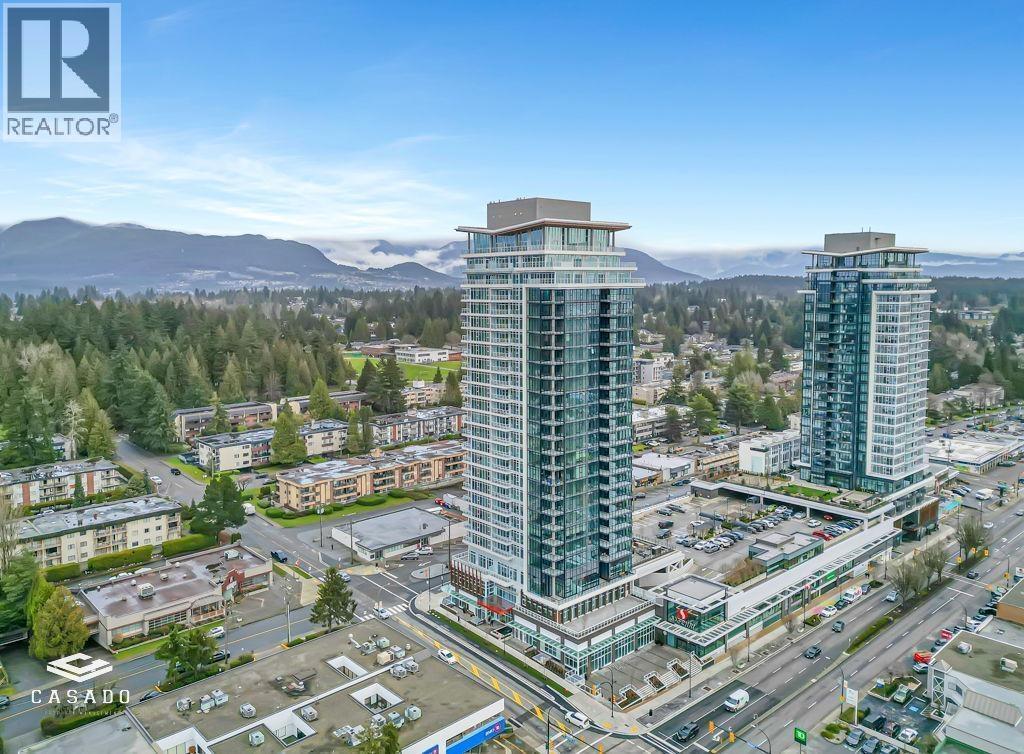
Welcome to West by Beedie Living. This open-plan one-bedroom sub-penthouse features 9-ft+ ceilings, integrated Fisher & Paykel appliances (including a gas cooktop), laminate flooring throughout, energy-efficient heating and A/C, and an extra-large, north-facing private patio with unobstructed mountain views! Amenities include a concierge, guest suite, fitness centre, and a 4th-floor rooftop courtyard with lounge, fireplace, BBQ terrace, and green space. Prime location next to Safeway, Blue Mountain Park, and restaurants, and just minutes from the City of Lougheed Shopping Centre, Highway 1, and SkyTrain. Pets and rentals allowed (per bylaws). Includes 1 parking stall and 1 storage locker. Contact me to schedule a showing!
Property Details
- Property Type
- Apartment Unit
- Style
- Multi Family,Residential Attached
- Title to Land
- Freehold Strata
- Year Built
- 2024
- Area
- Coquitlam · Central Coquitlam
- View
- Mountain & City
- Outdoor
- Balcony
- Heating / Cooling
- Forced Air,Heat Pump
- Construction
- Concrete,Concrete (Exterior),Glass (Exterior),Other (Exterior)
- Parking
- Underground,Rear Access (1 stall)
- Water Supply
- Public
- Kitchens
- 1
- Units in Development
- 194
Financial
List Price$545,000
Maintenance Fee$337/mo
✦ Included in the Maintenance Fee
- Exercise Centre
- Recreation Facilities
- Concierge
- Caretaker
- Trash
- Maintenance Grounds
- Gas
- Heat
- Hot Water
- Management
- Snow Removal
Rooms 4
Bedroom
Kitchen
Dining Room
Living Room
Features & Appliances
✦ Appliances & Features
- ❄️Central Air
✦ Bylaws & Pets
- Cats OK
- Dogs OK
- Number Limit (Two)
- Pets Allowed w/Rest
For Sale in West & Complex
↑ Back to top| Date | Address | Status | Bed | Bath | Price | Sqft | DOM | Strata Fee | Tax | Listed By |
|---|---|---|---|---|---|---|---|---|---|---|
| 2026-09-17 | 2307 505 Nelson Street | Active | 2 | 1 | $669,000 ($892/sf) | 750 | 0 | $577 | $2,685 (2025) | Coldwell Banker Universe Realty |
| 2026-09-10 | 2207 505 Nelson Street | Active | 1 | 1 | $550,000 ($1044/sf) | 527 | 0 | $404 | $2,000 (2025) | RE/MAX All Points Realty |
| 2026-09-08 | 2308 505 Nelson Street | Active | 1 | 1 | $558,000 ($1049/sf) | 532 | 0 | $404 | $1,982 (2025) | Oakwyn Realty Ltd. |
| 2026-09-08 | 1707 505 Nelson Street | Active | 1 | 1 | $539,000 ($1023/sf) | 527 | 0 | $404 | $1,968 (2025) | Sutton Group-West Coast Realty |
| 2026-05-25 | 2002 505 Nelson Street | Active | 2 | 2 | $678,000 ($866/sf) | 783 | 0 | $502 | $2,756 (2025) | RE/MAX Crest Realty |
| 2026-05-15 | 1401 505 Nelson Street | Active | 0 | 1 | $429,900 ($1102/sf) | 390 | 0 | $248 | $1,497 (2025) | Sutton Group Seafair Realty |
| 2026-02-12 | 2404 505 Nelson Street | Active | 2 | 2 | $848,000 ($1120/sf) | 757 | 0 | $481 | $2,720 (2025) | Vanak Realty |
| Avg | $610,271 ($1002/sf) | 609 |
Nearby Buildings with Active Listings
↑ Back to topThe Heights on Austin
1045 Austin Ave. · Coquitlam
Monterey Gardens
1050 EAST Howie Ave. · Coquitlam
Villa Borghese
1045 Howie Ave. · Coquitlam
Armada Estates
1000 King Albert Ave. · Coquitlam
Charland
963 Charland Ave. · Coquitlam
The Austin
958 Ridgeway Ave. · Coquitlam
Regal Court
535 Blue Mountain St. · Coquitlam
The Willows
1103 Howie Ave. · Coquitlam
Where this information comes from:
Listing details, room sizes, features and financials are from the active MLS® listing
R3058273, Real Estate Board of Greater Vancouver, listed by Oakwyn Realty Ltd. (Min Kim PREC*).
Listed Oct 14, 2025. Feed last updated Dec 18, 2025.
Building-level information is from the BCCondos.net building database.
Measurements are provided by the listing brokerage and are approximate — buyer to verify all data.
2207 505 NELSON STREET
1 bed · 1 bath · MLS® R3163768
$550,000

1707 505 NELSON STREET
1 bed · 1 bath · MLS® R3162101
$539,000
2308 505 NELSON STREET
1 bed · 1 bath · MLS® R3162412
$558,000
2307 505 NELSON STREET
2 bed · 1 bath · MLS® R3166814
$669,000
2002 505 NELSON STREET
2 bed · 2 bath · MLS® R3128184
$678,000
1401 505 NELSON STREET
0 bed · 1 bath · MLS® R3126364
$429,900

2404 505 NELSON STREET
2 bed · 2 bath · MLS® R3089538
$848,000
Book a Showing
2306 505 NELSON STREET · West · MLS® R3058273 · with Les Twarog

Les TwarogUsually replies within minutes
Building List Count by City
- Abbotsford - 447
- Agassiz - 28
- Burnaby - 54
- Burnaby East - 78
- Burnaby North - 367
- Burnaby South - 348
- Campbell River - 1
- Chilliwack - 221
- Cloverdale - 194
- Comox Valley - 10
- Coquitlam - 566
- Delta - 10
- Duncan - 42
- Esquimalt - 59
- Gulf Islands - 6
- Harrison Hot Springs - 13
- Harrison Mills - 1
- Hope - 22
- Ladner - 110
- Langford - 156
- Langley - 541
- Maple Ridge - 312
- Mill Bay - 2
- Mission - 65
- New Westminster - 444
- North Delta - 29
- North Island - 2
- North Saanich - 8
- North Surrey - 412
- North Vancouver - 747
- Oak Bay - 44
- Osoyoos - 1
- Parksville / Qualicum - 7
- Penticton - 8
- Pitt Meadows - 75
- Port Alberni - 2
- Port Coquitlam - 268
- Port Moody - 268
- Richmond - 1161
- Saanich East - 232
- Saanich West - 92
- Sardis - 154
- Sidney - 152
- Sooke - 39
- South Surrey White Rock - 719
- Surrey - 667
- Tsawwassen - 98
- Vancouver East - 1003
- Vancouver West - 2495
- Victoria - 666
- View Royal - 46
- West Vancouver - 231
Pages
About


MLS®, REALTOR® and the associated logos are trademarks of The Canadian Real Estate Association


The listing data is provided under copyright by the Chilliwack & District Real Estate Board, Fraser Valley Real Estate Board or Real Estate Board of Greater Vancouver.
The listing data is deemed reliable but is not guaranteed accurate by the Chilliwack & District Real Estate Board, Fraser Valley Real Estate Board, Real Estate Board of Greater Vancouver, nor BCCondos.