SUNCREEK ESTATESListing Information
Sold · MLS® R3056544
1101 1033 MARINASIDE CRES
Vancouver · Yaletown · Vancouver West V6Z 3A3
$800,000 (Sold Mon Dec 08 2025 00:00:00 GMT+0000 (Coordinated Universal Time))
- 1 Beds
- 1 Baths
- 771 Sqft
- 1 Parking
- Built 2001
 1/36
1/36



★ Building Specialist
Les Twarog
RE/MAX Crest Realty (Westside)
30+ Years Downtown & Westside Expert
604.671.7000
les@6717000.com
Property Description
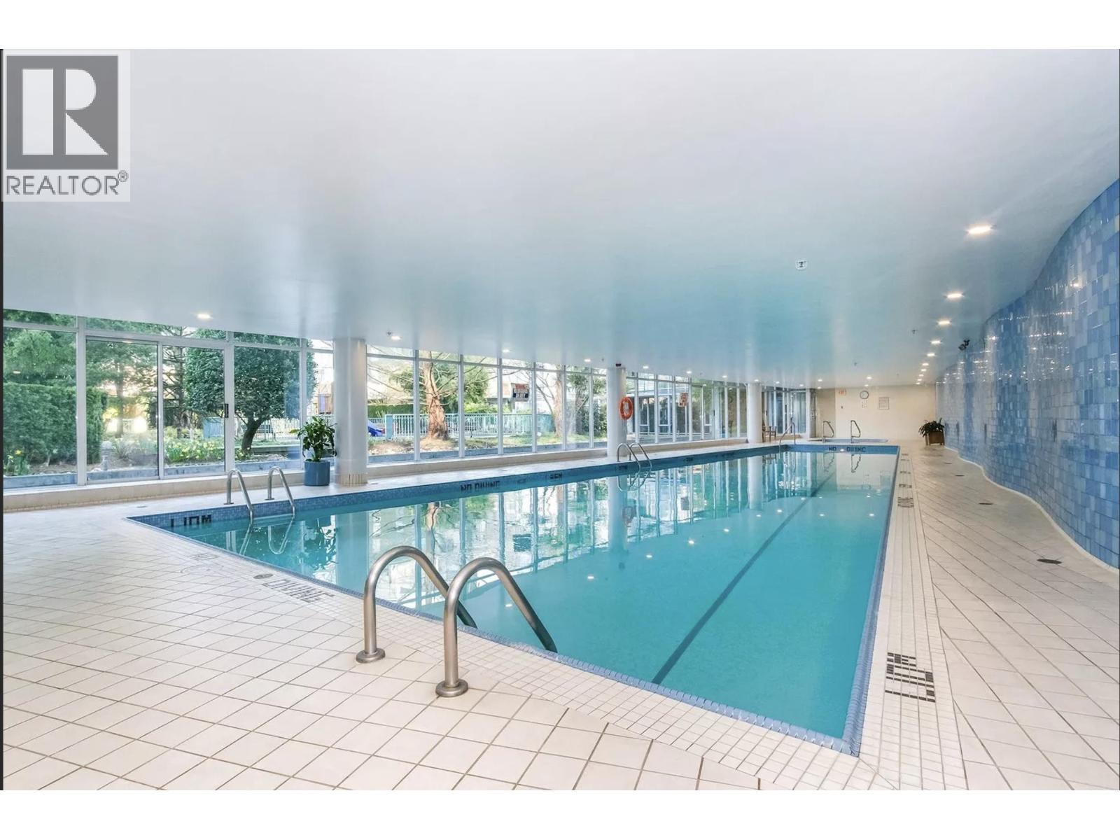
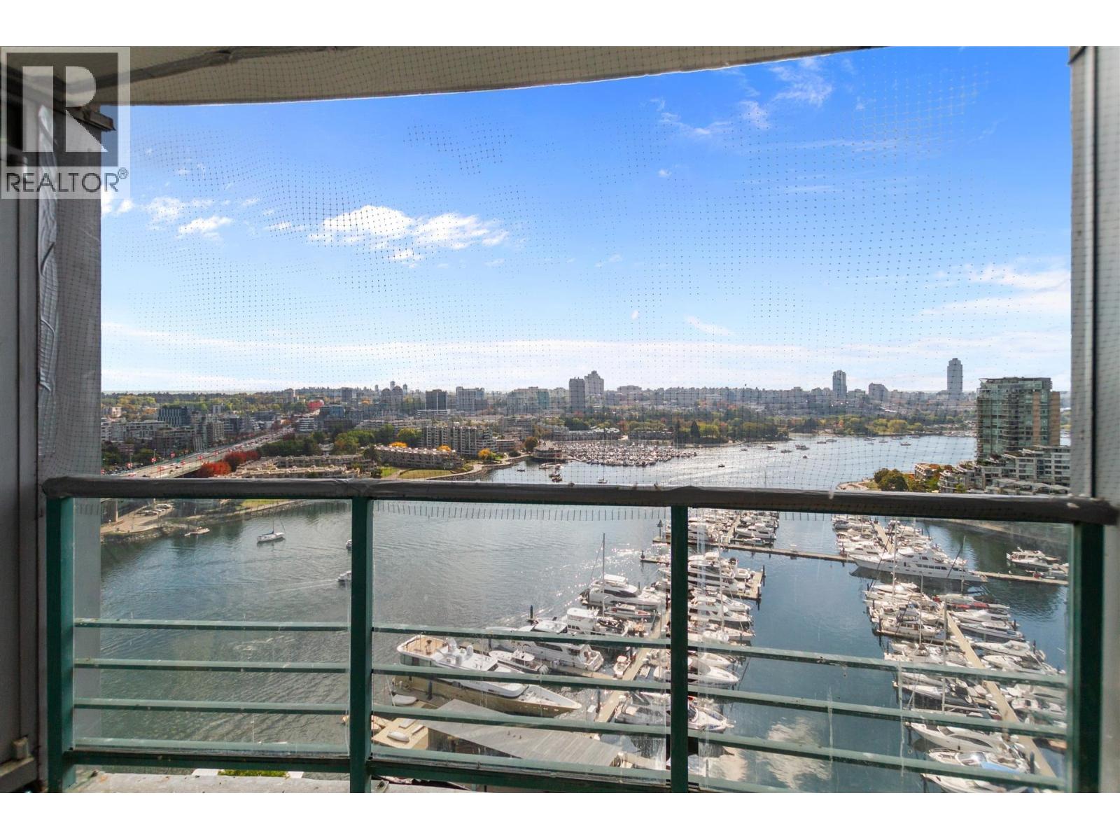
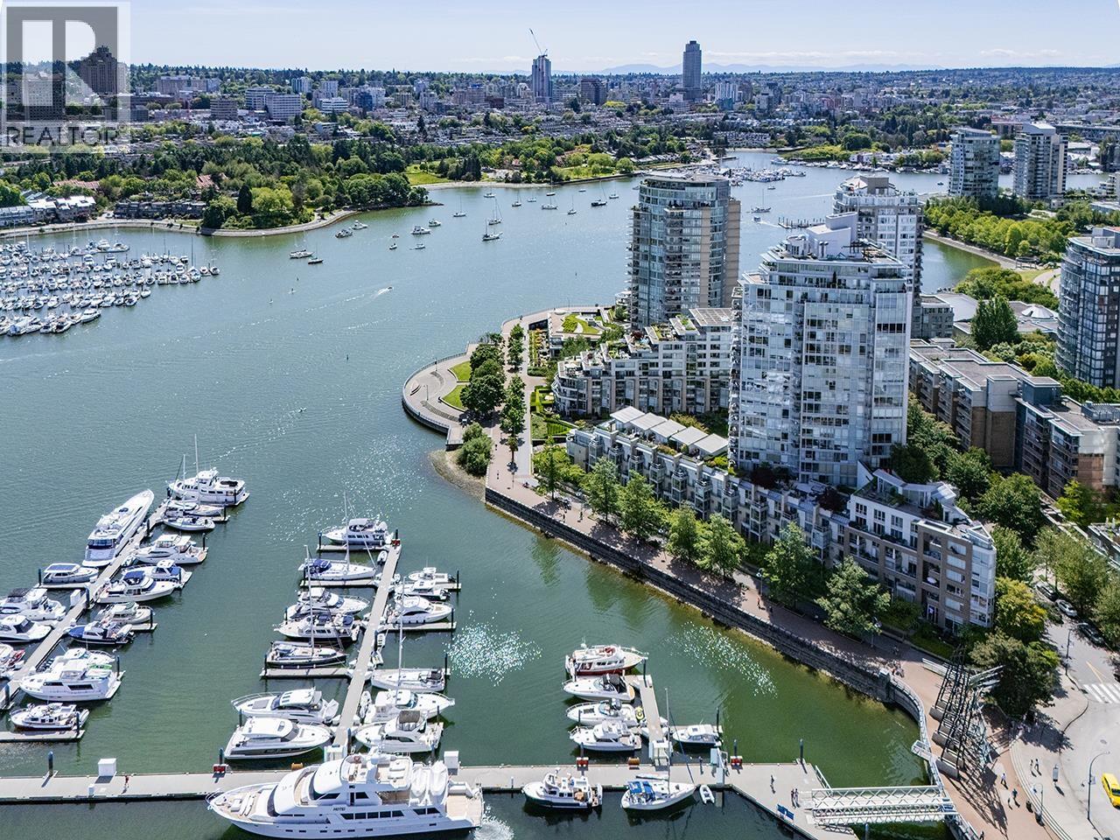
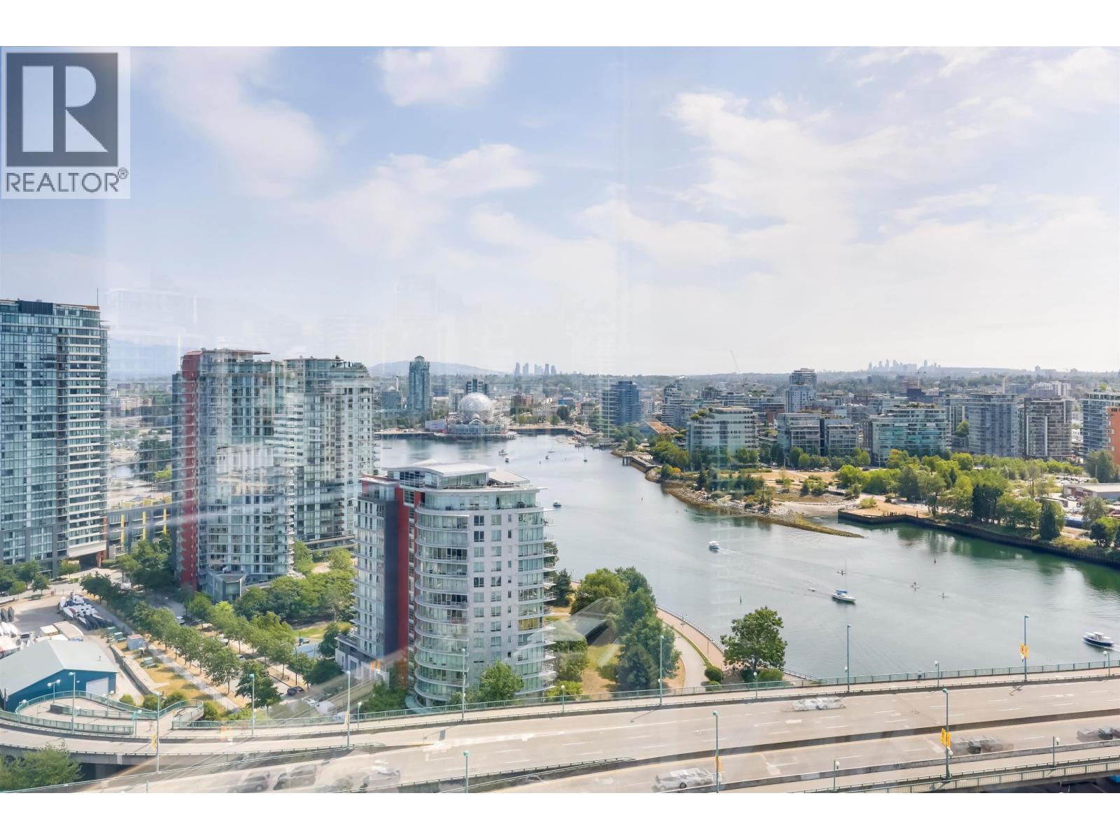
Welcome to Quay West I by Concord Pacific — one of Yaletown’s premier waterfront addresses. This bright and spacious 1-bedroom + den corner home offers a functional layout with North-facing city and mountain views, plus a glimpse of the marina and False Creek. The versatile floor plan includes a large den and a sun-filled solarium, ideal for a home office or guest space. Enjoy an updated building with a stunning newly renovated lobby and first-class amenities: 24-hour concierge, indoor pool, hot tub, sauna, gym, lounge, theatre, and meeting rooms. All just steps from the Seawall, Urban Fare, and the best of Yaletown living. Comes with 1 parking stalls and 1 storage locker.
Property Details
- Property Type
- Apartment Unit
- Style
- Multi Family,Residential Attached
- Title to Land
- Freehold Strata
- Year Built
- 2001
- Area
- Vancouver West · Yaletown
- View
- Water, City And Mountains
- Exposure
- North
- Outdoor
- Patio,Deck, Garden,Playground,Balcony
- Heating / Cooling
- Baseboard,Electric
- Flooring
- Vinyl
- Construction
- Concrete,Glass (Exterior),Mixed (Exterior)
- Parking
- Garage Under Building (1 stall)
- Water Supply
- Public
- Kitchens
- 1
- Units in Development
- 406
Financial
List Price$800,000
Gross Taxes$2,704 · 2025
Maintenance Fee$640/mo
✦ Included in the Maintenance Fee
- Bike Room
- Clubhouse
- Exercise Centre
- Sauna/Steam Room
- Concierge
- Caretaker
- Trash
- Maintenance Grounds
- Gas
- Hot Water
- Management
- Recreation Facilities
- Sewer
- Snow Removal
- Water
Rooms 6
Kitchen
Foyer
Office
Den
Living Room
Primary Bedroom
Features & Appliances
✦ Appliances & Features
- 🛁Swirlpool/Hot Tub
✦ Bylaws & Pets
- Cats OK
- Dogs OK
- Number Limit (Two)
- Yes
Location & Parcel
↑ Back to topFor Sale in Suncreek Estates & Complex
↑ Back to top| Date | Address | Status | Bed | Bath | Price | Sqft | DOM | Strata Fee | Tax | Listed By |
|---|---|---|---|---|---|---|---|---|---|---|
| 2026-09-21 | 2p 1033 Marinaside Crescent | Active | 2 | 1 | $1,088,800 ($1260/sf) | 864 | 0 | $728 | $3,118 (2025) | Oakwyn Realty Ltd. |
| 2026-09-18 | 2306 1033 Marinaside Crescent | Active | 2 | 2 | $1,625,000 ($1292/sf) | 1258 | 0 | $1,113 | $5,130 (2026) | Team 3000 Realty Ltd. |
| 2026-09-17 | 2706 1033 Marinaside Crescent | Active | 2 | 2 | $2,088,880 ($1629/sf) | 1282 | 0 | $1,100 | $4,350 (2025) | Prompton Real Estate Services Inc. |
| 2026-09-12 | 2802 1033 Marinaside Crescent | Active | 1 | 1 | $639,000 ($1096/sf) | 583 | 0 | $515 | $2,240 (2026) | Babych Group Realty Vancouver Ltd. |
| 2026-08-31 | 505 1067 Marinaside Crescent | Active | 2 | 2 | $1,089,000 ($1111/sf) | 980 | 0 | $864 | $3,243 (2026) | Oakwyn Realty Ltd. |
| 2026-08-25 | 3607 1033 Marinaside Crescent | Active | 2 | 2 | $1,758,000 ($1355/sf) | 1297 | 0 | $1,150 | $5,309 (2026) | RE/MAX All Points Realty |
| 2026-08-24 | 2105 1033 Marinaside Crescent | Active | 3 | 2 | $1,785,000 ($1660/sf) | 1075 | 0 | $940 | $4,134 (2026) | Century 21 In Town Realty |
| Avg | $1,439,097 ($1373/sf) | 1048 |
Nearby Buildings with Active Listings
↑ Back to topFairview
3189 Ash St. · Vancouver
The Arc
89 Nelson St. · Vancouver
Waterworks
1008 Cambie St. · Vancouver
Cooper's Pointe
980 Cooperage Way · Vancouver
Nova
989 Beatty St. · Vancouver
The Max
928 Beatty St. · Vancouver
Marinaside Resort
1077 Marinaside Cres. · Vancouver
Pacific Place Landmark 1
950 Cambie St. · Vancouver
Where this information comes from:
Listing details, room sizes, features and financials are from the active MLS® listing
R3056544, Real Estate Board of Greater Vancouver, listed by Rennie & Associates Realty Ltd. (Mohsen Esfahani).
Listed Oct 7, 2025. Feed last updated Apr 16, 2026.
Building-level information is from the BCCondos.net building database.
Measurements are provided by the listing brokerage and are approximate — buyer to verify all data.
2P 1033 MARINASIDE CRESCENT
2 bed · 1 bath · MLS® R3167813
$1,088,800
2306 1033 MARINASIDE CRESCENT
2 bed · 2 bath · MLS® R3167096
$1,625,000
502 1067 MARINASIDE CRESCENT
3 bed · 2 bath · MLS® R3159263
Contact for price
2802 1033 MARINASIDE CRESCENT
1 bed · 1 bath · MLS® R3164698
$639,000
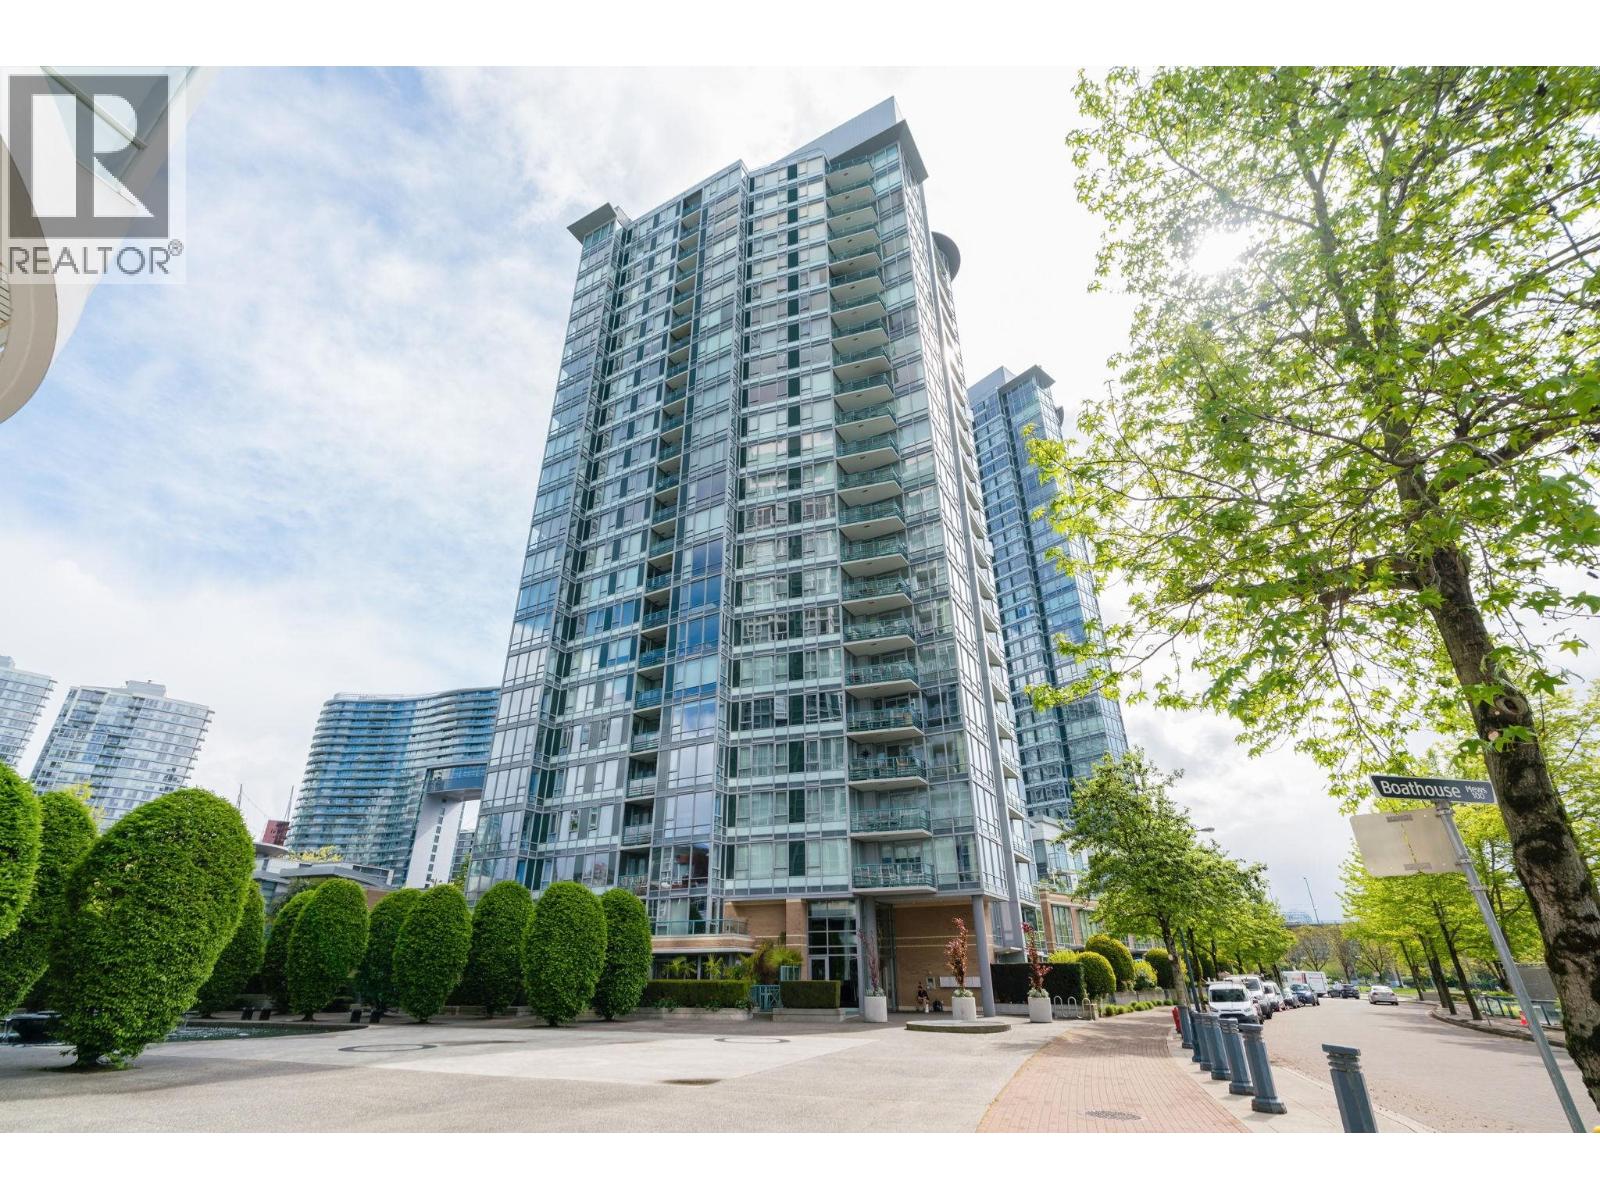
505 1067 MARINASIDE CRESCENT
2 bed · 2 bath · MLS® R3160084
$1,089,000
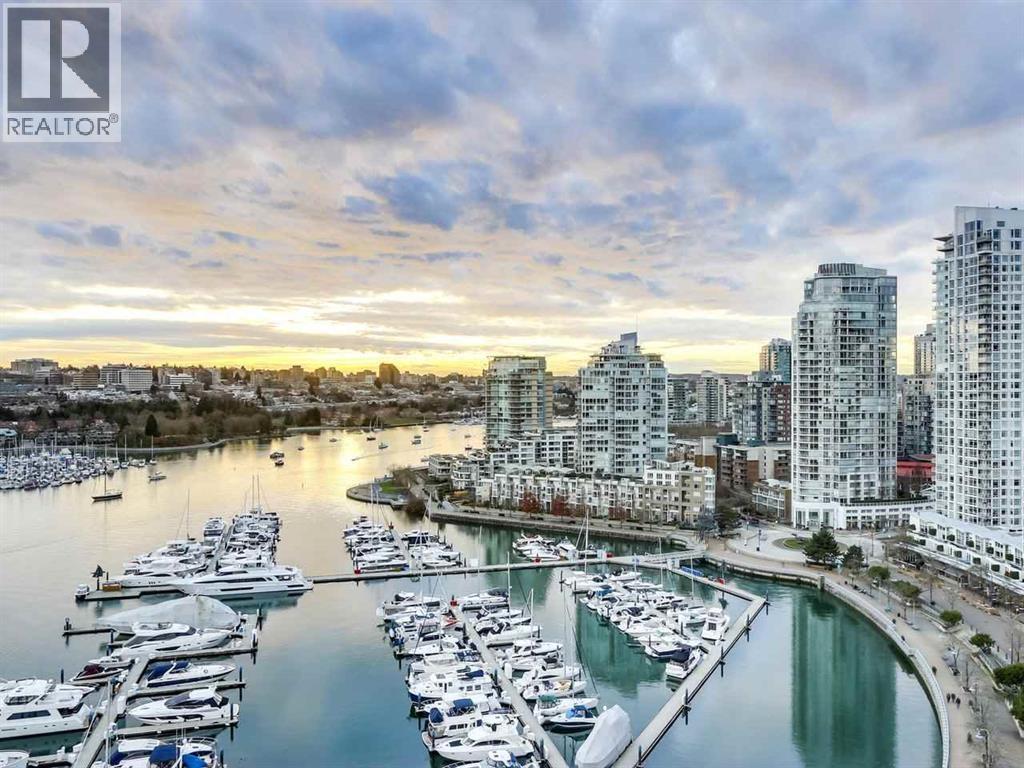
2706 1033 MARINASIDE CRESCENT
2 bed · 2 bath · MLS® R3166710
$2,088,880
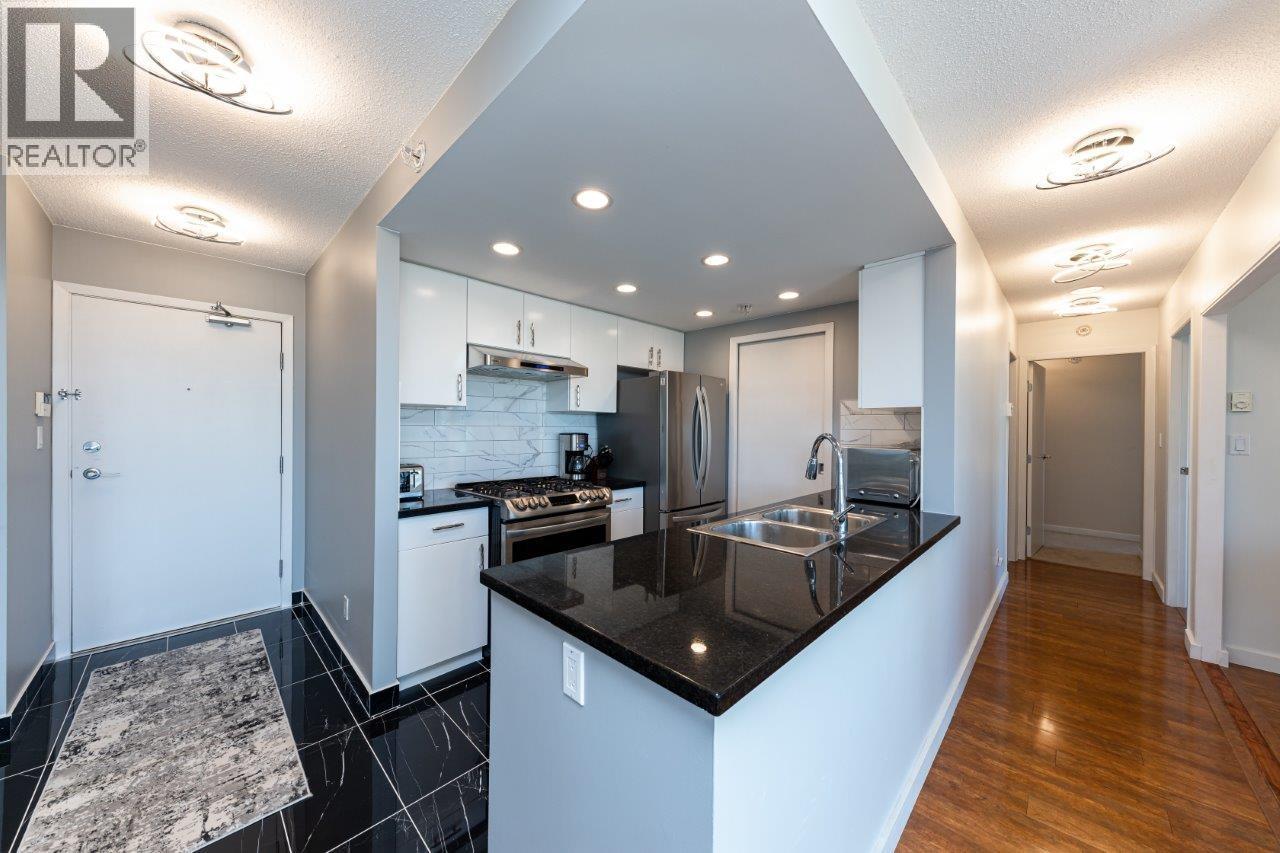
2905 1033 MARINASIDE CRESCENT
2 bed · 2 bath · MLS® R3155389
Contact for price
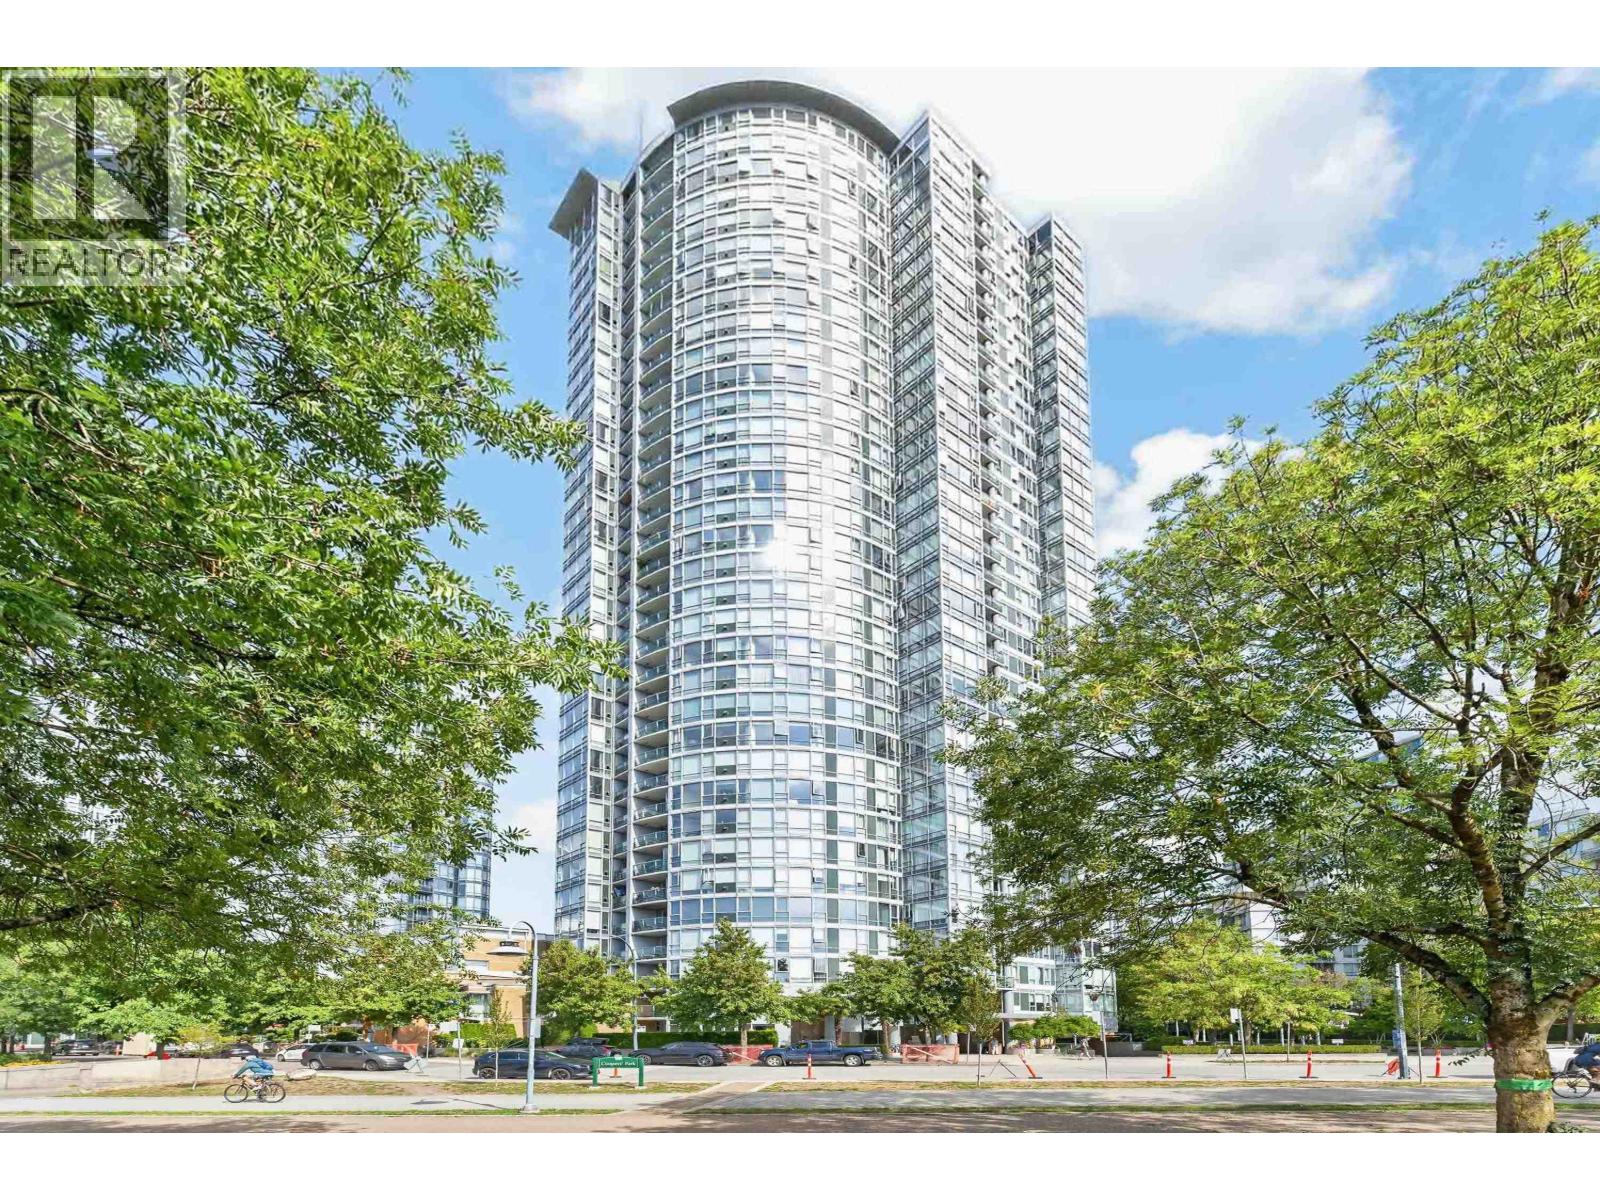
3607 1033 MARINASIDE CRESCENT
2 bed · 2 bath · MLS® R3158979
$1,758,000
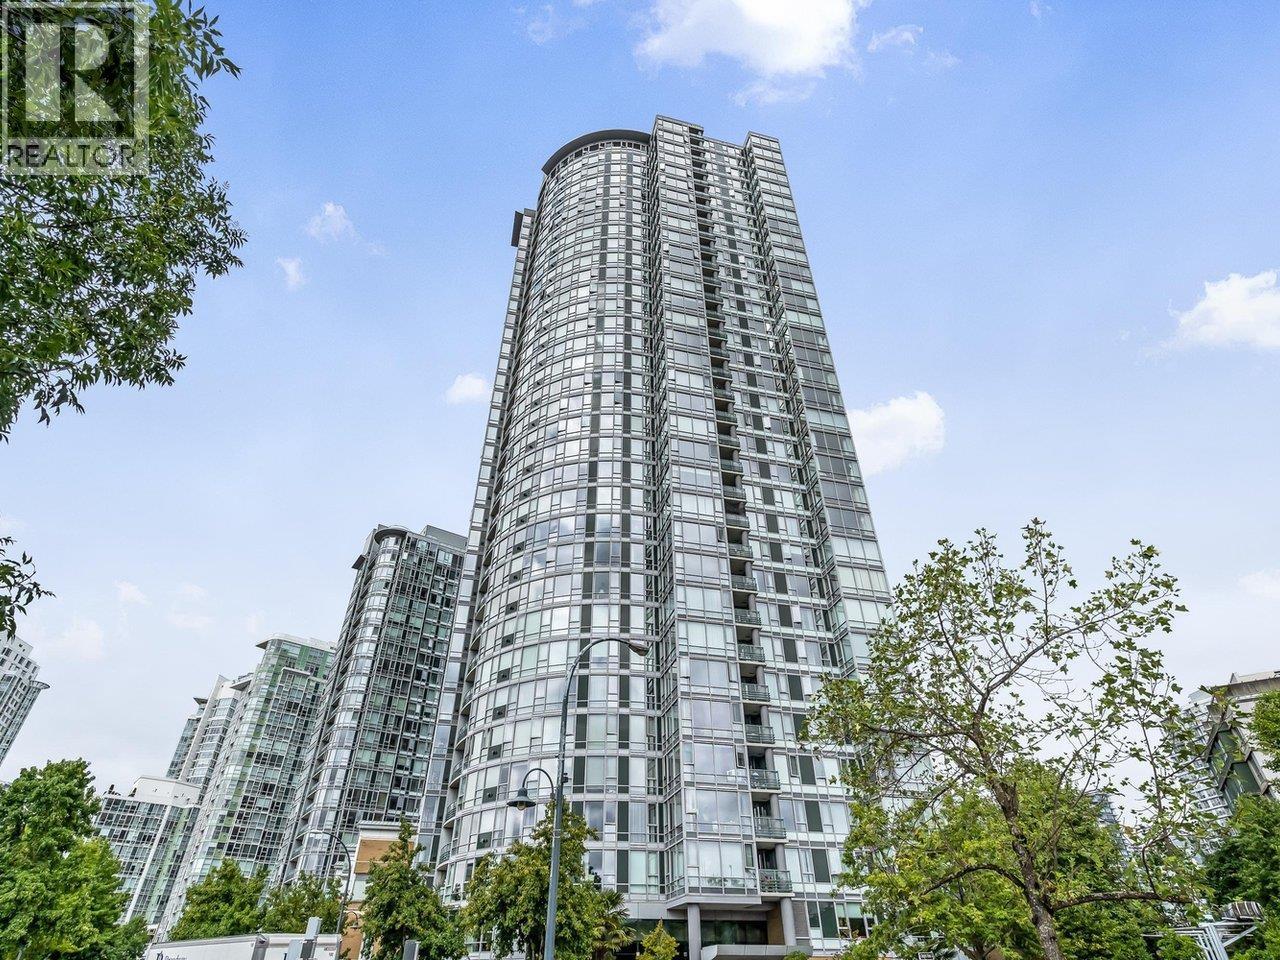
2105 1033 MARINASIDE CRESCENT
3 bed · 2 bath · MLS® R3158757
$1,785,000
Book a Showing
1101 1033 MARINASIDE CRESCENT · Suncreek Estates · MLS® R3056544 · with Les Twarog

Les TwarogUsually replies within minutes
Building List Count by City
- Abbotsford - 447
- Agassiz - 28
- Burnaby - 54
- Burnaby East - 78
- Burnaby North - 367
- Burnaby South - 348
- Campbell River - 1
- Chilliwack - 221
- Cloverdale - 194
- Comox Valley - 10
- Coquitlam - 566
- Delta - 10
- Duncan - 42
- Esquimalt - 59
- Gulf Islands - 6
- Harrison Hot Springs - 13
- Harrison Mills - 1
- Hope - 22
- Ladner - 110
- Langford - 156
- Langley - 541
- Maple Ridge - 312
- Mill Bay - 2
- Mission - 65
- New Westminster - 444
- North Delta - 29
- North Island - 2
- North Saanich - 8
- North Surrey - 412
- North Vancouver - 747
- Oak Bay - 44
- Osoyoos - 1
- Parksville / Qualicum - 7
- Penticton - 8
- Pitt Meadows - 75
- Port Alberni - 2
- Port Coquitlam - 268
- Port Moody - 268
- Richmond - 1161
- Saanich East - 232
- Saanich West - 92
- Sardis - 154
- Sidney - 152
- Sooke - 39
- South Surrey White Rock - 719
- Surrey - 667
- Tsawwassen - 98
- Vancouver East - 1003
- Vancouver West - 2495
- Victoria - 666
- View Royal - 46
- West Vancouver - 231
Pages
About


MLS®, REALTOR® and the associated logos are trademarks of The Canadian Real Estate Association


The listing data is provided under copyright by the Chilliwack & District Real Estate Board, Fraser Valley Real Estate Board or Real Estate Board of Greater Vancouver.
The listing data is deemed reliable but is not guaranteed accurate by the Chilliwack & District Real Estate Board, Fraser Valley Real Estate Board, Real Estate Board of Greater Vancouver, nor BCCondos.