406 13788 76 AVE
- 2 Beds
- 2 Baths
- 855 Sqft
- 1 Parking
- Built 2025
 1/30
1/30




Property Description
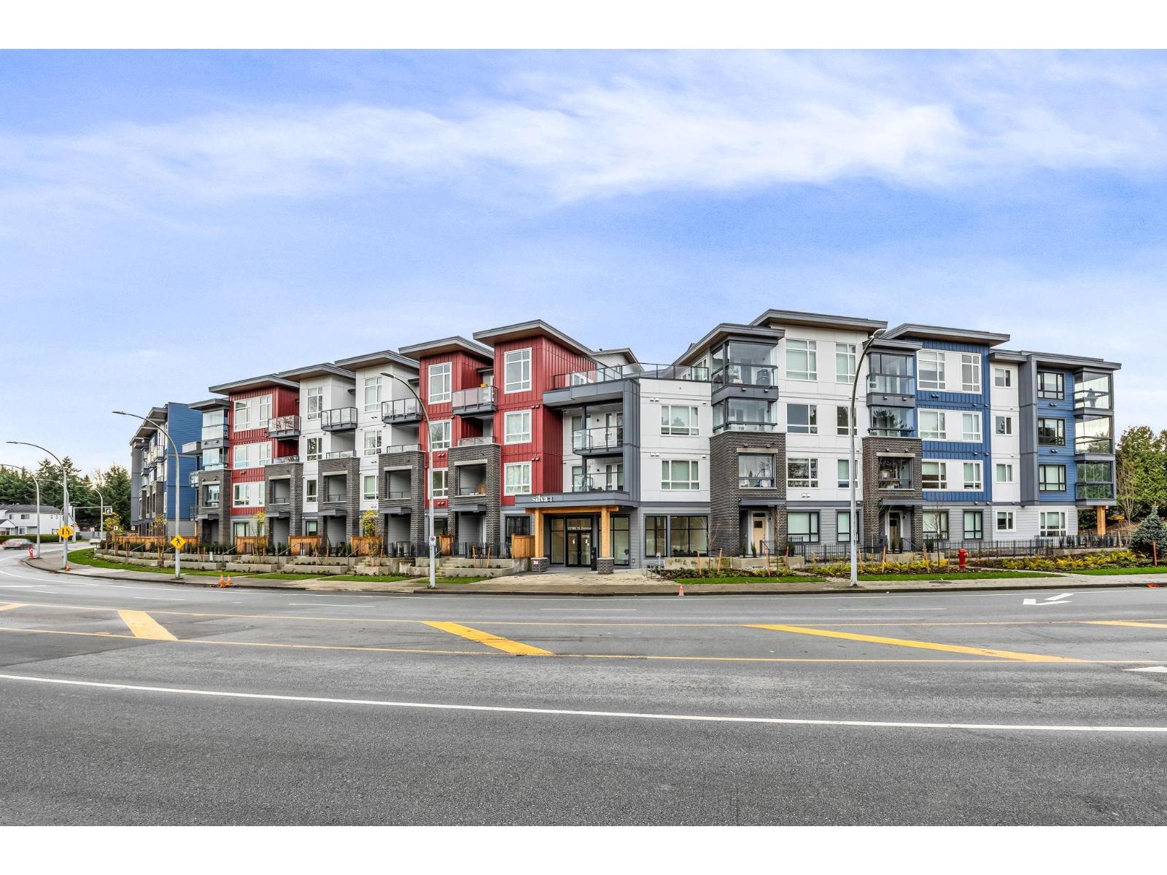
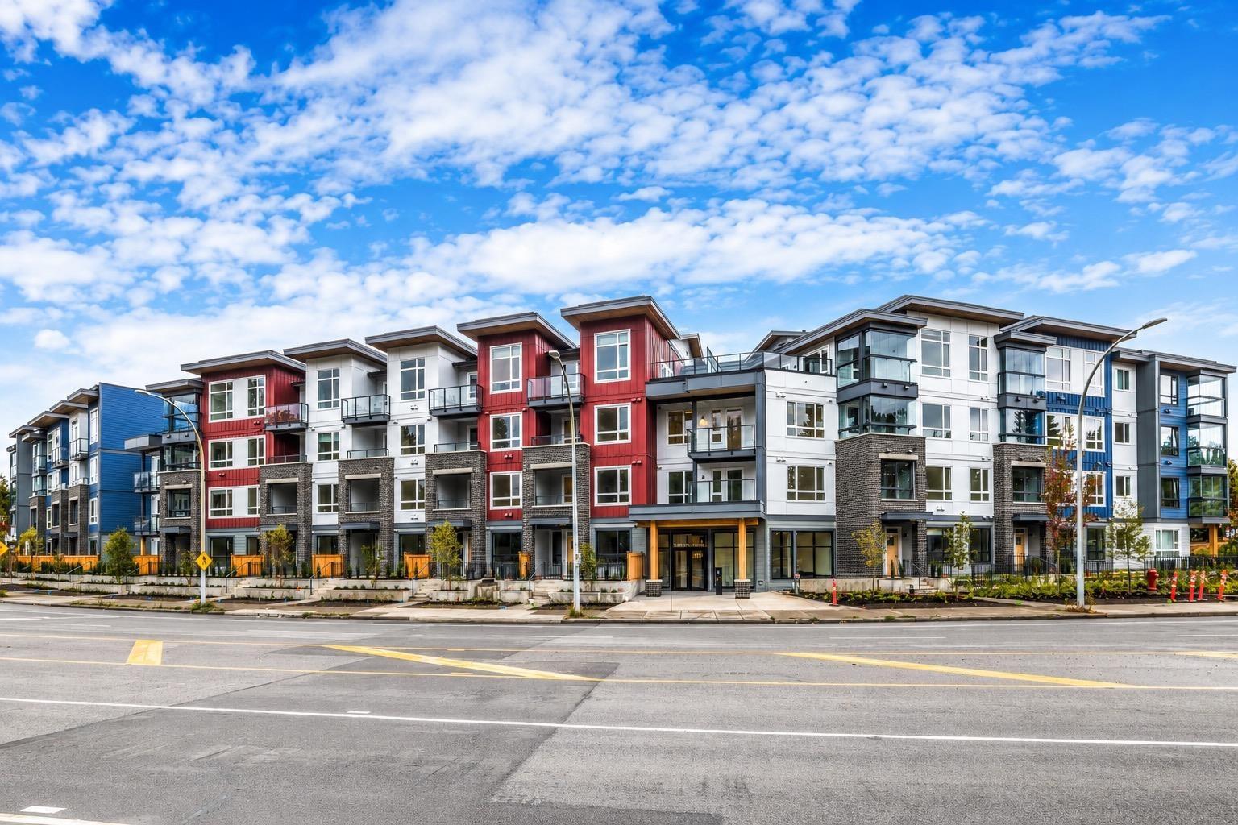
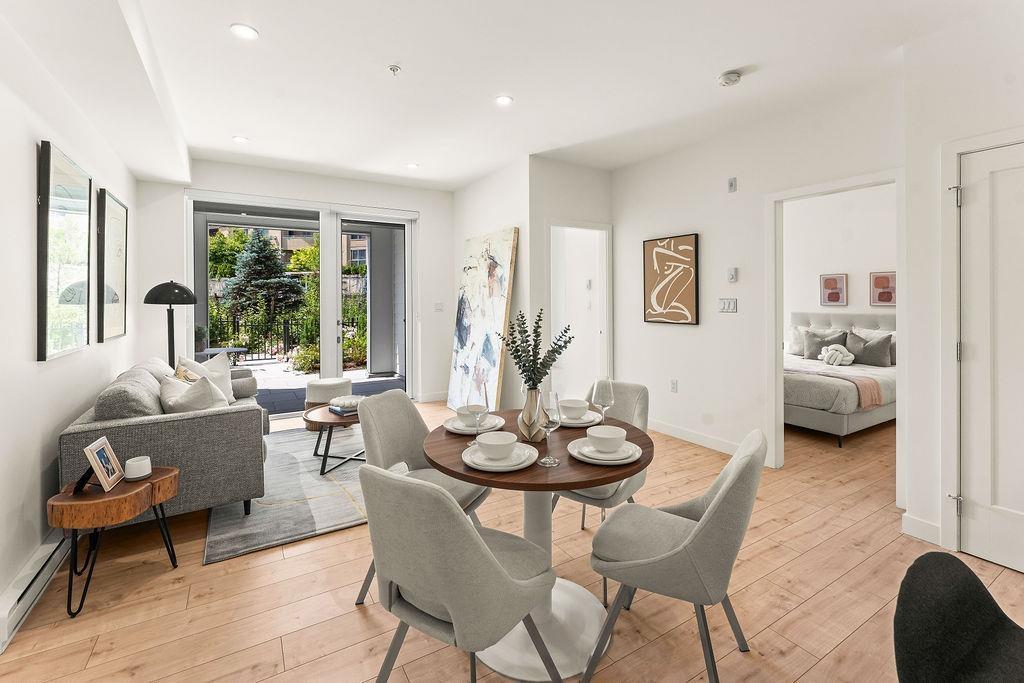
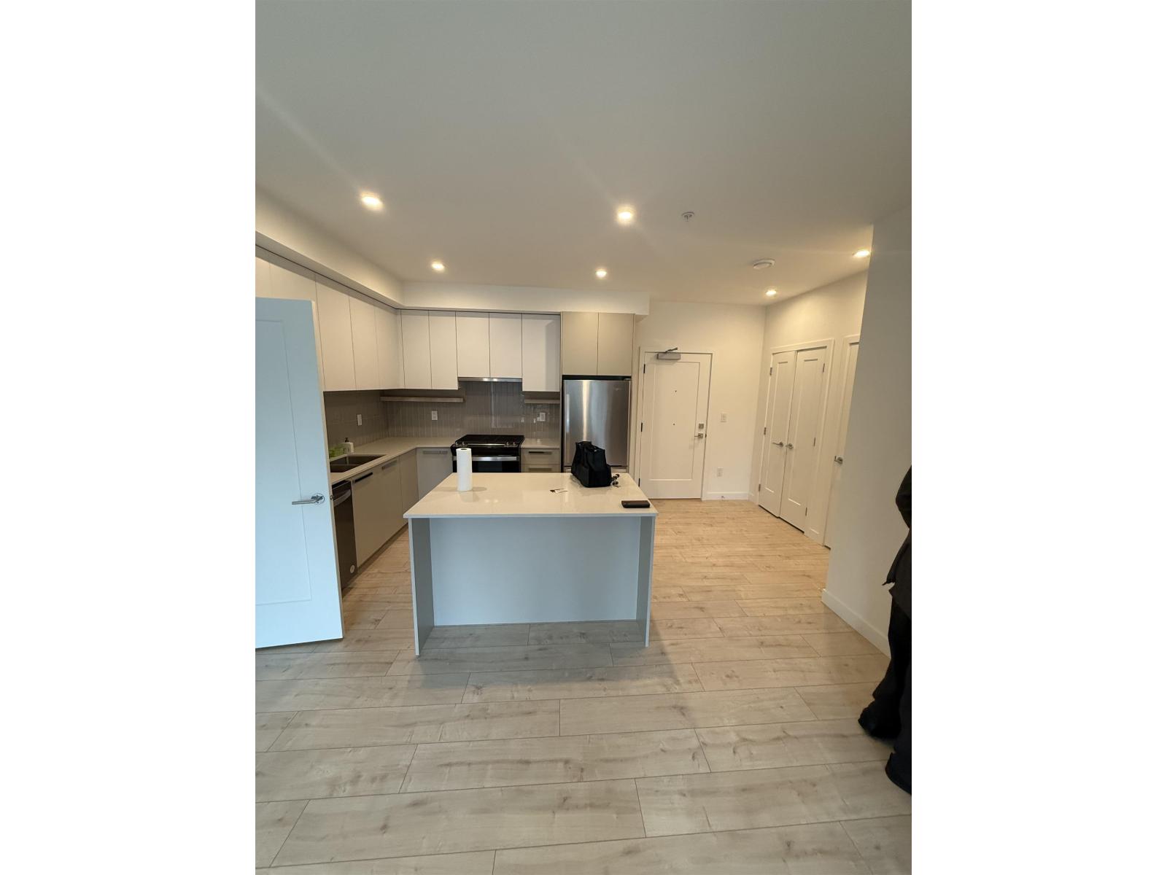
Top-floor 2 Bed+ 2 Bath+ Mini-Office in Silva 1 with soaring 12'6" ceilings and a large balcony with the add on upgrade to composite wood decking. Also a 4-season solarium system so you can use the balcony year round. Stay cool in the summer months with an additional upgrade with in-suite air conditioning. Bright and modern with gas range, quartz counters, stainless appliances, wide-plank floors, walk-in closet, double-sink bathrooms, and in-suite laundry. Exceptional storage with multiple closets, locker, and a versatile mini-office. Includes 1 parking+ 1 locker. Enjoy resort-style amenities with the courtyard, gym, co-working hub, lounges,and more-all in Newton's vibrant neighbourhood. Close to shops, dining and transit. Visitor Parking available. Book your private showing today! (id:48970)
Property Details
- Property Type
- Apartment Unit
- Style
- Multi Family,Residential Attached
- Title to Land
- Freehold Strata
- Year Built
- 2025
- Area
- Surrey · East Newton
- Outdoor
- Garden,Playground,Balcony,Private Yard
- Heating / Cooling
- Baseboard,Electric
- Flooring
- Laminate,Mixed,Tile,Carpet
- Construction
- Frame Wood,Fibre Cement (Exterior),Mixed (Exterior),Wood Siding
- Parking
- Underground,Lane Access,Rear Access,Concrete (1 stall)
- Water Supply
- Public
- Kitchens
- 1
Financial
- Bike Room
- Clubhouse
- Exercise Centre
- Trash
- Maintenance Grounds
- Gas
- Management
- Snow Removal
Rooms 9
Features & Appliances
- 🧺Washer/Dryer
- 🧺Dishwasher
- 🧊Refrigerator
- 🍳Stove
- 🔒Intercom
- 🧯Fire Sprinkler System
- ❄️Central Air
- ❄️Air Conditioning
- Pets Allowed w/Rest
Location & Parcel
↑ Back to topFor Sale in 406 13788 76 AVENUE & Complex
↑ Back to top| Date | Address | Status | Bed | Bath | Price | Sqft | DOM | Strata Fee | Tax | Listed By |
|---|---|---|---|---|---|---|---|---|---|---|
| 2026-07-31 | 325 13788 76 Avenue | Active | 2 | 1 | $515,000 ($633/sf) | 813 | 0 | $390 | $2,419 (2026) | Sutton Premier Realty |
| 2026-07-13 | 122 13788 76 Avenue | Active | 2 | 2 | $649,999 ($738/sf) | 881 | 0 | $462 | (2026) | RE/MAX Performance Realty |
| 2026-06-25 | 124 13788 76 Avenue | Active | 2 | 1 | $596,900 ($815/sf) | 732 | 0 | $390 | (2025) | Real Broker |
| 2026-05-22 | 306 13788 76 Avenue | Active | 2 | 2 | $649,900 ($706/sf) | 920 | 0 | $461 | (2025) | Planet Group Realty Inc. |
| 2025-10-03 | 406 13788 76 Avenue | Active | 2 | 2 | $599,900 ($702/sf) | 855 | 0 | $456 | (2024) | Stonehaus Realty Corp. |
| Avg | $602,340 ($717/sf) | 840 |
Nearby Buildings with Active Listings
↑ Back to top
Book a Showing

- Abbotsford - 447
- Agassiz - 28
- Burnaby - 54
- Burnaby East - 78
- Burnaby North - 367
- Burnaby South - 348
- Campbell River - 1
- Chilliwack - 221
- Cloverdale - 194
- Comox Valley - 10
- Coquitlam - 566
- Delta - 10
- Duncan - 42
- Esquimalt - 59
- Gulf Islands - 6
- Harrison Hot Springs - 13
- Harrison Mills - 1
- Hope - 22
- Ladner - 110
- Langford - 156
- Langley - 541
- Maple Ridge - 312
- Mill Bay - 2
- Mission - 65
- New Westminster - 444
- North Delta - 29
- North Island - 2
- North Saanich - 8
- North Surrey - 412
- North Vancouver - 747
- Oak Bay - 44
- Osoyoos - 1
- Parksville / Qualicum - 7
- Penticton - 8
- Pitt Meadows - 75
- Port Alberni - 2
- Port Coquitlam - 268
- Port Moody - 268
- Richmond - 1161
- Saanich East - 232
- Saanich West - 92
- Sardis - 154
- Sidney - 152
- Sooke - 39
- South Surrey White Rock - 719
- Surrey - 667
- Tsawwassen - 98
- Vancouver East - 1003
- Vancouver West - 2495
- Victoria - 666
- View Royal - 46
- West Vancouver - 231



