1131 ROSS RD
- 1 Beds
- 1 Baths
- 691 Sqft
- 1 Parking
- Built 2002
 1/32
1/32




Property Description
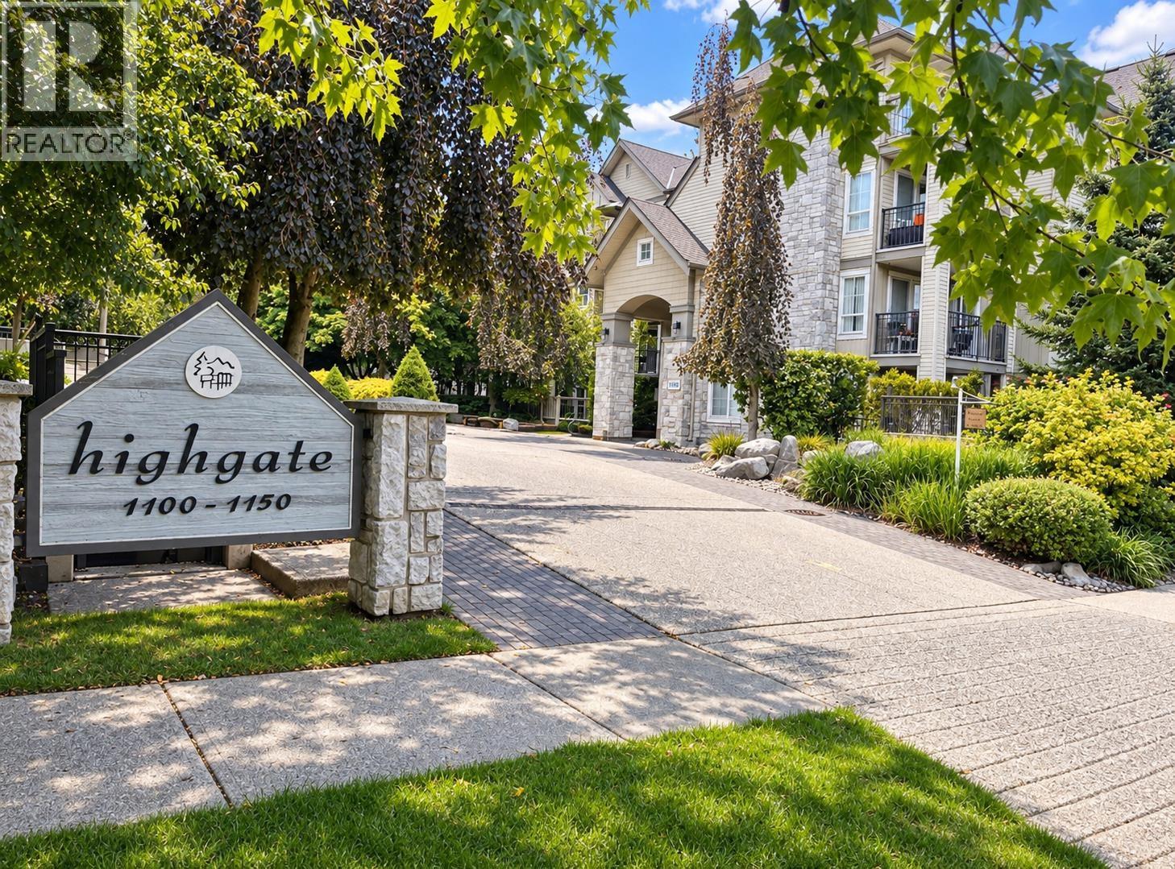
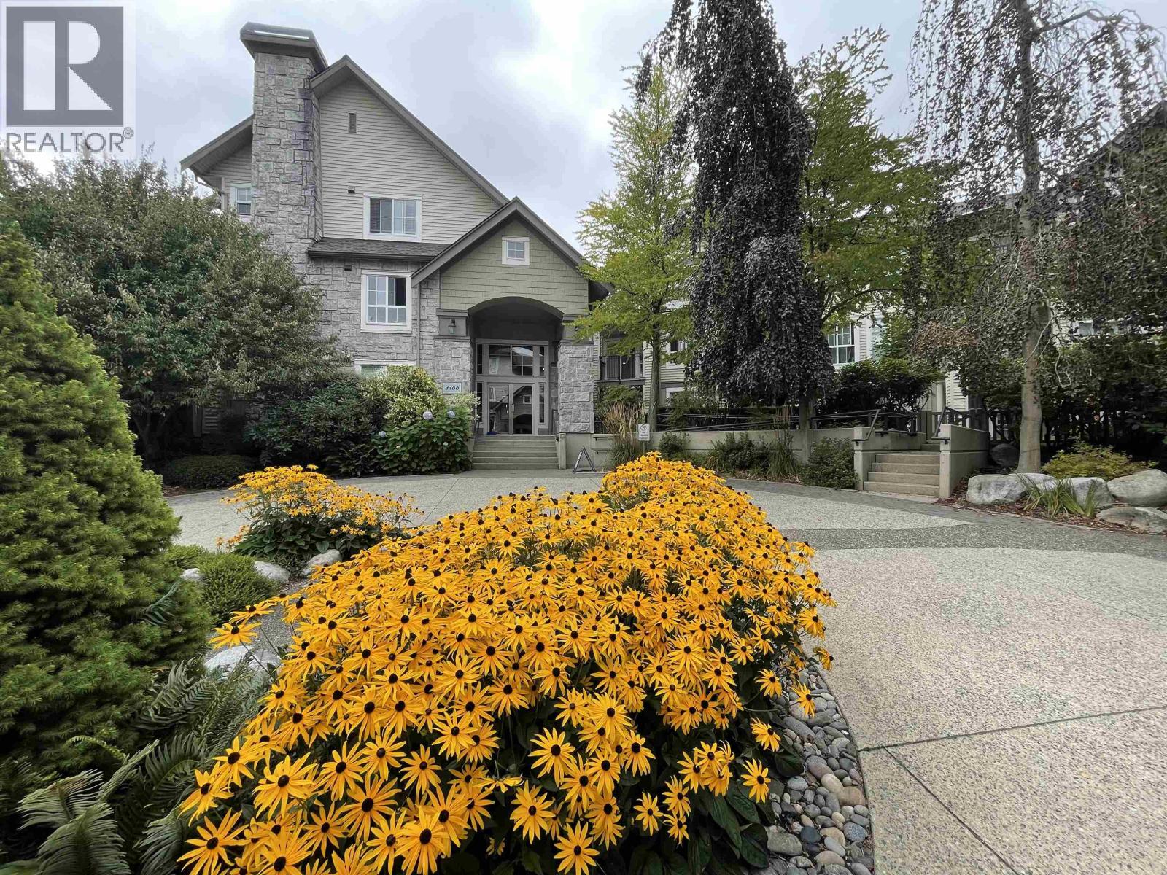
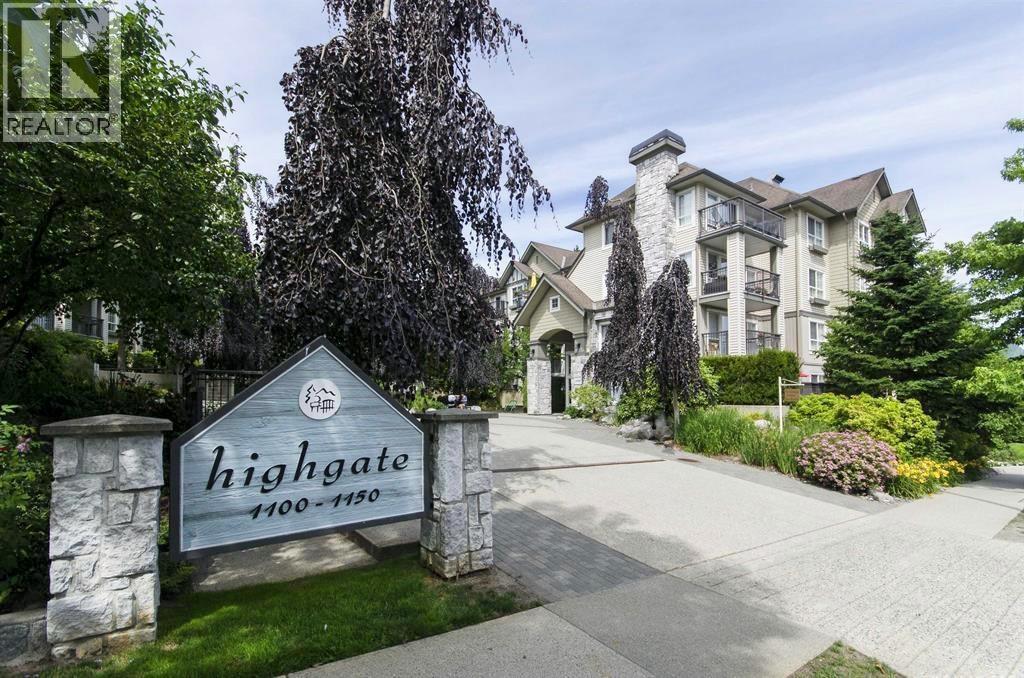
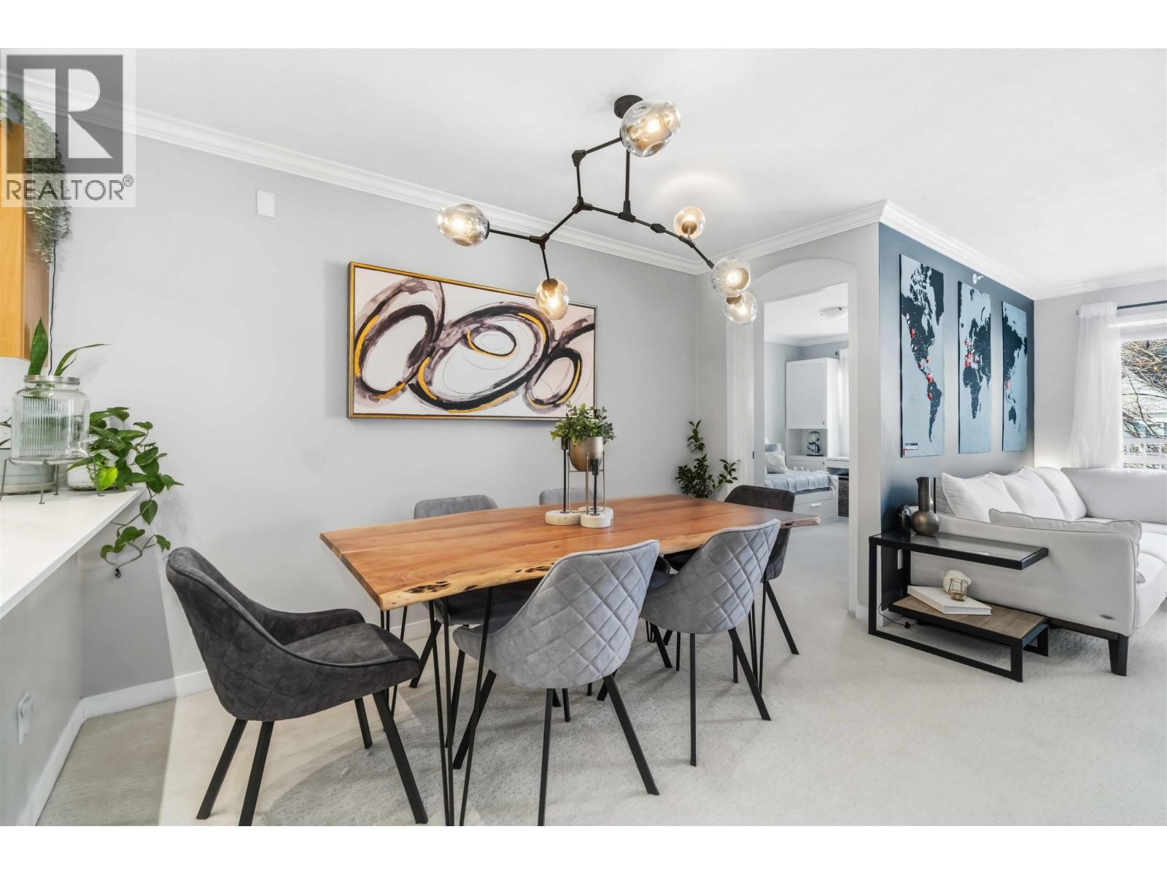
Rare townhouse-style unit with private front door entry in the well-maintained Highgate building - perfect for dog owners who want direct outdoor access! This end unit offers great privacy & tranquil views of mature trees through large windows. The 262 sq ft patio seamlessly extends your living space outdoors. Situated on quiet Ross Rd, enjoy peaceful surroundings with convenient guest parking nearby. The versatile floor plan features a large bedroom, a den ideal for a home office or nursery, and an oversized walk-in closet. Finishes include hardwood floors, gas fireplace, granite countertops, soaker tub. Pet-friendly for two dogs/cats. Includes parking and storage. Building amenities feature a fitness center & bike storage. Unique layout combines townhouse convenience with condo living!
Property Details
- Property Type
- Apartment Unit
- Style
- Multi Family,Residential Attached
- Title to Land
- Freehold Strata
- Year Built
- 2002
- Area
- North Vancouver · Lynn Valley
- Exposure
- North
- Outdoor
- Patio
- Heating / Cooling
- Baseboard
- Flooring
- Hardwood,Wall/Wall/Mixed
- Construction
- Frame Wood,Fibre Cement (Exterior),Stone (Exterior),Vinyl Siding
- Parking
- Garage Under Building,Guest,Garage Door Opener (1 stall)
- Water Supply
- Public
- Kitchens
- 1
- Fireplaces
- 1
Financial
- Bike Room
- Exercise Centre
- Maintenance Grounds
- Gas
- Management
- Recreation Facilities
Rooms 6
Features & Appliances
- 🧺Washer/Dryer
- 🧺Dishwasher
- 🧊Refrigerator
- 🍳Stove
- 🍲Microwave
- 🪟Window Coverings
- Cats OK
- Dogs OK
- Number Limit (Two)
- Pets Allowed w/Rest
For Sale in Highgate & Complex
↑ Back to top| Date | Address | Status | Bed | Bath | Price | Sqft | DOM | Strata Fee | Tax | Listed By |
|---|---|---|---|---|---|---|---|---|---|---|
| 2026-09-09 | 310 1150 E 29th Street | Active | 1 | 1 | $659,000 ($968/sf) | 681 | 0 | $2,219 (2026) | Orca Realty Inc. | |
| 2026-08-10 | 263 1100 E 29th Street | Active | 1 | 1 | $598,000 ($877/sf) | 682 | 0 | $430 | $1,986 (2025) | Royal Pacific Realty (Kingsway) Ltd. |
| 2026-06-25 | 208 1150 E 29th Street | Active | 2 | 1 | $699,000 ($865/sf) | 808 | 0 | $512 | $2,259 (2026) | Sutton Group-West Coast Realty |
| 2026-04-29 | 406 1150 E 29th Street | Active | 2 | 1 | $769,999 ($953/sf) | 808 | 0 | $512 | $3,751 (2024) | Team 3000 Realty Ltd. |
| Avg | $681,500 ($915/sf) | 745 |
Nearby Buildings with Active Listings
↑ Back to top
Book a Showing

- Abbotsford - 447
- Agassiz - 28
- Burnaby - 54
- Burnaby East - 78
- Burnaby North - 367
- Burnaby South - 348
- Campbell River - 1
- Chilliwack - 221
- Cloverdale - 194
- Comox Valley - 10
- Coquitlam - 566
- Delta - 10
- Duncan - 42
- Esquimalt - 59
- Gulf Islands - 6
- Harrison Hot Springs - 13
- Harrison Mills - 1
- Hope - 22
- Ladner - 110
- Langford - 156
- Langley - 541
- Maple Ridge - 312
- Mill Bay - 2
- Mission - 65
- New Westminster - 444
- North Delta - 29
- North Island - 2
- North Saanich - 8
- North Surrey - 412
- North Vancouver - 747
- Oak Bay - 44
- Osoyoos - 1
- Parksville / Qualicum - 7
- Penticton - 8
- Pitt Meadows - 75
- Port Alberni - 2
- Port Coquitlam - 268
- Port Moody - 268
- Richmond - 1161
- Saanich East - 232
- Saanich West - 92
- Sardis - 154
- Sidney - 152
- Sooke - 39
- South Surrey White Rock - 719
- Surrey - 667
- Tsawwassen - 98
- Vancouver East - 1003
- Vancouver West - 2495
- Victoria - 666
- View Royal - 46
- West Vancouver - 231



