1601 1252 HORNBY ST
- 2 Beds
- 2 Baths
- 1,287 Sqft
- 2 Parking
- Built 2008
 1/40
1/40




Property Description
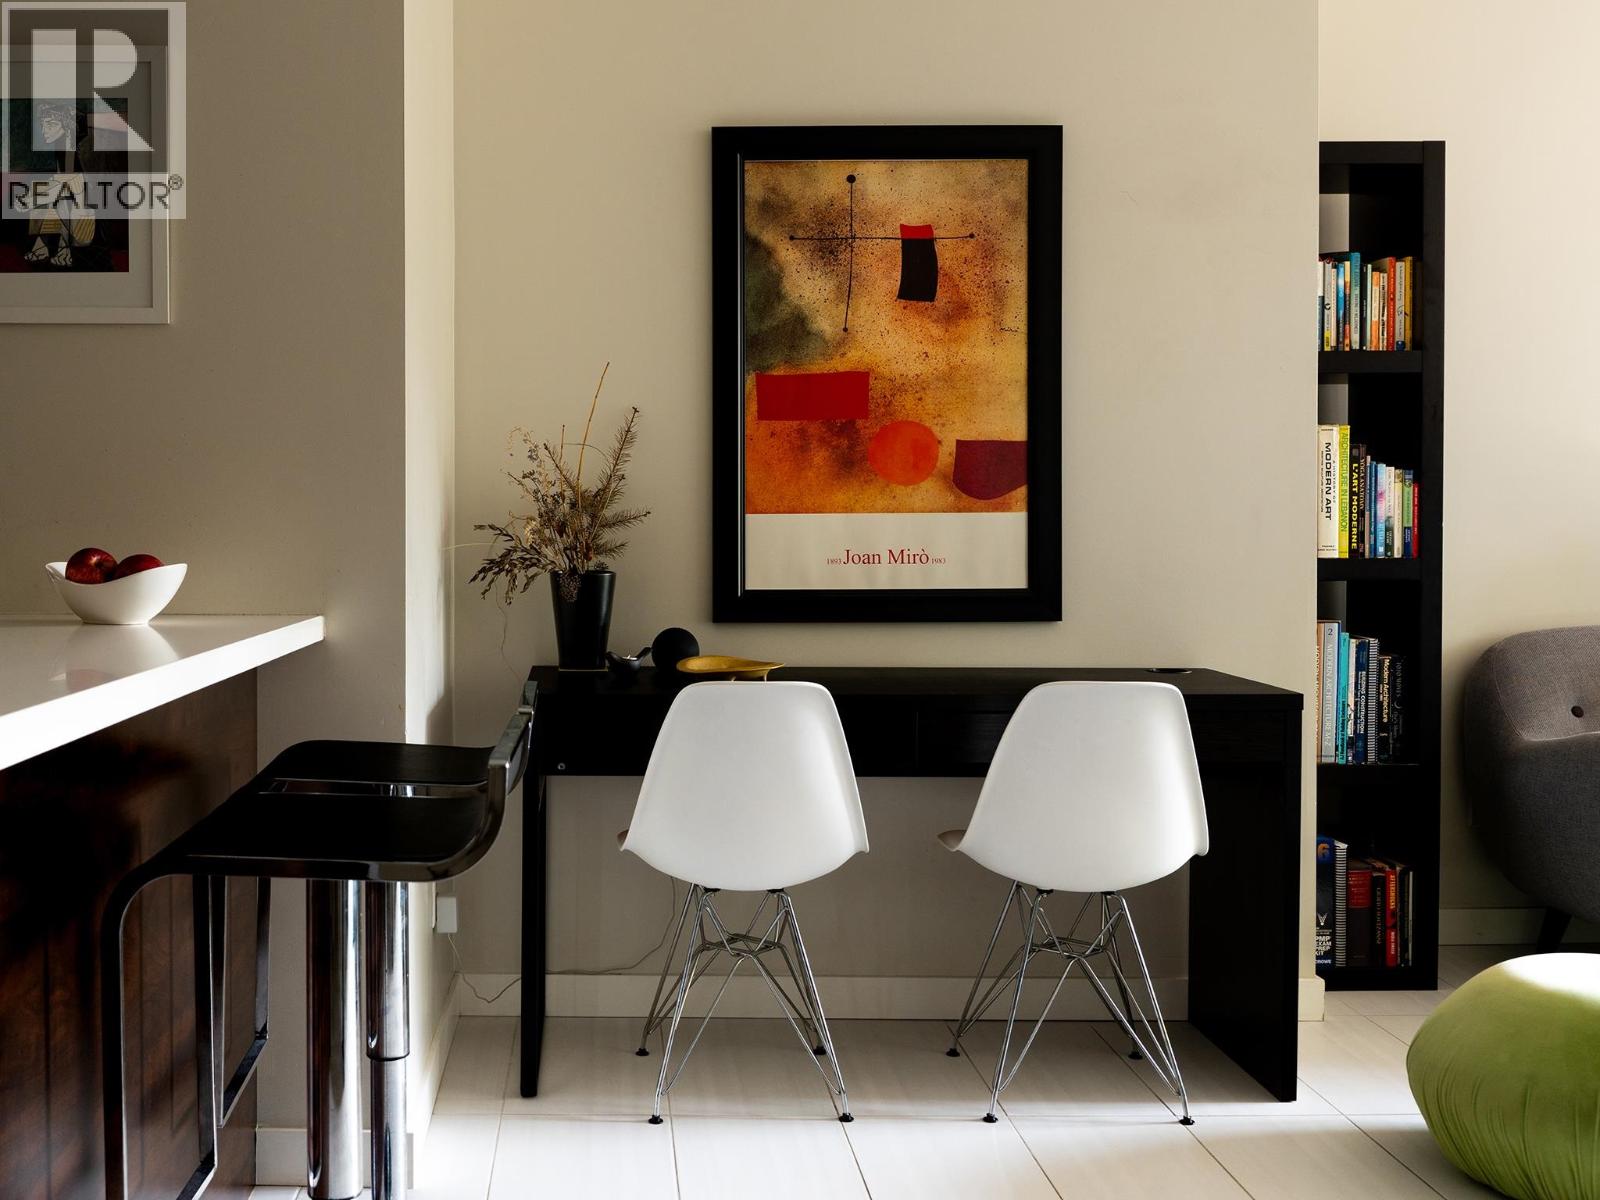
Discover elevated living in this luxurious penthouse condo, a stunning blend of modern architecture & high-end finishes. Nestled in the heart of Downtown Vancouver, the residence showcases a spacious 1287 sf interior & a breathtaking 508 SF wrap- around terrace that offers panoramic city views. Prepare to entertain in the sunlit great room and seamless access to the outdoor terrace, complete with lush garden plantings & a gas BBQ. The heart of this condo is its Euro kitchen, complete with a vast island, Wolfe gas cooktop, Subzero fridge and an espresso maker-all designed to inspire culinary creativity. Entertain in grand style or enjoy intimate meals, all while enjoying the backdrop of the city skyline. Rich hardwood floors flow throughout, complementing the airy primary and 2nd bedrooms.
Property Details
- Property Type
- Apartment Unit
- Style
- Multi Family,Residential Attached
- Title to Land
- Freehold Strata
- Year Built
- 2008
- Area
- Vancouver West · Downtown VW
- View
- City, Peek A Boo Water
- Exposure
- Southwest
- Outdoor
- Sundeck
- Heating / Cooling
- Heat Pump
- Construction
- Concrete,Concrete (Exterior)
- Parking
- Underground,Rear Access (2 stalls)
- Water Supply
- Public
- Kitchens
- 1
- Units in Development
- 75
Financial
- Bike Room
- Clubhouse
- Exercise Centre
- Caretaker
- Gas
- Hot Water
- Management
- Recreation Facilities
- Snow Removal
- Water
Rooms 7
Features & Appliances
- 🧺Washer/Dryer
- 🧊Refrigerator
- 🔥Oven
- 🍳Range Top
- ❄️Air Conditioning
- Cats OK
- Dogs OK
- Number Limit (One)
- Pets Allowed w/Rest
Location & Parcel
↑ Back to topFor Sale in Pine Ridge & Complex
↑ Back to top| Date | Address | Status | Bed | Bath | Price | Sqft | DOM | Strata Fee | Tax | Listed By |
|---|---|---|---|---|---|---|---|---|---|---|
| 2026-08-11 | 503 1252 Hornby Street | Active | 1 | 1 | $629,000 ($989/sf) | 636 | 0 | $446 | $2,012 (2026) | Oakwyn Realty Ltd. |
| Avg | $629,000 ($989/sf) | 636 |
Nearby Buildings with Active Listings
↑ Back to top
Book a Showing

- Abbotsford - 447
- Agassiz - 28
- Burnaby - 54
- Burnaby East - 78
- Burnaby North - 367
- Burnaby South - 348
- Campbell River - 1
- Chilliwack - 221
- Cloverdale - 194
- Comox Valley - 10
- Coquitlam - 566
- Delta - 10
- Duncan - 42
- Esquimalt - 59
- Gulf Islands - 6
- Harrison Hot Springs - 13
- Harrison Mills - 1
- Hope - 22
- Ladner - 110
- Langford - 156
- Langley - 541
- Maple Ridge - 312
- Mill Bay - 2
- Mission - 65
- New Westminster - 444
- North Delta - 29
- North Island - 2
- North Saanich - 8
- North Surrey - 412
- North Vancouver - 747
- Oak Bay - 44
- Osoyoos - 1
- Parksville / Qualicum - 7
- Penticton - 8
- Pitt Meadows - 75
- Port Alberni - 2
- Port Coquitlam - 268
- Port Moody - 268
- Richmond - 1161
- Saanich East - 232
- Saanich West - 92
- Sardis - 154
- Sidney - 152
- Sooke - 39
- South Surrey White Rock - 719
- Surrey - 667
- Tsawwassen - 98
- Vancouver East - 1003
- Vancouver West - 2495
- Victoria - 666
- View Royal - 46
- West Vancouver - 231



