2 7100 LYNNWOOD DR
- 2 Beds
- 3 Baths
- 1,087 Sqft
- Built 1998
 1/16
1/16




Property Description
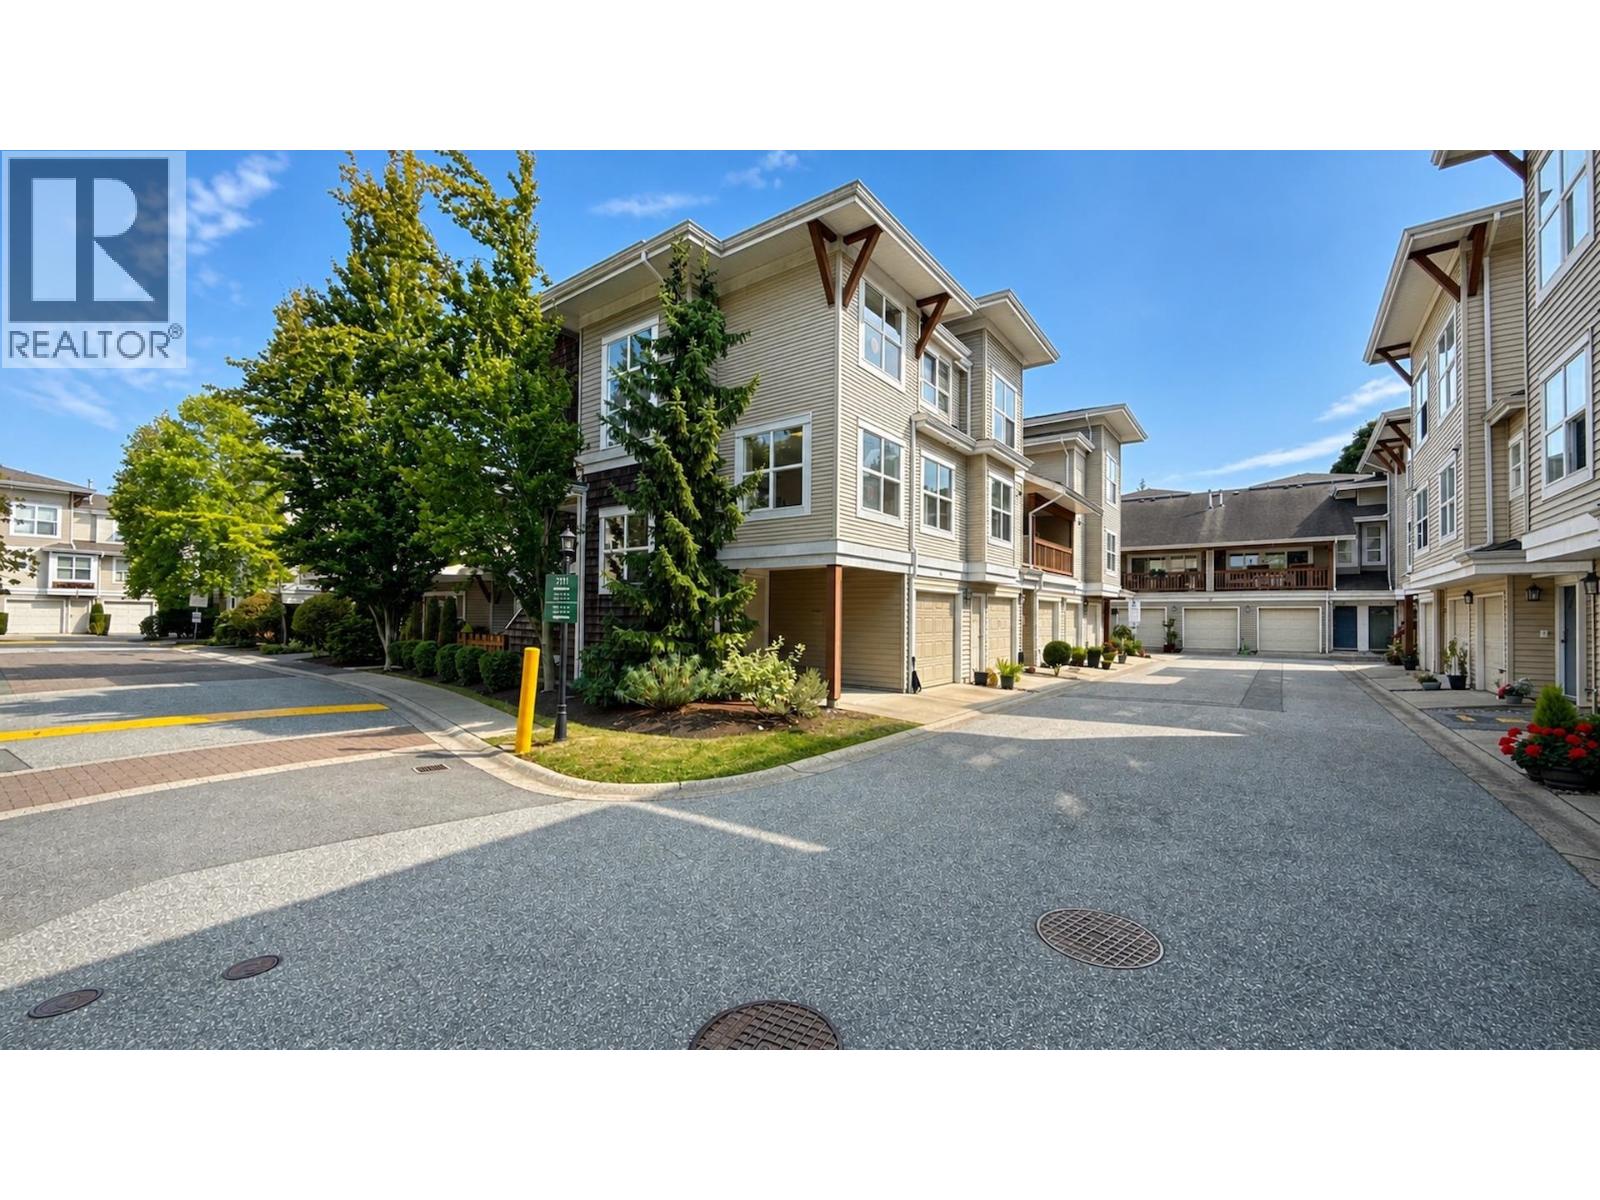
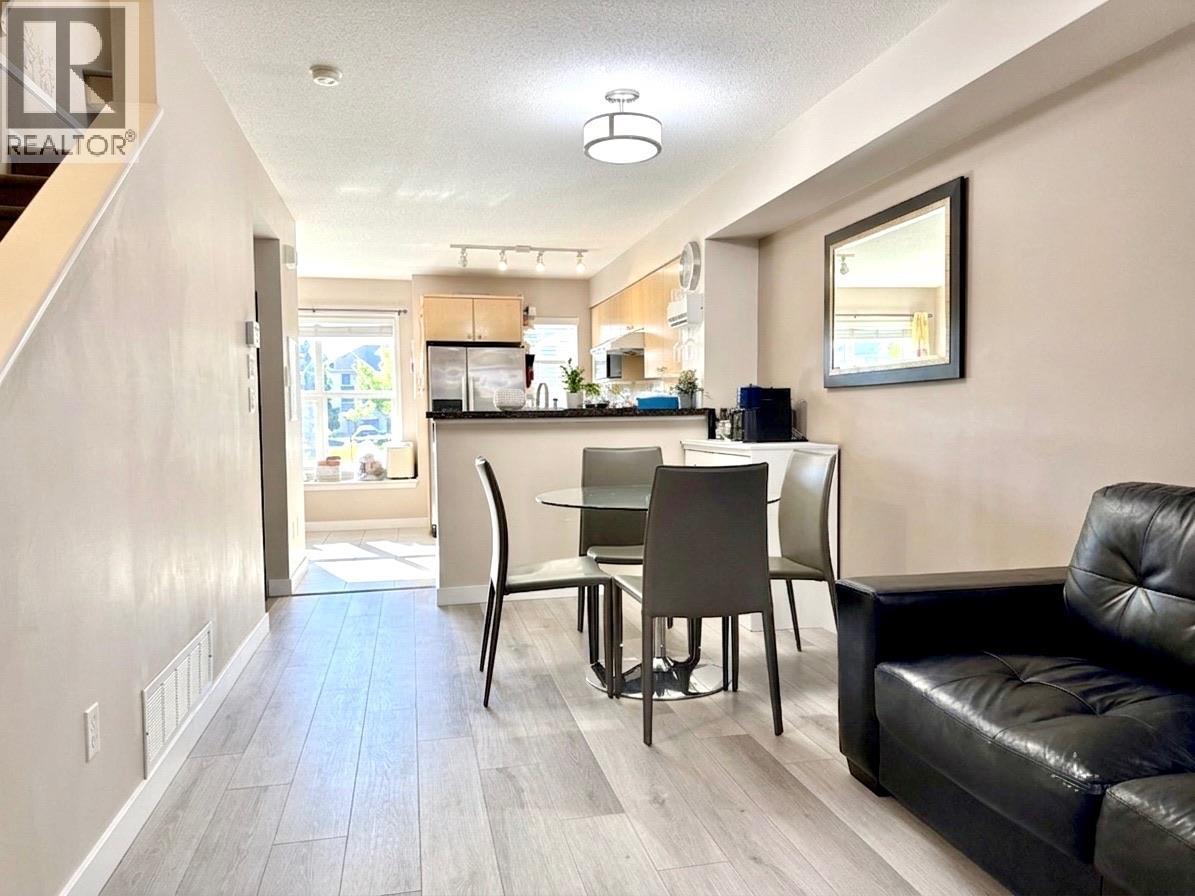
This charming townhouse in the heart of Richmond offers both comfort and versatility. The first-floor office, which can be easily converted into a bedroom—large enough to fit a queen-size bed—and paired with the full bathroom on the same level, it’s perfect for guests, in-laws, or added flexibility for your lifestyle needs. Set in a quiet residential neighbourhood, the property sits just across from Burnett Secondary School and Thompson Community Centre. The functional layout includes convenient upstairs laundry, while the well-managed strata features lush, mature landscaping that creates a peaceful, park-like setting. Enjoy excellent access to Richmond city centre, public transit, bus stops, and shopping. Open house at 2-4PM on Sunday Oct 26
Property Details
- Property Type
- Townhouse
- Style
- Residential Attached
- Title to Land
- Freehold Strata
- Year Built
- 1998
- Area
- Richmond · Granville
- Outdoor
- Balcony
- Heating / Cooling
- Electric,Forced Air
- Flooring
- Mixed
- Construction
- Frame Wood,Mixed (Exterior)
- Parking
- Garage Single,Garage Door Opener
- Water Supply
- Public
- Kitchens
- 1
- Fireplaces
- 1
Financial
- Gas
- Management
- Water
Rooms 7
Features & Appliances
- 🧺Washer/Dryer
- 🧺Dishwasher
- 🧊Refrigerator
- 🍳Stove
- 🪟Window Coverings
- Cats OK
- Dogs OK
- Pets Allowed w/Rest
For Sale in Laurelwood & Complex
↑ Back to top| Date | Address | Status | Bed | Bath | Price | Sqft | DOM | Strata Fee | Tax | Listed By |
|---|---|---|---|---|---|---|---|---|---|---|
| 2026-08-17 | 51 7111 Lynnwood Drive | Active | 3 | 3 | $1,088,000 ($745/sf) | 1460 | 0 | $655 | $3,724 (2025) | RE/MAX Crest Realty |
| 2026-07-30 | 19 7100 Lynnwood Drive | Active | 2 | 2 | $739,000 ($724/sf) | 1021 | 0 | $461 | $2,699 (2025) | Macdonald Realty Westmar |
| Avg | $913,500 ($736/sf) | 1241 |
Nearby Buildings with Active Listings
↑ Back to top
Book a Showing

- Abbotsford - 447
- Agassiz - 28
- Burnaby - 54
- Burnaby East - 78
- Burnaby North - 367
- Burnaby South - 348
- Campbell River - 1
- Chilliwack - 221
- Cloverdale - 194
- Comox Valley - 10
- Coquitlam - 566
- Delta - 10
- Duncan - 42
- Esquimalt - 59
- Gulf Islands - 6
- Harrison Hot Springs - 13
- Harrison Mills - 1
- Hope - 22
- Ladner - 110
- Langford - 156
- Langley - 541
- Maple Ridge - 312
- Mill Bay - 2
- Mission - 65
- New Westminster - 444
- North Delta - 29
- North Island - 2
- North Saanich - 8
- North Surrey - 412
- North Vancouver - 747
- Oak Bay - 44
- Osoyoos - 1
- Parksville / Qualicum - 7
- Penticton - 8
- Pitt Meadows - 75
- Port Alberni - 2
- Port Coquitlam - 268
- Port Moody - 268
- Richmond - 1161
- Saanich East - 232
- Saanich West - 92
- Sardis - 154
- Sidney - 152
- Sooke - 39
- South Surrey White Rock - 719
- Surrey - 667
- Tsawwassen - 98
- Vancouver East - 1003
- Vancouver West - 2495
- Victoria - 666
- View Royal - 46
- West Vancouver - 231



