407 2550 GARDEN DR
- 0 Beds
- 1 Baths
- 426 Sqft
- Built 2023
 1/19
1/19




Property Description
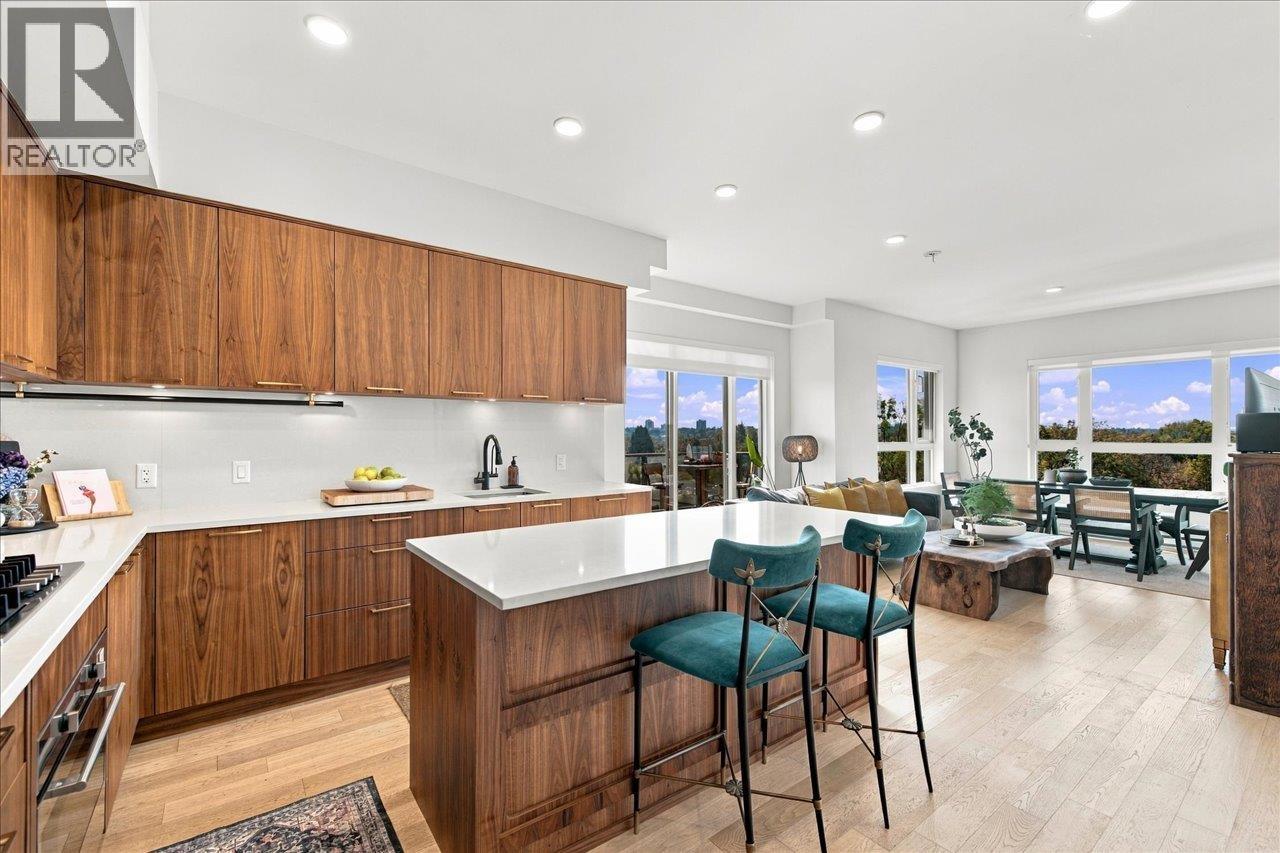
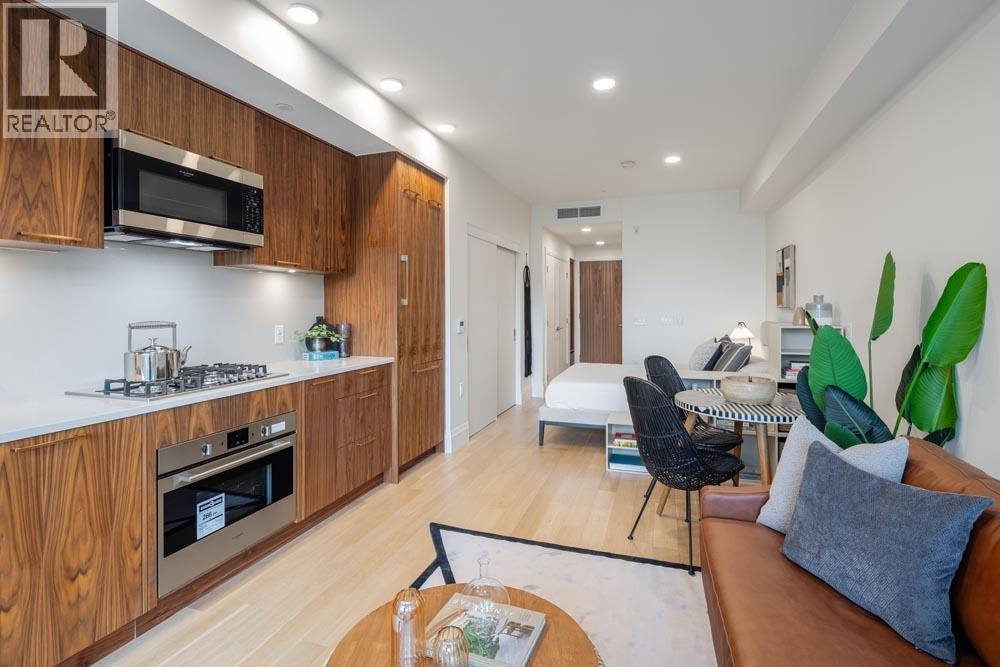
This lovely studio suite at 2550 Garden Drive features 426 sqft of open and light filled space. Incredible construction quality from trusted Developer Bucci Developments. Spacious and thoughtfully designed kitchen with premium integrated Fulgor & Milano appliances, wood cabinets and quartz counter. Further features include A/C, HRV system, 9'' ceilings, engineered white oak floors, ample storage solutions, built-in laundry station, custom front entry storage niche and more! Just steps to Nanaimo St and Commercial Dr., Trout Lake Park and Commercial-Broadway Skytrain. Amenities include a social lounge, expansive outdoor terrace, garden plots and children''s play area. One parking and a storage unit incl! Currently tenanted but same suite floor plan available for viewing on different level.
Property Details
- Property Type
- Apartment Unit
- Style
- Multi Family,Residential Attached
- Title to Land
- Freehold Strata
- Year Built
- 2023
- Area
- Vancouver East · Grandview Woodland
- Outdoor
- Patio,Deck, Garden,Balcony
- Heating / Cooling
- Forced Air,Heat Pump
- Construction
- Frame Wood,Brick (Exterior),Fibre Cement (Exterior)
- Parking
- Garage Under Building
- Water Supply
- Public
- Units in Development
- 69
Financial
- Bike Room
- Trash
- Maintenance Grounds
- Gas
- Hot Water
- Sewer
- Snow Removal
Rooms 3
Features & Appliances
- ❄️Central Air
- Cats OK
- Dogs OK
- Number Limit (Two)
- Pets Allowed w/Rest
Location & Parcel
↑ Back to topFor Sale in 2550 Garden Drive & Complex
↑ Back to top| Date | Address | Status | Bed | Bath | Price | Sqft | DOM | Strata Fee | Tax | Listed By |
|---|---|---|---|---|---|---|---|---|---|---|
| 2026-09-21 | 602 2550 Garden Drive | Active | 3 | 3 | $1,449,000 ($1005/sf) | 1442 | 0 | $828 | $5,708 (2025) | Oakwyn Realty Ltd. |
| 2026-08-13 | 410 2550 Garden Drive | Active | 0 | 1 | $479,900 ($1132/sf) | 424 | 0 | $259 | Rennie & Associates Realty Ltd. | |
| Avg | $964,450 ($1034/sf) | 933 |
Nearby Buildings with Active Listings
↑ Back to top
Book a Showing

- Abbotsford - 447
- Agassiz - 28
- Burnaby - 54
- Burnaby East - 78
- Burnaby North - 367
- Burnaby South - 348
- Campbell River - 1
- Chilliwack - 221
- Cloverdale - 194
- Comox Valley - 10
- Coquitlam - 566
- Delta - 10
- Duncan - 42
- Esquimalt - 59
- Gulf Islands - 6
- Harrison Hot Springs - 13
- Harrison Mills - 1
- Hope - 22
- Ladner - 110
- Langford - 156
- Langley - 541
- Maple Ridge - 312
- Mill Bay - 2
- Mission - 65
- New Westminster - 444
- North Delta - 29
- North Island - 2
- North Saanich - 8
- North Surrey - 412
- North Vancouver - 747
- Oak Bay - 44
- Osoyoos - 1
- Parksville / Qualicum - 7
- Penticton - 8
- Pitt Meadows - 75
- Port Alberni - 2
- Port Coquitlam - 268
- Port Moody - 268
- Richmond - 1161
- Saanich East - 232
- Saanich West - 92
- Sardis - 154
- Sidney - 152
- Sooke - 39
- South Surrey White Rock - 719
- Surrey - 667
- Tsawwassen - 98
- Vancouver East - 1003
- Vancouver West - 2495
- Victoria - 666
- View Royal - 46
- West Vancouver - 231



