A304 8929 202 ST
- 2 Beds
- 2 Baths
- 910 Sqft
- 2 Parking
- Built 2008
 1/31
1/31




Property Description
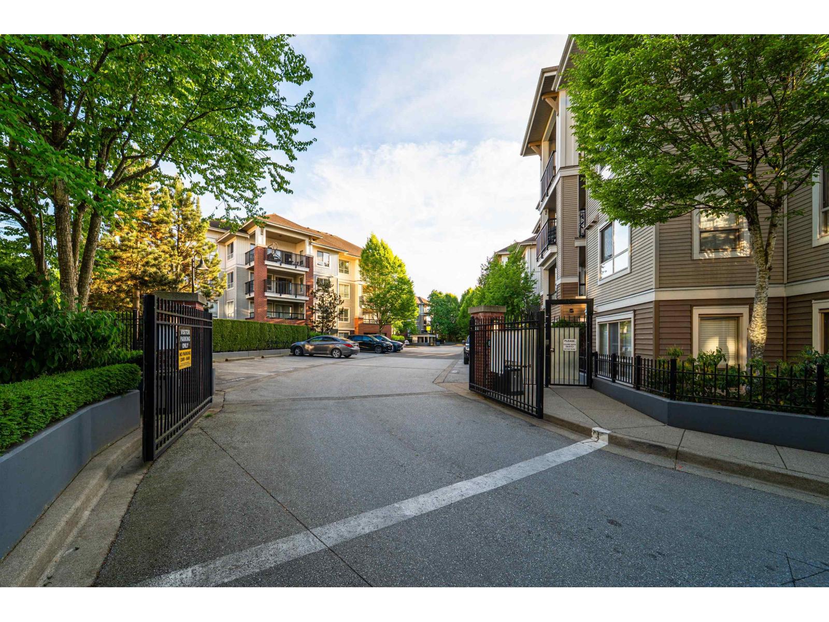
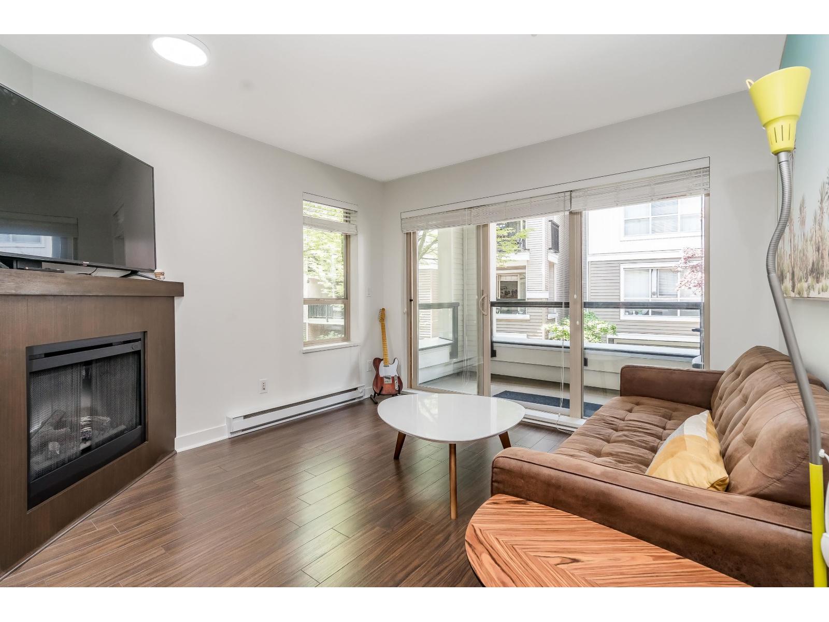
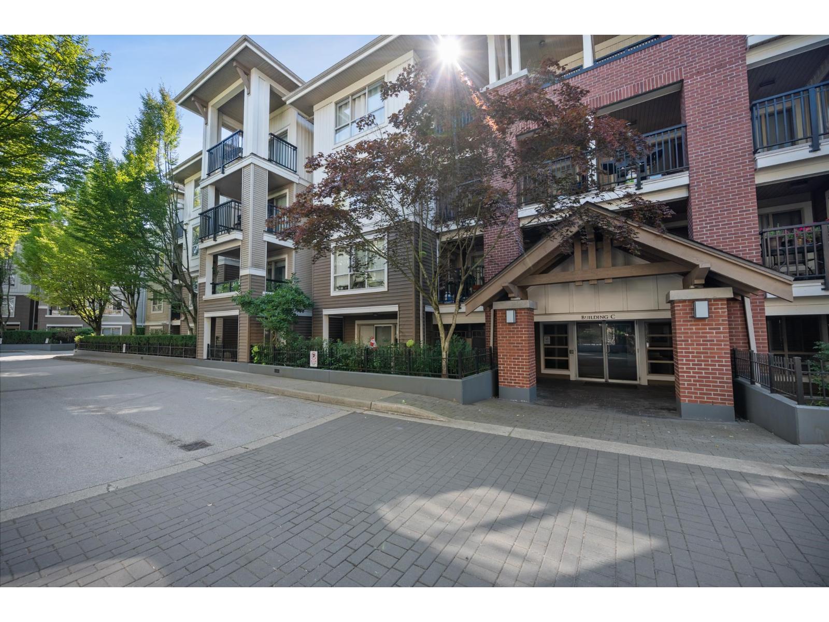
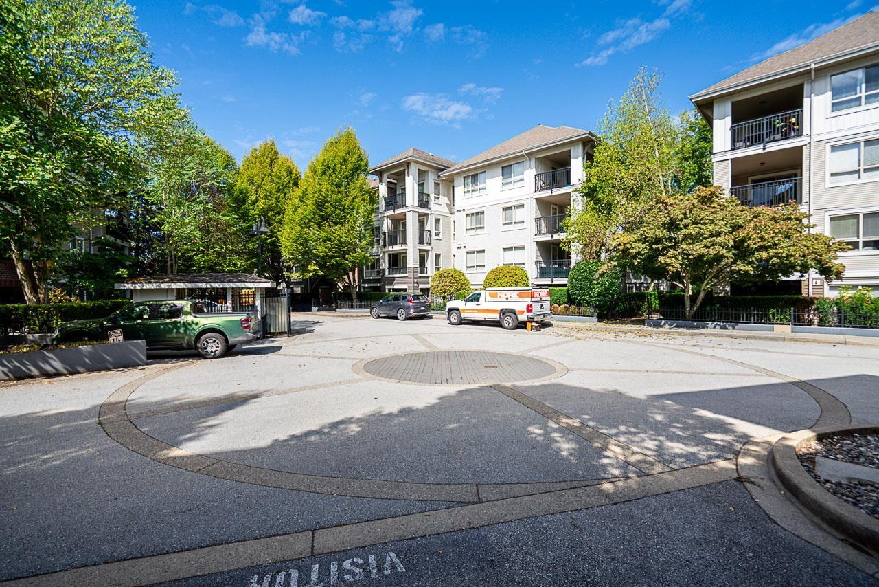
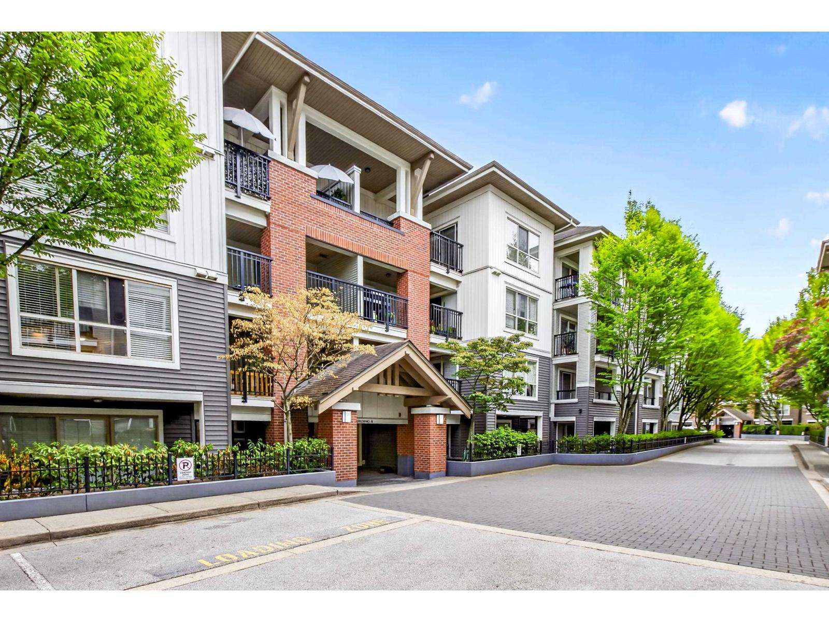
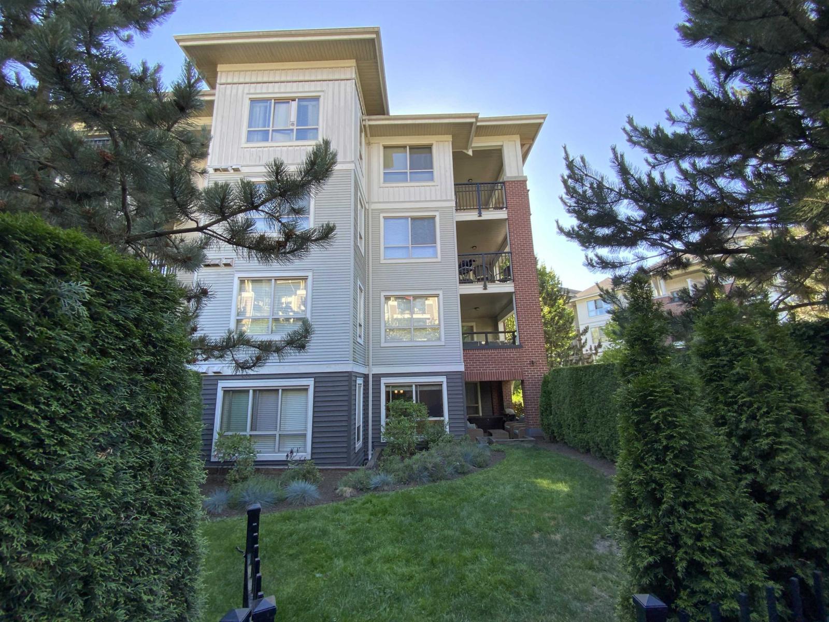
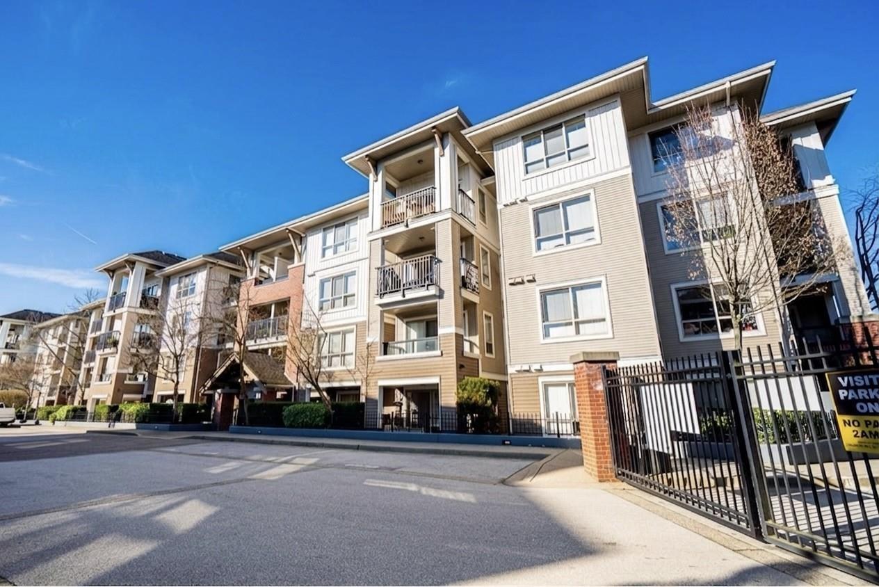
Professionally updated 2 bedroom + den unit. New laminate flooring throughout the main living area and new carpet in the bedrooms. An open kitchen with lots of cabinets and granite counters with counter lighting plus a new fridge and stove. The living room is wide and spacious with an electric fireplace and has sliders to a large covered west facing sundeck for year round entertaining and enjoyment. The bedrooms are a good size, the primary boasting a walk-in closet and a full en-suite. A bonus den for your office completes this fantastic and spacious floor plan. Other updates include new baseboards, fresh paint, newer washer and dryer unit and new light fixtures. Two parking stalls and a storage locker. Fantastic location, walk to shops, restaurants, recreation and great freeway access.
Property Details
- Property Type
- Apartment Unit
- Style
- Multi Family,Residential Attached
- Title to Land
- Freehold Strata
- Year Built
- 2008
- Area
- Langley · Walnut Grove
- Outdoor
- Sundeck, Playground
- Heating / Cooling
- Baseboard,Electric
- Flooring
- Laminate,Mixed
- Construction
- Frame Wood,Brick (Exterior),Vinyl Siding
- Parking
- Underground,Front Access,Garage Door Opener (2 stalls)
- Water Supply
- Public
- Kitchens
- 1
- Fireplaces
- 1
- Units in Development
- 288
Financial
- Caretaker
- Trash
- Maintenance Grounds
- Hot Water
- Management
Rooms 6
Features & Appliances
- 🧺Washer/Dryer
- 🧺Dishwasher
- ✨Disposal
- 🧊Refrigerator
- 🍳Stove
- 🍲Microwave
- 🪟Window Coverings
- Cats OK
- Dogs OK
- Number Limit (Two)
- Pets Allowed w/Rest
Location & Parcel
↑ Back to topFor Sale in The Grove & Complex
↑ Back to top| Date | Address | Status | Bed | Bath | Price | Sqft | DOM | Strata Fee | Tax | Listed By |
|---|---|---|---|---|---|---|---|---|---|---|
| 2026-08-25 | A218 8929 202 Street | Active | 1 | 1 | $405,000 ($558/sf) | 726 | 0 | $409 | $1,664 (2026) | Royal LePage Little Oak Realty |
| 2026-08-25 | D207 8929 202 Street | Active | 1 | 1 | $445,000 ($615/sf) | 723 | 0 | $409 | $1,084 (2025) | Stilhavn Real Estate Services |
| 2026-08-18 | C207 8929 202 Street | Active | 1 | 1 | $409,900 ($577/sf) | 711 | 0 | $1,657 (2026) | Real Broker B.C. Ltd. | |
| 2026-08-05 | D311 8929 202 Street | Active | 1 | 1 | $445,000 ($622/sf) | 715 | 0 | $403 | $1,671 (2026) | RE/MAX Treeland Realty |
| 2026-07-29 | A108 8929 202 Street | Active | 2 | 2 | $538,000 ($644/sf) | 836 | 0 | $471 | $1,812 (2026) | RE/MAX Treeland Realty |
| 2026-06-19 | A106 8929 202 Street | Active | 2 | 2 | $548,000 ($612/sf) | 895 | 0 | $507 | $1,953 (2025) | RE/MAX Colonial Pacific Realty |
| 2026-05-13 | E209 8929 202 Street | Active | 3 | 2 | $599,000 ($560/sf) | 1070 | 0 | $605 | $2,153 (2025) | Luxmore Realty |
| Avg | $484,271 ($597/sf) | 811 |
Nearby Buildings with Active Listings
↑ Back to top
Book a Showing

- Abbotsford - 447
- Agassiz - 28
- Burnaby - 54
- Burnaby East - 78
- Burnaby North - 367
- Burnaby South - 348
- Campbell River - 1
- Chilliwack - 221
- Cloverdale - 194
- Comox Valley - 10
- Coquitlam - 566
- Delta - 10
- Duncan - 42
- Esquimalt - 59
- Gulf Islands - 6
- Harrison Hot Springs - 13
- Harrison Mills - 1
- Hope - 22
- Ladner - 110
- Langford - 156
- Langley - 541
- Maple Ridge - 312
- Mill Bay - 2
- Mission - 65
- New Westminster - 444
- North Delta - 29
- North Island - 2
- North Saanich - 8
- North Surrey - 412
- North Vancouver - 747
- Oak Bay - 44
- Osoyoos - 1
- Parksville / Qualicum - 7
- Penticton - 8
- Pitt Meadows - 75
- Port Alberni - 2
- Port Coquitlam - 268
- Port Moody - 268
- Richmond - 1161
- Saanich East - 232
- Saanich West - 92
- Sardis - 154
- Sidney - 152
- Sooke - 39
- South Surrey White Rock - 719
- Surrey - 667
- Tsawwassen - 98
- Vancouver East - 1003
- Vancouver West - 2495
- Victoria - 666
- View Royal - 46
- West Vancouver - 231



