604 8526 202B ST
- 3 Beds
- 2 Baths
- 1,127 Sqft
- 2 Parking
- Built 2021
 1/25
1/25




Property Description
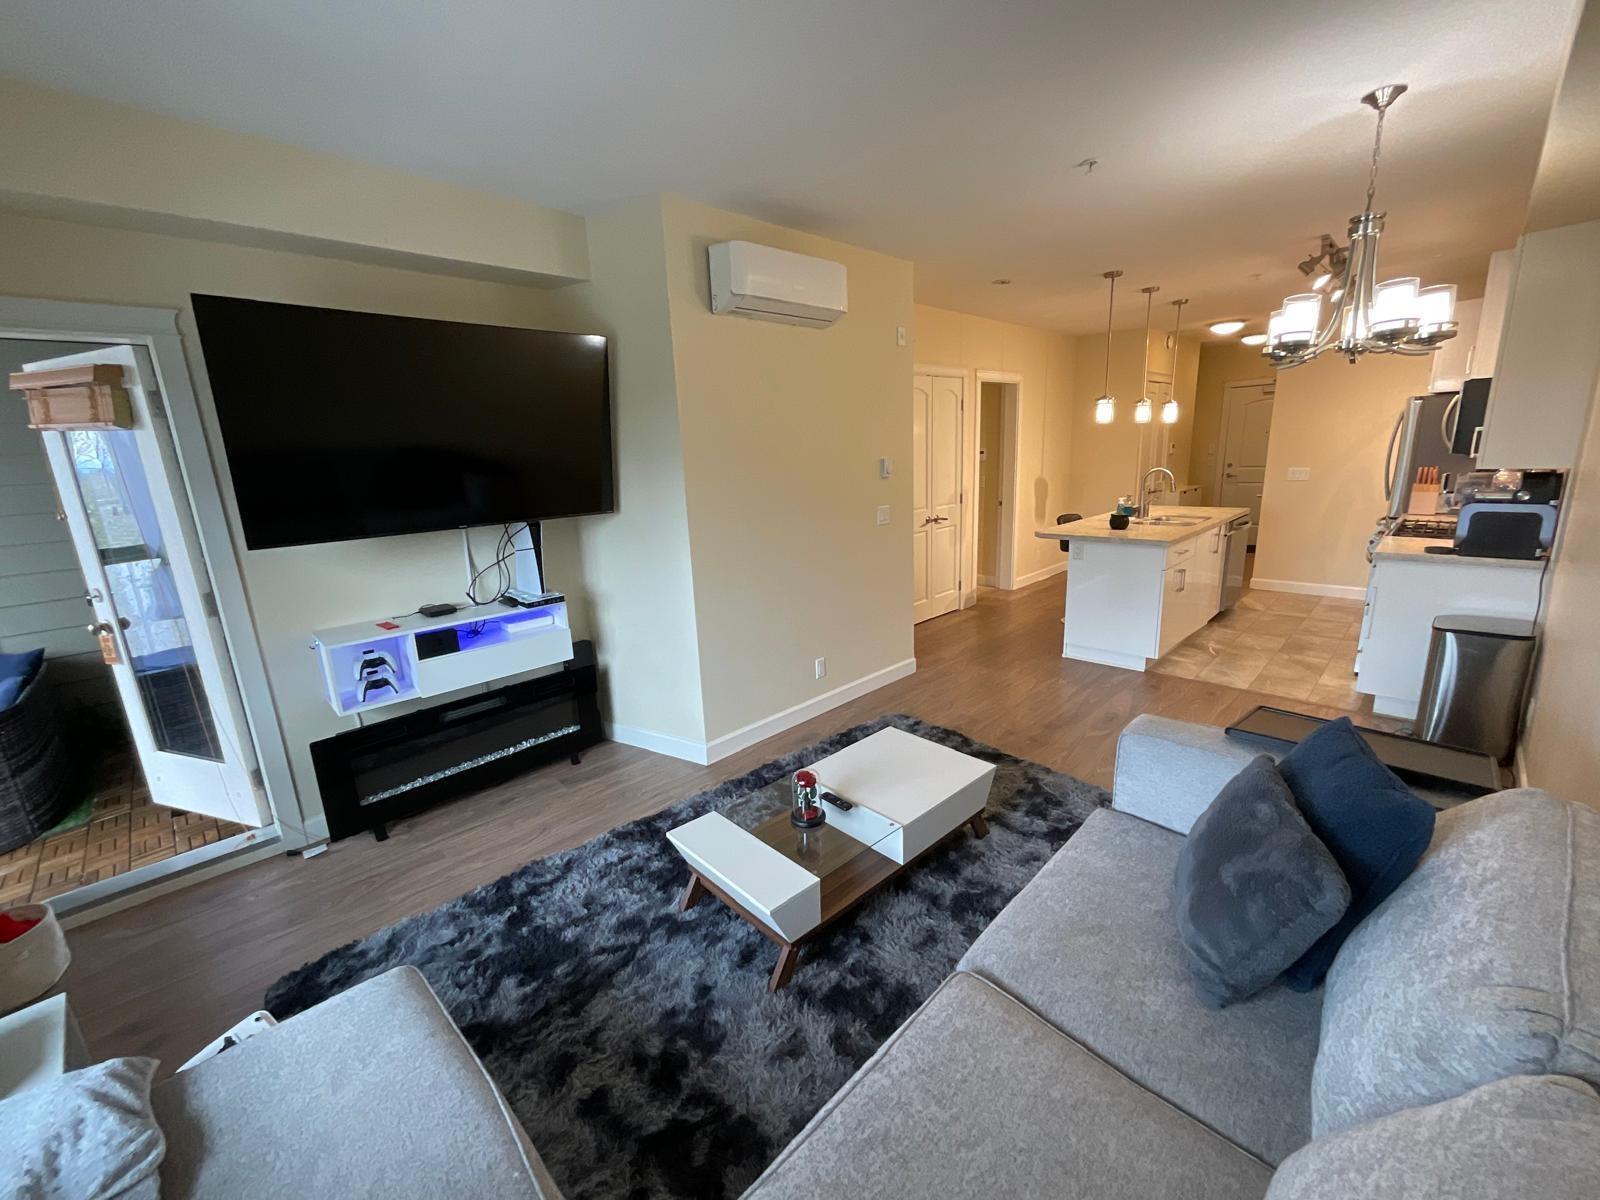
Top floor PENTHOUSE unit at YORKSON PARK in the vibrant Willoughby Heights neighbourhood. 3 x bedrooms + 2 bath + Solarium with functional layout. Bright and spacious living and dinning area. Open concept kitchen with S/S appliances and 5 burner gas cooktop. The home features 10’ ceilings, laminate flooring throughout, in-floor heating in bathrooms, and air-conditioning supported by a high efficiency multi-zone heat pump system. East facing a park for quiet and great daytime national light exposure with beautiful mountain view. 2 x parking stalls and one large/secure/concrete walled storage locker. Amenities include a fully-equipped fitness centre and lounge. Mins to Willoughby Town Centre, parks, schools, Carvolth bus exchange, and HWY-1. Open house: Sat/Sun (Sept 20/21) 2-4 pm.
Property Details
- Property Type
- Apartment Unit
- Style
- Multi Family,Residential Attached
- Title to Land
- Freehold Strata
- Year Built
- 2021
- Area
- Langley · Willoughby Heights
- View
- Courtyard And Mountain View
- Exposure
- East
- Outdoor
- Playground,Balcony
- Heating / Cooling
- Heat Pump
- Flooring
- Laminate,Mixed
- Construction
- Brick,Frame Wood,Brick (Exterior),Mixed (Exterior)
- Parking
- Garage Under Building,Lane Access,Garage Door Opener (2 stalls)
- Water Supply
- Public
- Kitchens
- 1
- Fireplaces
- 1
- Units in Development
- 202
Financial
- Exercise Centre
- Caretaker
- Gas
- Management
- Recreation Facilities
- Snow Removal
Rooms 8
Features & Appliances
- 🧺Washer/Dryer
- 🧺Dishwasher
- 🧊Refrigerator
- 🍳Stove
- ❄️Central Air
- ❄️Air Conditioning
- Cats OK
- Dogs OK
- Number Limit (Two)
- Pets Allowed w/Rest
Location & Parcel
↑ Back to topFor Sale in Yorkson Park West & Complex
↑ Back to top| Date | Address | Status | Bed | Bath | Price | Sqft | DOM | Strata Fee | Tax | Listed By |
|---|---|---|---|---|---|---|---|---|---|---|
| 2026-04-14 | 401 8558 202b Street | Active | 2 | 1 | $585,000 ($638/sf) | 917 | 0 | $310 | $2,113 (2025) | Sutton Group-West Coast Realty |
| Avg | $585,000 ($638/sf) | 917 |
Nearby Buildings with Active Listings
↑ Back to top
Book a Showing

- Abbotsford - 447
- Agassiz - 28
- Burnaby - 54
- Burnaby East - 78
- Burnaby North - 367
- Burnaby South - 348
- Campbell River - 1
- Chilliwack - 221
- Cloverdale - 194
- Comox Valley - 10
- Coquitlam - 566
- Delta - 10
- Duncan - 42
- Esquimalt - 59
- Gulf Islands - 6
- Harrison Hot Springs - 13
- Harrison Mills - 1
- Hope - 22
- Ladner - 110
- Langford - 156
- Langley - 541
- Maple Ridge - 312
- Mill Bay - 2
- Mission - 65
- New Westminster - 444
- North Delta - 29
- North Island - 2
- North Saanich - 8
- North Surrey - 412
- North Vancouver - 747
- Oak Bay - 44
- Osoyoos - 1
- Parksville / Qualicum - 7
- Penticton - 8
- Pitt Meadows - 75
- Port Alberni - 2
- Port Coquitlam - 268
- Port Moody - 268
- Richmond - 1161
- Saanich East - 232
- Saanich West - 92
- Sardis - 154
- Sidney - 152
- Sooke - 39
- South Surrey White Rock - 719
- Surrey - 667
- Tsawwassen - 98
- Vancouver East - 1003
- Vancouver West - 2495
- Victoria - 666
- View Royal - 46
- West Vancouver - 231



