2002 285 E 10TH AVE
- 2 Beds
- 2 Baths
- 909 Sqft
- 1 Parking
- Built 2019
 1/32
1/32




Property Description
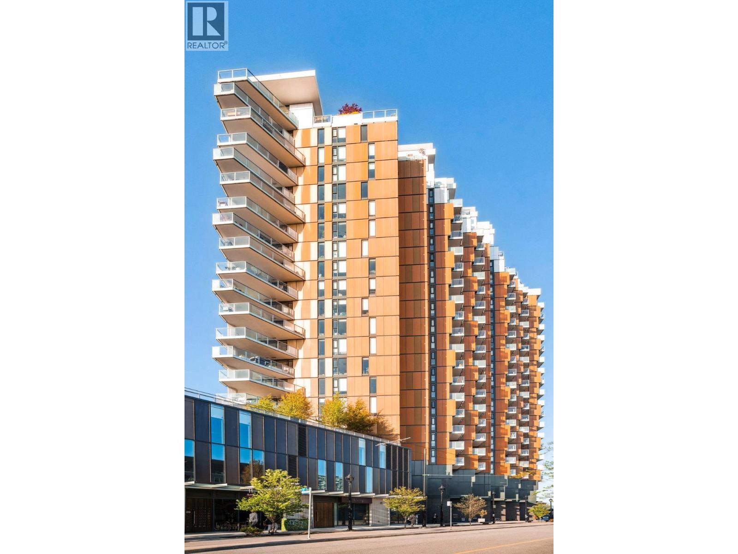
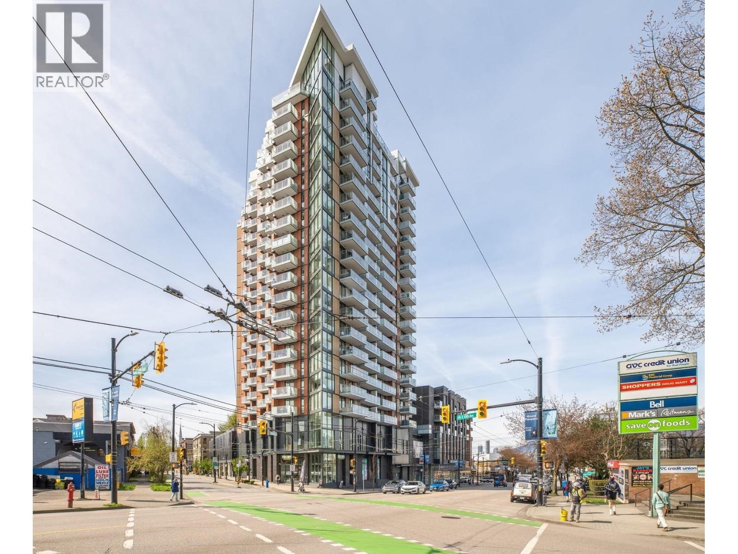
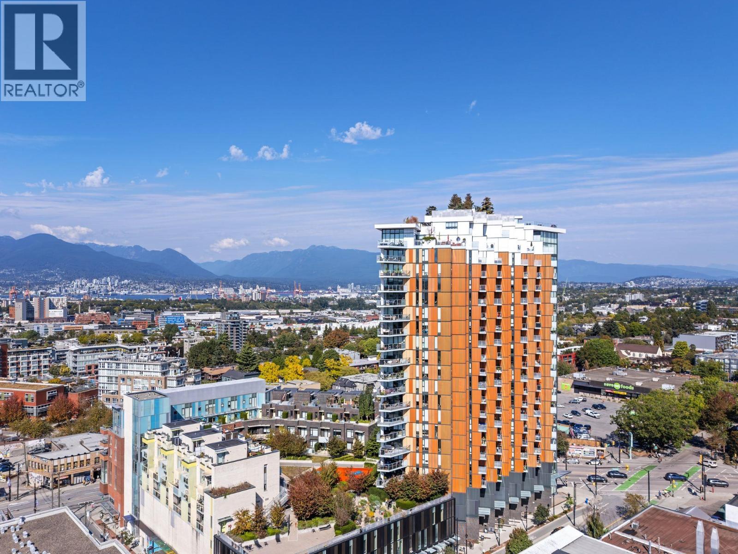
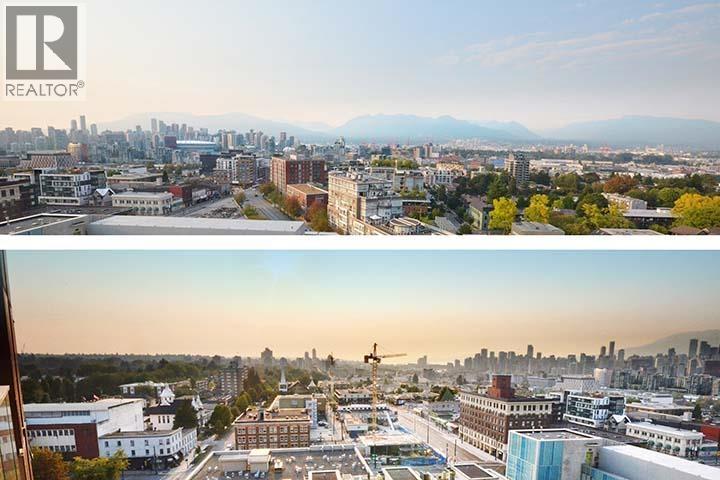
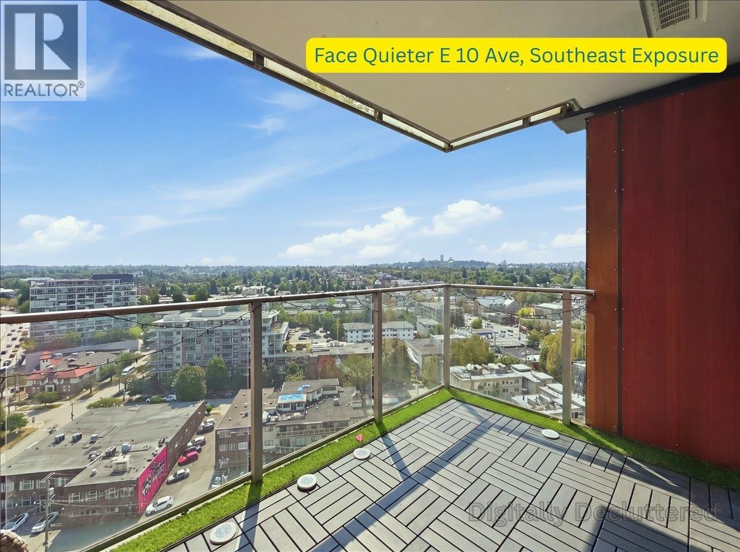
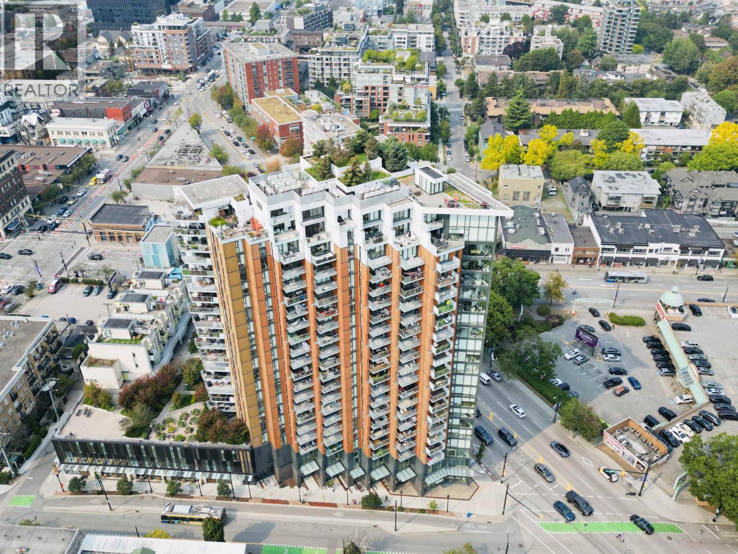
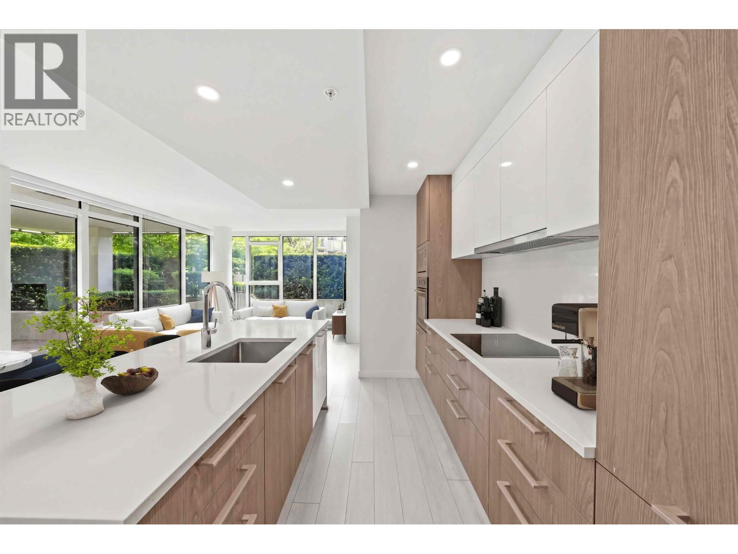
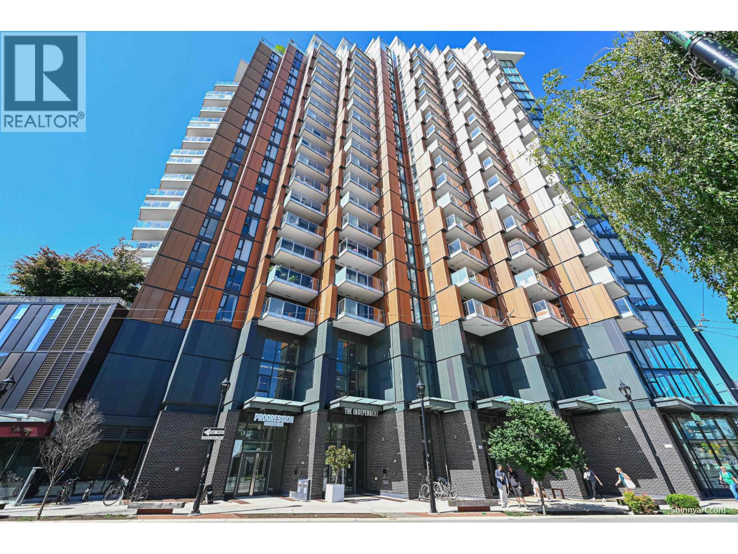
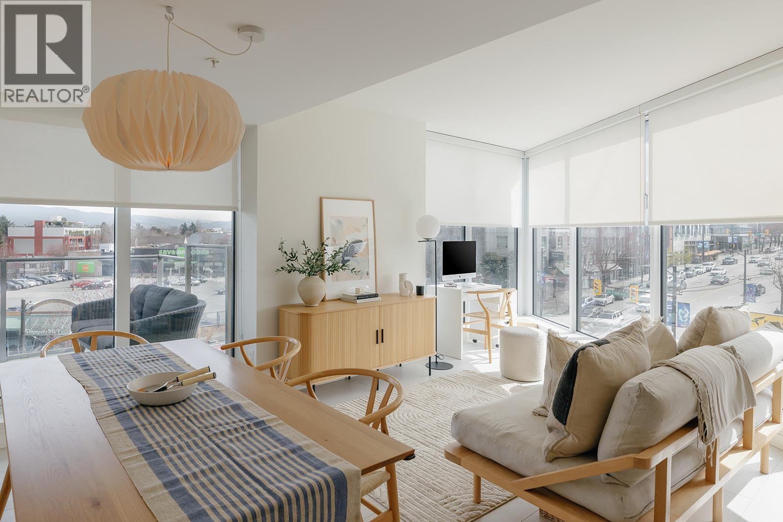
BREATHTAKING PANORAMIC VIEWS FROM EVERY ROOM OF THIS NORTH EAST CORNER SKY HOME AT "THE INDEPENDENT"! THE SUITE - enjoy astonishing views all the way from Mount Baker to English Bay, sweeping over the Downtown skyline to the Northshore mountains beyond. Two bedrooms, two full bathrooms, plus two large balconies! Open concept living/dining/kitchen area. Quality finishes throughout. Air conditioning. THE BUILDING - just 6 years young and already a Mount Pleasant landmark. On-site caretaker, guest suite, gym, party room, community garden. Parking, locker and dedicated bike room. Fantastic location with everything you need right on your doorstep - endless shops, cafes, restaurants, breweries, transit links, parks, community centre and future skytrain station.
Property Details
- Property Type
- Apartment Unit
- Style
- Multi Family,Residential Attached
- Title to Land
- Freehold Strata
- Year Built
- 2019
- Area
- Vancouver East · Mount Pleasant VE
- View
- City, Mountains
- Exposure
- Northeast
- Outdoor
- Patio,Deck, Balcony
- Heating / Cooling
- Forced Air,Heat Pump
- Flooring
- Laminate
- Construction
- Concrete,Brick (Exterior),Concrete (Exterior),Glass (Exterior)
- Parking
- Garage Under Building,Lane Access,Rear Access (1 stall)
- Water Supply
- Public
- Kitchens
- 1
- Units in Development
- 258
Financial
- Bike Room
- Exercise Centre
- Recreation Facilities
- Caretaker
- Trash
- Maintenance Grounds
- Hot Water
- Management
- Snow Removal
Rooms 6
Features & Appliances
- 🧺Washer/Dryer
- 🧺Dishwasher
- 🧊Refrigerator
- 🍳Stove
- 🍲Microwave
- 🔥Oven
- 🪟Window Coverings
- ❄️Central Air
- ❄️Air Conditioning
- Cats OK
- Dogs OK
- Number Limit (Two)
- Pets Allowed w/Rest
Location & Parcel
↑ Back to topFor Sale in The Independent & Complex
↑ Back to top| Date | Address | Status | Bed | Bath | Price | Sqft | DOM | Strata Fee | Tax | Listed By |
|---|---|---|---|---|---|---|---|---|---|---|
| 2026-09-22 | 508 285 E 10th Avenue | Active | 0 | 1 | $525,000 ($1033/sf) | 508 | 0 | $337 | $2,028 (2026) | FaithWilson Christies International Real Estate |
| 2026-09-15 | 1512 285 E 10th Avenue | Active | 1 | 1 | $709,000 ($1235/sf) | 574 | 0 | $383 | $2,378 (2026) | RE/MAX Westcoast |
| 2026-09-08 | 1911 285 E 10th Avenue | Active | 2 | 1 | $859,000 ($1210/sf) | 710 | 0 | $477 | $2,554 (2025) | Oakwyn Realty Ltd. |
| 2026-08-19 | 1101 285 E 10th Avenue | Active | 2 | 1 | $769,900 ($1194/sf) | 645 | 0 | $434 | $2,553 (2026) | Rennie & Associates Realty Ltd. |
| 2026-08-17 | 2006 285 E 10th Avenue | Active | 1 | 1 | $619,900 ($1063/sf) | 583 | 0 | $401 | $2,422 (2026) | Macdonald Realty Westmar |
| 2026-08-04 | 1806 285 E 10th Avenue | Active | 1 | 1 | $649,000 ($1104/sf) | 588 | 0 | $401 | $2,412 (2026) | Interlink Realty |
| 2026-07-21 | 310 285 E 10th Avenue | Active | 2 | 2 | $1,199,369 ($1144/sf) | 1048 | 0 | $565 | $3,664 (2025) | Macdonald Realty Westmar |
| 2026-06-11 | 506 285 E 10th Avenue | Active | 1 | 1 | $675,000 ($1158/sf) | 583 | 0 | $390 | $2,177 (2025) | Royal Pacific Realty (Kingsway) Ltd. |
| 2026-04-07 | 305 285 E 10th Avenue | Active | 2 | 2 | $990,000 ($1095/sf) | 904 | 0 | $607 | $3,187 (2025) | Rennie & Associates Realty Ltd. |
| Avg | $777,352 ($1138/sf) | 683 |
Nearby Buildings with Active Listings
↑ Back to top
Book a Showing

- Abbotsford - 447
- Agassiz - 28
- Burnaby - 54
- Burnaby East - 78
- Burnaby North - 367
- Burnaby South - 348
- Campbell River - 1
- Chilliwack - 221
- Cloverdale - 194
- Comox Valley - 10
- Coquitlam - 566
- Delta - 10
- Duncan - 42
- Esquimalt - 59
- Gulf Islands - 6
- Harrison Hot Springs - 13
- Harrison Mills - 1
- Hope - 22
- Ladner - 110
- Langford - 156
- Langley - 541
- Maple Ridge - 312
- Mill Bay - 2
- Mission - 65
- New Westminster - 444
- North Delta - 29
- North Island - 2
- North Saanich - 8
- North Surrey - 412
- North Vancouver - 747
- Oak Bay - 44
- Osoyoos - 1
- Parksville / Qualicum - 7
- Penticton - 8
- Pitt Meadows - 75
- Port Alberni - 2
- Port Coquitlam - 268
- Port Moody - 268
- Richmond - 1161
- Saanich East - 232
- Saanich West - 92
- Sardis - 154
- Sidney - 152
- Sooke - 39
- South Surrey White Rock - 719
- Surrey - 667
- Tsawwassen - 98
- Vancouver East - 1003
- Vancouver West - 2495
- Victoria - 666
- View Royal - 46
- West Vancouver - 231



