TIMEListing Information
Sold · MLS® R3044705
510 175 W 1ST ST
North Vancouver · Lower Lonsdale V7M 3N9
$760,000 (Sold Mon Oct 06 2025 00:00:00 GMT+0000 (Coordinated Universal Time))
- 1 Beds
- 1 Baths
- 743 Sqft
- 1 Parking
- Built 2004
 1/31
1/31



★ Building Specialist
Les Twarog
RE/MAX Crest Realty (Westside)
30+ Years Downtown & Westside Expert
604.671.7000
les@6717000.com
Property Description
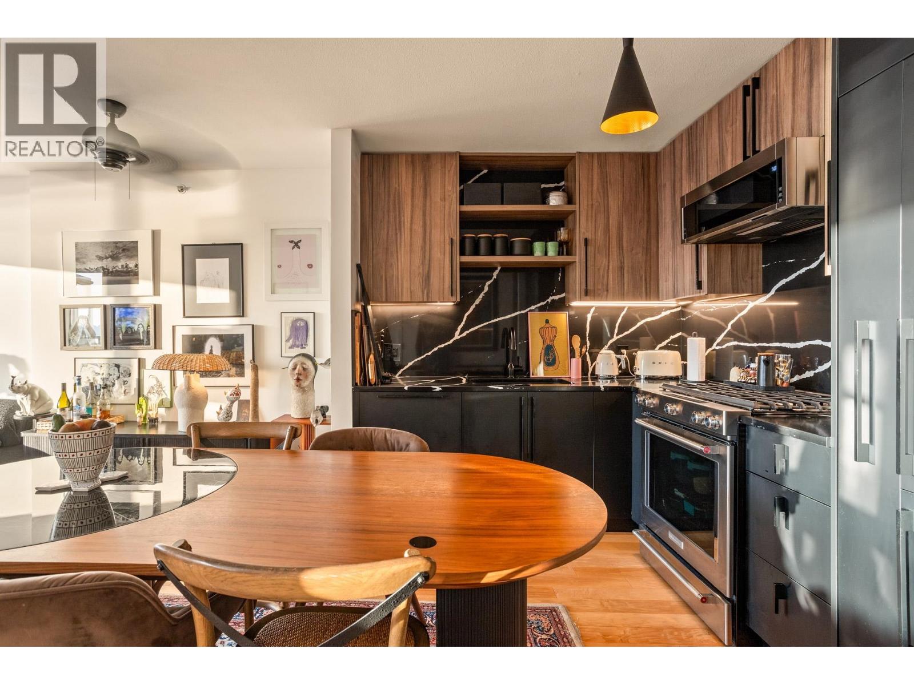
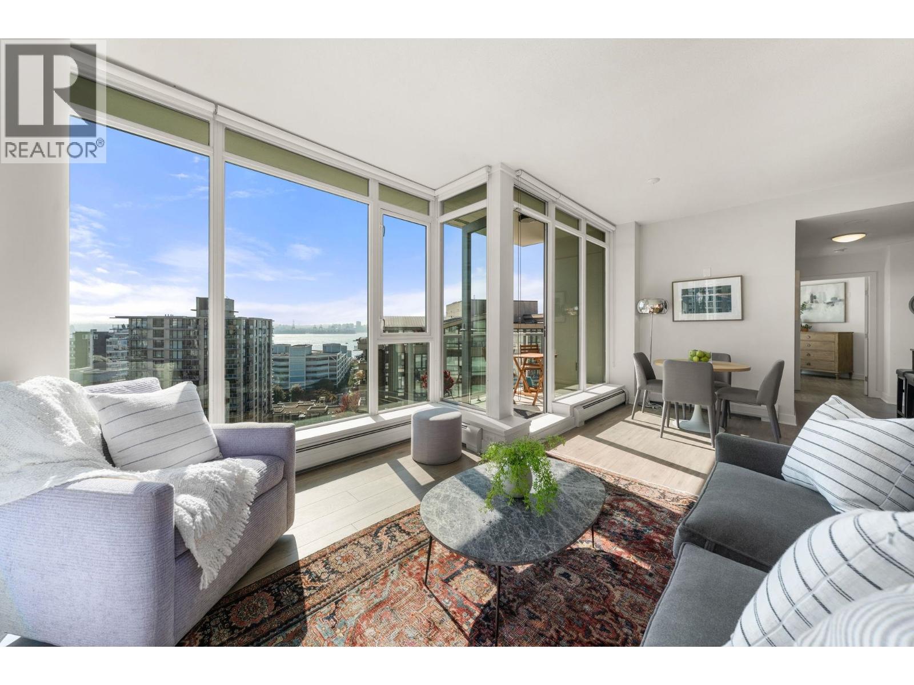
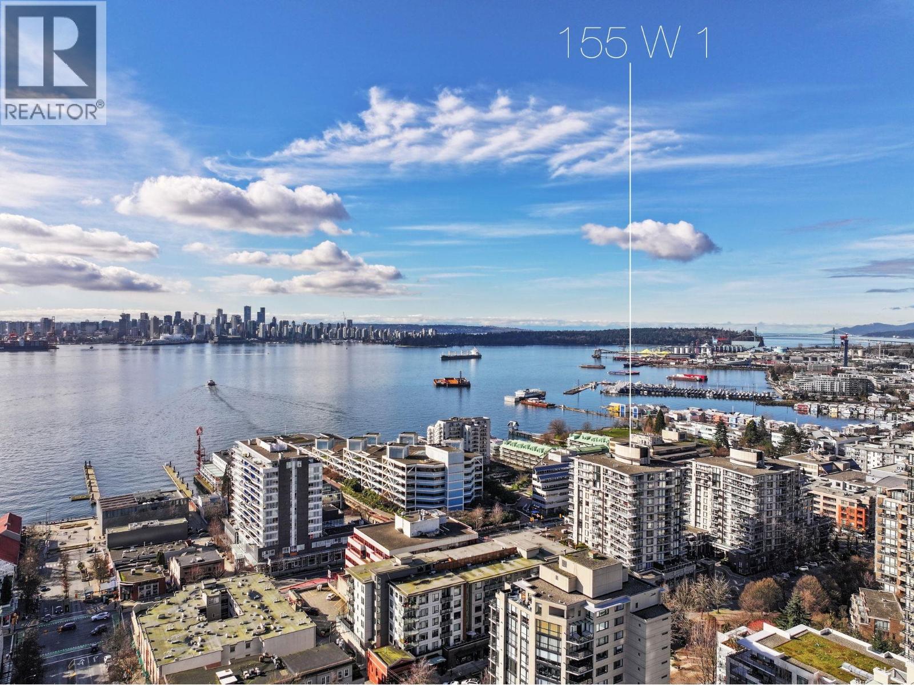
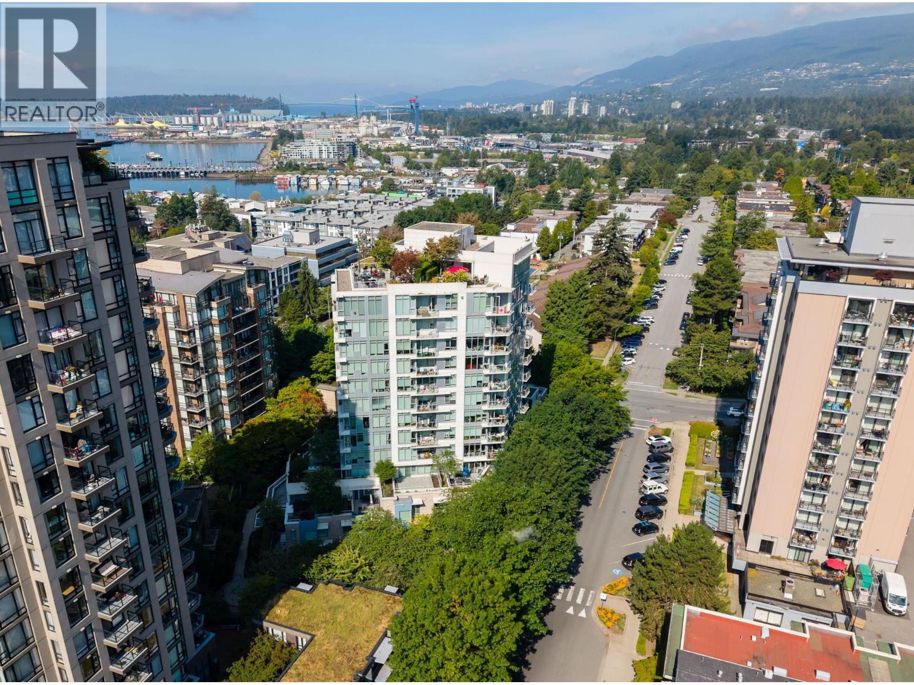
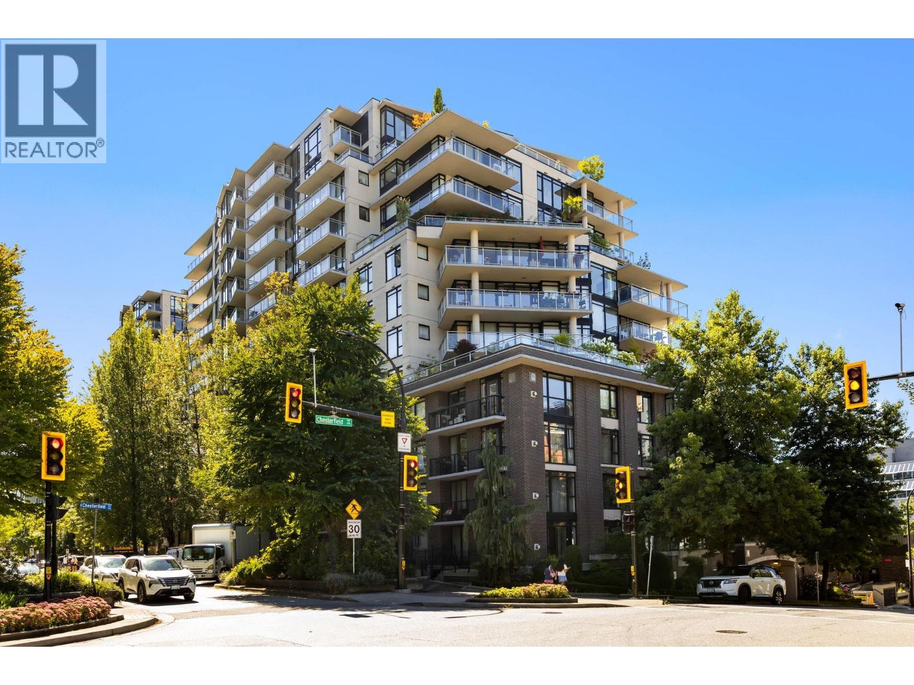
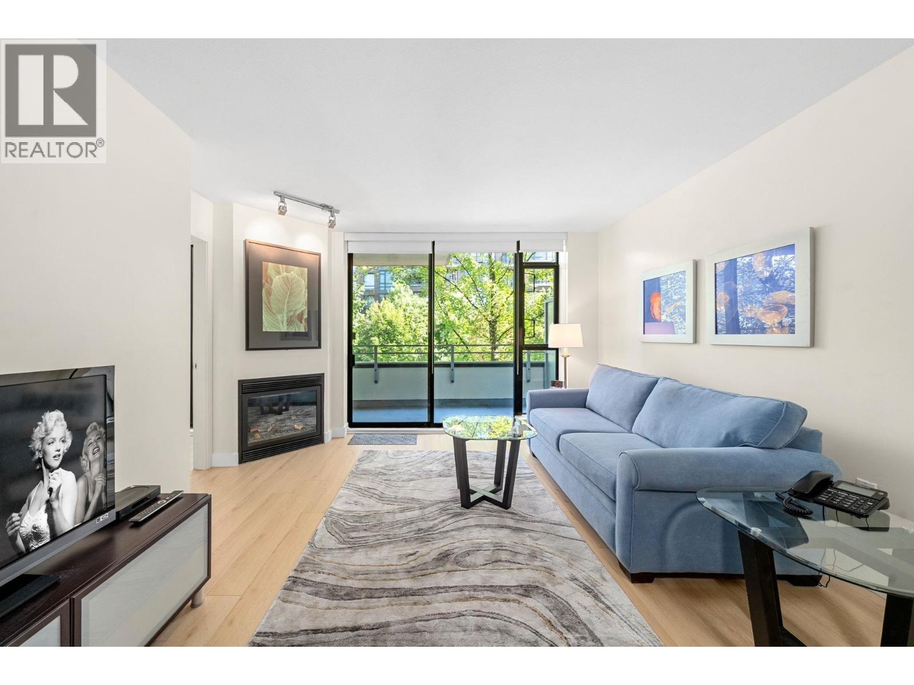
Highly sought-after TIME building with the most desirable floorplan in the complex. Stunning City, Ocean, and Harbour views! Oversized 1-bedroom + den with a spacious, private 121 SF south-facing deck. Tastefully renovated with new flooring, backsplash, paint, light fixtures, and appliances. Enjoy every convenience Lower Lonsdale offers—Braithwaite Community Centre, shops, endless trendy restaurants, cafés, and the Spirit Trail, all just steps away. Walk to the SeaBus and hop on the Canada Line to YVR without crossing a single busy street, thanks to scenic walkways, gardens, and a pedestrian overpass. Bonus: 8'' x 5.5'' storage locker right next to your secured parking stall. Call now!
Property Details
- Property Type
- Apartment Unit
- Style
- Multi Family,Residential Attached
- Title to Land
- Freehold Strata
- Year Built
- 2004
- Area
- North Vancouver · Lower Lonsdale
- View
- City And Water
- Outdoor
- Patio,Deck, Balcony
- Heating / Cooling
- Baseboard
- Flooring
- Hardwood,Tile
- Construction
- Concrete,Brick (Exterior),Concrete (Exterior),Glass (Exterior)
- Parking
- Garage Under Building (1 stall)
- Water Supply
- Public
- Kitchens
- 1
- Fireplaces
- 1
Financial
List Price$760,000
Gross Taxes$2,481 · 2024
Maintenance Fee$528/mo
✦ Included in the Maintenance Fee
- Bike Room
- Caretaker
- Trash
- Maintenance Grounds
- Gas
- Hot Water
- Management
Rooms 6
Storage
Primary Bedroom
Living Room
Dining Room
Kitchen
Foyer
Features & Appliances
✦ Appliances & Features
- 🧺Washer/Dryer
- 🧺Dishwasher
- 🧊Refrigerator
- 🍳Stove
✦ Bylaws & Pets
- Pets Allowed w/Rest
For Sale in Time & Complex
↑ Back to top| Date | Address | Status | Bed | Bath | Price | Sqft | DOM | Strata Fee | Tax | Listed By |
|---|---|---|---|---|---|---|---|---|---|---|
| 2026-09-24 | 1505 155 W 1st Street | Active | 1 | 1 | $749,000 ($1108/sf) | 676 | 0 | $473 | $2,543 (2025) | The Agency Vancouver |
| 2026-09-22 | 1106 175 W 2nd Street | Active | 2 | 2 | $1,049,000 ($1121/sf) | 936 | 0 | $620 | $3,415 (2025) | Royal LePage Sussex |
| 2026-09-14 | 1404 155 W 1st Street | Active | 2 | 2 | $1,278,000 ($1319/sf) | 969 | 0 | $720 | $3,788 (2025) | The Partners Real Estate |
| 2026-08-26 | 503 175 W 2nd Street | Active | 2 | 2 | $899,800 ($957/sf) | 940 | 0 | $620 | $3,151 (2026) | RE/MAX All Points Realty |
| 2026-08-04 | 205 175 W 1st Street | Active | 1 | 1 | $684,999 ($898/sf) | 763 | 0 | $543 | $2,665 (2025) | The Agency Vancouver |
| 2026-08-03 | 305 175 W 1st Street | Active | 1 | 1 | $735,000 ($967/sf) | 760 | 0 | $528 | $2,633 (2025) | Royal LePage Sussex |
| 2025-11-05 | 175 W 3rd Street | Active | 0 | 0 | $150,000 ($167/sf) | 900 | 0 | RE/MAX Real Estate Services | ||
| Avg | $792,257 ($933/sf) | 849 |
Nearby Buildings with Active Listings
↑ Back to topVentana
175 WEST 2nd St. · North Vancouver
Sky
151 WEST 2nd St. · North Vancouver
First Street West
123 1st St. · North Vancouver
Anderson Walk
119 WEST 22nd St. · North Vancouver
Cragmont Place
236 WEST 2nd St. · North Vancouver
Promenade at The Quay
118 Carrie Cates Crt. · North Vancouver
Capstone
135 WEST 2nd St. · North Vancouver
Villa Aurora
211 WEST 3rd St. · North Vancouver
Where this information comes from:
Listing details, room sizes, features and financials are from the active MLS® listing
R3044705, Real Estate Board of Greater Vancouver, listed by The Agency Vancouver (Kit Matkaluk PREC*).
Listed Sep 8, 2025. Feed last updated Nov 28, 2025.
Building-level information is from the BCCondos.net building database.
Measurements are provided by the listing brokerage and are approximate — buyer to verify all data.
1505 155 W 1ST STREET
1 bed · 1 bath · MLS® R3169266
$749,000
1106 175 W 2ND STREET
2 bed · 2 bath · MLS® R3168395
$1,049,000
175 W 3RD STREET
0 bed · 0 bath · MLS® C8073633
$150,000
1404 155 W 1ST STREET
2 bed · 2 bath · MLS® R3165322
$1,278,000
503 175 W 2ND STREET
2 bed · 2 bath · MLS® R3159199
$899,800
205 175 W 1ST STREET
1 bed · 1 bath · MLS® R3152326
$684,999
305 175 W 1ST STREET
1 bed · 1 bath · MLS® R3151920
$735,000
Book a Showing
510 175 W 1ST STREET · Time · MLS® R3044705 · with Les Twarog

Les TwarogUsually replies within minutes
Building List Count by City
- Abbotsford - 447
- Agassiz - 28
- Burnaby - 54
- Burnaby East - 78
- Burnaby North - 367
- Burnaby South - 348
- Campbell River - 1
- Chilliwack - 221
- Cloverdale - 194
- Comox Valley - 10
- Coquitlam - 566
- Delta - 10
- Duncan - 42
- Esquimalt - 59
- Gulf Islands - 6
- Harrison Hot Springs - 13
- Harrison Mills - 1
- Hope - 22
- Ladner - 110
- Langford - 156
- Langley - 541
- Maple Ridge - 312
- Mill Bay - 2
- Mission - 65
- New Westminster - 444
- North Delta - 29
- North Island - 2
- North Saanich - 8
- North Surrey - 412
- North Vancouver - 747
- Oak Bay - 44
- Osoyoos - 1
- Parksville / Qualicum - 7
- Penticton - 8
- Pitt Meadows - 75
- Port Alberni - 2
- Port Coquitlam - 268
- Port Moody - 268
- Richmond - 1161
- Saanich East - 232
- Saanich West - 92
- Sardis - 154
- Sidney - 152
- Sooke - 39
- South Surrey White Rock - 719
- Surrey - 667
- Tsawwassen - 98
- Vancouver East - 1003
- Vancouver West - 2495
- Victoria - 666
- View Royal - 46
- West Vancouver - 231
Pages
About


MLS®, REALTOR® and the associated logos are trademarks of The Canadian Real Estate Association


The listing data is provided under copyright by the Chilliwack & District Real Estate Board, Fraser Valley Real Estate Board or Real Estate Board of Greater Vancouver.
The listing data is deemed reliable but is not guaranteed accurate by the Chilliwack & District Real Estate Board, Fraser Valley Real Estate Board, Real Estate Board of Greater Vancouver, nor BCCondos.