1806 8833 HAZELBRIDGE WAY
- 2 Beds
- 2 Baths
- 805 Sqft
- 1 Parking
- Built 2016
 1/6
1/6




Property Description
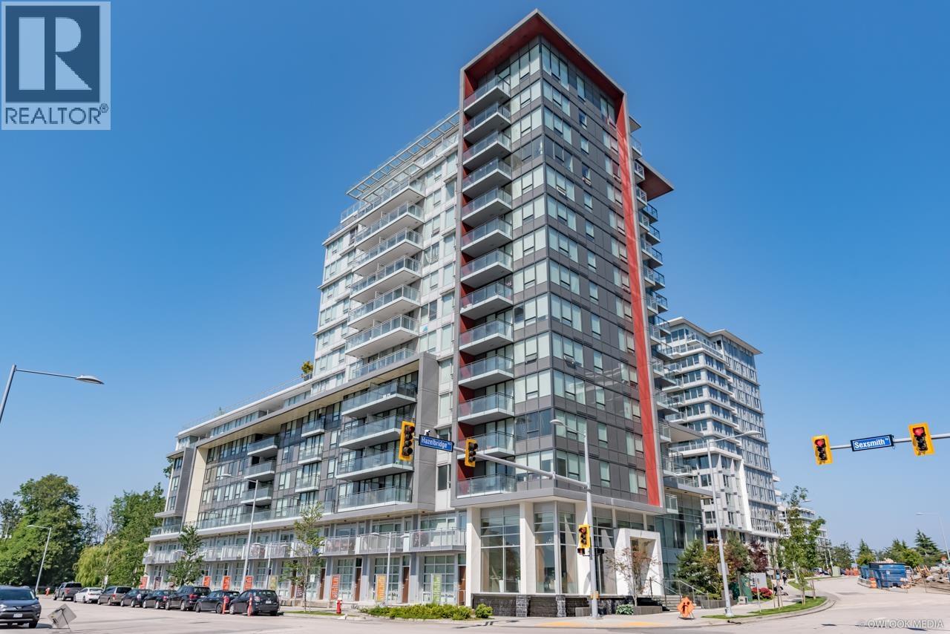
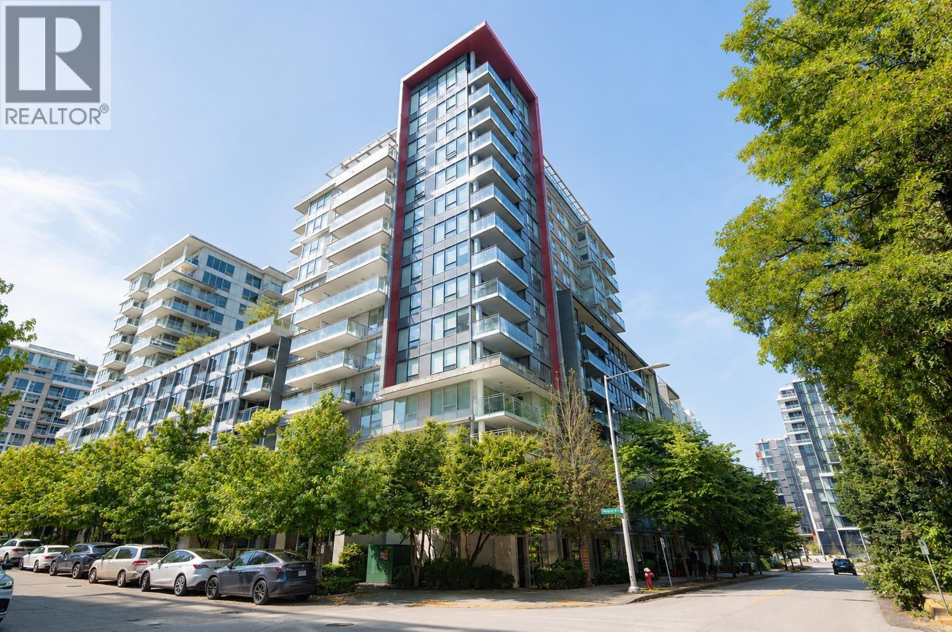
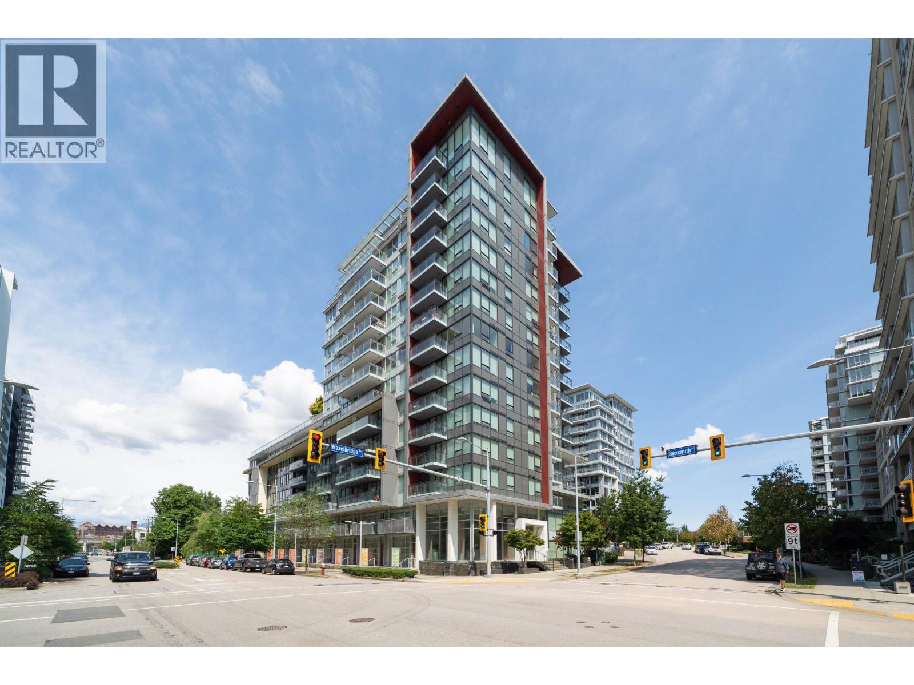
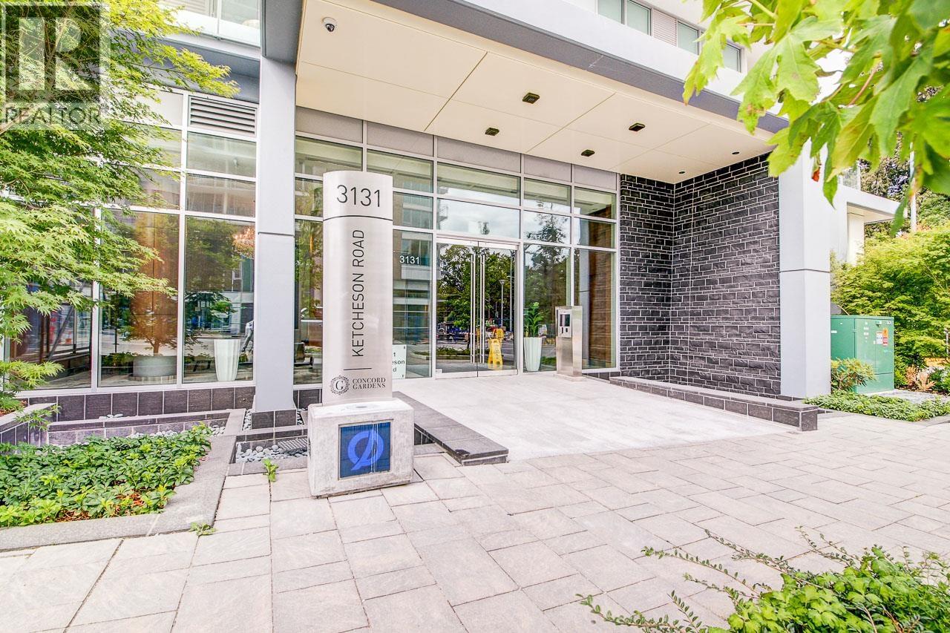
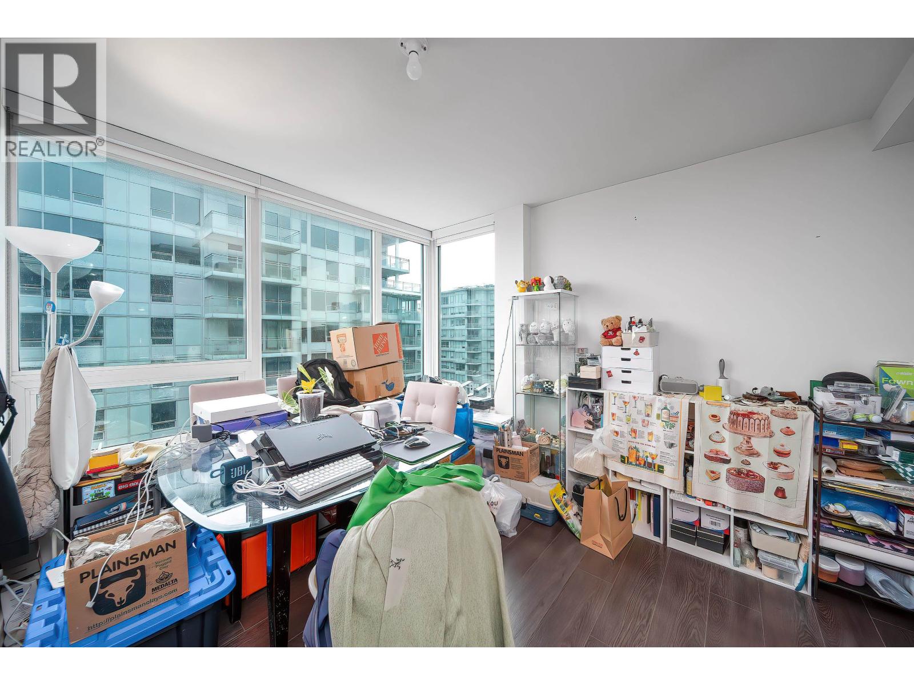
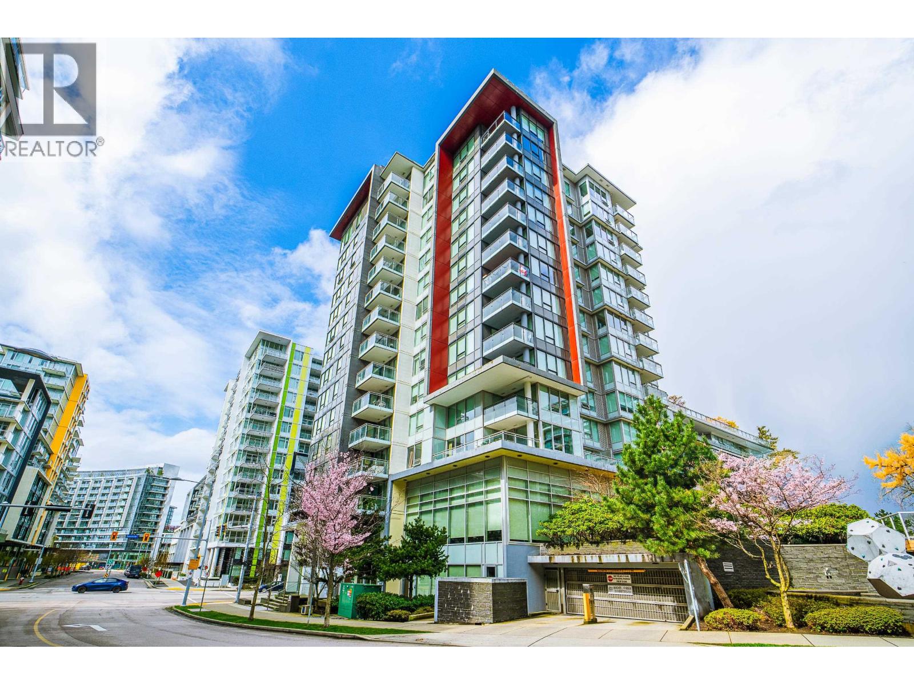
Amazing Views! Located in the center of Richmond''s world-class Concord Gardens, this luxury 2-bedroom, 2-bathroom sub-penthouse lucky unit offers breathtaking views of the city and the famous Vancouver Twin Peaks from the living room and two bedrooms. It also features sky gardens, bridges, a river, airplanes, and a garden with falling water and a fall garden. The mall, Foody World, Yaohan Center, SkyTrain, buses, stores, and eateries are all within walking distance. Beautiful features include large windows, a fully furnished luxury kitchen with a gas stove, central heating and air-condition,concierge services, and a resort-inspired design. The Diamond Club features a yoga studio, a golf simulator, a fitness center, a pool and spa, a gym with badminton, basketball, climbing wall and more.
Property Details
- Property Type
- Apartment Unit
- Style
- Multi Family,Residential Attached
- Title to Land
- Freehold Strata
- Year Built
- 2016
- Area
- Richmond · West Cambie
- View
- City And Mountain View
- Outdoor
- Patio,Deck, Garden,Balcony
- Heating / Cooling
- Heat Pump
- Flooring
- Hardwood,Mixed,Tile
- Construction
- Concrete,Concrete (Exterior),Glass (Exterior),Mixed (Exterior)
- Parking
- Garage Under Building,Side Access (1 stall)
- Water Supply
- Public
- Kitchens
- 1
Financial
- Clubhouse
- Exercise Centre
- Concierge
- Caretaker
- Maintenance Grounds
- Gas
- Hot Water
- Management
- Snow Removal
Rooms 5
Features & Appliances
- 🧺Washer/Dryer
- 🧺Dishwasher
- 🧊Refrigerator
- 🍳Stove
- 🔒Intercom
- 🚨Smoke Detector(s)
- ❄️Central Air
- ❄️Air Conditioning
- Cats OK
- Dogs OK
- Number Limit (Two)
- Pets Allowed w/Rest
For Sale in Concord Gardens North Tower & Complex
↑ Back to top| Date | Address | Status | Bed | Bath | Price | Sqft | DOM | Strata Fee | Tax | Listed By |
|---|---|---|---|---|---|---|---|---|---|---|
| 2026-08-18 | 607 8833 Hazelbridge Way | Active | 2 | 2 | $688,000 ($990/sf) | 695 | 0 | $543 | $2,188 (2025) | Royal Pacific Realty (Kingsway) Ltd. |
| 2026-07-28 | 515 3131 Ketcheson Road | Active | 1 | 1 | $559,000 ($903/sf) | 619 | 0 | $484 | $1,967 (2025) | RE/MAX Heights Realty |
| 2026-07-27 | 906 3131 Ketcheson Road | Active | 2 | 2 | $750,000 ($857/sf) | 875 | 0 | $691 | $2,154 (2025) | Multiple Realty Ltd. |
| 2026-07-20 | 1602 8833 Hazelbridge Way | Active | 1 | 1 | $558,000 ($1030/sf) | 542 | 0 | $408 | $1,364 (2026) | RE/MAX Crest Realty |
| 2026-07-07 | 1501 3131 Ketcheson Road | Active | 2 | 2 | $648,000 ($847/sf) | 765 | 0 | $595 | $2,576 (2026) | Sutton Group - 1st West Realty |
| 2026-05-07 | 1608 3131 Ketcheson Road | Active | 2 | 2 | $779,900 ($843/sf) | 925 | 0 | $734 | $2,941 (2025) | Nu Stream Realty Inc. |
| 2026-04-06 | 802 3131 Ketcheson Road | Active | 1 | 1 | $519,800 ($986/sf) | 527 | 0 | $411 | $1,773 (2025) | LDG Realty |
| 2025-11-19 | 601 8833 Hazelbridge Way | Active | 2 | 2 | $869,000 ($929/sf) | 935 | 0 | $777 | $2,782 (2024) | RE/MAX Westcoast |
| Avg | $671,463 ($914/sf) | 735 |
Nearby Buildings with Active Listings
↑ Back to top

Book a Showing

- Abbotsford - 447
- Agassiz - 28
- Burnaby - 54
- Burnaby East - 78
- Burnaby North - 367
- Burnaby South - 348
- Campbell River - 1
- Chilliwack - 221
- Cloverdale - 194
- Comox Valley - 10
- Coquitlam - 566
- Delta - 10
- Duncan - 42
- Esquimalt - 59
- Gulf Islands - 6
- Harrison Hot Springs - 13
- Harrison Mills - 1
- Hope - 22
- Ladner - 110
- Langford - 156
- Langley - 541
- Maple Ridge - 312
- Mill Bay - 2
- Mission - 65
- New Westminster - 444
- North Delta - 29
- North Island - 2
- North Saanich - 8
- North Surrey - 412
- North Vancouver - 747
- Oak Bay - 44
- Osoyoos - 1
- Parksville / Qualicum - 7
- Penticton - 8
- Pitt Meadows - 75
- Port Alberni - 2
- Port Coquitlam - 268
- Port Moody - 268
- Richmond - 1161
- Saanich East - 232
- Saanich West - 92
- Sardis - 154
- Sidney - 152
- Sooke - 39
- South Surrey White Rock - 719
- Surrey - 667
- Tsawwassen - 98
- Vancouver East - 1003
- Vancouver West - 2495
- Victoria - 666
- View Royal - 46
- West Vancouver - 231



