45 843 EWEN AVE
- 3 Beds
- 3 Baths
- 1,398 Sqft
- 2 Parking
- Built 2018
 1/37
1/37




Property Description
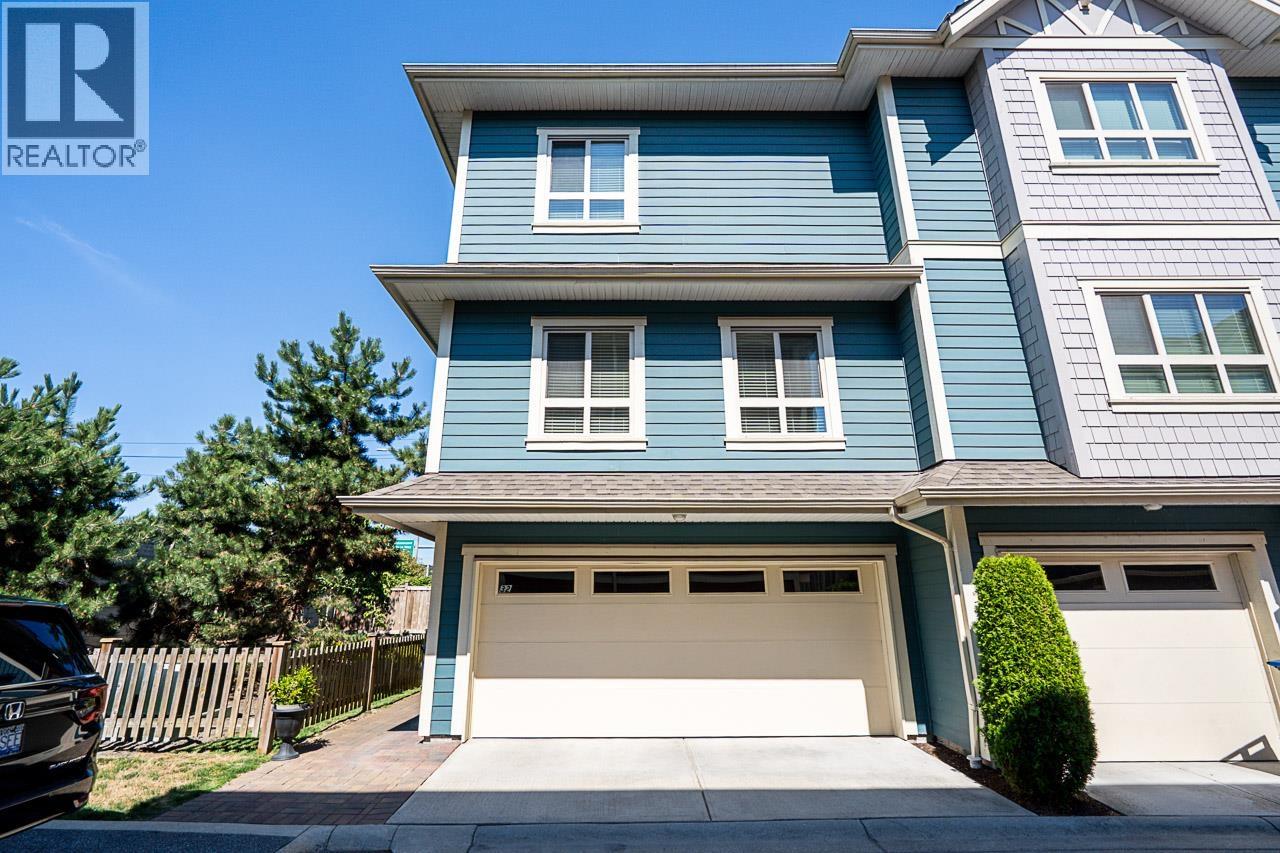
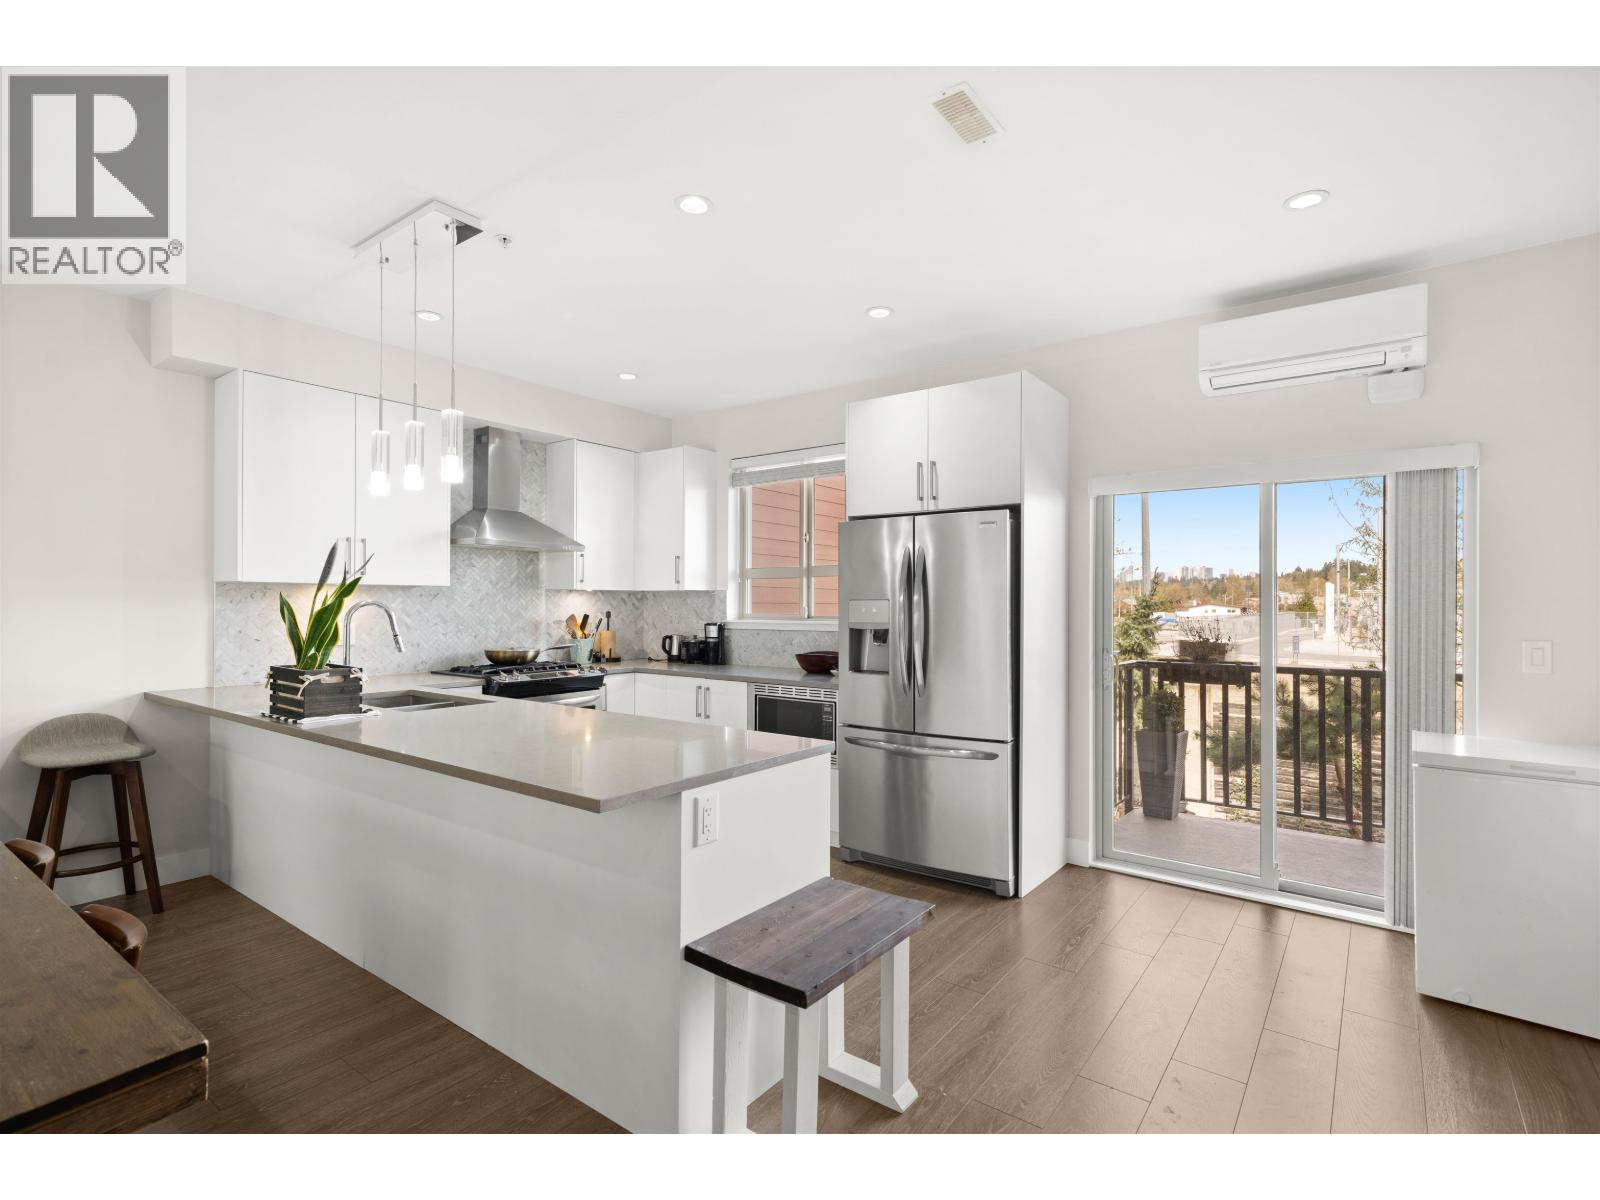
PRIME ,quiet inner courtyard location! This pristine, 3 bedroom, 3 bathroom, 3 level home at THE EWEN is "SHOW HOME" quality with numerous luxury upgrades & features a newly landscaped fenced yard with decorative stonework & HOT TUB! Stay cool with your AC heat pump! Super 9 ft ceilings, open concept kitchen, quartz countertops, SS appliances, center island , custom pantry & DINRM cabinets & lighting. Dramatic black accent wall in DINarea. 3 bedrooms up with spotless full ensuite bath in PBDRM. Insuite laundry. Dream double tandem garage with epoxy flooring & floor to ceiling storage cabinets. This craftsman styled TH complex is on the bus line, across from parks & school & walking distance to Queensborough Landing shops. Pet Friendly with playground for the kids!
Property Details
- Property Type
- Townhouse
- Style
- Residential Attached
- Title to Land
- Freehold Strata
- Year Built
- 2018
- Area
- New Westminster · Queensborough
- Outdoor
- Patio, Playground,Balcony,Private Yard
- Heating / Cooling
- Baseboard,Electric,Heat Pump
- Flooring
- Laminate
- Construction
- Frame Wood,Fibre Cement (Exterior)
- Parking
- Tandem,Front Access,Asphalt,Garage Door Opener (2 stalls)
- Water Supply
- Public
- Kitchens
- 1
- Units in Development
- 67
Financial
- Trash
- Maintenance Grounds
- Management
- Recreation Facilities
- Snow Removal
Rooms 7
Features & Appliances
- 🧺Washer/Dryer
- 🧺Dishwasher
- 🧊Refrigerator
- 🍳Stove
- ✨Prewired
- 🛁Swirlpool/Hot Tub
- 🪟Window Coverings
- ❄️Air Conditioning
- Cats OK
- Dogs OK
- Pets Allowed w/Rest
For Sale in Ewen & Complex
↑ Back to top| Date | Address | Status | Bed | Bath | Price | Sqft | DOM | Strata Fee | Tax | Listed By |
|---|---|---|---|---|---|---|---|---|---|---|
| 2026-09-21 | 32 843 Ewen Avenue | Active | 3 | 3 | $998,000 ($569/sf) | 1755 | 0 | $333 | $4,971 (2026) | eXp Realty of Canada Inc. |
| 2026-09-10 | 30 843 Ewen Avenue | Active | 3 | 3 | $899,000 ($599/sf) | 1502 | 0 | $300 | $4,525 (2025) | Real Broker |
| Avg | $948,500 ($582/sf) | 1629 |
Nearby Buildings with Active Listings
↑ Back to top
Book a Showing

- Abbotsford - 447
- Agassiz - 28
- Burnaby - 54
- Burnaby East - 78
- Burnaby North - 367
- Burnaby South - 348
- Campbell River - 1
- Chilliwack - 221
- Cloverdale - 194
- Comox Valley - 10
- Coquitlam - 566
- Delta - 10
- Duncan - 42
- Esquimalt - 59
- Gulf Islands - 6
- Harrison Hot Springs - 13
- Harrison Mills - 1
- Hope - 22
- Ladner - 110
- Langford - 156
- Langley - 541
- Maple Ridge - 312
- Mill Bay - 2
- Mission - 65
- New Westminster - 444
- North Delta - 29
- North Island - 2
- North Saanich - 8
- North Surrey - 412
- North Vancouver - 747
- Oak Bay - 44
- Osoyoos - 1
- Parksville / Qualicum - 7
- Penticton - 8
- Pitt Meadows - 75
- Port Alberni - 2
- Port Coquitlam - 268
- Port Moody - 268
- Richmond - 1161
- Saanich East - 232
- Saanich West - 92
- Sardis - 154
- Sidney - 152
- Sooke - 39
- South Surrey White Rock - 719
- Surrey - 667
- Tsawwassen - 98
- Vancouver East - 1003
- Vancouver West - 2495
- Victoria - 666
- View Royal - 46
- West Vancouver - 231



