1206 1009 EXPO BLVD
- 2 Beds
- 2 Baths
- 975 Sqft
- 2 Parking
- Built 1997



Property Description
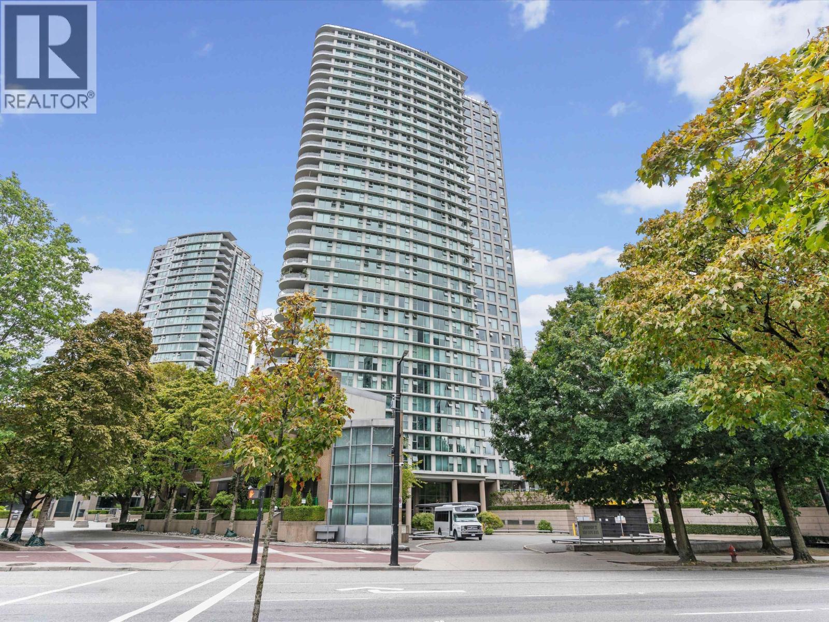
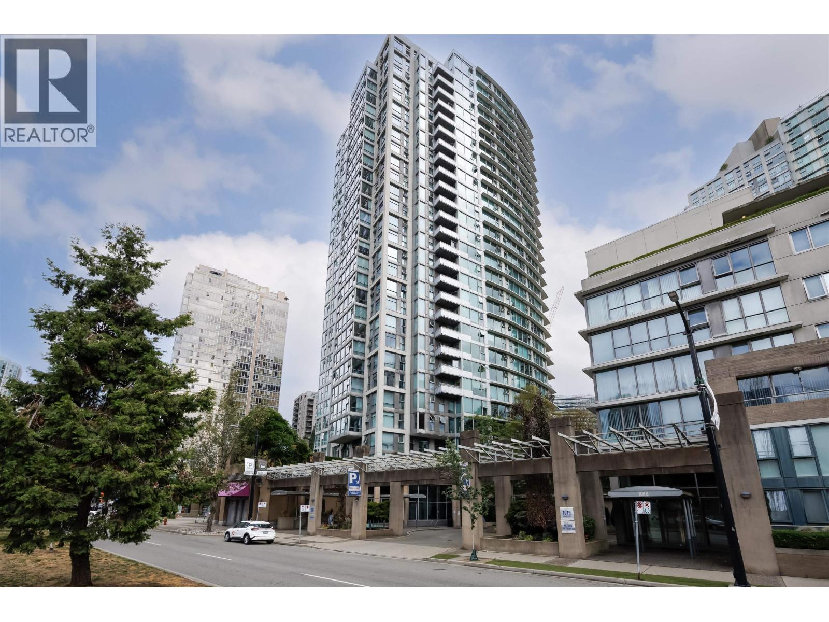
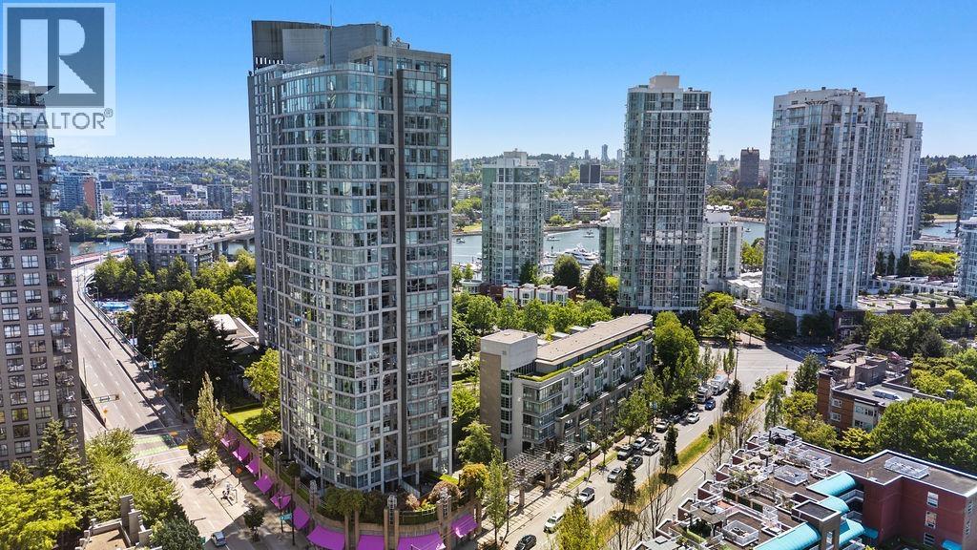
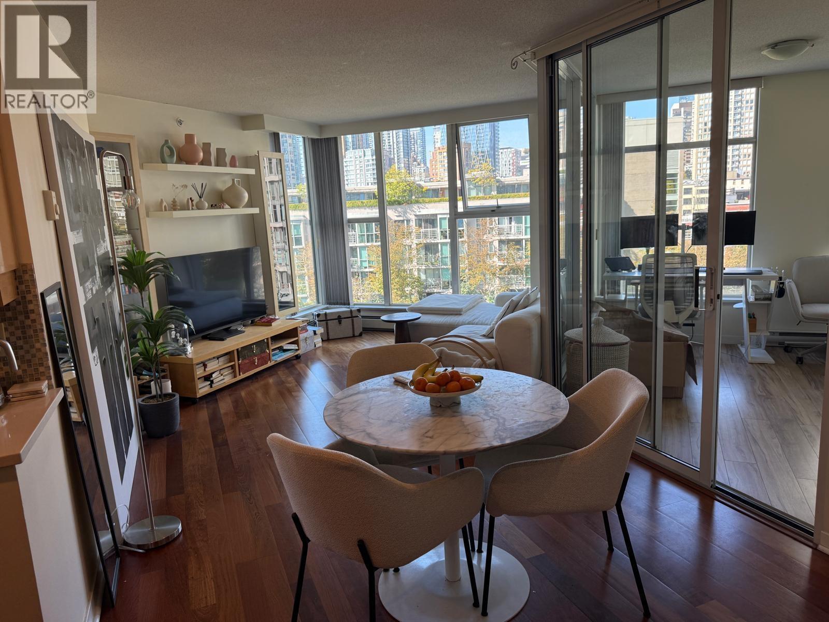
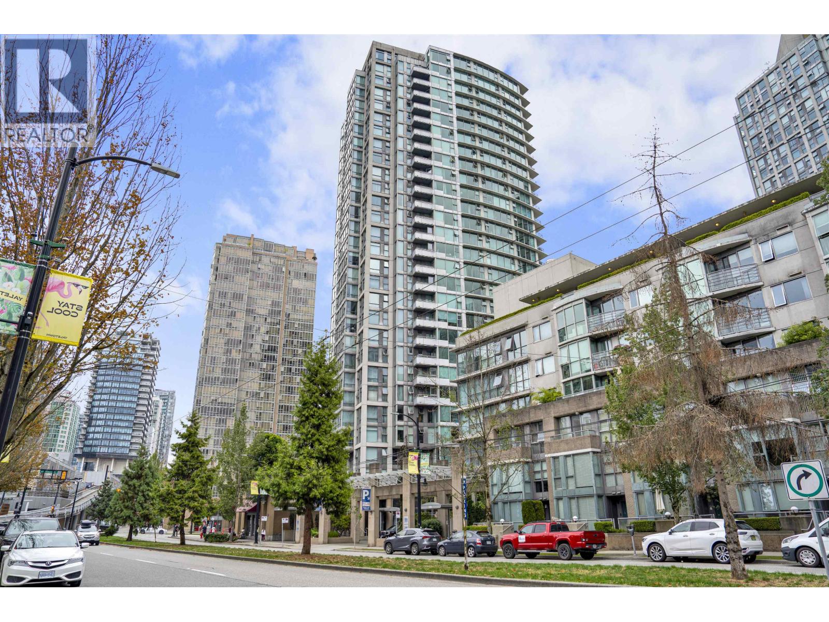
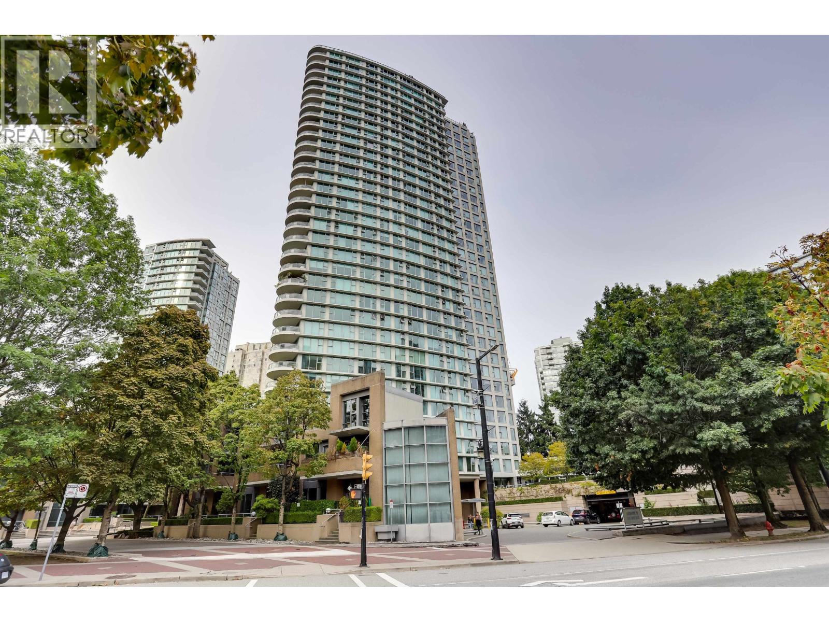
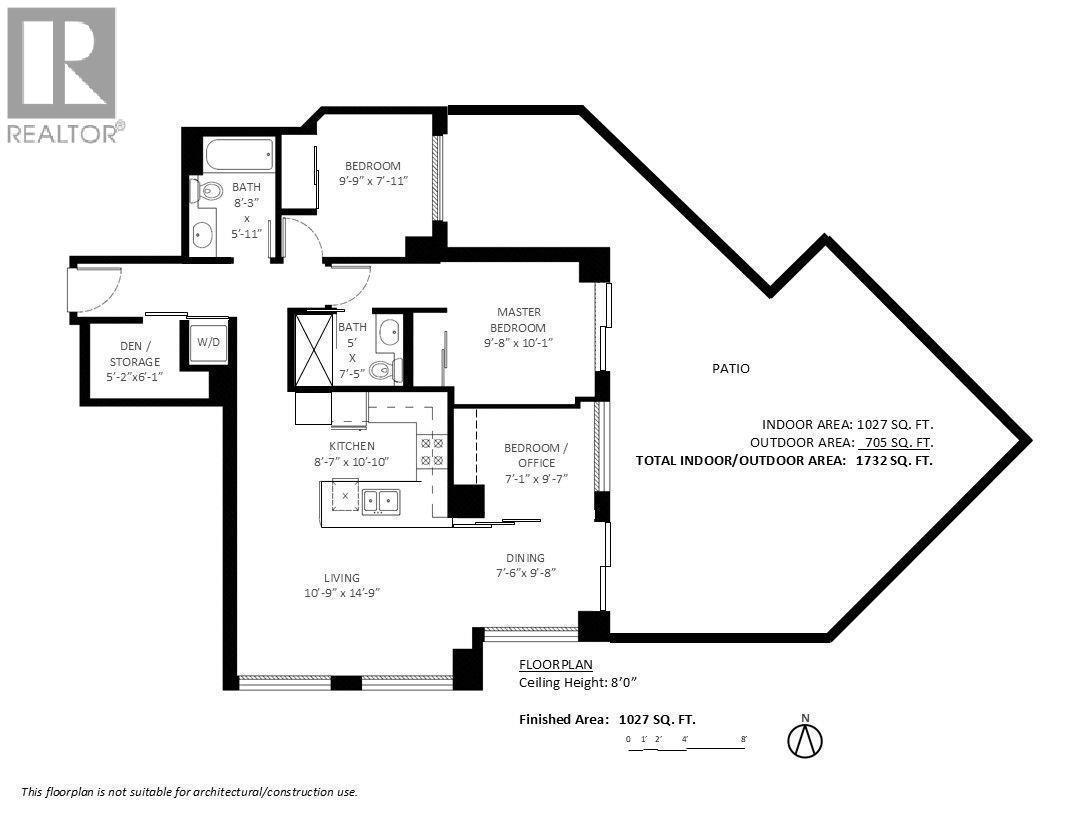
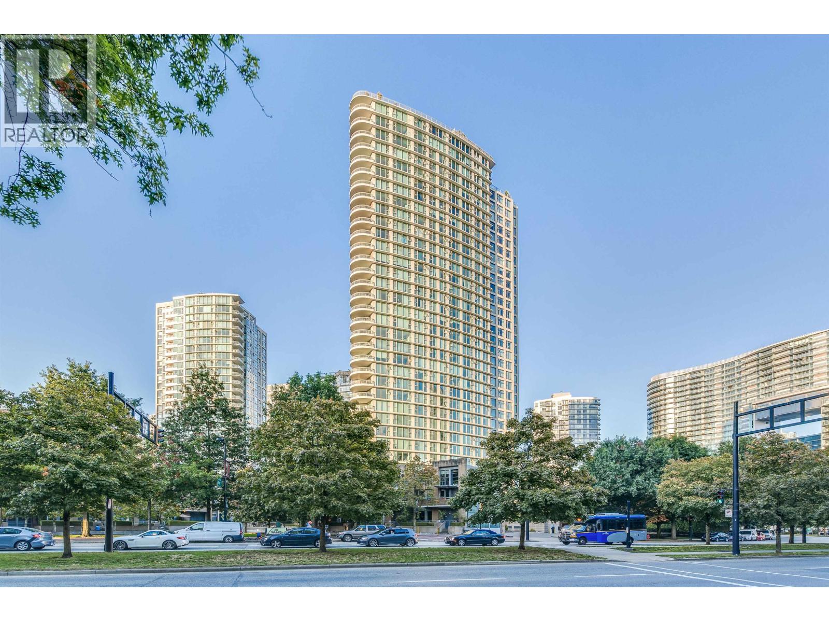
Ocean View!South facing!Rarely 2 parking+1 locker in DT!2 bdrm & den + solarium,2 full bath with panoramic views of False Creek & city.Very spacious & well laid out suite with floor to ceiling windows throughout that offers views which can be enjoyed from every room. Den can be used as an office or additional storage/walk-in closet. Super bright solarium can be an extra bedroom or home office.New water-proof floor,beautiful qaurtz counter top & backsplash in kitchen & washrooms,new faucets,handle,lights,blinds. New washer/dryer/stove,new wall painting Oct. 2025.Amenities of the H2O Club,rare very big spacious indoor pool,sauna,hot tub,exercise centre,squash court,social room,terrace,sundeck with BBQ.Steps to restaurants,cafes,groceries,bars,5 minute walk to Yaletown skytrain station.
Property Details
- Property Type
- Apartment Unit
- Style
- Multi Family,Residential Attached
- Title to Land
- Freehold Strata
- Year Built
- 1997
- Area
- Vancouver West · Yaletown
- View
- South Ocean View
- Exposure
- South
- Outdoor
- No Outdoor Area
- Heating / Cooling
- Baseboard,Hot Water
- Flooring
- Mixed
- Construction
- Concrete,Other,Concrete (Exterior),Glass (Exterior),Mixed (Exterior)
- Parking
- Underground,Other,Guest,Front Access (2 stalls)
- Water Supply
- Public
- Kitchens
- 1
- Units in Development
- 244
Financial
- Bike Room
- Recreation Facilities
- Sauna/Steam Room
- Concierge
- Caretaker
- Maintenance Grounds
- Heat
- Hot Water
- Management
- Sewer
- Water
Rooms 7
Features & Appliances
- 🧺Washer/Dryer
- 🧺Dishwasher
- 🧊Refrigerator
- 🍳Stove
- 🚨Smoke Detector(s)
- 🧯Fire Sprinkler System
- 🪟Window Coverings
- Cats OK
- Dogs OK
- Number Limit (One)
- Pets Allowed w/Rest
Location & Parcel
↑ Back to topFor Sale in Waterworks & Complex
↑ Back to top| Date | Address | Status | Bed | Bath | Price | Sqft | DOM | Strata Fee | Tax | Listed By |
|---|---|---|---|---|---|---|---|---|---|---|
| 2026-09-18 | 3101 1009 Expo Boulevard | Active | 1 | 1 | $584,900 ($849/sf) | 689 | 0 | $581 | $2,133 (2026) | Stilhavn Real Estate Services |
| 2026-09-15 | 2801 1008 Cambie Street | Active | 2 | 1 | $669,000 ($923/sf) | 725 | 0 | $623 | $2,220 (2025) | Century 21 In Town Realty |
| 2026-09-15 | 2008 1009 Expo Boulevard | Active | 2 | 1 | $598,000 ($786/sf) | 761 | 0 | $643 | $2,156 (2026) | Sutton Group-West Coast Realty (Surrey/24) |
| 2026-09-03 | 902 1008 Cambie Street | Active | 1 | 1 | $515,000 ($864/sf) | 596 | 0 | $519 | $1,753 (2026) | Oakwyn Realty Ltd. |
| 2026-08-12 | 905 1008 Cambie Street | Active | 1 | 1 | $625,000 ($820/sf) | 762 | 0 | $650 | $2,203 (2026) | Royal Pacific Lions Gate Realty Ltd. |
| 2026-05-28 | 307 1009 Expo Boulevard | Active | 3 | 2 | $1,375,000 ($1339/sf) | 1027 | 0 | $872 | $3,455 (2025) | HonestDoor Inc. |
| 2026-05-01 | 3707 1009 Expo Boulevard | Active | 2 | 2 | $1,098,000 ($1089/sf) | 1008 | 0 | $872 | $3,224 (2025) | Oakwyn Realty Ltd. |
| 2026-05-01 | 1007 1008 Cambie Street | Active | 2 | 2 | $789,000 ($877/sf) | 900 | 0 | $818 | $2,598 (2025) | Oakwyn Realty Encore |
| Avg | $781,738 ($966/sf) | 809 |
Nearby Buildings with Active Listings
↑ Back to top
Book a Showing

- Abbotsford - 447
- Agassiz - 28
- Burnaby - 54
- Burnaby East - 78
- Burnaby North - 367
- Burnaby South - 348
- Campbell River - 1
- Chilliwack - 221
- Cloverdale - 194
- Comox Valley - 10
- Coquitlam - 566
- Delta - 10
- Duncan - 42
- Esquimalt - 59
- Gulf Islands - 6
- Harrison Hot Springs - 13
- Harrison Mills - 1
- Hope - 22
- Ladner - 110
- Langford - 156
- Langley - 541
- Maple Ridge - 312
- Mill Bay - 2
- Mission - 65
- New Westminster - 444
- North Delta - 29
- North Island - 2
- North Saanich - 8
- North Surrey - 412
- North Vancouver - 747
- Oak Bay - 44
- Osoyoos - 1
- Parksville / Qualicum - 7
- Penticton - 8
- Pitt Meadows - 75
- Port Alberni - 2
- Port Coquitlam - 268
- Port Moody - 268
- Richmond - 1161
- Saanich East - 232
- Saanich West - 92
- Sardis - 154
- Sidney - 152
- Sooke - 39
- South Surrey White Rock - 719
- Surrey - 667
- Tsawwassen - 98
- Vancouver East - 1003
- Vancouver West - 2495
- Victoria - 666
- View Royal - 46
- West Vancouver - 231



