132 488 FURNESS ST
- 4 Beds
- 4 Baths
- 1,589 Sqft
- 3 Parking
- Built 2022
 1/40
1/40




Property Description
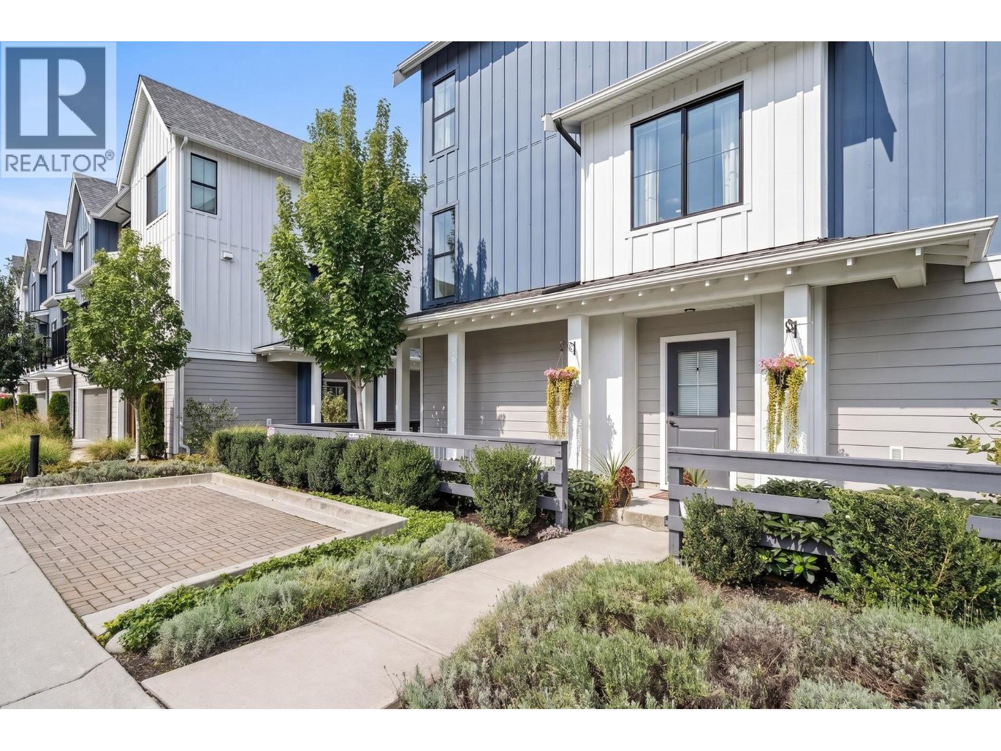
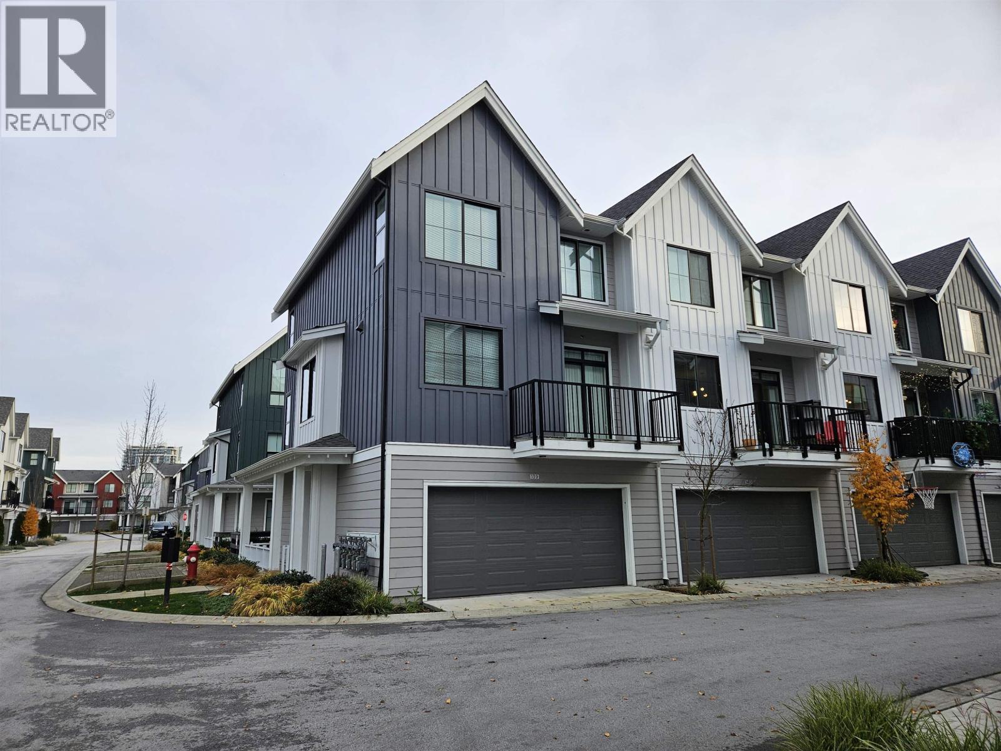
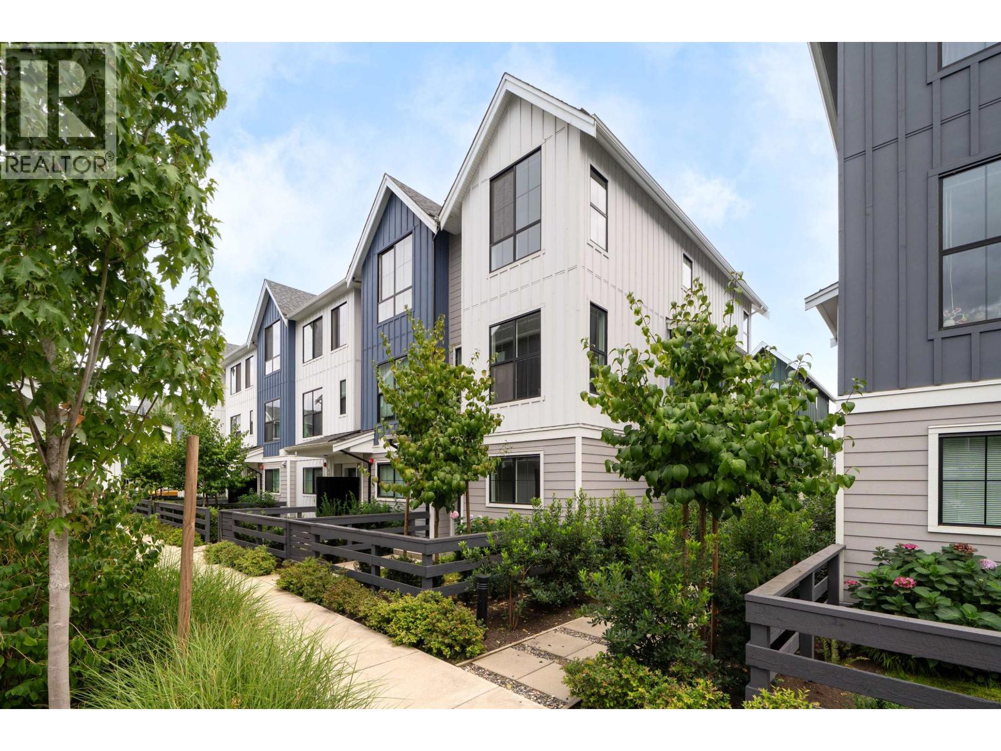
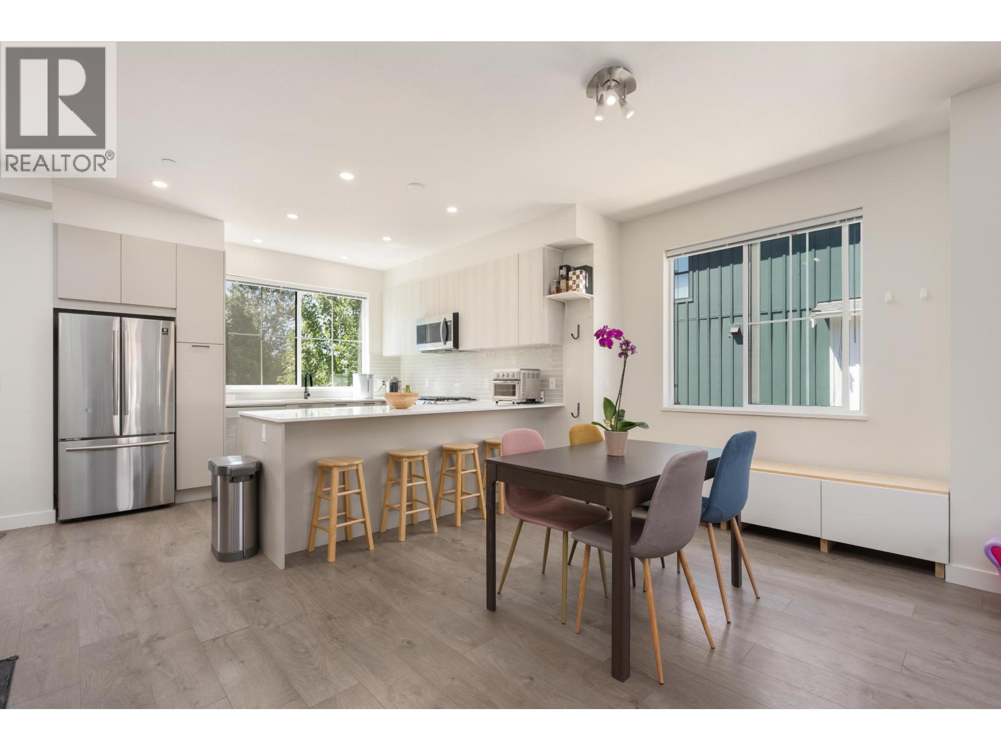
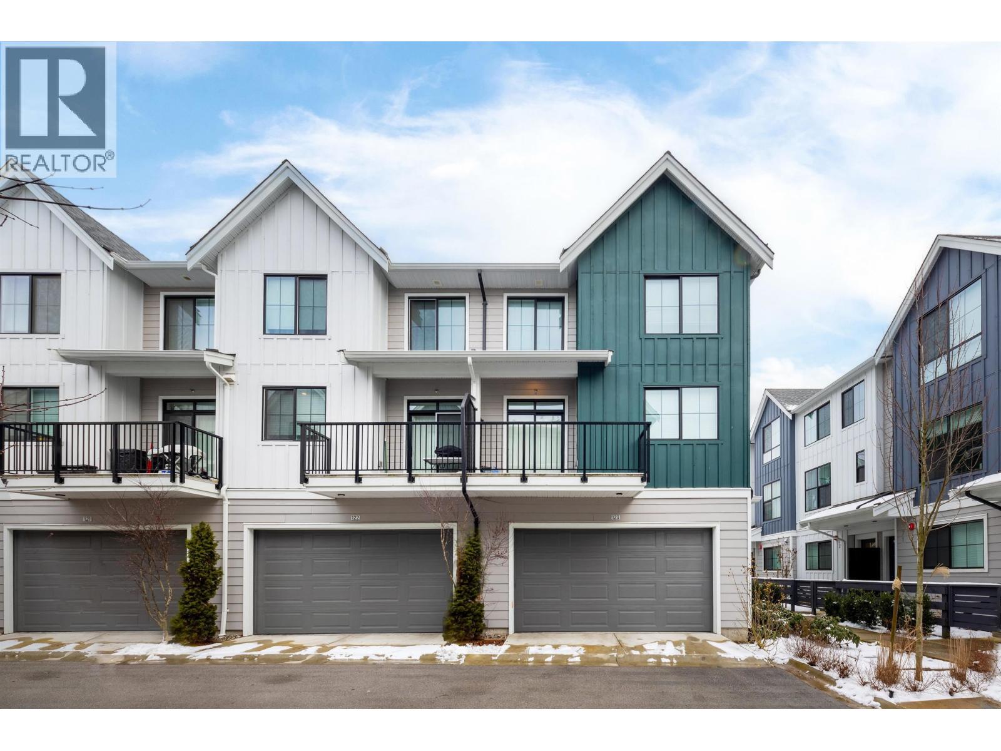
Live Life on the Portside. Built by Anthem, this sought-after riverfront community sits in the heart of Queensborough. The main floor offers an open layout with bright living and dining areas, a chef-inspired kitchen, and a large island for entertaining. Upstairs, the primary suite features a walk-in closet and spa-like ensuite, plus two additional bedrooms and a full bath. The lower level includes a versatile fourth bedroom with a bathroom; ideal for guests, office, or media. Side-by-side garage, ample storage, landscaped courtyards, play areas, and riverfront trails complete the package. Minutes to schools, shopping, dining, and the Q2Q Ferry, Portside blends convenience with waterfront charm. Book your private showing today and discover what makes this home so special.
Property Details
- Property Type
- Townhouse
- Style
- Residential Attached
- Title to Land
- Freehold Strata
- Year Built
- 2022
- Area
- New Westminster · Queensborough
- Outdoor
- Patio,Deck, Garden,Playground,Balcony,Private Yard
- Heating / Cooling
- Baseboard,Electric
- Flooring
- Laminate,Mixed
- Construction
- Frame Wood,Mixed (Exterior),Vinyl Siding
- Parking
- Detached,Rear Access (3 stalls)
- Water Supply
- Public
- Kitchens
- 1
- Units in Development
- 170
Financial
- Day Care
- Maintenance Grounds
- Management
Rooms 8
Features & Appliances
- 🧺Washer/Dryer
- 🧺Dishwasher
- 🧊Refrigerator
- 🍳Stove
- Cats OK
- Dogs OK
- Number Limit (Two)
- Pets Allowed w/Rest
For Sale in Portside & Complex
↑ Back to top| Date | Address | Status | Bed | Bath | Price | Sqft | DOM | Strata Fee | Tax | Listed By |
|---|---|---|---|---|---|---|---|---|---|---|
| 2026-09-18 | 64 488 Furness Street | Active | 2 | 3 | $879,000 ($682/sf) | 1288 | 0 | $301 | $4,085 (2025) | Rennie & Associates Realty Ltd. |
| 2026-09-17 | 58 488 Furness Street | Active | 2 | 3 | $799,000 ($661/sf) | 1208 | 0 | $298 | $4,072 (2025) | Multiple Realty Ltd. |
| 2026-08-06 | 139 488 Furness Street | Active | 4 | 4 | $1,029,900 ($653/sf) | 1578 | 0 | $380 | $4,931 (2025) | Macdonald Realty |
| 2026-06-22 | 82 488 Furness Street | Active | 4 | 4 | $1,099,000 ($663/sf) | 1657 | 0 | $394 | $4,443 (2025) | RE/MAX Crest Realty |
| 2026-04-20 | 123 488 Furness Street | Active | 4 | 4 | $1,028,800 ($652/sf) | 1579 | 0 | $380 | $4,931 (2026) | RE/MAX Crest Realty |
| Avg | $967,140 ($662/sf) | 1462 |
Nearby Buildings with Active Listings
↑ Back to top
Book a Showing

- Abbotsford - 447
- Agassiz - 28
- Burnaby - 54
- Burnaby East - 78
- Burnaby North - 367
- Burnaby South - 348
- Campbell River - 1
- Chilliwack - 221
- Cloverdale - 194
- Comox Valley - 10
- Coquitlam - 566
- Delta - 10
- Duncan - 42
- Esquimalt - 59
- Gulf Islands - 6
- Harrison Hot Springs - 13
- Harrison Mills - 1
- Hope - 22
- Ladner - 110
- Langford - 156
- Langley - 541
- Maple Ridge - 312
- Mill Bay - 2
- Mission - 65
- New Westminster - 444
- North Delta - 29
- North Island - 2
- North Saanich - 8
- North Surrey - 412
- North Vancouver - 747
- Oak Bay - 44
- Osoyoos - 1
- Parksville / Qualicum - 7
- Penticton - 8
- Pitt Meadows - 75
- Port Alberni - 2
- Port Coquitlam - 268
- Port Moody - 268
- Richmond - 1161
- Saanich East - 232
- Saanich West - 92
- Sardis - 154
- Sidney - 152
- Sooke - 39
- South Surrey White Rock - 719
- Surrey - 667
- Tsawwassen - 98
- Vancouver East - 1003
- Vancouver West - 2495
- Victoria - 666
- View Royal - 46
- West Vancouver - 231



