SALTListing Information
Sold · MLS® R3037174
1606 1308 HORNBY ST
Vancouver · Downtown VW · Vancouver West V6Z 0C5
$645,000 (Sold Thu Aug 21 2025 00:00:00 GMT+0000 (Coordinated Universal Time))
- 0 Beds
- 1 Baths
- 657 Sqft
- 1 Parking
- Built 2014
 1/9
1/9



★ Building Specialist
Les Twarog
RE/MAX Crest Realty (Westside)
30+ Years Downtown & Westside Expert
604.671.7000
les@6717000.com
Property Description
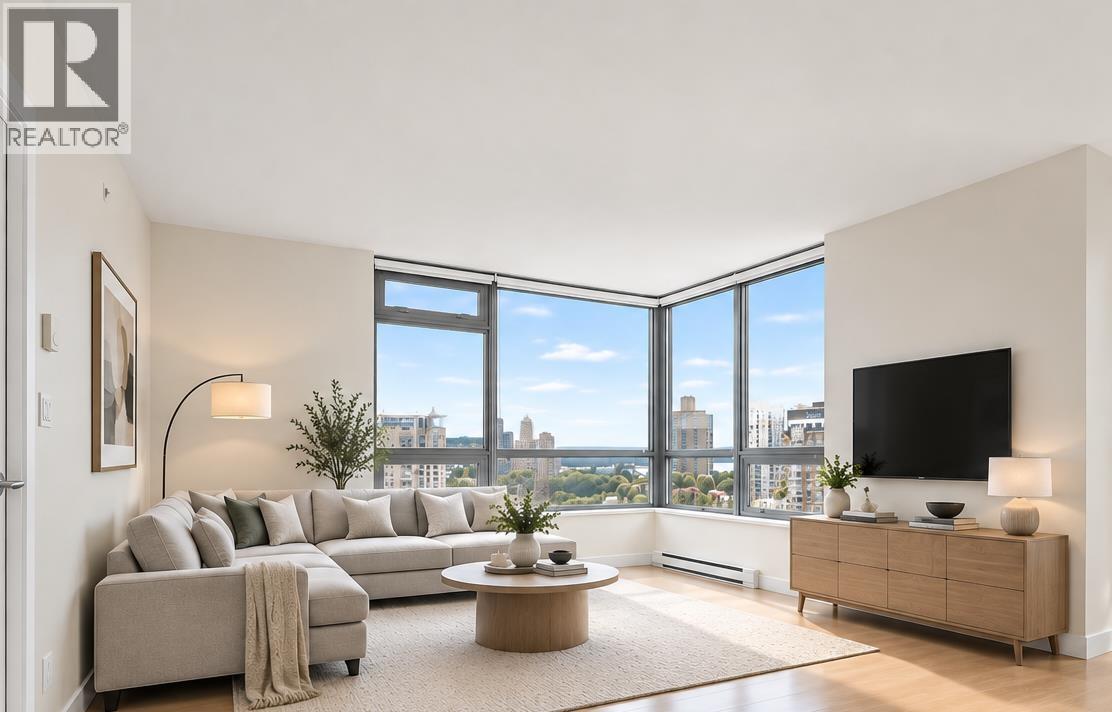
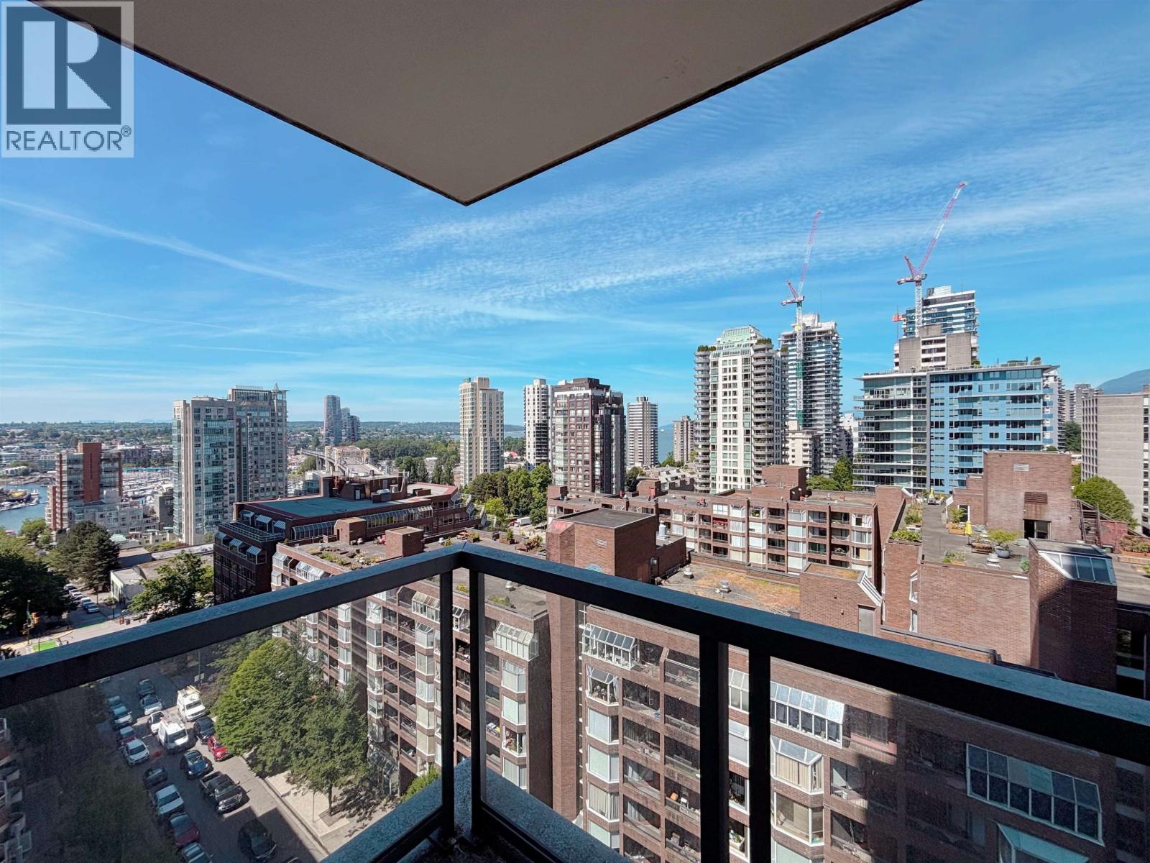
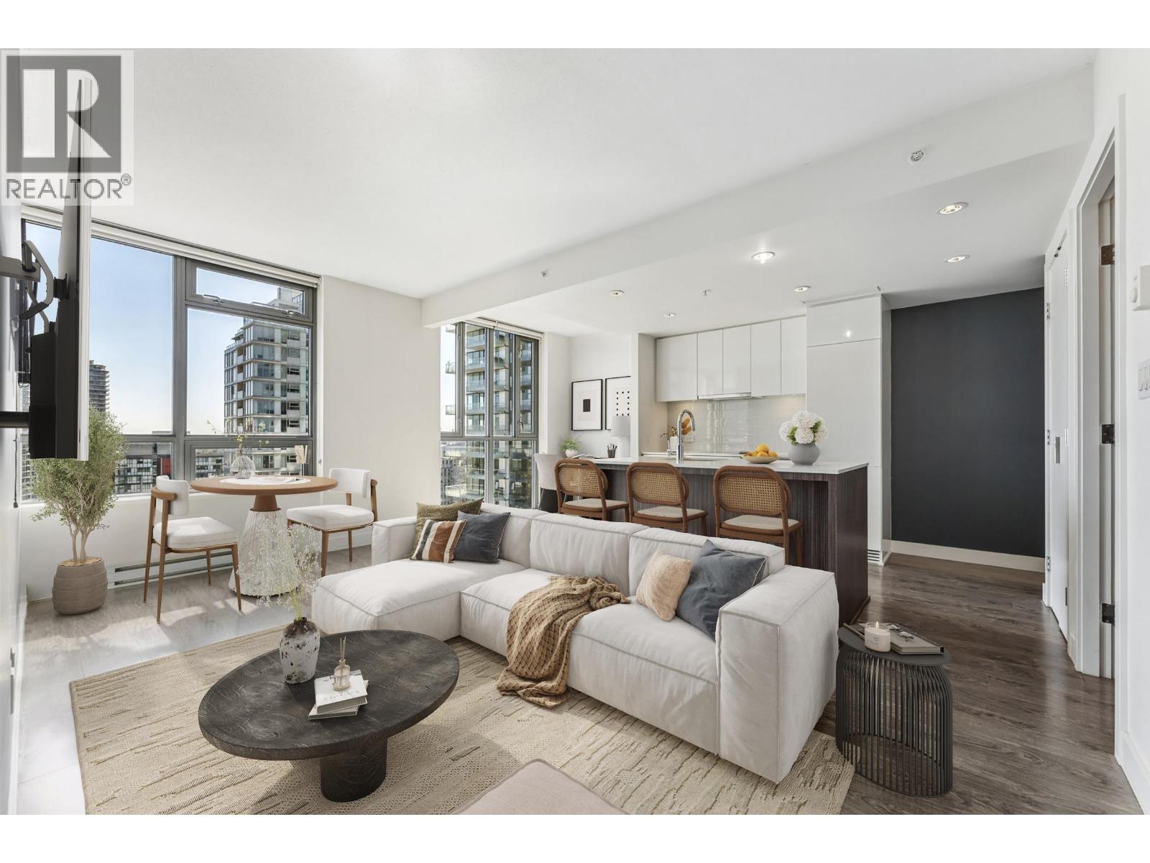
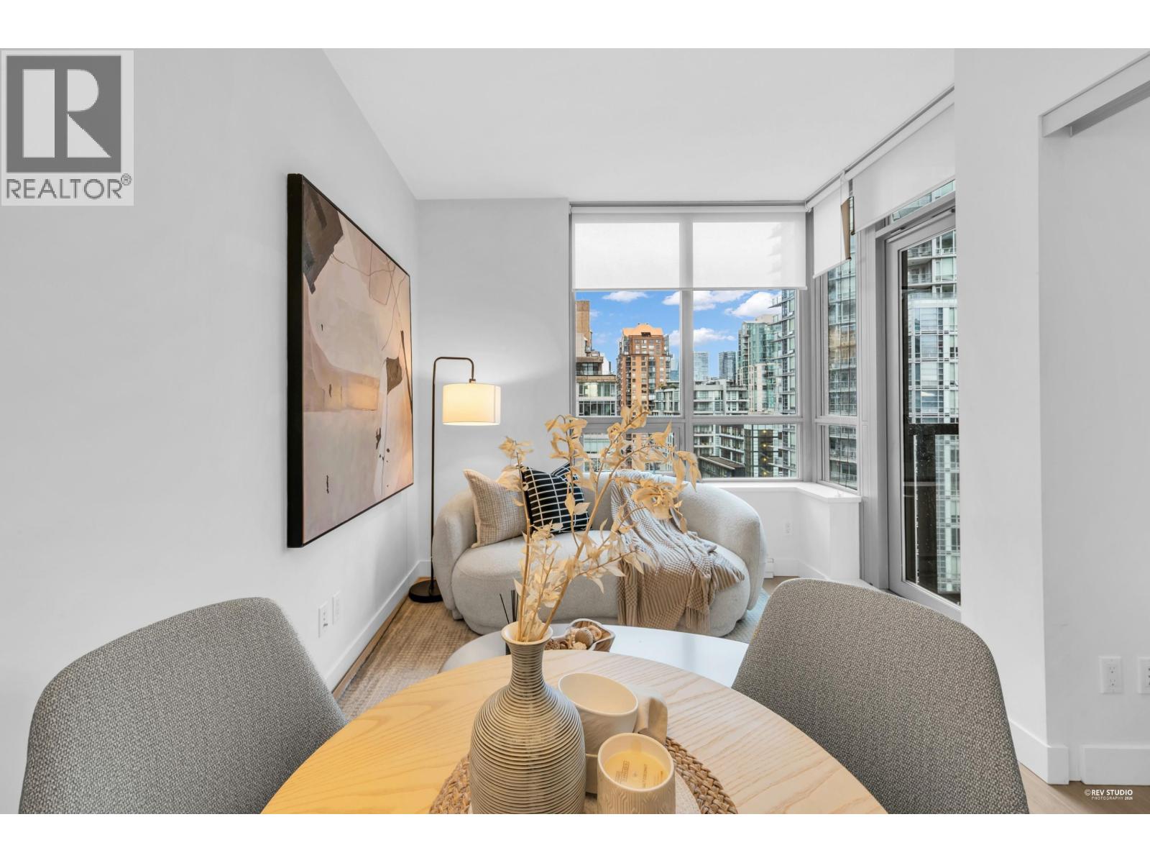
The building is located in Vancouver emerging Downtown South Neighbourhood bui lt by reputation Concert Properties. NE corner unit with outdoor balcony, natura l light , Morden kitchen with centre island to prepare your go urmet, bathroom with custom mirrored medicine cabinet, functiona l floor plan with nice so larium can be a office also ensuite storage , good size bedroom can accommodate king size bed with walk-in closet . energy-efficient app liances, laminate wood watered flooring through living area. res ident manager, fitness studio and well - appointed loping adjourning a spacious landscaped terrace features seating, outdoor fire pit and residents'' garden. true valuable. A ll measures are approximately to be verified by the buyer.
Property Details
- Property Type
- Apartment Unit
- Style
- Multi Family,Residential Attached
- Title to Land
- Freehold Strata
- Year Built
- 2014
- Area
- Vancouver West · Downtown VW
- View
- City View
- Exposure
- Northwest
- Outdoor
- Playground,Balcony
- Heating / Cooling
- Electric
- Flooring
- Laminate,Wall/Wall/Mixed
- Construction
- Concrete,Concrete (Exterior)
- Parking
- Garage Under Building,Rear Access,Concrete (1 stall)
- Water Supply
- Public
- Units in Development
- 194
Financial
List Price$645,000
Gross Taxes$2,450 · 2025
Maintenance Fee$517/mo
✦ Included in the Maintenance Fee
- Clubhouse
- Exercise Centre
- Caretaker
- Trash
- Maintenance Grounds
- Hot Water
- Management
- Recreation Facilities
- Snow Removal
Rooms 8
Foyer
Storage
Walk-In Closet
Primary Bedroom
Den
Kitchen
Dining Room
Living Room
Features & Appliances
✦ Appliances & Features
- 🧺Washer/Dryer
- 🧺Dishwasher
- 🧊Refrigerator
- 🍳Stove
- ✨Humidifier
- 🧯Fire Sprinkler System
- 🪟Insulated Windows
✦ Bylaws & Pets
- Pets Allowed w/Rest
Location & Parcel
↑ Back to topFor Sale in Salt & Complex
↑ Back to top| Date | Address | Status | Bed | Bath | Price | Sqft | DOM | Strata Fee | Tax | Listed By |
|---|---|---|---|---|---|---|---|---|---|---|
| 2026-09-21 | 1601 1308 Hornby Street | Active | 2 | 2 | $1,034,000 ($1112/sf) | 930 | 0 | $738 | $3,199 (2025) | RE/MAX City Realty |
| 2026-09-16 | 1501 1308 Hornby Street | Active | 2 | 2 | $1,029,000 ($1105/sf) | 931 | 0 | $738 | $3,213 (2026) | Magsen Realty Inc. |
| 2026-07-07 | 2506 1308 Hornby Street | Active | 1 | 1 | $655,000 ($1003/sf) | 653 | 0 | $523 | $2,454 (2025) | Macdonald Realty Westmar |
| 2026-05-25 | 1605 1308 Hornby Street | Active | 1 | 1 | $468,000 ($1000/sf) | 468 | 0 | $351 | $1,640 (2025) | Oakwyn Realty Ltd. |
| Avg | $796,500 ($1068/sf) | 746 |
Nearby Buildings with Active Listings
↑ Back to topOne Burrard Place
1289 Hornby St. · Vancouver
Pure
1252 Hornby St. · Vancouver
1335 Howe
1335 Howe St. · Vancouver
Hornby Court
1330 Hornby St. · Vancouver
Anchor Point
1333 Hornby St. · Vancouver
Anchor Point
950 Drake St. · Vancouver
Tate Downtown
1283 Howe St. · Vancouver
Maddox
1351 Continental St. · Vancouver
Where this information comes from:
Listing details, room sizes, features and financials are from the active MLS® listing
R3037174, Real Estate Board of Greater Vancouver, listed by Royal Pacific Realty Corp. (Patty (Su-Fen) Wang).
Listed Aug 14, 2025. Feed last updated Sep 23, 2025.
Building-level information is from the BCCondos.net building database.
Measurements are provided by the listing brokerage and are approximate — buyer to verify all data.
Book a Showing
1606 1308 HORNBY STREET · Salt · MLS® R3037174 · with Les Twarog

Les TwarogUsually replies within minutes
Building List Count by City
- Abbotsford - 447
- Agassiz - 28
- Burnaby - 54
- Burnaby East - 78
- Burnaby North - 367
- Burnaby South - 348
- Campbell River - 1
- Chilliwack - 221
- Cloverdale - 194
- Comox Valley - 10
- Coquitlam - 566
- Delta - 10
- Duncan - 42
- Esquimalt - 59
- Gulf Islands - 6
- Harrison Hot Springs - 13
- Harrison Mills - 1
- Hope - 22
- Ladner - 110
- Langford - 156
- Langley - 541
- Maple Ridge - 312
- Mill Bay - 2
- Mission - 65
- New Westminster - 444
- North Delta - 29
- North Island - 2
- North Saanich - 8
- North Surrey - 412
- North Vancouver - 747
- Oak Bay - 44
- Osoyoos - 1
- Parksville / Qualicum - 7
- Penticton - 8
- Pitt Meadows - 75
- Port Alberni - 2
- Port Coquitlam - 268
- Port Moody - 268
- Richmond - 1161
- Saanich East - 232
- Saanich West - 92
- Sardis - 154
- Sidney - 152
- Sooke - 39
- South Surrey White Rock - 719
- Surrey - 667
- Tsawwassen - 98
- Vancouver East - 1003
- Vancouver West - 2495
- Victoria - 666
- View Royal - 46
- West Vancouver - 231
Pages
About


MLS®, REALTOR® and the associated logos are trademarks of The Canadian Real Estate Association


The listing data is provided under copyright by the Chilliwack & District Real Estate Board, Fraser Valley Real Estate Board or Real Estate Board of Greater Vancouver.
The listing data is deemed reliable but is not guaranteed accurate by the Chilliwack & District Real Estate Board, Fraser Valley Real Estate Board, Real Estate Board of Greater Vancouver, nor BCCondos.