503 1888 GILMORE AVE
- 1 Beds
- 1 Baths
- 482 Sqft
- 1 Parking
- Built 2020
 1/23
1/23




Property Description
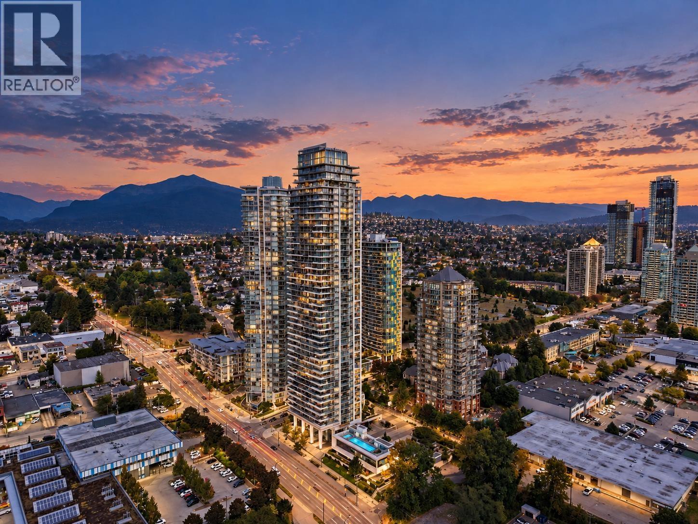
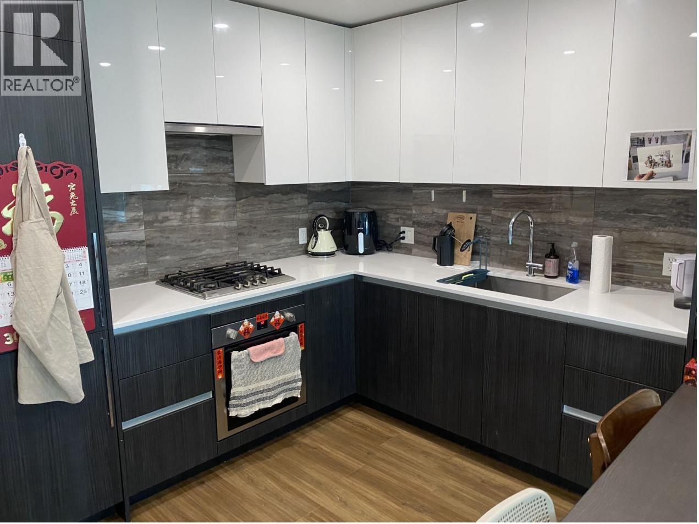
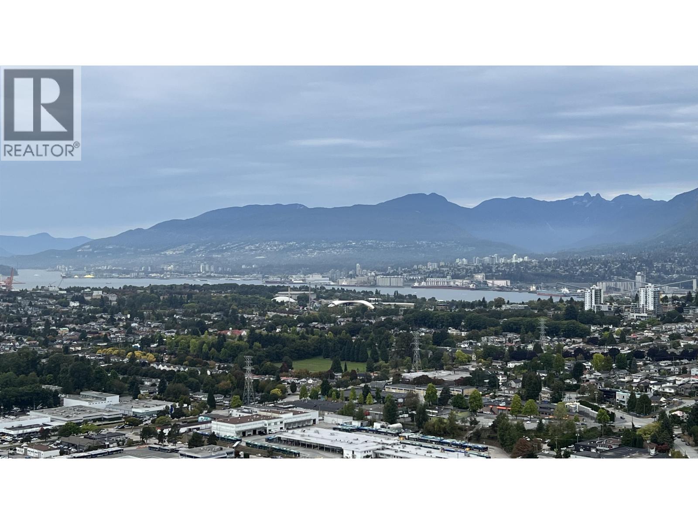
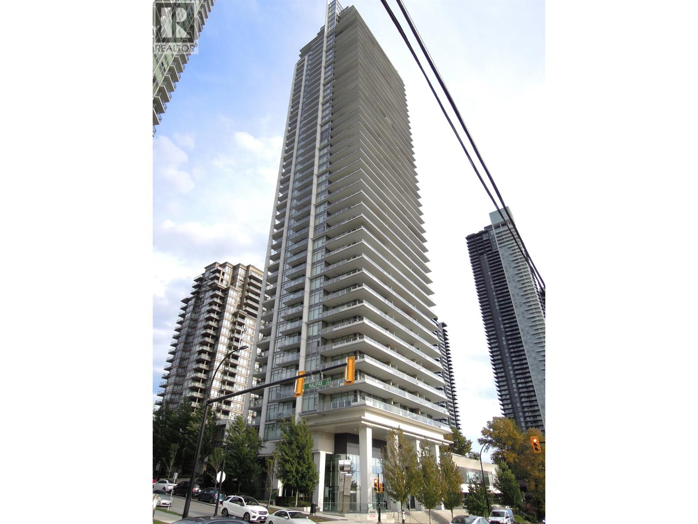
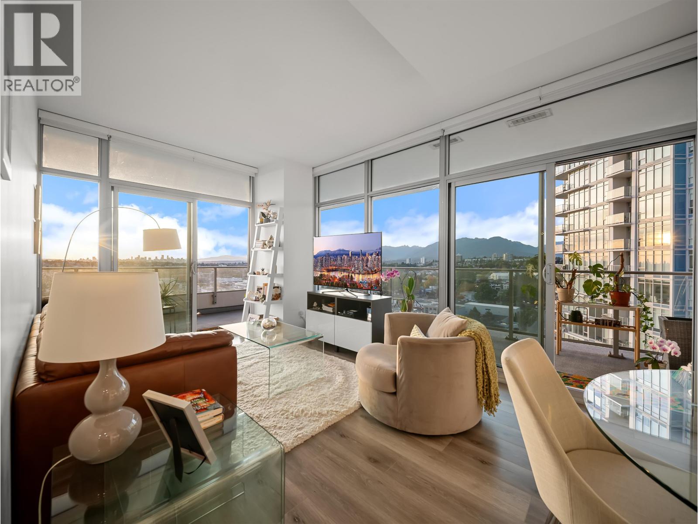
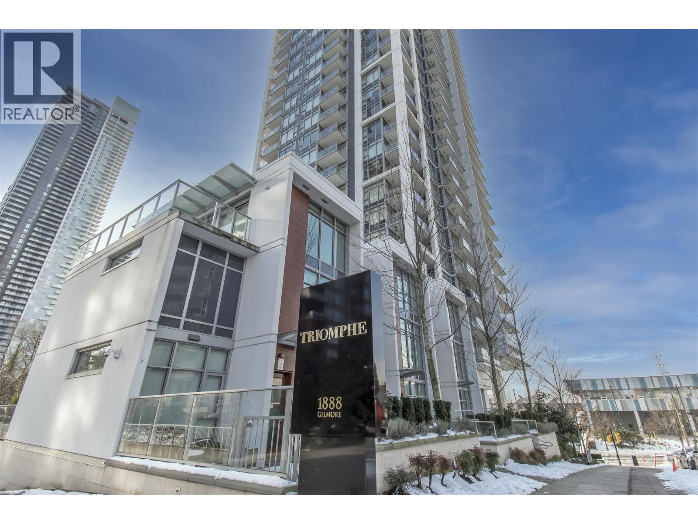
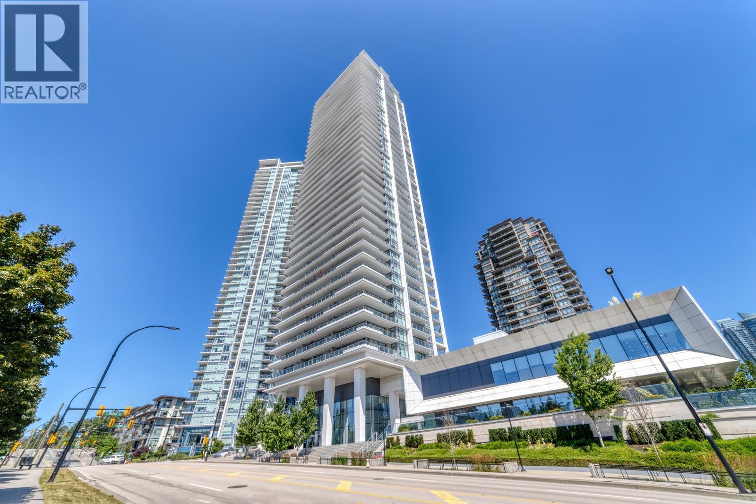
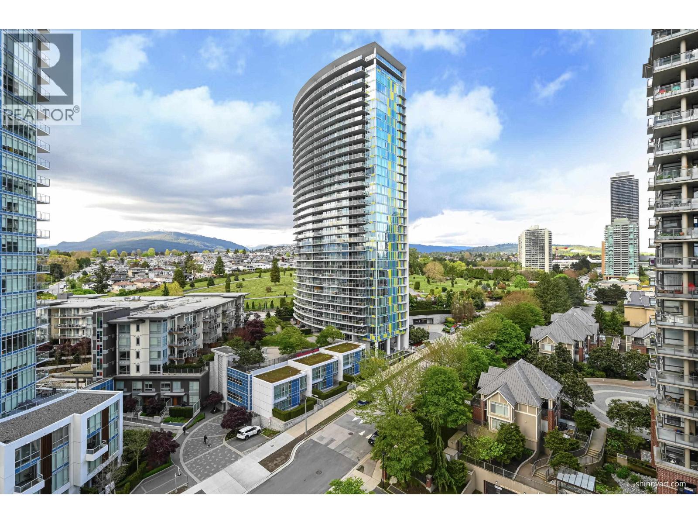
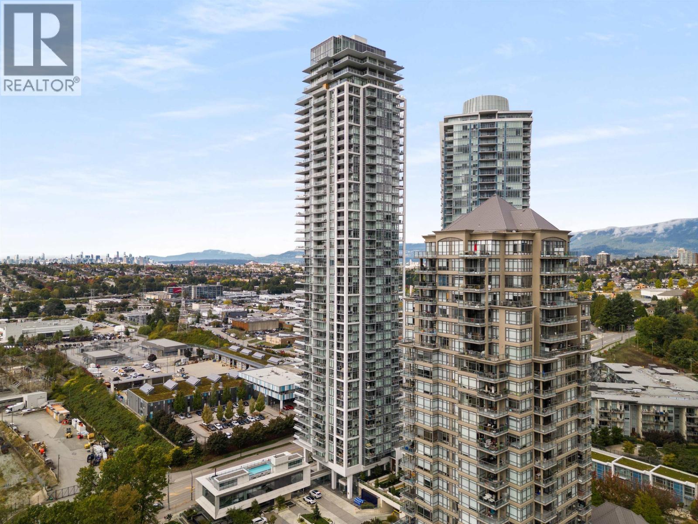
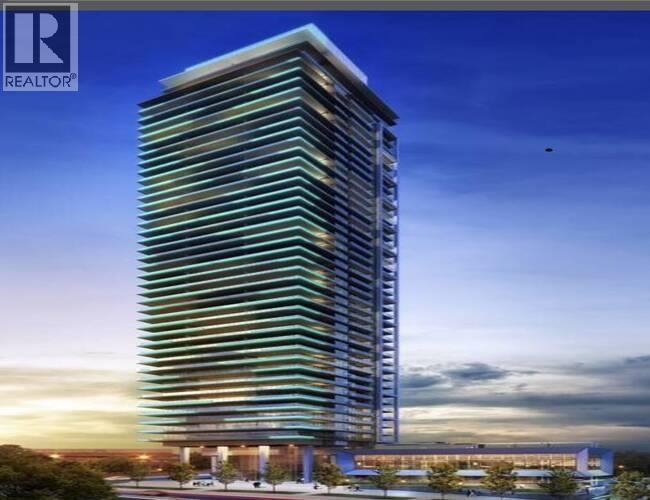
Perfect for first time home buyer or investor. Not tenanted. Discover Triomphe a stylish southeast-facing one-bedroom apartment with a light-color scheme and expansive 9-foot ceilings. This well-designed unit maximizes space efficiency, featuring a modern kitchen with Bosch appliances, soft-closing cabinetry, and a spa-like bathroom with floor-to-ceiling tiles. Located within walking distance of Gilmore Skytrain station, Amazing Brentwood Town Centre, Whole Foods, and Save On Foods, Triomphe offers unparalleled convenience. Residents enjoy over 13,000 sq ft of amenities, including a rooftop pool, jacuzzi, steam room, sauna, gym, lounge, BBQ terrace, fire pit, guest suites, EV charging stations, yoga room, and bike storage. Strata documents available for review.
Property Details
- Property Type
- Apartment Unit
- Style
- Multi Family,Residential Attached
- Title to Land
- Freehold Strata
- Year Built
- 2020
- Area
- Burnaby North · Brentwood Park
- View
- Panoramic
- Outdoor
- Patio,Deck, Balcony
- Heating / Cooling
- Forced Air
- Flooring
- Laminate,Tile
- Construction
- Concrete Frame,Aluminum Siding,Concrete (Exterior),Glass (Exterior)
- Parking
- Garage Single (1 stall)
- Water Supply
- Public
- Kitchens
- 1
Financial
- Bike Room
- Clubhouse
- Exercise Centre
- Concierge
- Caretaker
- Trash
- Maintenance Grounds
- Hot Water
- Sewer
- Snow Removal
- Water
Rooms 5
Features & Appliances
- 🧺Dishwasher
- 🧊Refrigerator
- 🔥Oven
- 🍳Range Top
- 🚨Smoke Detector(s)
- 🧯Fire Sprinkler System
- 🛁Swirlpool/Hot Tub
- ❄️Central Air
- ❄️Air Conditioning
- Cats OK
- Dogs OK
- Number Limit (Two)
- Pets Allowed w/Rest
For Sale in Triomphe Residences & Complex
↑ Back to top| Date | Address | Status | Bed | Bath | Price | Sqft | DOM | Strata Fee | Tax | Listed By |
|---|---|---|---|---|---|---|---|---|---|---|
| 2026-09-24 | 3606 1888 Gilmore Avenue | Active | 2 | 2 | $849,000 ($961/sf) | 883 | 0 | $580 | $2,890 (2025) | Royal Pacific Realty Corp. |
| 2026-09-15 | 1908 1888 Gilmore Avenue | Active | 2 | 2 | $860,000 ($1002/sf) | 858 | 0 | $568 | $2,954 (2026) | Oakwyn Realty Ltd. |
| 2026-09-08 | 2103 1888 Gilmore Avenue | Active | 2 | 2 | $839,900 ($892/sf) | 942 | 0 | $624 | $3,086 (2026) | Interlink Realty |
| 2026-09-03 | 4401 1888 Gilmore Avenue | Active | 2 | 2 | $998,000 ($1020/sf) | 978 | 0 | $653 | $3,459 (2025) | Macdonald Realty Westmar |
| 2026-07-20 | 1801 1888 Gilmore Avenue | Active | 1 | 1 | $599,000 ($969/sf) | 618 | 0 | $409 | $1,958 (2025) | Royal Pacific Realty Corp. |
| 2026-07-07 | 703 1888 Gilmore Avenue | Active | 1 | 1 | $499,000 ($1035/sf) | 482 | 0 | $623 | $1,638 (2026) | Sutton Group - 1st West Realty |
| 2026-07-02 | 1303 1888 Gilmore Avenue | Active | 1 | 1 | $519,000 ($1077/sf) | 482 | 0 | $316 | $1,576 (2023) | Royal Pacific Riverside Realty Ltd. |
| 2026-05-25 | 2203 1888 Gilmore Avenue | Active | 2 | 2 | $849,000 ($904/sf) | 939 | 0 | $624 | $2,846 (2025) | Oakwyn Realty Ltd. |
| 2026-04-01 | 502 1888 Gilmore Avenue | Active | 1 | 1 | $479,000 ($990/sf) | 484 | 0 | $323 | $1,503 (2025) | Royal LePage Westside |
| Avg | $721,322 ($973/sf) | 741 |
Nearby Buildings with Active Listings
↑ Back to top
Book a Showing

- Abbotsford - 447
- Agassiz - 28
- Burnaby - 54
- Burnaby East - 78
- Burnaby North - 367
- Burnaby South - 348
- Campbell River - 1
- Chilliwack - 221
- Cloverdale - 194
- Comox Valley - 10
- Coquitlam - 566
- Delta - 10
- Duncan - 42
- Esquimalt - 59
- Gulf Islands - 6
- Harrison Hot Springs - 13
- Harrison Mills - 1
- Hope - 22
- Ladner - 110
- Langford - 156
- Langley - 541
- Maple Ridge - 312
- Mill Bay - 2
- Mission - 65
- New Westminster - 444
- North Delta - 29
- North Island - 2
- North Saanich - 8
- North Surrey - 412
- North Vancouver - 747
- Oak Bay - 44
- Osoyoos - 1
- Parksville / Qualicum - 7
- Penticton - 8
- Pitt Meadows - 75
- Port Alberni - 2
- Port Coquitlam - 268
- Port Moody - 268
- Richmond - 1161
- Saanich East - 232
- Saanich West - 92
- Sardis - 154
- Sidney - 152
- Sooke - 39
- South Surrey White Rock - 719
- Surrey - 667
- Tsawwassen - 98
- Vancouver East - 1003
- Vancouver West - 2495
- Victoria - 666
- View Royal - 46
- West Vancouver - 231



