405 1439 GEORGE ST
- 3 Beds
- 2 Baths
- 1,523 Sqft
- 2 Parking
- Built 2021
 1/39
1/39




Property Description
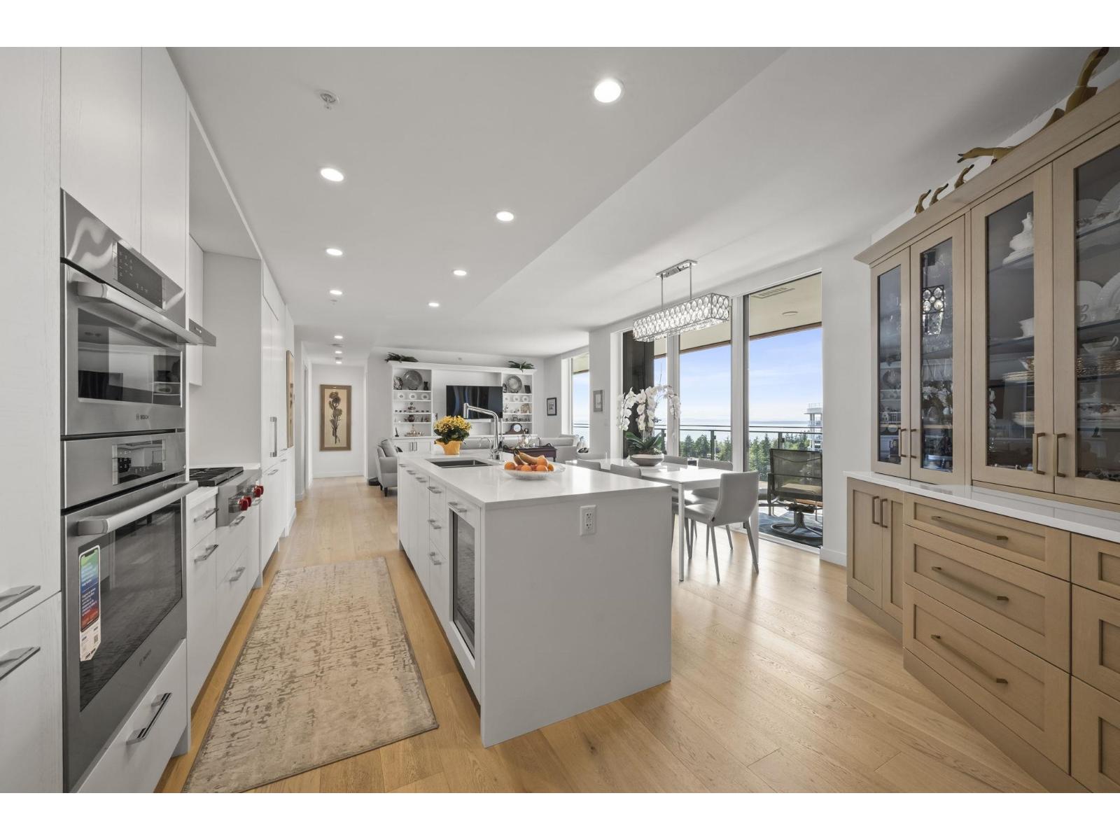
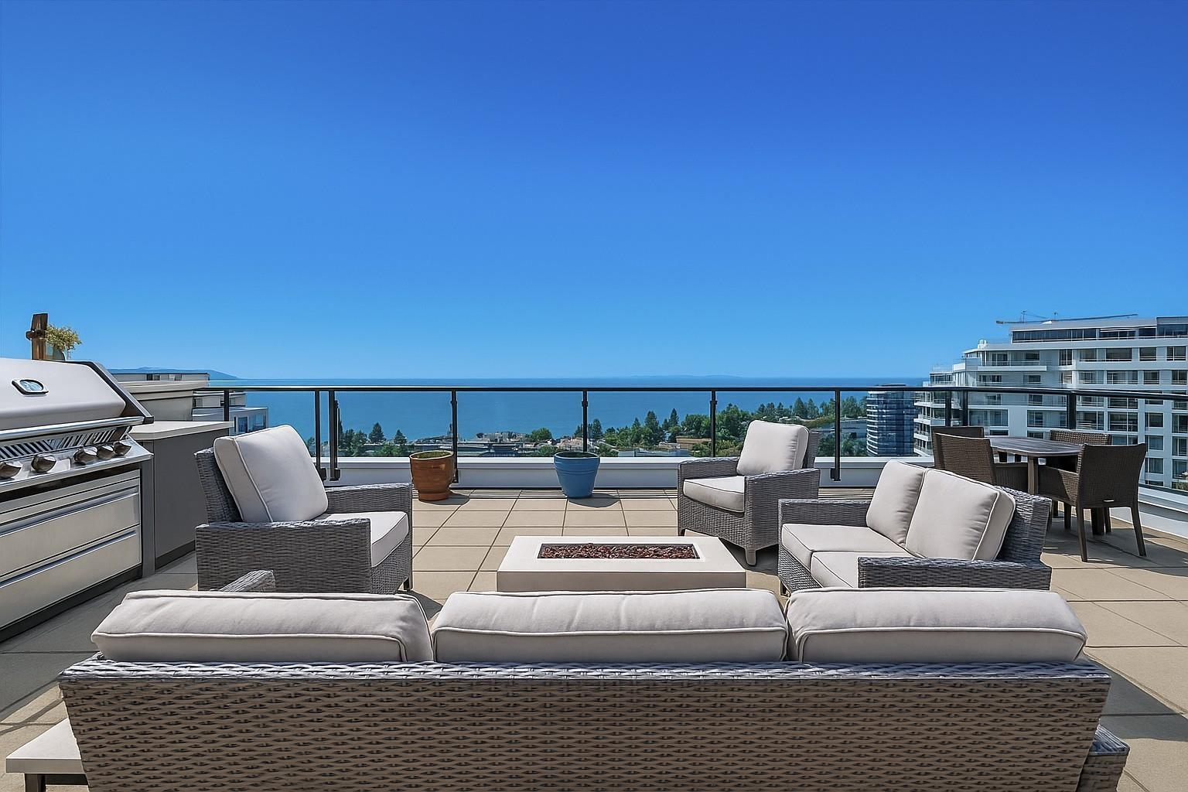
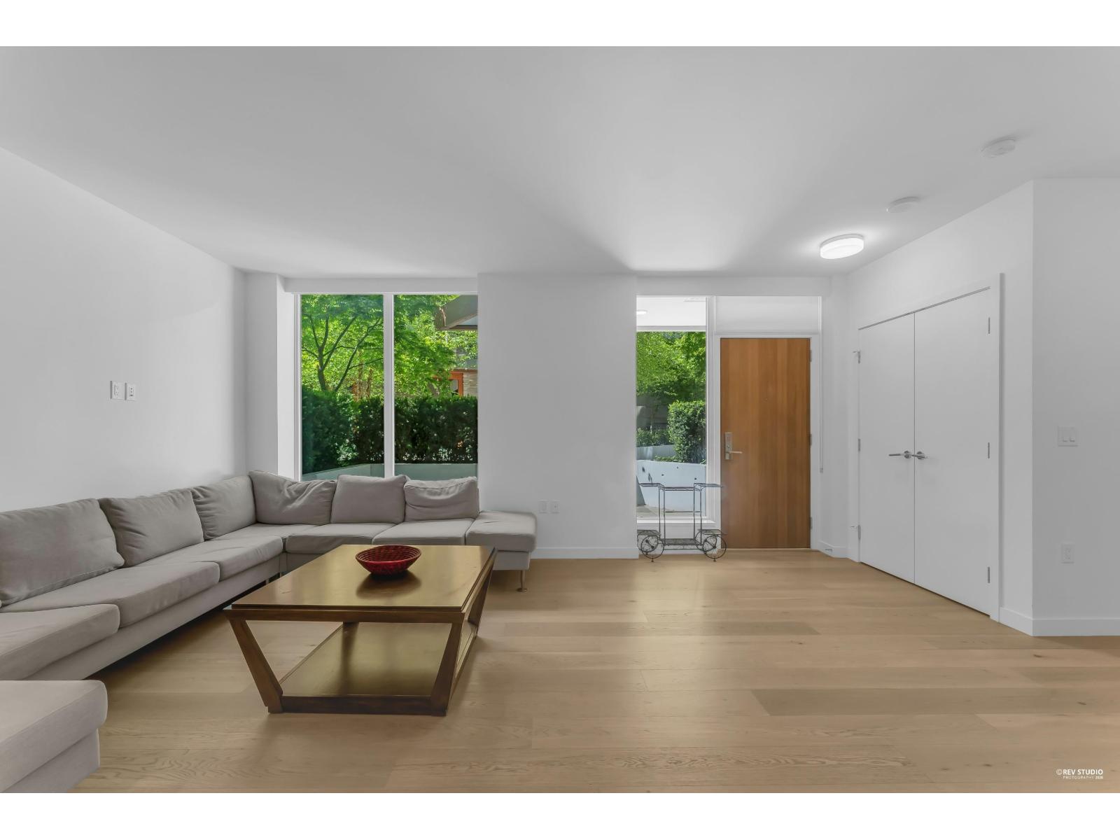
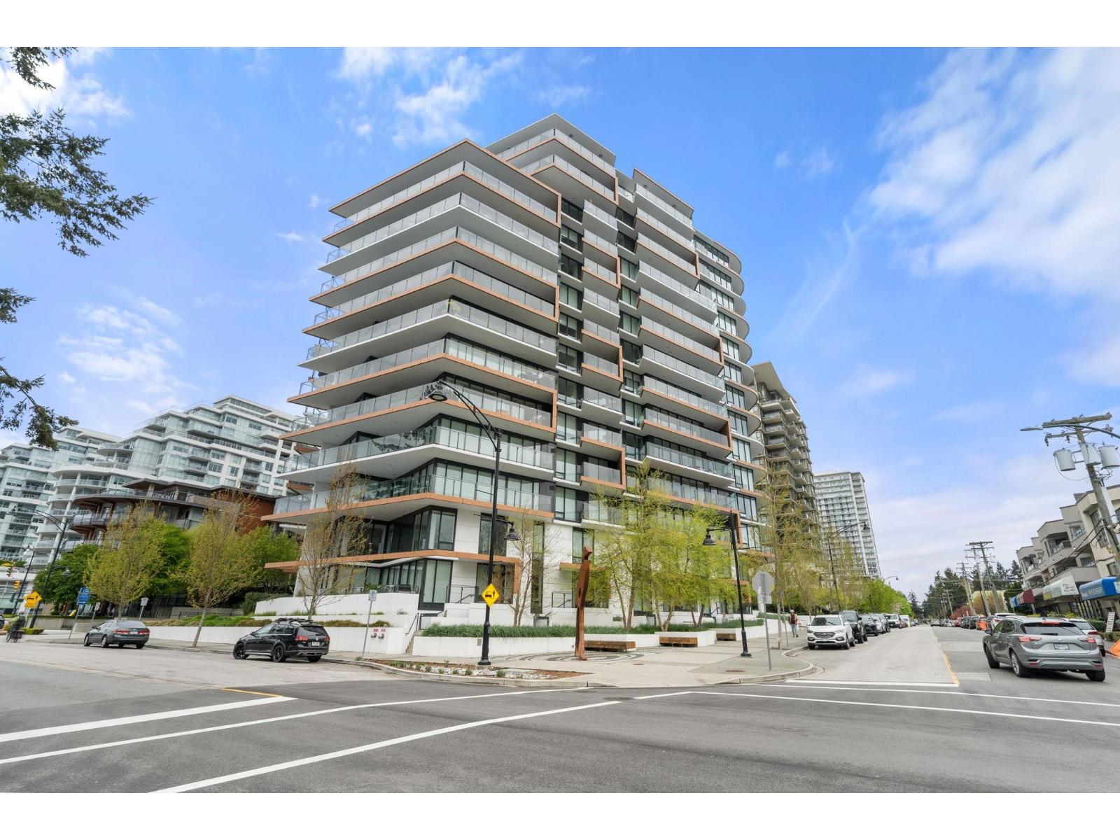
Semiah by Marcon - Stunning 3bd/2ba corner unit residence in the heart of White Rock, offers 1,523ft of thoughtfully designed living space, complemented by an expansive 631sf of wraparound deck for exceptional outdoor enjoyment, Ocean & Mtn views! Featuring premium Bosch & Wolf appliances, custom soft-close wood cabinetry, quartz countertops, full-size side-by-side LG washer/ dryer, & energy-efficient heating & air conditioning system for year-round comfort. Engineered hardwood flooring throughout, with automated roller shades on all windows & luxurious marble-tiled ensuites. Includes two parking spaces & one storage unit. Breathtaking views & unbeatable location with shops, services & the beach just steps away. The perfect blend of modern concrete architecture. Call to View!
Property Details
- Property Type
- Apartment Unit
- Style
- Multi Family,Residential Attached
- Title to Land
- Freehold Strata
- Year Built
- 2021
- Area
- South Surrey White Rock · White Rock
- View
- Ocean & Mnt Baker Views
- Outdoor
- Balcony
- Heating / Cooling
- Forced Air
- Flooring
- Hardwood
- Construction
- Concrete,Concrete (Exterior),Glass (Exterior),Mixed (Exterior)
- Parking
- Underground,Guest (2 stalls)
- Water Supply
- Public
- Kitchens
- 1
- Units in Development
- 88
Financial
- Bike Room
- Exercise Centre
- Trash
- Maintenance Grounds
- Gas
- Hot Water
- Management
- Recreation Facilities
- Sewer
- Water
Rooms 8
Features & Appliances
- 🧺Washer/Dryer
- 🧺Dishwasher
- 🧊Refrigerator
- 🍳Stove
- ❄️Central Air
- ❄️Air Conditioning
- Cats OK
- Dogs OK
- Pets Allowed w/Rest
For Sale in Semiah & Complex
↑ Back to top| Date | Address | Status | Bed | Bath | Price | Sqft | DOM | Strata Fee | Tax | Listed By |
|---|---|---|---|---|---|---|---|---|---|---|
| 2026-07-23 | 907 1439 George Street | Active | 2 | 3 | $1,792,000 ($1209/sf) | 1482 | 0 | $741 | $7,590 (2026) | RE/MAX Select Properties |
| 2026-06-26 | Ph1 1439 George Street | Active | 3 | 2 | $2,398,000 ($1380/sf) | 1738 | 0 | $812 | $8,617 (2025) | Macdonald Realty (White Rock) |
| 2026-05-04 | Th8 1439 George Street | Active | 2 | 3 | $1,190,000 ($824/sf) | 1445 | 0 | $675 | $5,456 (2025) | RE/MAX Crest Realty |
| 2026-05-01 | 305 1439 George Street | Active | 3 | 2 | $1,299,000 ($853/sf) | 1523 | 0 | $731 | $6,613 (2025) | Homelife Benchmark Realty Corp. |
| 2026-03-30 | 902 1439 George Street | Active | 2 | 2 | $1,249,500 ($1113/sf) | 1123 | 0 | $672 | $4,806 (2024) | Royal LePage - Wolstencroft |
| Avg | $1,585,700 ($1085/sf) | 1462 |
Nearby Buildings with Active Listings
↑ Back to top

Book a Showing

- Abbotsford - 447
- Agassiz - 28
- Burnaby - 54
- Burnaby East - 78
- Burnaby North - 367
- Burnaby South - 348
- Campbell River - 1
- Chilliwack - 221
- Cloverdale - 194
- Comox Valley - 10
- Coquitlam - 566
- Delta - 10
- Duncan - 42
- Esquimalt - 59
- Gulf Islands - 6
- Harrison Hot Springs - 13
- Harrison Mills - 1
- Hope - 22
- Ladner - 110
- Langford - 156
- Langley - 541
- Maple Ridge - 312
- Mill Bay - 2
- Mission - 65
- New Westminster - 444
- North Delta - 29
- North Island - 2
- North Saanich - 8
- North Surrey - 412
- North Vancouver - 747
- Oak Bay - 44
- Osoyoos - 1
- Parksville / Qualicum - 7
- Penticton - 8
- Pitt Meadows - 75
- Port Alberni - 2
- Port Coquitlam - 268
- Port Moody - 268
- Richmond - 1161
- Saanich East - 232
- Saanich West - 92
- Sardis - 154
- Sidney - 152
- Sooke - 39
- South Surrey White Rock - 719
- Surrey - 667
- Tsawwassen - 98
- Vancouver East - 1003
- Vancouver West - 2495
- Victoria - 666
- View Royal - 46
- West Vancouver - 231



