4207 518 CLARKE RD
- 2 Beds
- 2 Baths
- 769 Sqft
- 1 Parking
- Built 2025



Property Description
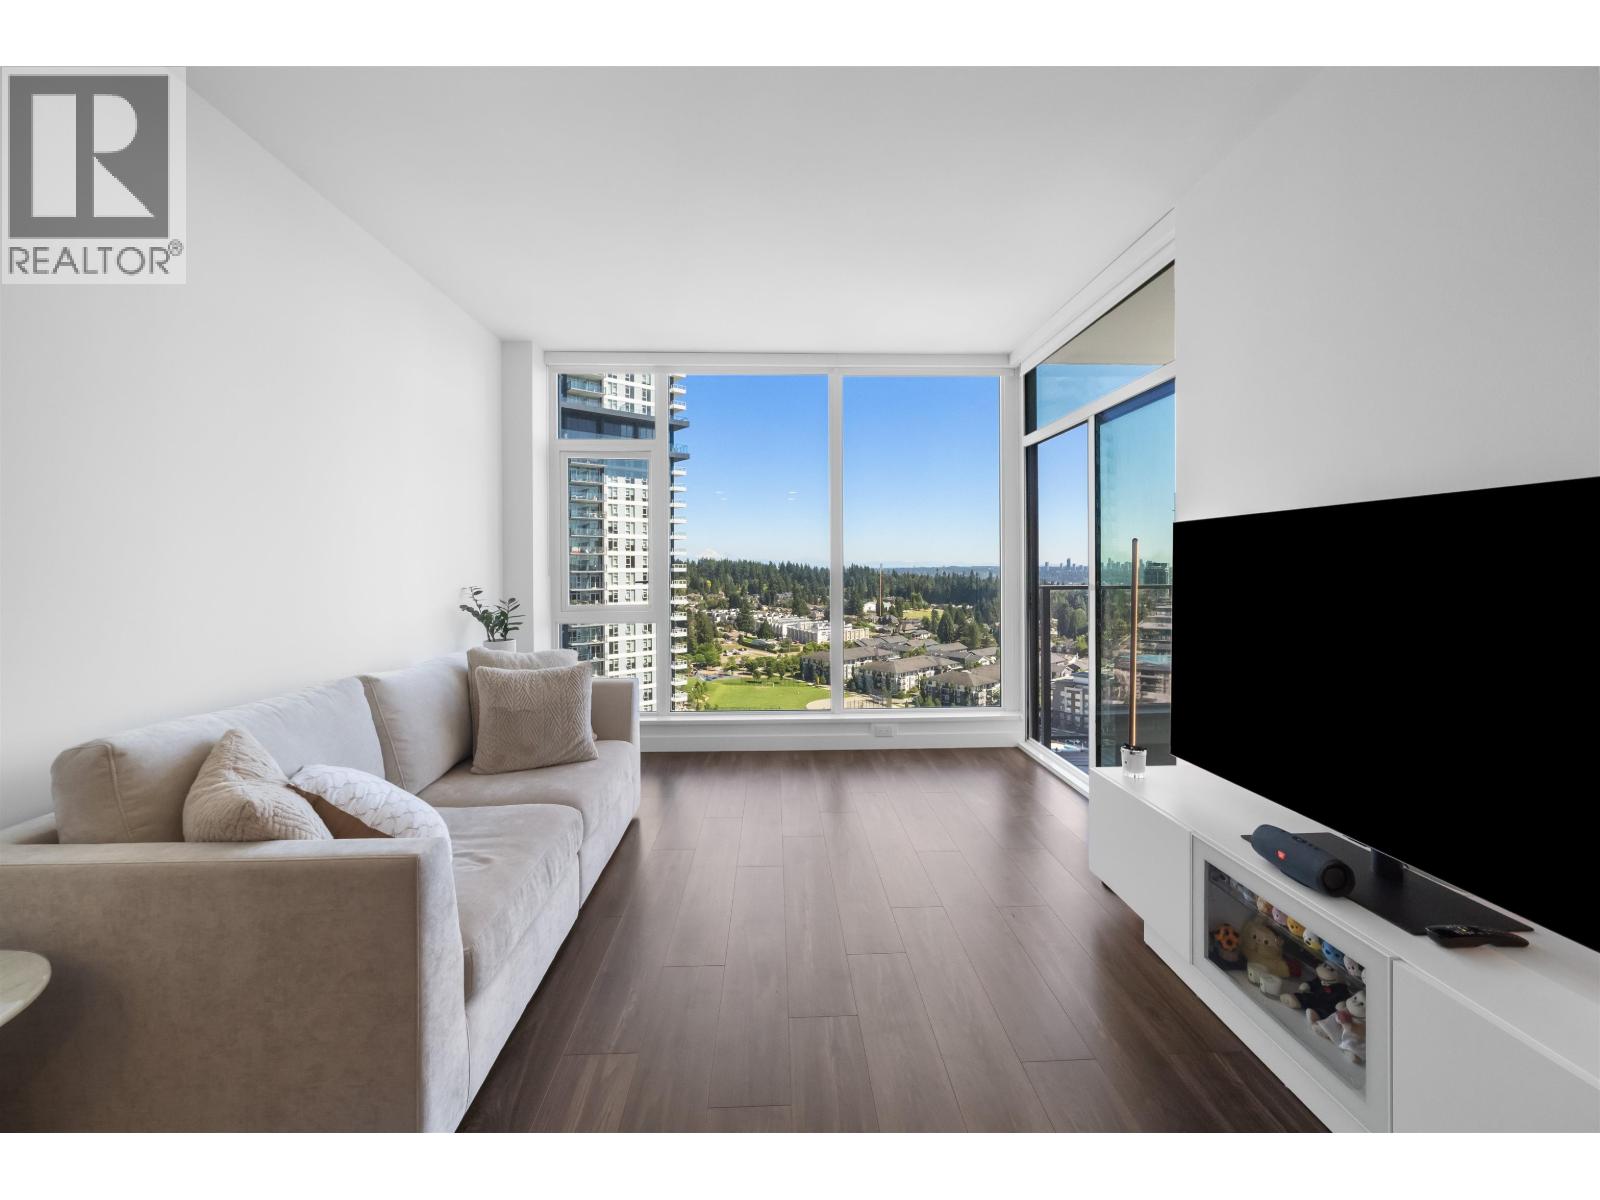
Don''t miss this stunning BRAND NEW 2 bed, 2 bath CORNER UNIT on the 42nd floor of the iconic Highpoint Condo. Enjoy breathtaking, unobstructed views through expansive windows and an abundance of natural light. Stay cool in the summer with air conditioning. The functional layout offers separated bedrooms, a spacious living area, and a large balcony, perfect for relaxing. Located just steps from Burquitlam SkyTrain Station, this home offers unbeatable convenience with cafes, restaurants, and daily essentials right outside your door. Highpoint features premium amenities including a 51st-floor Sky Lounge, fitness room, Yoga Studio, guest suites, study room, kids'' playground, and more. Includes 1 parking stall and 1 storage locker. GST INCLUDED.
Property Details
- Property Type
- Apartment Unit
- Style
- Multi Family,Residential Attached
- Title to Land
- Freehold Strata
- Year Built
- 2025
- Area
- Coquitlam · Coquitlam West
- View
- Mountain And City
- Outdoor
- Balcony
- Heating / Cooling
- Heat Pump
- Construction
- Concrete,Concrete (Exterior),Glass (Exterior),Other (Exterior)
- Parking
- Underground (1 stall)
- Water Supply
- Public
- Kitchens
- 1
- Units in Development
- 303
Financial
- Clubhouse
- Recreation Facilities
- Concierge
- Caretaker
- Trash
- Maintenance Grounds
- Gas
- Hot Water
- Management
- Snow Removal
Rooms 4
Features & Appliances
- ❄️Central Air
- Pets Allowed w/Rest
For Sale in 4207 518 CLARKE ROAD & Complex
↑ Back to top| Date | Address | Status | Bed | Bath | Price | Sqft | DOM | Strata Fee | Tax | Listed By |
|---|---|---|---|---|---|---|---|---|---|---|
| 2026-09-10 | 2606 518 Clarke Road | Active | 2 | 2 | $784,000 ($992/sf) | 790 | 0 | $345 | $2,125 (2025) | Grand Central Realty |
| 2026-08-04 | 2205 518 Clarke Road | Active | 1 | 1 | $618,000 ($952/sf) | 649 | 0 | $283 | eXp Realty | |
| 2026-08-04 | 2705 518 Clarke Road | Active | 1 | 1 | $669,900 ($1043/sf) | 642 | 0 | $283 | $2,488 (2026) | Ledmac Realty Ltd. |
| 2026-06-02 | 2101 518 Clarke Road | Active | 2 | 2 | $798,900 ($924/sf) | 865 | 0 | $382 | (2026) | Ledmac Realty Ltd. |
| 2026-06-02 | 4807 518 Clarke Road | Active | 2 | 2 | $825,900 ($1077/sf) | 767 | 0 | $335 | (2026) | Ledmac Realty Ltd. |
| 2026-04-24 | 3201 518 Clarke Road | Active | 2 | 2 | $842,900 ($969/sf) | 870 | 0 | $382 | (2026) | Ledmac Realty Ltd. |
| 2025-07-24 | 4207 518 Clarke Road | Active | 2 | 2 | $779,000 ($1013/sf) | 769 | 0 | $334 | $2,067 (2025) | Royal First Realty |
| Avg | $759,800 ($993/sf) | 765 |
Nearby Buildings with Active Listings
↑ Back to top




Book a Showing

- Abbotsford - 447
- Agassiz - 28
- Burnaby - 54
- Burnaby East - 78
- Burnaby North - 367
- Burnaby South - 348
- Campbell River - 1
- Chilliwack - 221
- Cloverdale - 194
- Comox Valley - 10
- Coquitlam - 566
- Delta - 10
- Duncan - 42
- Esquimalt - 59
- Gulf Islands - 6
- Harrison Hot Springs - 13
- Harrison Mills - 1
- Hope - 22
- Ladner - 110
- Langford - 156
- Langley - 541
- Maple Ridge - 312
- Mill Bay - 2
- Mission - 65
- New Westminster - 444
- North Delta - 29
- North Island - 2
- North Saanich - 8
- North Surrey - 412
- North Vancouver - 747
- Oak Bay - 44
- Osoyoos - 1
- Parksville / Qualicum - 7
- Penticton - 8
- Pitt Meadows - 75
- Port Alberni - 2
- Port Coquitlam - 268
- Port Moody - 268
- Richmond - 1161
- Saanich East - 232
- Saanich West - 92
- Sardis - 154
- Sidney - 152
- Sooke - 39
- South Surrey White Rock - 719
- Surrey - 667
- Tsawwassen - 98
- Vancouver East - 1003
- Vancouver West - 2495
- Victoria - 666
- View Royal - 46
- West Vancouver - 231



