105 12161 237 ST
- 3 Beds
- 3 Baths
- 1,382 Sqft
- 2 Parking
- Built 2014
 1/32
1/32




Property Description
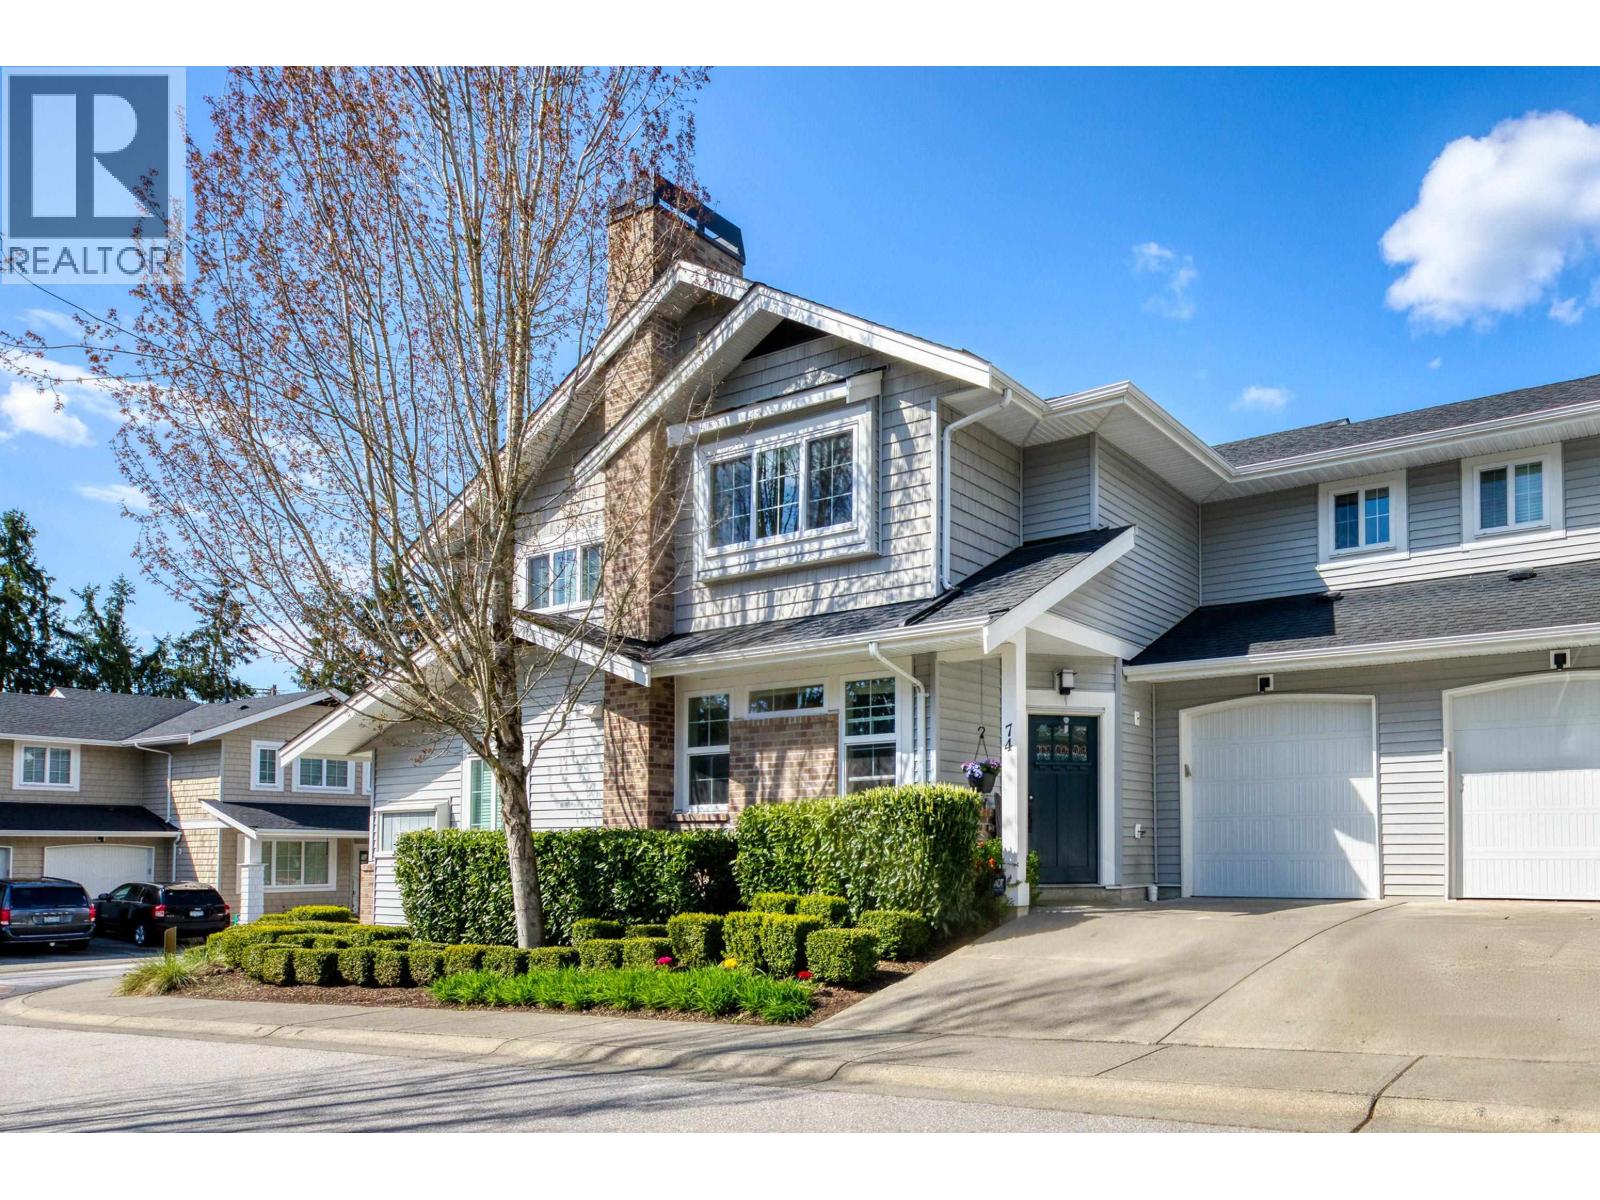
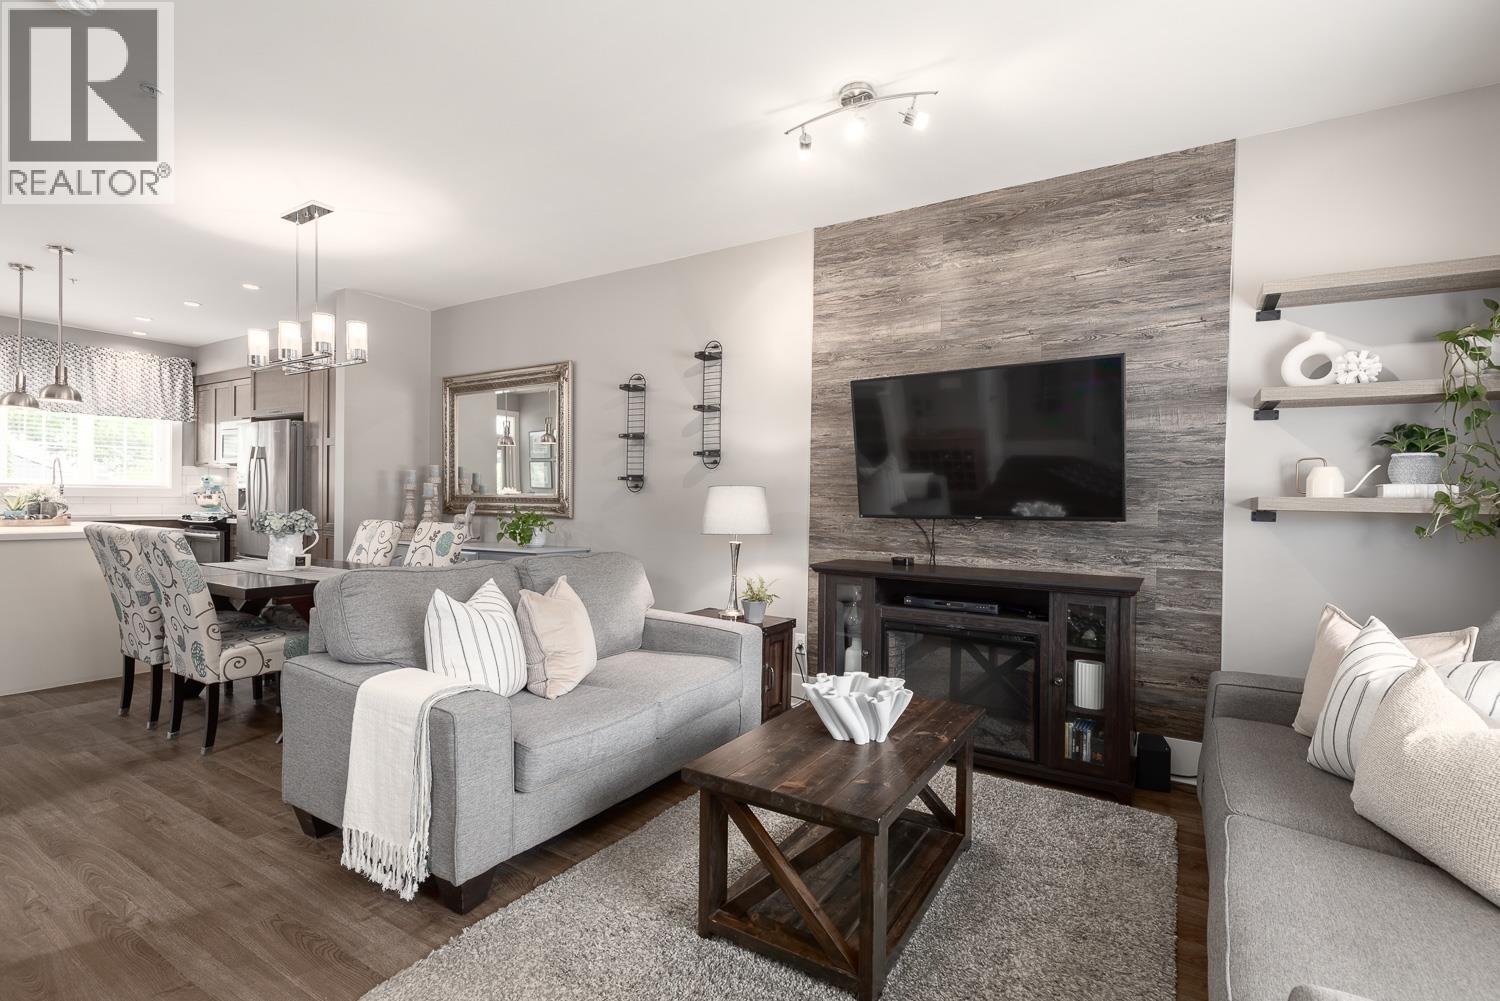
1/2 DUPLEX! Townhouse living but with a SINGLE FAMILY SIZED YARD can be yours at desirable Village Green. Set in a quiet area backing onto ALR land, this DUPLEX style, end home features a traditional entry level plan with great room living on the ground level. The HUGE island and built in pantry+wine rack is the center of the home with patio doors open to the FABULOUS entertainment sized patio and LARGEST YARD IN THE COMPLEX. Upstairs are 3 generous bedrooms, primary with ensuite and walk in closet. Separate laundry room with side by side appliances, counters and cupboards. The home has MODERN DAY necessities such as laminate floors, stainless steel appliances & quartz counters + FRESH PAINT. Well run, peaceful community where the kids can roam freely, and families can gather.
Property Details
- Property Type
- Townhouse
- Style
- Residential Attached
- Title to Land
- Freehold Strata
- Year Built
- 2014
- Area
- Maple Ridge · East Central
- Outdoor
- Patio, Playground,Private Yard
- Heating / Cooling
- Baseboard,Electric
- Flooring
- Laminate,Mixed,Carpet
- Construction
- Frame Wood,Mixed (Exterior)
- Parking
- Garage Single,Concrete (2 stalls)
- Water Supply
- Public
- Kitchens
- 1
- Units in Development
- 105
Financial
- Trash
- Maintenance Grounds
- Management
- Snow Removal
Rooms 6
Features & Appliances
- 🧺Washer/Dryer
- 🧺Dishwasher
- 🧊Refrigerator
- 🍳Stove
- 🍲Microwave
- Pets Allowed w/Rest
For Sale in Village Green & Complex
↑ Back to top| Date | Address | Status | Bed | Bath | Price | Sqft | DOM | Strata Fee | Tax | Listed By |
|---|---|---|---|---|---|---|---|---|---|---|
| 2026-07-15 | 74 12161 237 Street | Active | 3 | 3 | $785,000 ($573/sf) | 1371 | 0 | $393 | $4,130 (2025) | Royal LePage West Real Estate Services |
| 2026-06-17 | 19 12161 237 Street | Active | 3 | 3 | $788,000 ($569/sf) | 1384 | 0 | $393 | $4,051 (2025) | Royal LePage Elite West |
| Avg | $786,500 ($571/sf) | 1378 |
Nearby Buildings with Active Listings
↑ Back to top
Book a Showing

- Abbotsford - 447
- Agassiz - 28
- Burnaby - 54
- Burnaby East - 78
- Burnaby North - 367
- Burnaby South - 348
- Campbell River - 1
- Chilliwack - 221
- Cloverdale - 194
- Comox Valley - 10
- Coquitlam - 566
- Delta - 10
- Duncan - 42
- Esquimalt - 59
- Gulf Islands - 6
- Harrison Hot Springs - 13
- Harrison Mills - 1
- Hope - 22
- Ladner - 110
- Langford - 156
- Langley - 541
- Maple Ridge - 312
- Mill Bay - 2
- Mission - 65
- New Westminster - 444
- North Delta - 29
- North Island - 2
- North Saanich - 8
- North Surrey - 412
- North Vancouver - 747
- Oak Bay - 44
- Osoyoos - 1
- Parksville / Qualicum - 7
- Penticton - 8
- Pitt Meadows - 75
- Port Alberni - 2
- Port Coquitlam - 268
- Port Moody - 268
- Richmond - 1161
- Saanich East - 232
- Saanich West - 92
- Sardis - 154
- Sidney - 152
- Sooke - 39
- South Surrey White Rock - 719
- Surrey - 667
- Tsawwassen - 98
- Vancouver East - 1003
- Vancouver West - 2495
- Victoria - 666
- View Royal - 46
- West Vancouver - 231



