14922 PARKWOOD ST
- 3 Beds
- 3 Baths
- 2,125 Sqft
- 6,276 Lot Sqft
- 76.5 Lot (ft)
- 6 Parking
- Built 2018
 1/35
1/35




Property Description
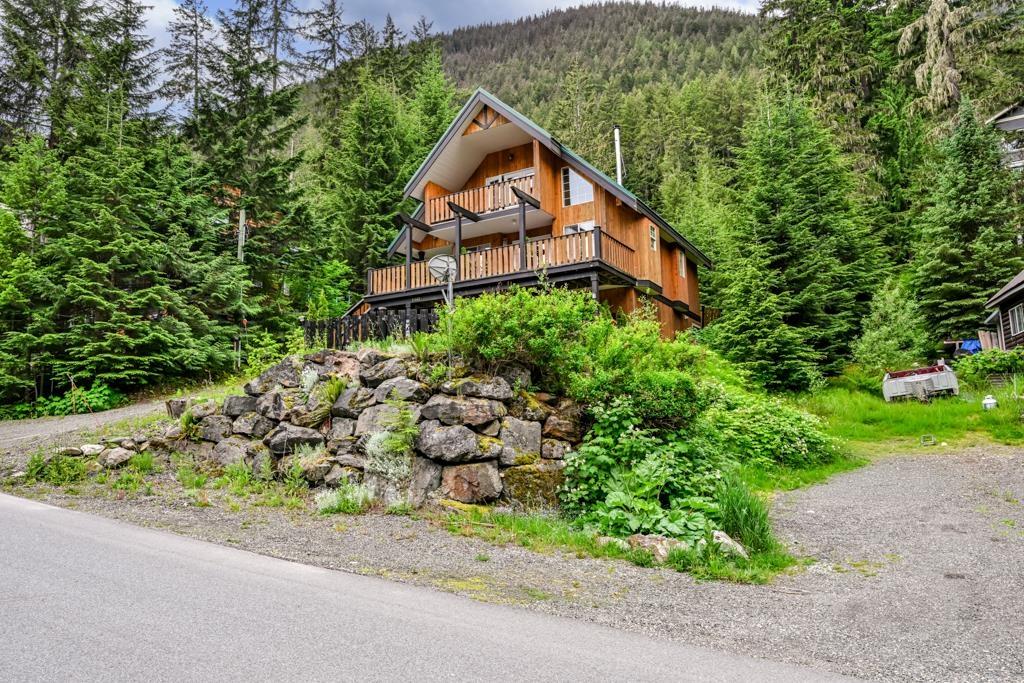
SEE MOVIE: Recreational Nature Paradise. at Sunshine Valley. Yes, $4.4 million cheaper than a Banff home and only 43 mins to Chilliwack. this 2125 sq. ft. 3- 5 bedroom two story home with 1.5 basement suites on a FREEHOLD lot. The Resort style entertainment will amaze you; community swimming pool, hot tub, prickle ball, tennis and basketball courts. Enjoy ATVing, Hiking, Canoing. Main Club house kitchen can serve 100 people. This newer home is build with extreme quality: maintenance free with metal roof & all wood trim is clad with metal flashings. It has a fenced/ flat yard, RVPAD & FULL HOOK-UPS ON SITE. Detached garage and enclosed carport. Gated community. Located 18 minutes to Hope & 43 mins to Chilliwack. 35 mins to Manning Park: Skiing, public Camp sites. Watch MultiMedia Video!
Property Details
- Property Type
- House/Single Family
- Style
- Residential Detached
- Title to Land
- Freehold Strata
- Year Built
- 2018
- Area
- Hope & Area · Sunshine Valley
- View
- Mountain
- Outdoor
- Sundeck, Balcony,Private Yard
- Heating / Cooling
- Baseboard
- Flooring
- Tile
- Construction
- Frame Wood,Vinyl Siding
- Parking
- Open,RV Access/Parking,Front Access,Side Access (6 stalls)
- Water Supply
- Community
- Kitchens
- 2
Financial
- Clubhouse
- Recreation Facilities
- Management
Rooms 10
Features & Appliances
- 🧺Washer/Dryer
- 🧺Dishwasher
- 🧊Refrigerator
- 🍳Stove
- ✨Instant Hot Water
- 🍲Microwave
- ✨Prewired
- 🪟Window Coverings
For Sale in Parkhill Village & Complex
↑ Back to top| Date | Address | Status | Bed | Bath | Price | Sqft | DOM | Strata Fee | Tax | Listed By |
|---|---|---|---|---|---|---|---|---|---|---|
| 2026-08-31 | 14883 Parkwood Street, Sunshine Valley | Active | 3 | 2 | $759,900 ($494/sf) | 1537 | 0 | $2,627 (2026) | RE/MAX Magnolia | |
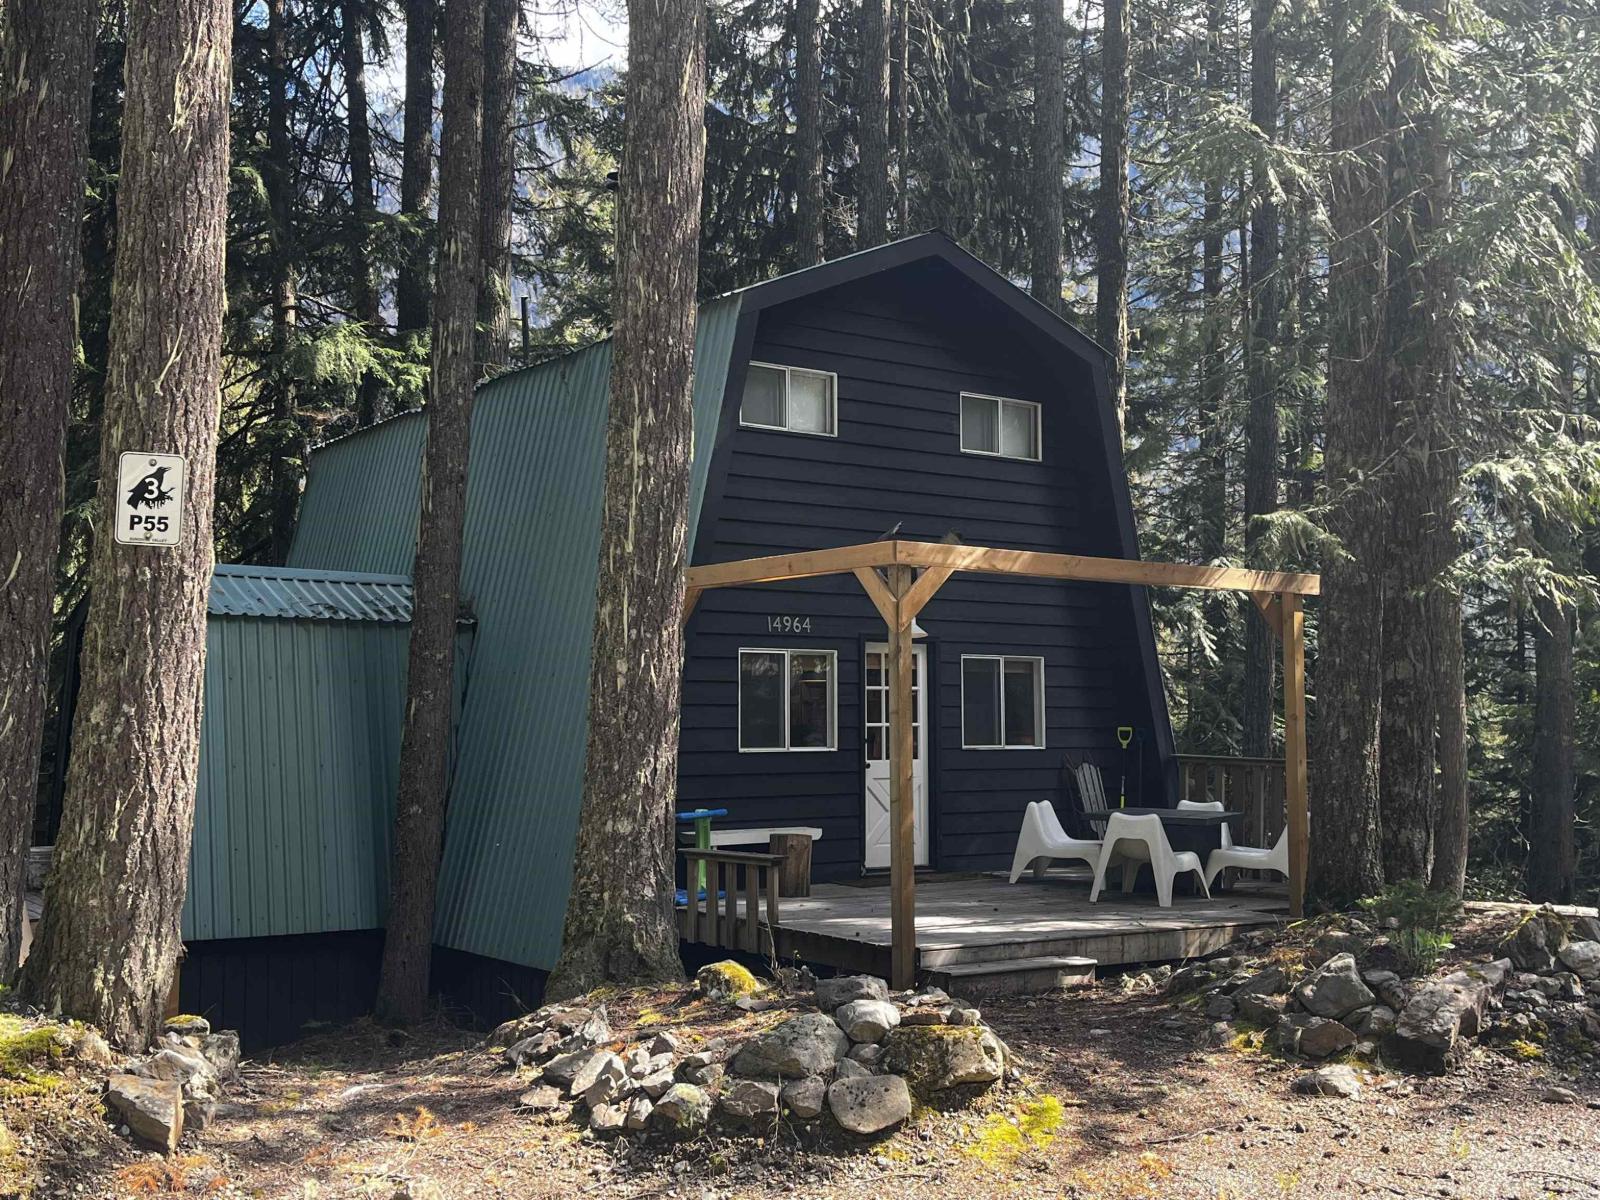
| 2026-05-29 | 14964 Parkhill Boulevard, Sunshine Valley | Active | 3 | 2 | $539,900 ($447/sf) | 1209 | 0 | $119 | $1,640 (2025) | Team 3000 Realty Ltd. |
| Avg | $649,900 ($473/sf) | 1373 |
Nearby Buildings with Active Listings
↑ Back to top
Book a Showing

- Abbotsford - 447
- Agassiz - 28
- Burnaby - 54
- Burnaby East - 78
- Burnaby North - 367
- Burnaby South - 348
- Campbell River - 1
- Chilliwack - 221
- Cloverdale - 194
- Comox Valley - 10
- Coquitlam - 566
- Delta - 10
- Duncan - 42
- Esquimalt - 59
- Gulf Islands - 6
- Harrison Hot Springs - 13
- Harrison Mills - 1
- Hope - 22
- Ladner - 110
- Langford - 156
- Langley - 541
- Maple Ridge - 312
- Mill Bay - 2
- Mission - 65
- New Westminster - 444
- North Delta - 29
- North Island - 2
- North Saanich - 8
- North Surrey - 412
- North Vancouver - 747
- Oak Bay - 44
- Osoyoos - 1
- Parksville / Qualicum - 7
- Penticton - 8
- Pitt Meadows - 75
- Port Alberni - 2
- Port Coquitlam - 268
- Port Moody - 268
- Richmond - 1161
- Saanich East - 232
- Saanich West - 92
- Sardis - 154
- Sidney - 152
- Sooke - 39
- South Surrey White Rock - 719
- Surrey - 667
- Tsawwassen - 98
- Vancouver East - 1003
- Vancouver West - 2495
- Victoria - 666
- View Royal - 46
- West Vancouver - 231



