704 1252 HORNBY ST
- 2 Beds
- 2 Baths
- 772 Sqft
- 1 Parking
- Built 2008
 1/23
1/23




Property Description
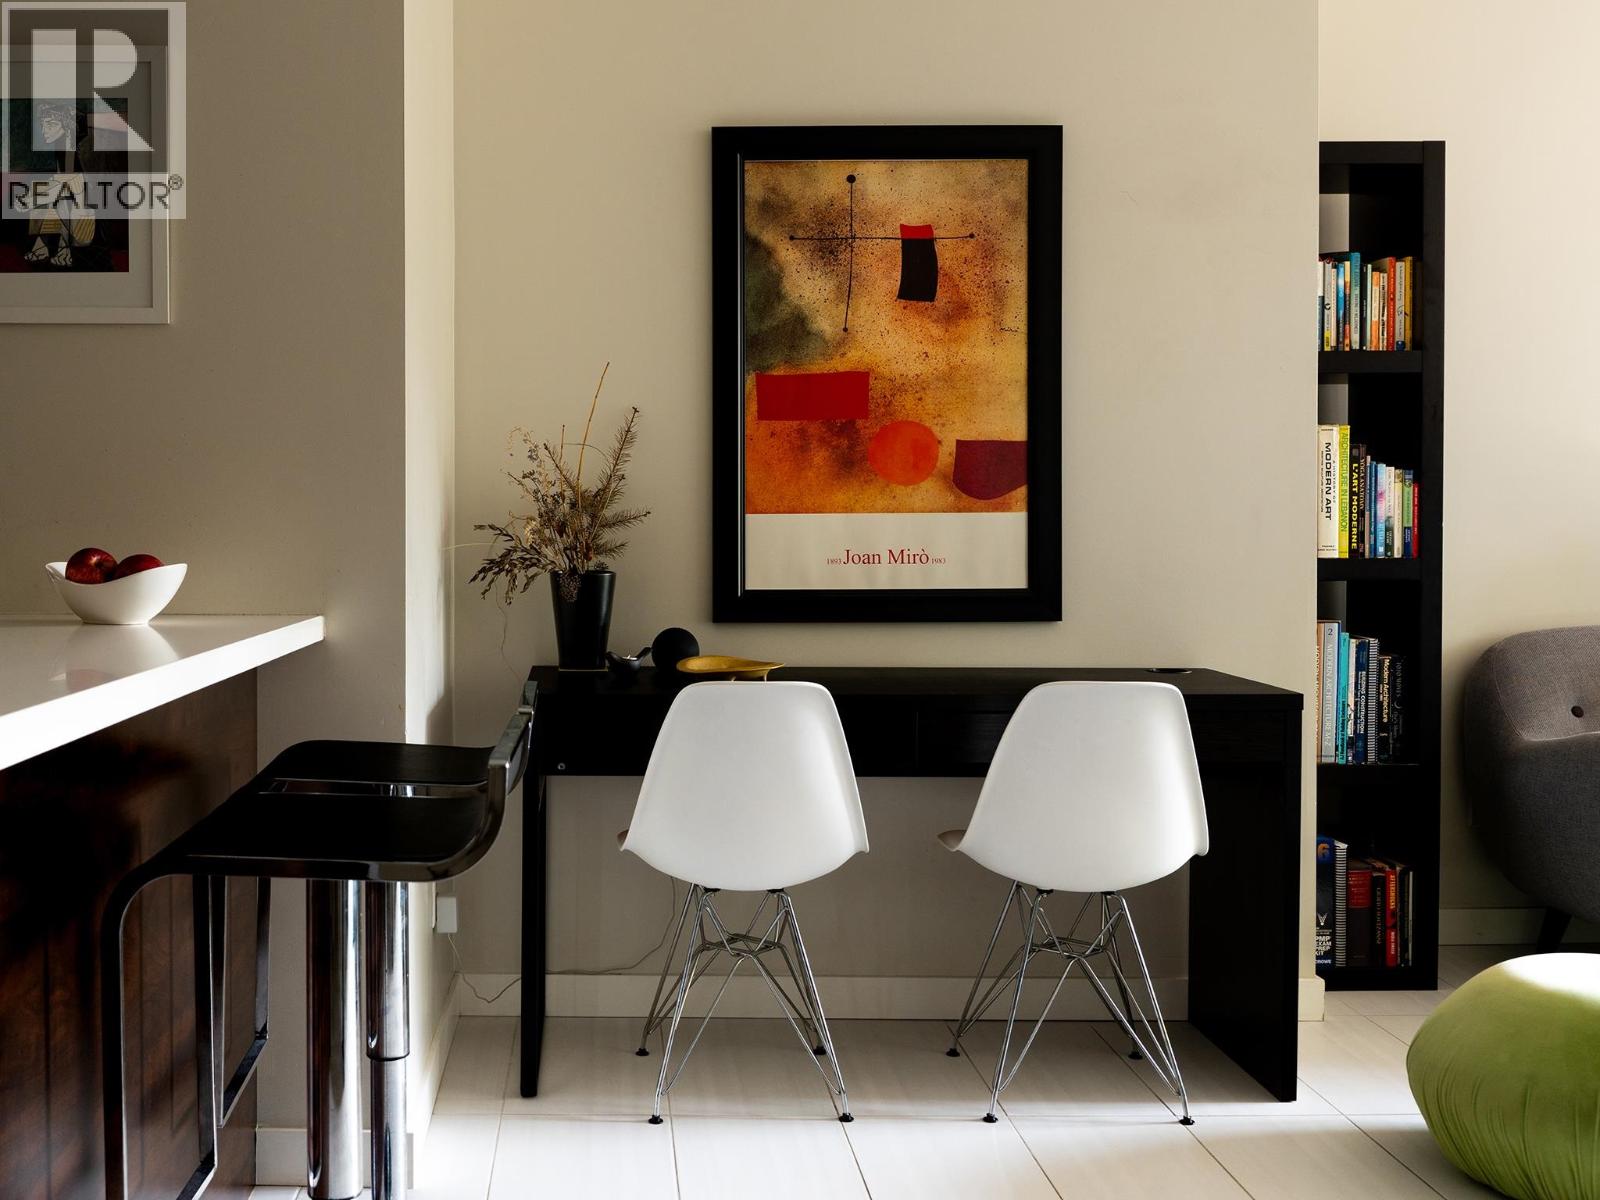
PURE - Boutique concrete living in the heart of Downtown Vancouver. Welcome to PURE, a solid concrete, glass, and masonry boutique building with only 73 exclusive homes. This bright and well designed Southwest corner unit offers a functional 2 bedroom + den layout with quality finishes throughout. Enjoy a fully equipped European style kitchen featuring quartz countertops, gas cooktop, sleek walnut cabinetry, and tile flooring that extends through the kitchen, living, and dining areas. The large den is ideal for a home office or additional storage. The spa inspired marble bathroom includes a rain shower for added luxury. Located just steps to restaurants on Davie and Denman, and within walking distance to the downtown business district. Open House on SAT July 19 from 2pm-4pm.
Property Details
- Property Type
- Apartment Unit
- Style
- Multi Family,Residential Attached
- Title to Land
- Freehold Strata
- Year Built
- 2008
- Area
- Vancouver West · Downtown VW
- View
- City View
- Outdoor
- Garden,Balcony
- Heating / Cooling
- Baseboard,Electric
- Flooring
- Hardwood,Laminate,Tile
- Construction
- Brick,Concrete Frame,Brick (Exterior),Concrete (Exterior),Glass (Exterior)
- Parking
- Underground (1 stall)
- Water Supply
- Public
- Kitchens
- 1
Financial
- Bike Room
- Exercise Centre
- Trash
- Maintenance Grounds
- Management
- Recreation Facilities
Rooms 7
Features & Appliances
- 🧺Washer/Dryer
- 🧺Dishwasher
- 🧊Refrigerator
- 🍳Stove
- 🍲Microwave
- 🔥Oven
- 🚨Smoke Detector(s)
- 🧯Fire Sprinkler System
Location & Parcel
↑ Back to topFor Sale in Pine Ridge & Complex
↑ Back to top| Date | Address | Status | Bed | Bath | Price | Sqft | DOM | Strata Fee | Tax | Listed By |
|---|---|---|---|---|---|---|---|---|---|---|
| 2026-08-11 | 503 1252 Hornby Street | Active | 1 | 1 | $629,000 ($989/sf) | 636 | 0 | $446 | $2,012 (2026) | Oakwyn Realty Ltd. |
| Avg | $629,000 ($989/sf) | 636 |
Nearby Buildings with Active Listings
↑ Back to top
Book a Showing

- Abbotsford - 447
- Agassiz - 28
- Burnaby - 54
- Burnaby East - 78
- Burnaby North - 367
- Burnaby South - 348
- Campbell River - 1
- Chilliwack - 221
- Cloverdale - 194
- Comox Valley - 10
- Coquitlam - 566
- Delta - 10
- Duncan - 42
- Esquimalt - 59
- Gulf Islands - 6
- Harrison Hot Springs - 13
- Harrison Mills - 1
- Hope - 22
- Ladner - 110
- Langford - 156
- Langley - 541
- Maple Ridge - 312
- Mill Bay - 2
- Mission - 65
- New Westminster - 444
- North Delta - 29
- North Island - 2
- North Saanich - 8
- North Surrey - 412
- North Vancouver - 747
- Oak Bay - 44
- Osoyoos - 1
- Parksville / Qualicum - 7
- Penticton - 8
- Pitt Meadows - 75
- Port Alberni - 2
- Port Coquitlam - 268
- Port Moody - 268
- Richmond - 1161
- Saanich East - 232
- Saanich West - 92
- Sardis - 154
- Sidney - 152
- Sooke - 39
- South Surrey White Rock - 719
- Surrey - 667
- Tsawwassen - 98
- Vancouver East - 1003
- Vancouver West - 2495
- Victoria - 666
- View Royal - 46
- West Vancouver - 231



