1401 6638 DUNBLANE AVE
- 2 Beds
- 2 Baths
- 904 Sqft
- 1 Parking
- Built 2018
 1/23
1/23




Property Description
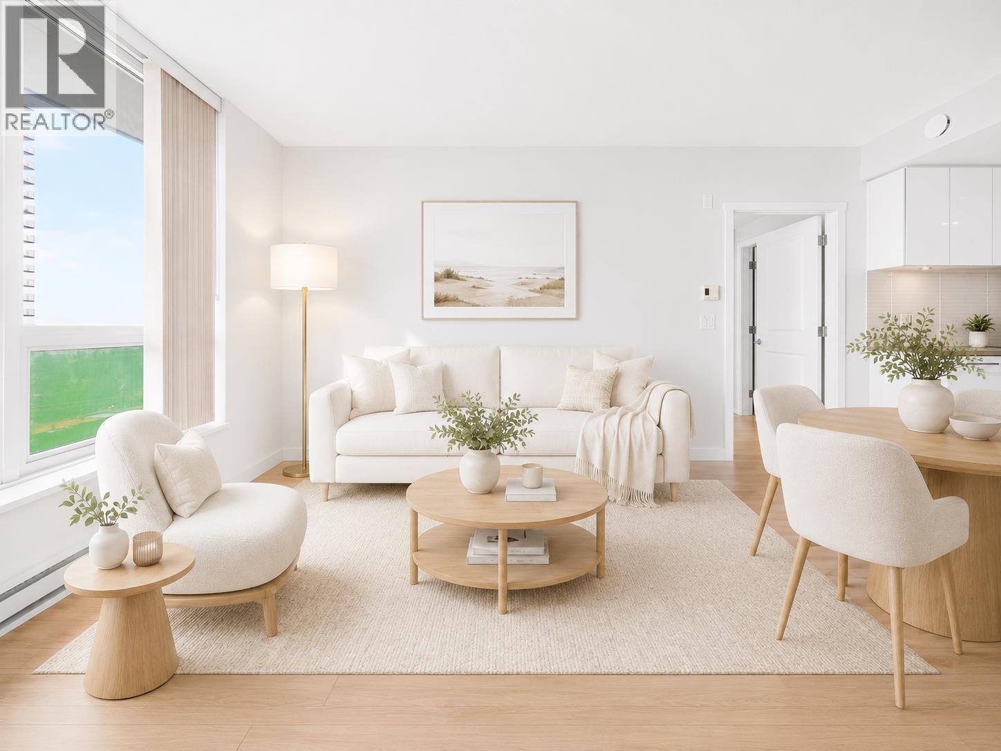
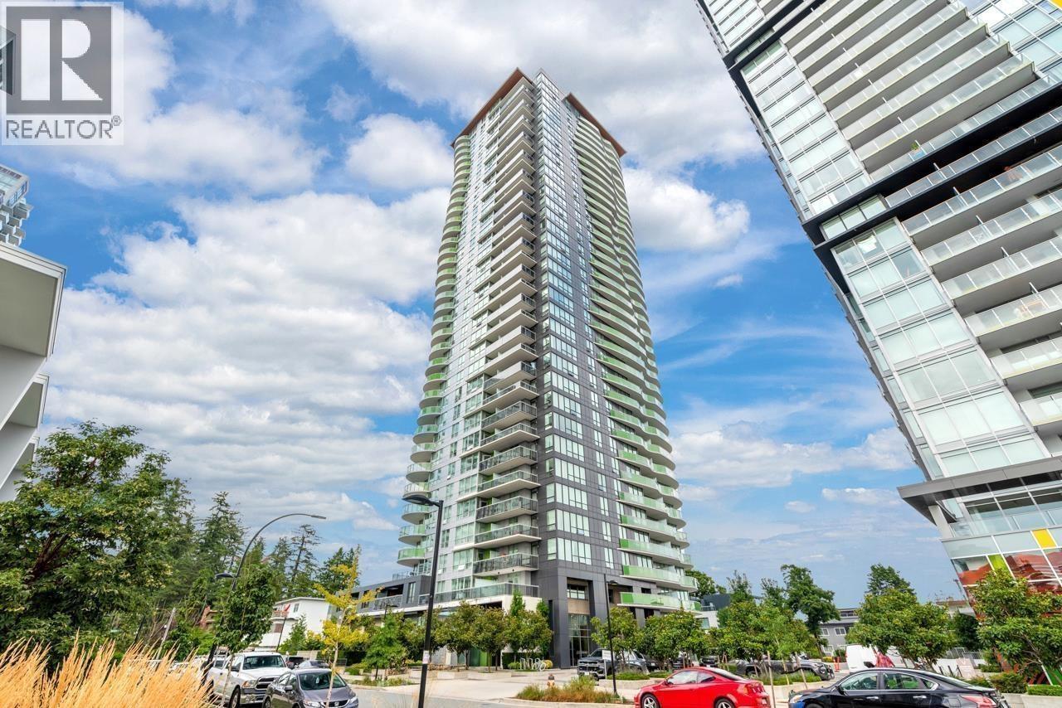
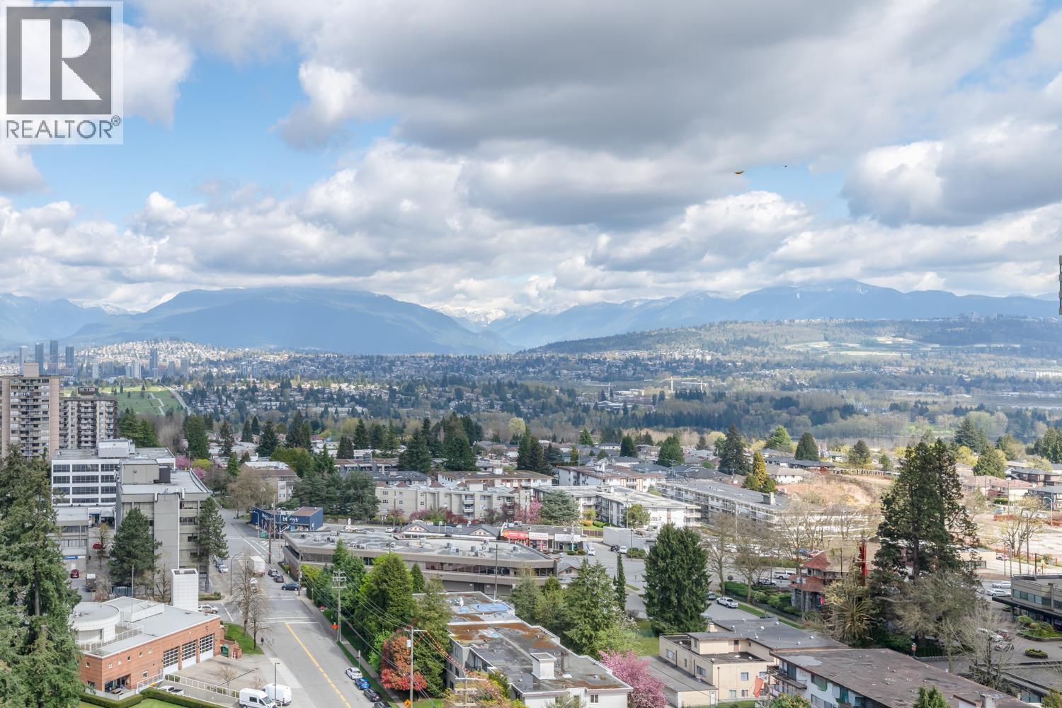
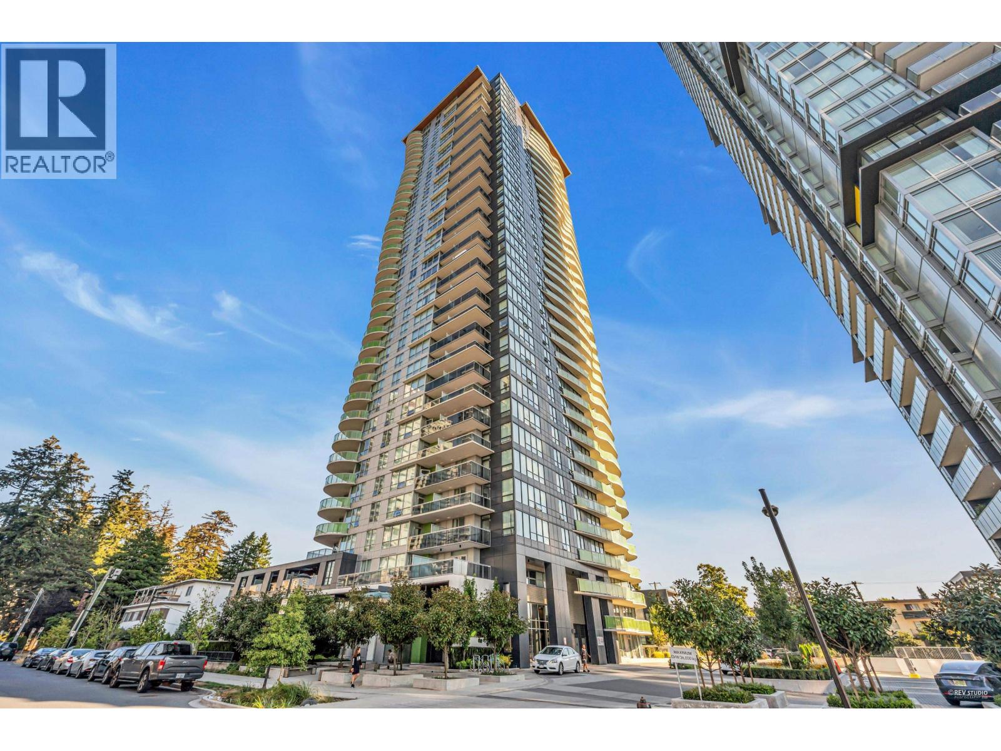
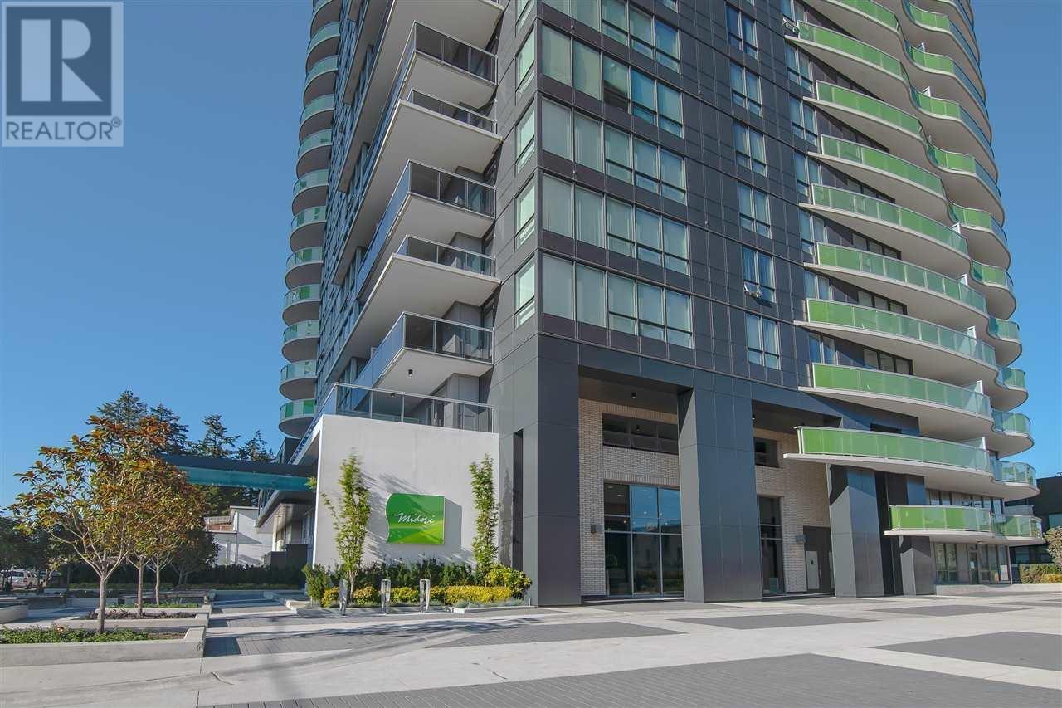
MIDORI built by POLYGON in the CENTER OF METROTOWN BURNABY THIS CLEAN AND EMPTY 2 BED 2 BATHS CORNER UNIT is MOVE IN READY with LOW maintenance fee The 7 years old building is well equipped with EV charging units, car wash station, dog groomer room, Bike room, Exercise Room Cooling Central Air System. EXECUTIVE LIVING LIFESTYLE with OPEN SPACIOUS 904 Sf Layout comes with upscale LIEBHERR fridge and freezer, CHEF GOURMET GAS STOVE COOKING, BUILT IN MICROWAVE, immaculate QUARTZ countertop and full size FRONT load washer/dryer. The Master bedroom has double sinks and closets for his and her Southwest facing corner Balcony with stunning MILLION DOLLAR city view. 4 level underground parking. This unit comes with 1 parking. Minutes Walk to Bonser Community Center, shoppings,skytrain.
Property Details
- Property Type
- Apartment Unit
- Style
- Multi Family,Residential Attached
- Title to Land
- Freehold Strata
- Year Built
- 2018
- Area
- Burnaby South · Metrotown
- View
- City, Mountain
- Exposure
- Southwest
- Outdoor
- Balcony
- Heating / Cooling
- Baseboard,Electric,Natural Gas
- Flooring
- Laminate,Tile,Carpet
- Construction
- Concrete,Concrete Block,Concrete Frame,Concrete (Exterior),Glass (Exterior),Mixed (Exterior)
- Parking
- Garage Under Building,Garage Single,Guest,Concrete,Garage Door Opener (1 stall)
- Water Supply
- Public
- Kitchens
- 1
- Units in Development
- 253
Financial
- Exercise Centre
- Caretaker
- Trash
- Maintenance Grounds
- Gas
- Hot Water
- Management
- Recreation Facilities
- RV Parking
- Snow Removal
Rooms 5
Features & Appliances
- 🧺Washer/Dryer
- 🧺Dishwasher
- 🧊Refrigerator
- 🍳Stove
- 🚨Smoke Detector(s)
- 🧯Fire Sprinkler System
- 🪟Window Coverings
- Cats OK
- Dogs OK
- Number Limit (Two)
- Pets Allowed w/Rest
For Sale in Midori & Complex
↑ Back to top| Date | Address | Status | Bed | Bath | Price | Sqft | DOM | Strata Fee | Tax | Listed By |
|---|---|---|---|---|---|---|---|---|---|---|
| 2026-09-13 | 1408 6638 Dunblane Avenue | Active | 2 | 2 | $779,999 ($901/sf) | 866 | 0 | $333 | $2,555 (2025) | RE/MAX City Realty |
| 2026-06-30 | 1608 6638 Dunblane Avenue | Active | 2 | 2 | $798,000 ($921/sf) | 866 | 0 | $333 | $2,581 (2025) | RE/MAX City Realty |
| 2026-04-14 | 1607 6638 Dunblane Avenue | Active | 2 | 2 | $820,000 ($886/sf) | 925 | 0 | $349 | $2,781 (2025) | eXp Realty |
| 2026-04-14 | 2007 6638 Dunblane Avenue | Active | 2 | 2 | $799,000 ($870/sf) | 918 | 0 | $360 | $2,835 (2025) | Laboutique Realty |
| 2025-03-21 | 801 6638 Dunblane Avenue | Active | 2 | 2 | $898,000 ($990/sf) | 907 | 0 | $345 | $2,545 (2024) | Macdonald Realty Westmar |
| Avg | $819,000 ($914/sf) | 896 |
Nearby Buildings with Active Listings
↑ Back to top
Book a Showing

- Abbotsford - 447
- Agassiz - 28
- Burnaby - 54
- Burnaby East - 78
- Burnaby North - 367
- Burnaby South - 348
- Campbell River - 1
- Chilliwack - 221
- Cloverdale - 194
- Comox Valley - 10
- Coquitlam - 566
- Delta - 10
- Duncan - 42
- Esquimalt - 59
- Gulf Islands - 6
- Harrison Hot Springs - 13
- Harrison Mills - 1
- Hope - 22
- Ladner - 110
- Langford - 156
- Langley - 541
- Maple Ridge - 312
- Mill Bay - 2
- Mission - 65
- New Westminster - 444
- North Delta - 29
- North Island - 2
- North Saanich - 8
- North Surrey - 412
- North Vancouver - 747
- Oak Bay - 44
- Osoyoos - 1
- Parksville / Qualicum - 7
- Penticton - 8
- Pitt Meadows - 75
- Port Alberni - 2
- Port Coquitlam - 268
- Port Moody - 268
- Richmond - 1161
- Saanich East - 232
- Saanich West - 92
- Sardis - 154
- Sidney - 152
- Sooke - 39
- South Surrey White Rock - 719
- Surrey - 667
- Tsawwassen - 98
- Vancouver East - 1003
- Vancouver West - 2495
- Victoria - 666
- View Royal - 46
- West Vancouver - 231



