907 980 COOPERAGE WAY
- 2 Beds
- 2 Baths
- 1,076 Sqft
- 2 Parking
- Built 2007
 1/40
1/40




Property Description
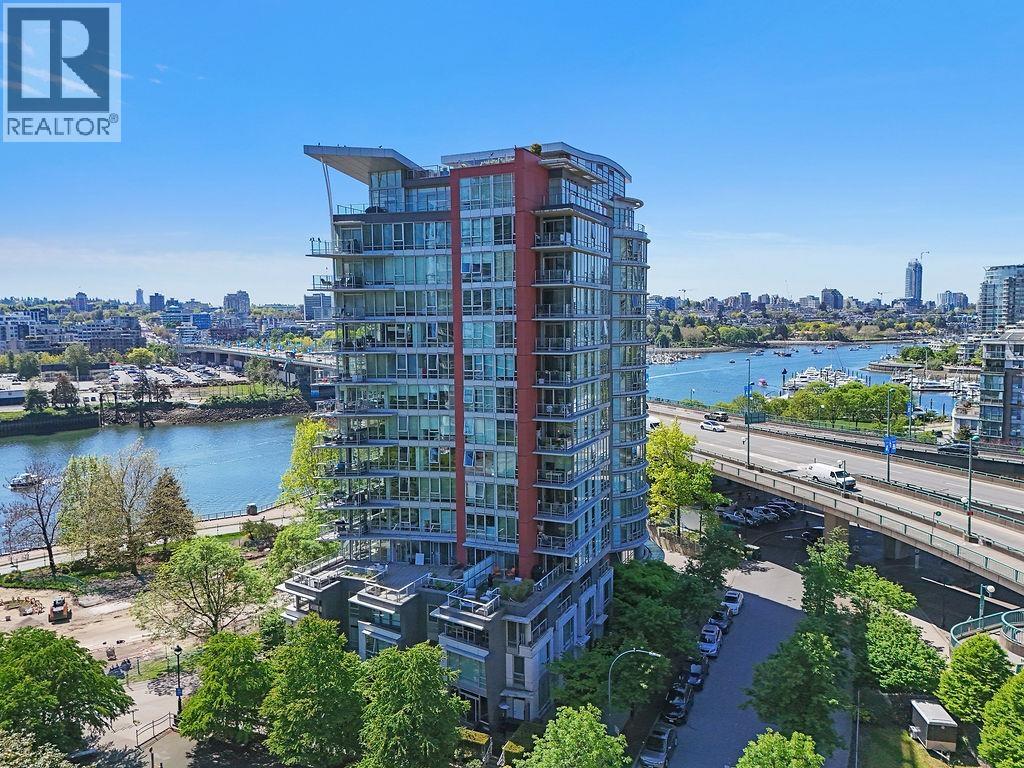
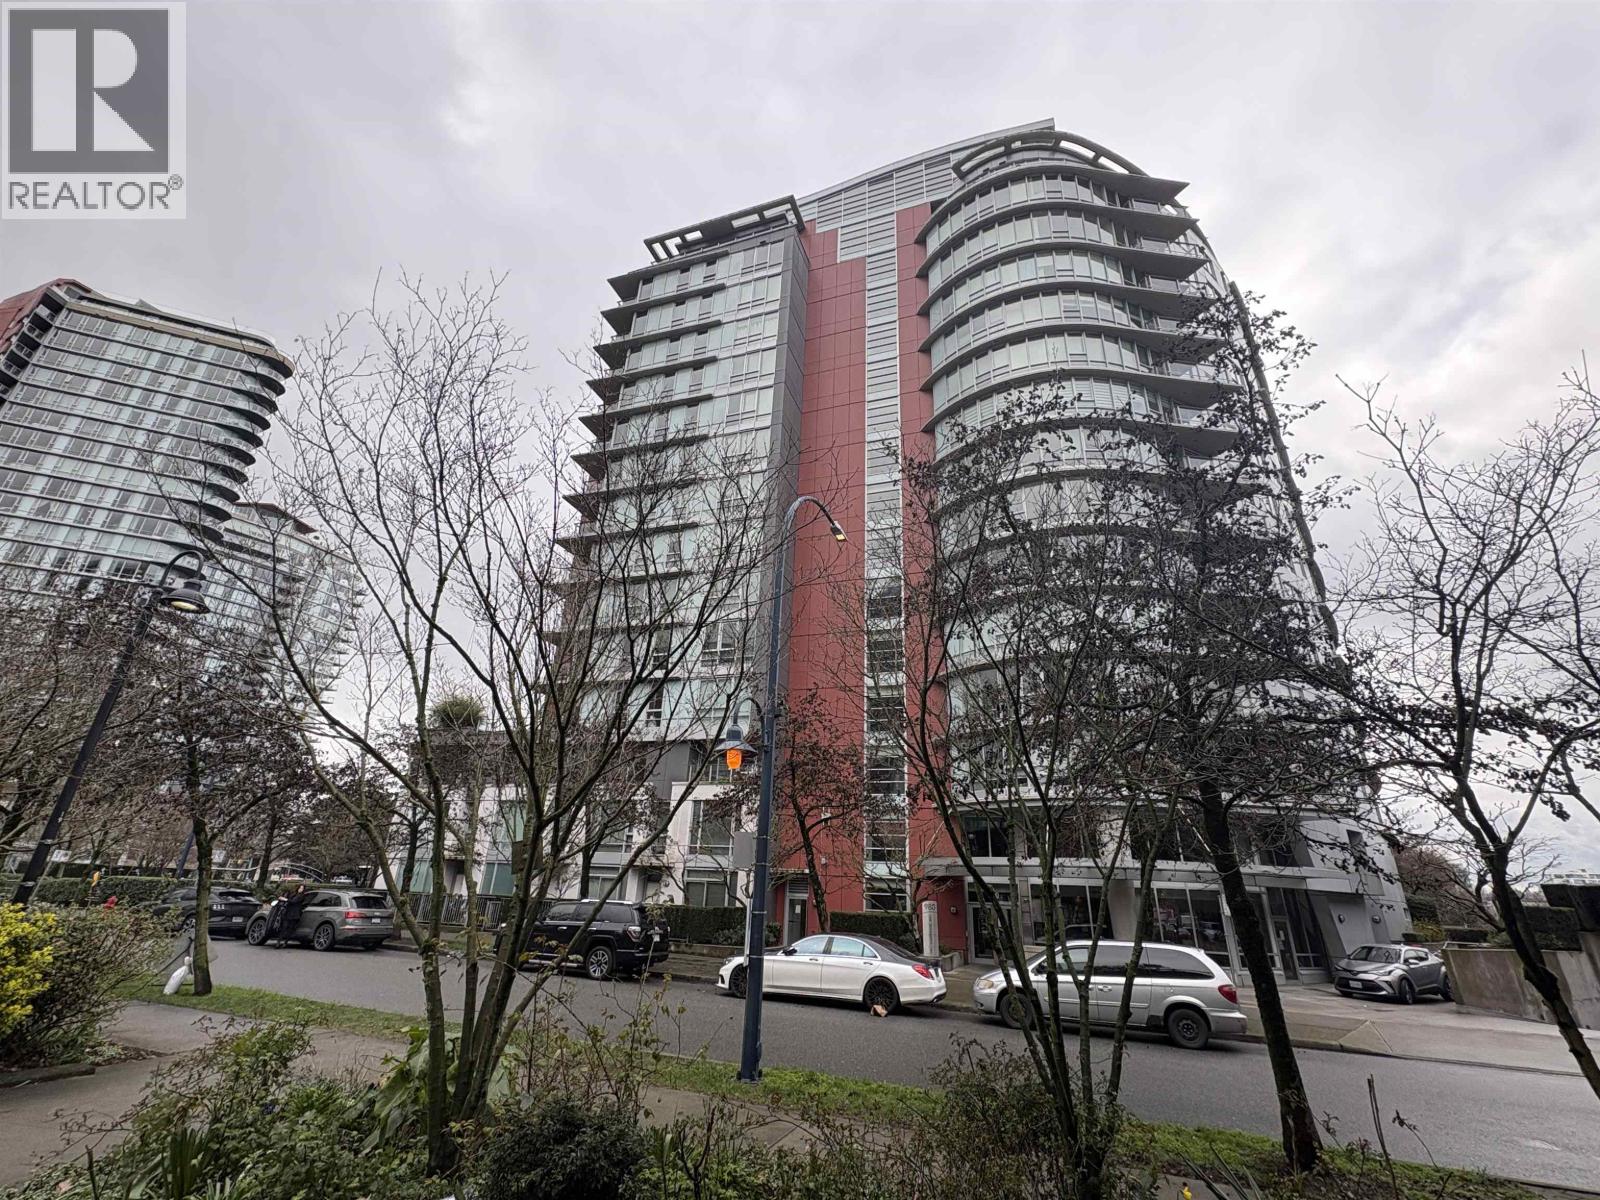
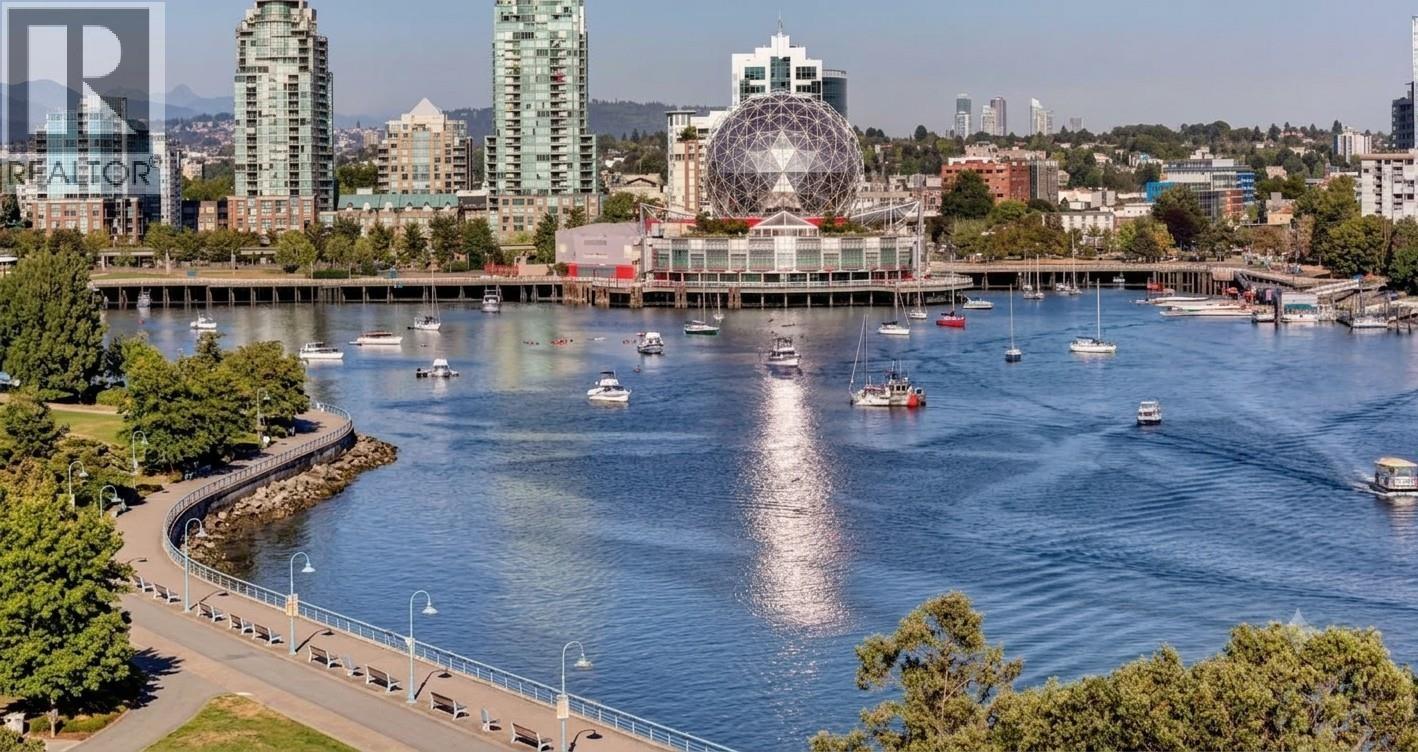
OVER 170K UNDER BC assessment. FULLY RENOVATED in 2025. UNOBSTRUCTED VIEWS of False Creek. Fantastic WATERFRONT gem nestled in Yaletown''s vibrant heart. A well-crafted layout on the desirable 9th floor w/ 2 bed+den, 2 bath, ample natural light and decorated with bespoke millwork. Featuring new custom cabinetry, laminate flooring, shades, stainless steel appliances and abundant storage. Bonus: TWO PARKING STALLS and ONE OVERSIZED STORAGE LOCKER included. Enjoy the convenience of an on-site concierge and access to the upscale amenities of the "Esprit Club", including a full gum, yoga studio, pool, jacuzzi, sauna, steam, bowling, meeting, theatre, and 2 party rooms w/ a kitchen. BC place, the stunning False Creek seawall, marina, parks, and fine dining options are at your doorstep.
Property Details
- Property Type
- Apartment Unit
- Style
- Multi Family,Residential Attached
- Title to Land
- Freehold Strata
- Year Built
- 2007
- Area
- Vancouver West · Yaletown
- View
- False Creek Water, Park, City
- Exposure
- South
- Outdoor
- Tennis Court(s),Balcony
- Heating / Cooling
- Baseboard,Electric
- Flooring
- Laminate,Tile
- Construction
- Concrete,Frame Metal,Concrete (Exterior),Glass (Exterior),Mixed (Exterior)
- Parking
- Underground,Guest,Front Access,Garage Door Opener (2 stalls)
- Water Supply
- Public
- Kitchens
- 1
Financial
- Bike Room
- Clubhouse
- Exercise Centre
- Recreation Facilities
- Sauna/Steam Room
- Concierge
- Caretaker
- Trash
- Maintenance Grounds
- Gas
- Hot Water
- Management
- Sewer
- Snow Removal
Rooms 9
Features & Appliances
- 🧺Washer/Dryer
- 🧺Dishwasher
- 🧊Refrigerator
- 🍳Stove
- 🍲Microwave
- 🔥Oven
- 🍳Range Top
- 🔒Intercom
- 🚨Smoke Detector(s)
- 🧯Fire Sprinkler System
- 🪟Window Coverings
- Cats OK
- Dogs OK
- Number Limit (Two)
- Pets Allowed w/Rest
Location & Parcel
↑ Back to topFor Sale in Cooper's Pointe & Complex
↑ Back to top| Date | Address | Status | Bed | Bath | Price | Sqft | DOM | Strata Fee | Tax | Listed By |
|---|---|---|---|---|---|---|---|---|---|---|
| 2026-08-14 | 801 980 Cooperage Way | Active | 2 | 2 | $1,320,000 ($1136/sf) | 1162 | 0 | $758 | $4,262 (2026) | The Partners Real Estate |
| 2026-06-12 | 1106 980 Cooperage Way | Active | 2 | 2 | $1,044,000 ($883/sf) | 1182 | 0 | $1 | $4,503 (2005) | Royal LePage West Real Estate Services |
| 2026-05-13 | 1107 980 Cooperage Way | Active | 2 | 2 | $1,230,000 ($1143/sf) | 1076 | 0 | $700 | $4,185 (2025) | Luxmore Realty |
| Avg | $1,198,000 ($1051/sf) | 1140 |
Nearby Buildings with Active Listings
↑ Back to top
Book a Showing

- Abbotsford - 447
- Agassiz - 28
- Burnaby - 54
- Burnaby East - 78
- Burnaby North - 367
- Burnaby South - 348
- Campbell River - 1
- Chilliwack - 221
- Cloverdale - 194
- Comox Valley - 10
- Coquitlam - 566
- Delta - 10
- Duncan - 42
- Esquimalt - 59
- Gulf Islands - 6
- Harrison Hot Springs - 13
- Harrison Mills - 1
- Hope - 22
- Ladner - 110
- Langford - 156
- Langley - 541
- Maple Ridge - 312
- Mill Bay - 2
- Mission - 65
- New Westminster - 444
- North Delta - 29
- North Island - 2
- North Saanich - 8
- North Surrey - 412
- North Vancouver - 747
- Oak Bay - 44
- Osoyoos - 1
- Parksville / Qualicum - 7
- Penticton - 8
- Pitt Meadows - 75
- Port Alberni - 2
- Port Coquitlam - 268
- Port Moody - 268
- Richmond - 1161
- Saanich East - 232
- Saanich West - 92
- Sardis - 154
- Sidney - 152
- Sooke - 39
- South Surrey White Rock - 719
- Surrey - 667
- Tsawwassen - 98
- Vancouver East - 1003
- Vancouver West - 2495
- Victoria - 666
- View Royal - 46
- West Vancouver - 231



