503 15351 101 AVE
- 1 Beds
- 1 Baths
- 583 Sqft
- 1 Parking
- Built 2019
 1/19
1/19




Property Description
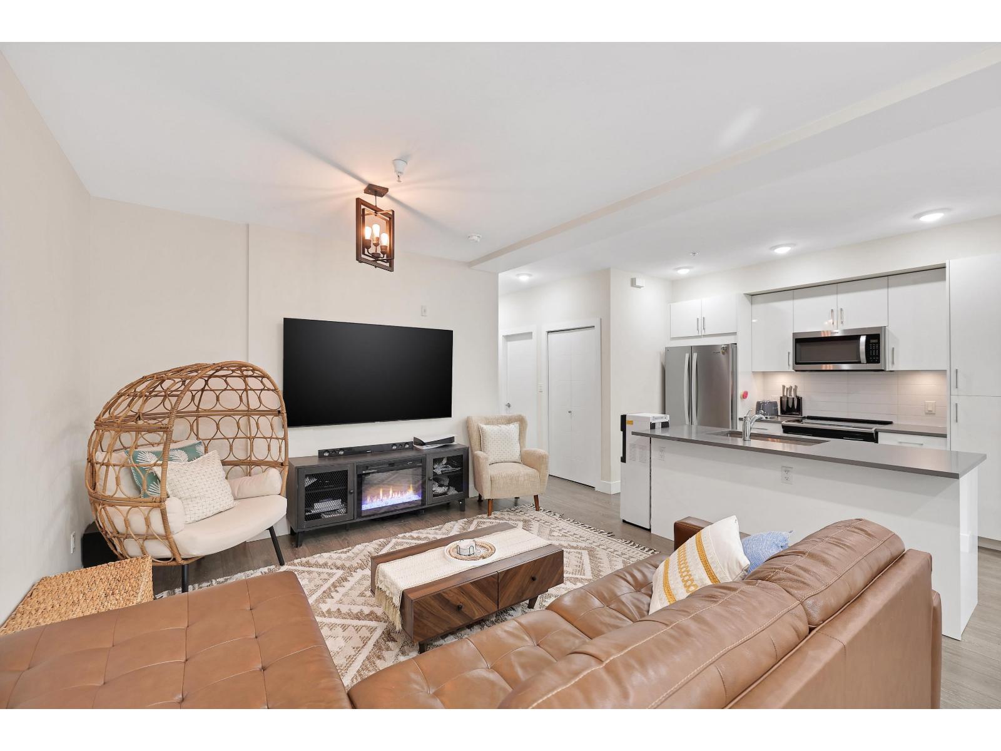
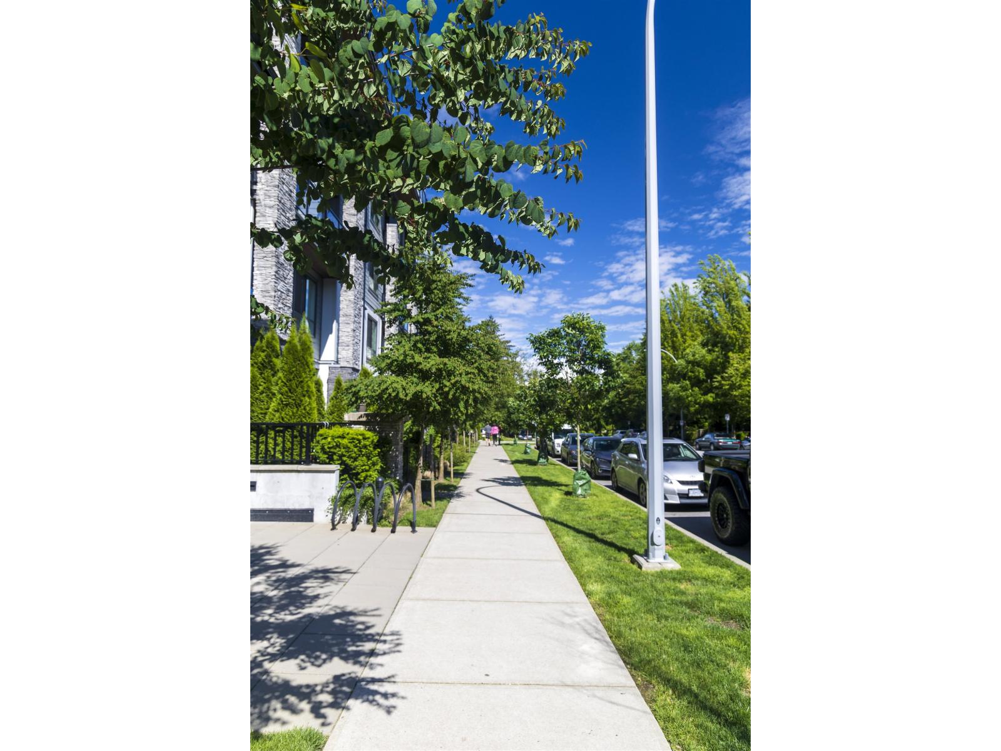
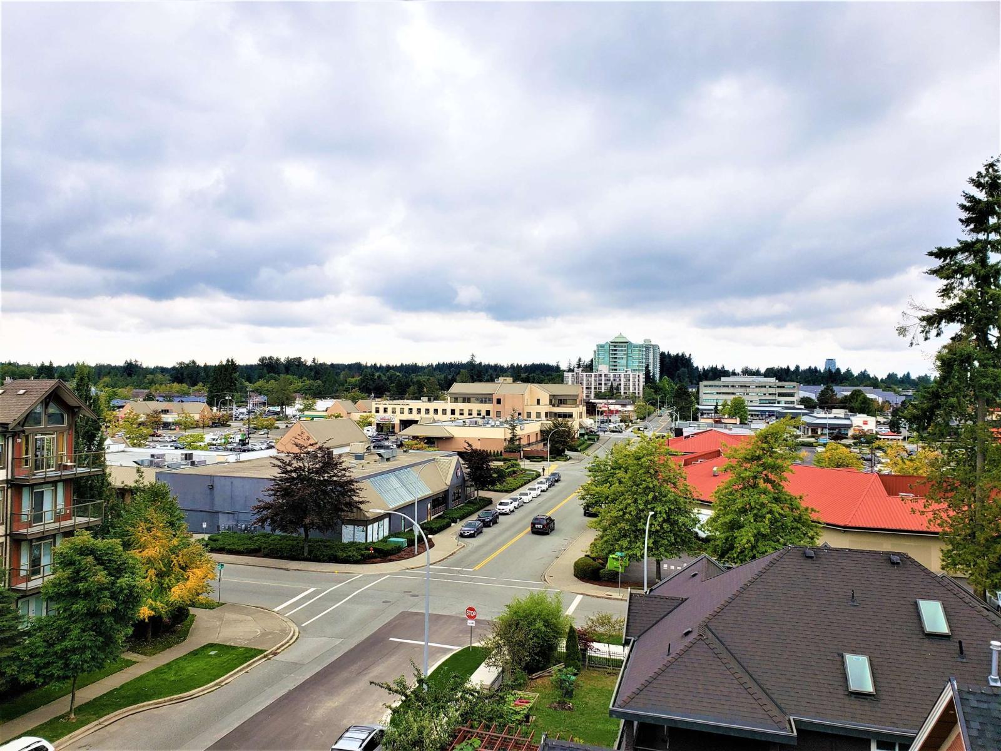
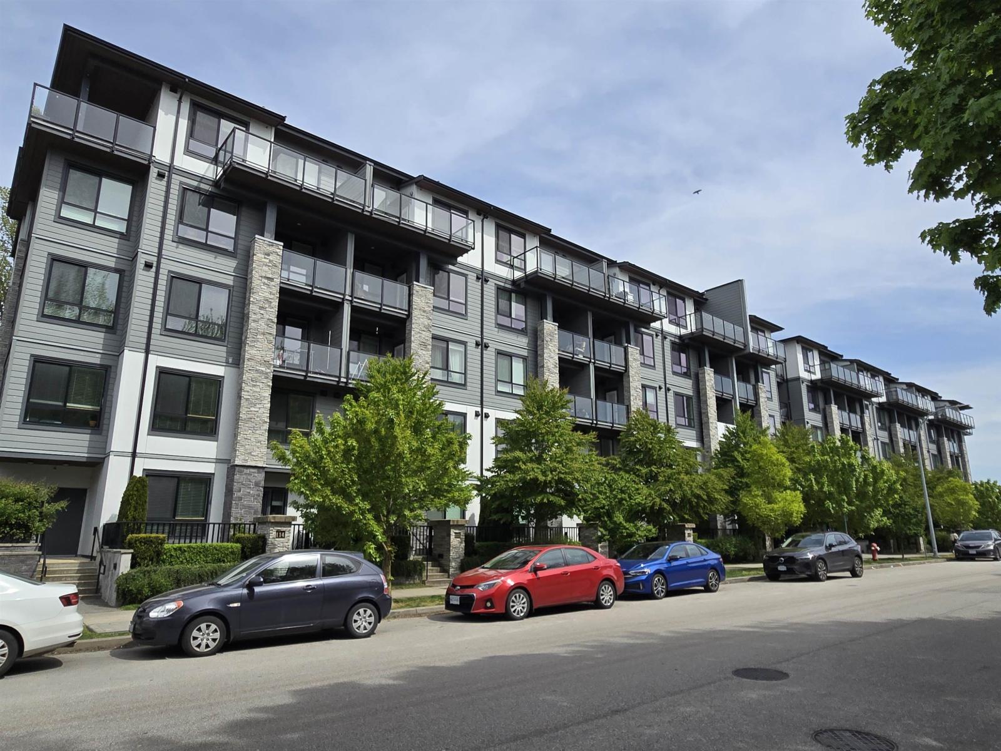
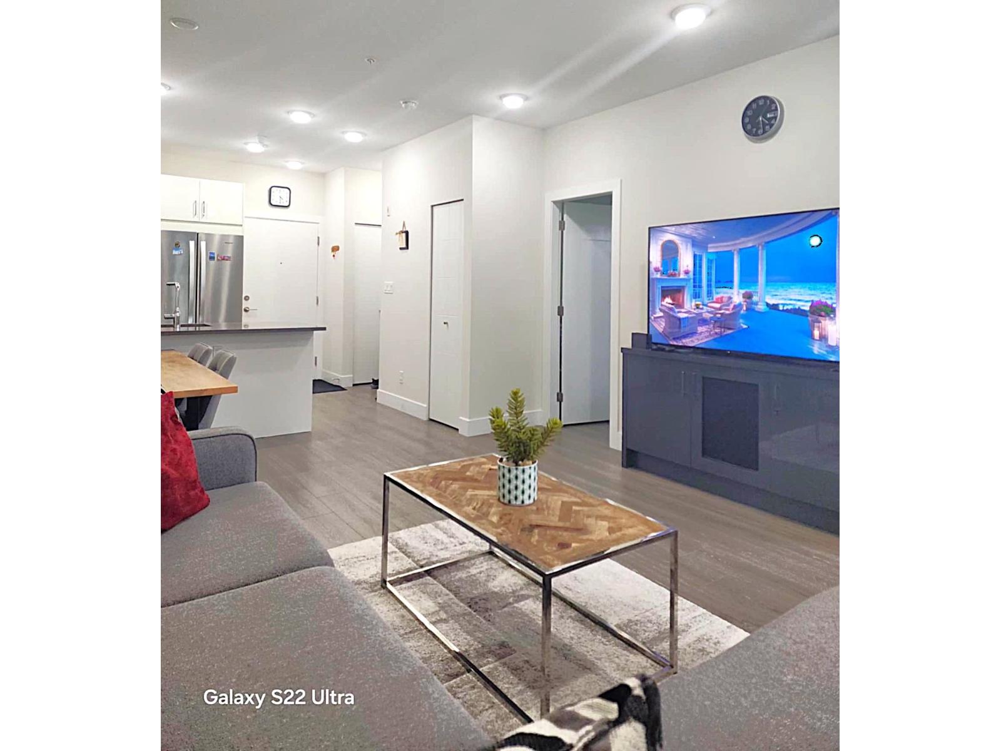
Welcome to the The Guildford ! Bright Top floor Penthouse unit in prime Guildford location within steps to all amenities. This home offers a spacious floor plan with almost 600 square feet of living space . The unit is immaculate condition & ready for quick possession . Enjoy the comforts of a large southern exposed balcony which features views of city & mountains . The primary bedroom host high ceilings with large windows allowing an abundance of natural light . The Building features Exercise Centre , Recreation Room & outdoor garden .One under ground parking & one storage locker included. Conveniently situated near vibrant Guildford Town Centre Mall , parks, transportation , easy access to Port Mann Bridge . Excellent for first time buyer''s & investors.
Property Details
- Property Type
- Apartment Unit
- Style
- Multi Family,Residential Attached
- Title to Land
- Freehold Strata
- Year Built
- 2019
- Area
- North Surrey · Guildford
- View
- Panoramic
- Exposure
- Southwest
- Outdoor
- Playground,Balcony
- Heating / Cooling
- Electric
- Flooring
- Laminate,Mixed
- Construction
- Frame Wood,Mixed (Exterior)
- Parking
- Underground,Front Access (1 stall)
- Water Supply
- Public
- Kitchens
- 1
- Units in Development
- 102
Financial
- Clubhouse
- Exercise Centre
- Caretaker
- Trash
- Maintenance Grounds
- Management
- Recreation Facilities
- Sewer
- Water
Rooms 6
Features & Appliances
- 🧺Washer/Dryer
- 🧺Dishwasher
- 🧊Refrigerator
- 🍳Stove
- 🚨Smoke Detector(s)
- 🧯Fire Sprinkler System
- Cats OK
- Dogs OK
- Number Limit (Two)
- Pets Allowed w/Rest
For Sale in The Guildford & Complex
↑ Back to top| Date | Address | Status | Bed | Bath | Price | Sqft | DOM | Strata Fee | Tax | Listed By |
|---|---|---|---|---|---|---|---|---|---|---|
| 2026-07-30 | 116 15351 101 Avenue | Active | 2 | 3 | $749,000 ($618/sf) | 1212 | 0 | $550 | $3,087 (2026) | Century 21 Coastal Realty Ltd. |
| 2026-07-15 | 415 15351 101 Avenue | Active | 2 | 2 | $604,000 ($719/sf) | 840 | 0 | $381 | $2,621 (2025) | Multiple Realty Ltd. |
| 2026-06-02 | 515 15351 101 Avenue | Active | 1 | 1 | $459,900 ($801/sf) | 574 | 0 | $263 | $2,025 (2024) | eXp Realty of Canada, Inc. |
| 2026-05-05 | 418 15351 101 Avenue | Active | 1 | 1 | $389,000 ($675/sf) | 576 | 0 | $264 | $2,014 (2025) | Royal Pacific Realty Corp. |
| 2026-02-02 | 409 15351 101 Avenue | Active | 1 | 1 | $449,900 ($705/sf) | 638 | 0 | $288 | $2,098 (2025) | Team 3000 Realty Ltd. |
| Avg | $530,360 ($691/sf) | 768 |
Nearby Buildings with Active Listings
↑ Back to top
Book a Showing

- Abbotsford - 447
- Agassiz - 28
- Burnaby - 54
- Burnaby East - 78
- Burnaby North - 367
- Burnaby South - 348
- Campbell River - 1
- Chilliwack - 221
- Cloverdale - 194
- Comox Valley - 10
- Coquitlam - 566
- Delta - 10
- Duncan - 42
- Esquimalt - 59
- Gulf Islands - 6
- Harrison Hot Springs - 13
- Harrison Mills - 1
- Hope - 22
- Ladner - 110
- Langford - 156
- Langley - 541
- Maple Ridge - 312
- Mill Bay - 2
- Mission - 65
- New Westminster - 444
- North Delta - 29
- North Island - 2
- North Saanich - 8
- North Surrey - 412
- North Vancouver - 747
- Oak Bay - 44
- Osoyoos - 1
- Parksville / Qualicum - 7
- Penticton - 8
- Pitt Meadows - 75
- Port Alberni - 2
- Port Coquitlam - 268
- Port Moody - 268
- Richmond - 1161
- Saanich East - 232
- Saanich West - 92
- Sardis - 154
- Sidney - 152
- Sooke - 39
- South Surrey White Rock - 719
- Surrey - 667
- Tsawwassen - 98
- Vancouver East - 1003
- Vancouver West - 2495
- Victoria - 666
- View Royal - 46
- West Vancouver - 231



