2102 1155 THE HIGH ST
- 2 Beds
- 2 Baths
- 899 Sqft
- 1 Parking
- Built 2012
 1/40
1/40




Property Description
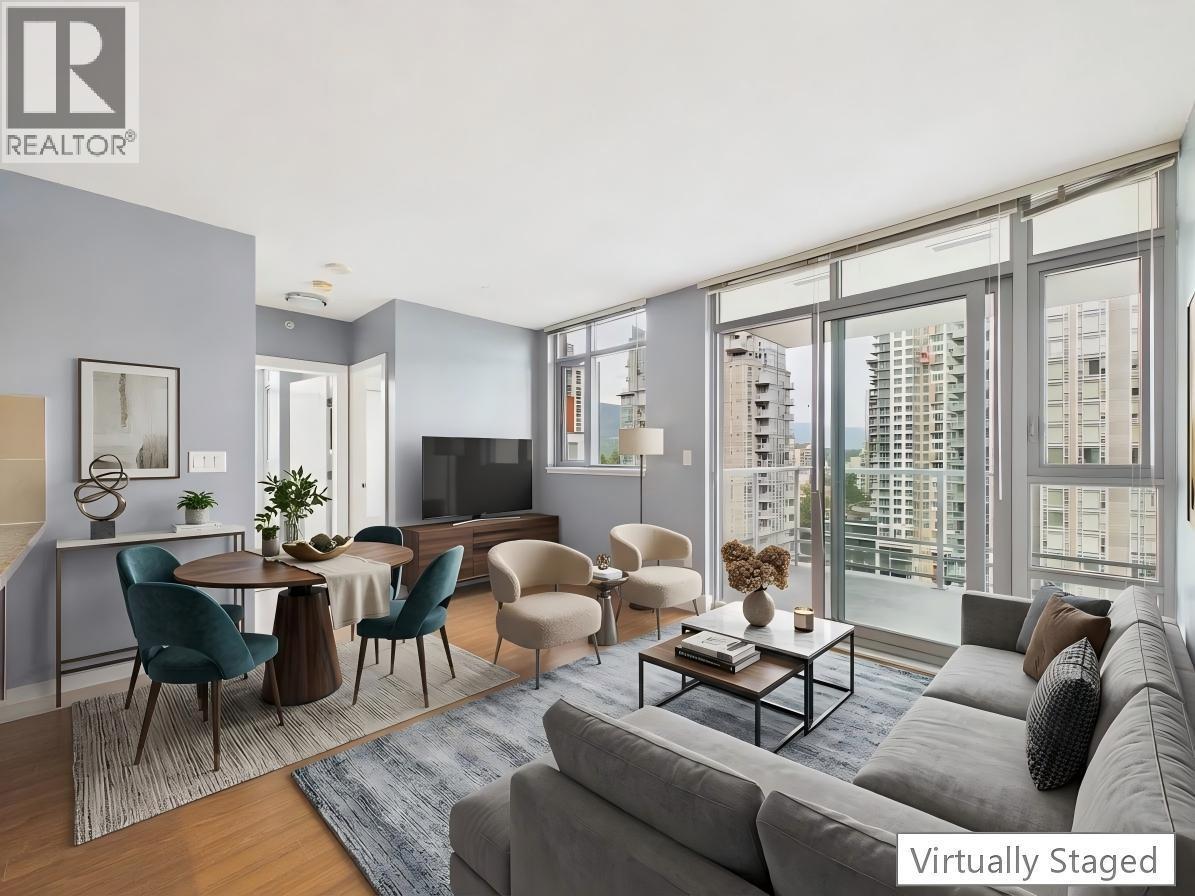
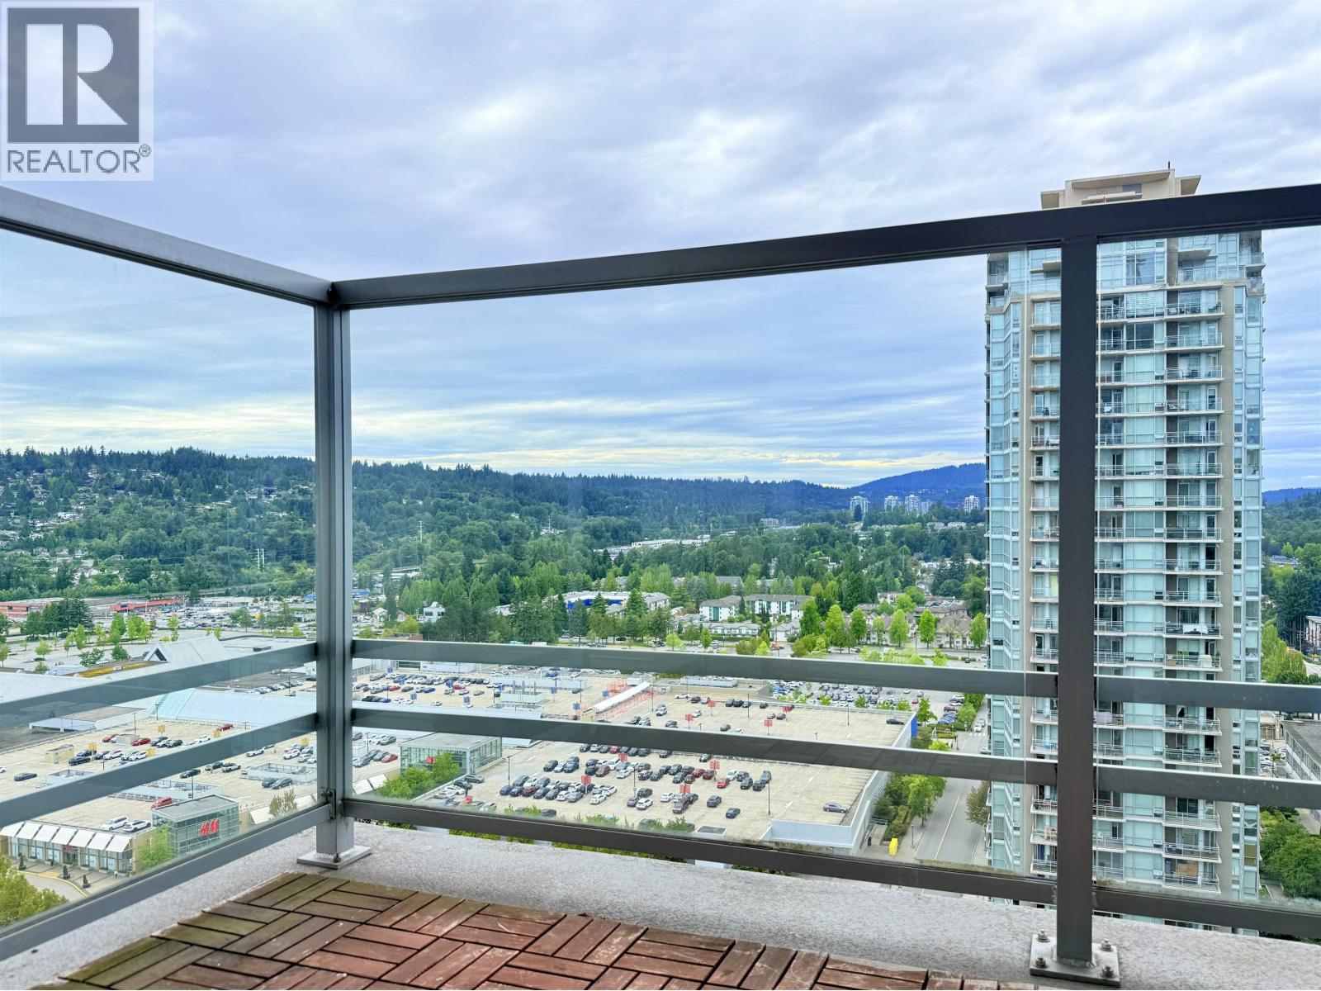
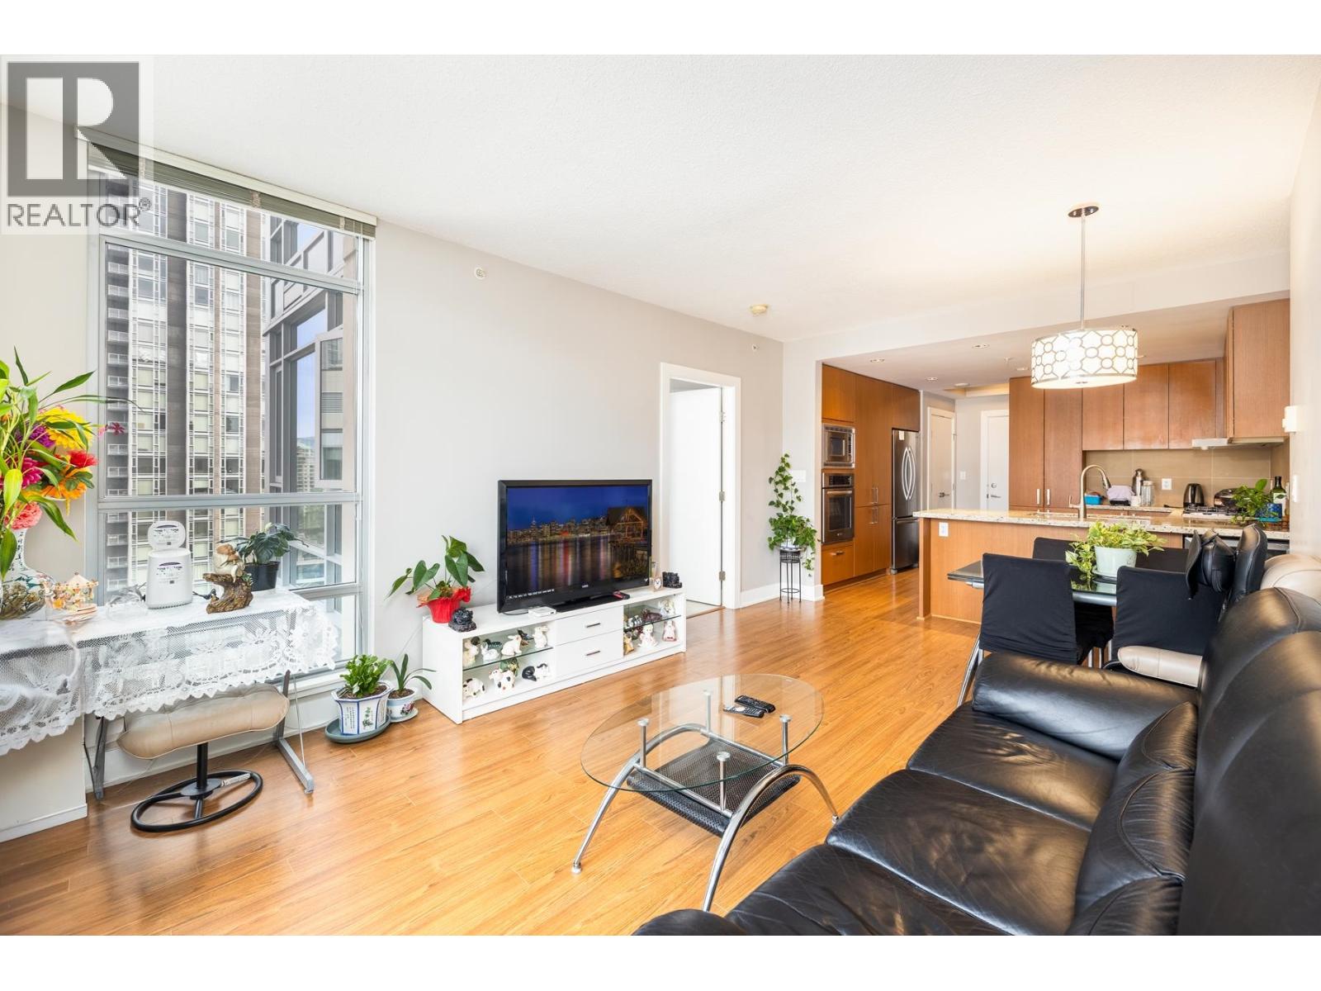
Do you enjoy EXPANSIVE VIEWS, ELEVATED MODERN LIVING, & MAJESTIC SUNSETS? This ones for you. THE COVETED Ml BY AWARD WINNING CRESSEY DEVELOPMENTS. CORNER executive home with PANORAMIC CITY & MOUNTAIN VIEWS is in MOVE IN READY CONDITION. Experience the seamless beauty & efficiency of the industry leading Cressey Kitchen w/ Granite Counters. Ultra functional Layout w/ Workstation, ensures space is wasted and is further accentuated with large floor to sky windows, creating a bright & vibrant atmosphere. Primary Suite w/ Walk-in Closet & Luxurious Ensuite w/ Walk-in Shower. Large Covered Balcony. Extra-Large In-Suite Laundry. Walk to Coquitlam Centre, T&T, Schools, Lincoln SkyTrain, Aquatic Centre & Dining. Embrace the perfect harmony urban living & nature. Includes 1 Parking & 1 Locker.
Property Details
- Property Type
- Apartment Unit
- Style
- Multi Family,Residential Attached
- Title to Land
- Freehold Strata
- Year Built
- 2012
- Area
- Coquitlam · North Coquitlam
- View
- City And Mountain
- Outdoor
- Garden,Playground,Balcony
- Heating / Cooling
- Baseboard,Electric
- Flooring
- Laminate,Tile
- Construction
- Concrete,Concrete (Exterior),Glass (Exterior),Mixed (Exterior)
- Parking
- Underground,Guest,Side Access,Asphalt (1 stall)
- Water Supply
- Public
- Kitchens
- 1
- Units in Development
- 197
Financial
- Caretaker
- Trash
- Maintenance Grounds
- Gas
- Hot Water
- Management
- Recreation Facilities
Rooms 8
Features & Appliances
- 🧺Washer/Dryer
- 🧺Dishwasher
- ✨Disposal
- 🧊Refrigerator
- 🍳Stove
- 🍲Microwave
- 🔥Oven
- 🍳Range Top
- 🍷Wine Cooler
- 🚨Smoke Detector(s)
- 🪟Window Coverings
- Cats OK
- Dogs OK
- Number Limit (One)
- Pets Allowed w/Rest
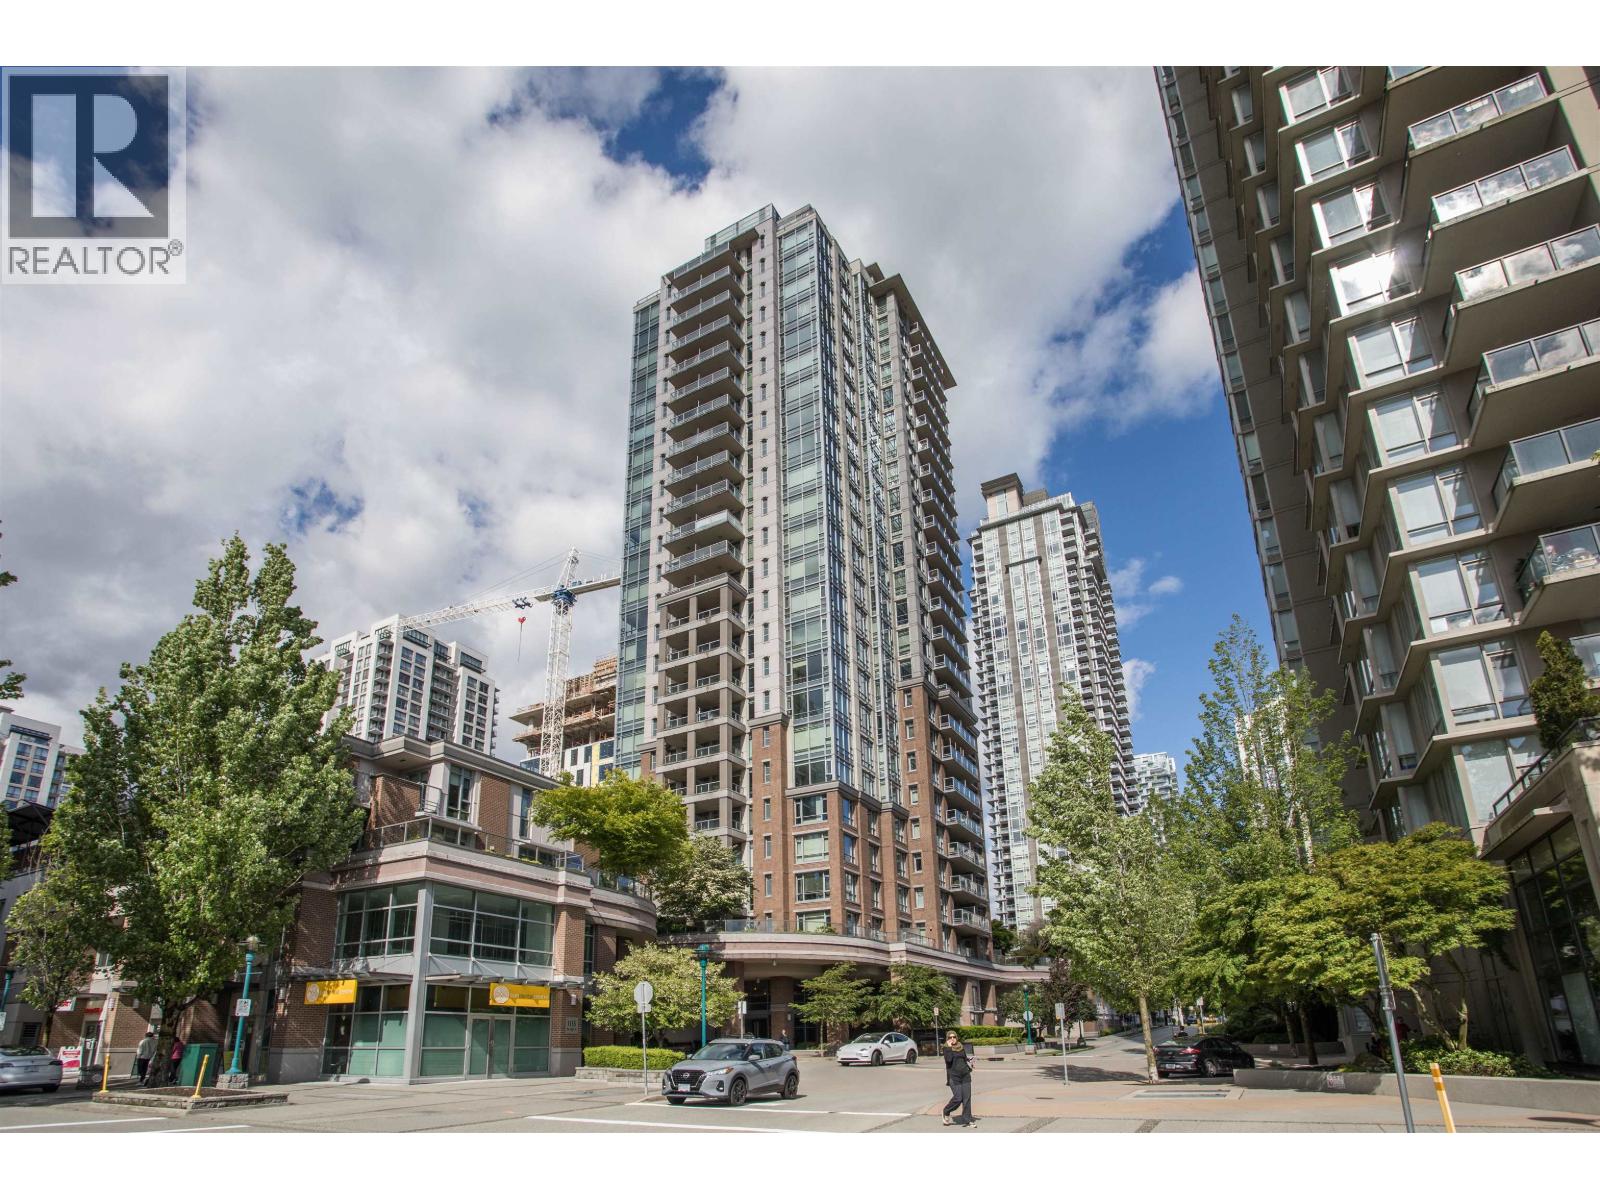
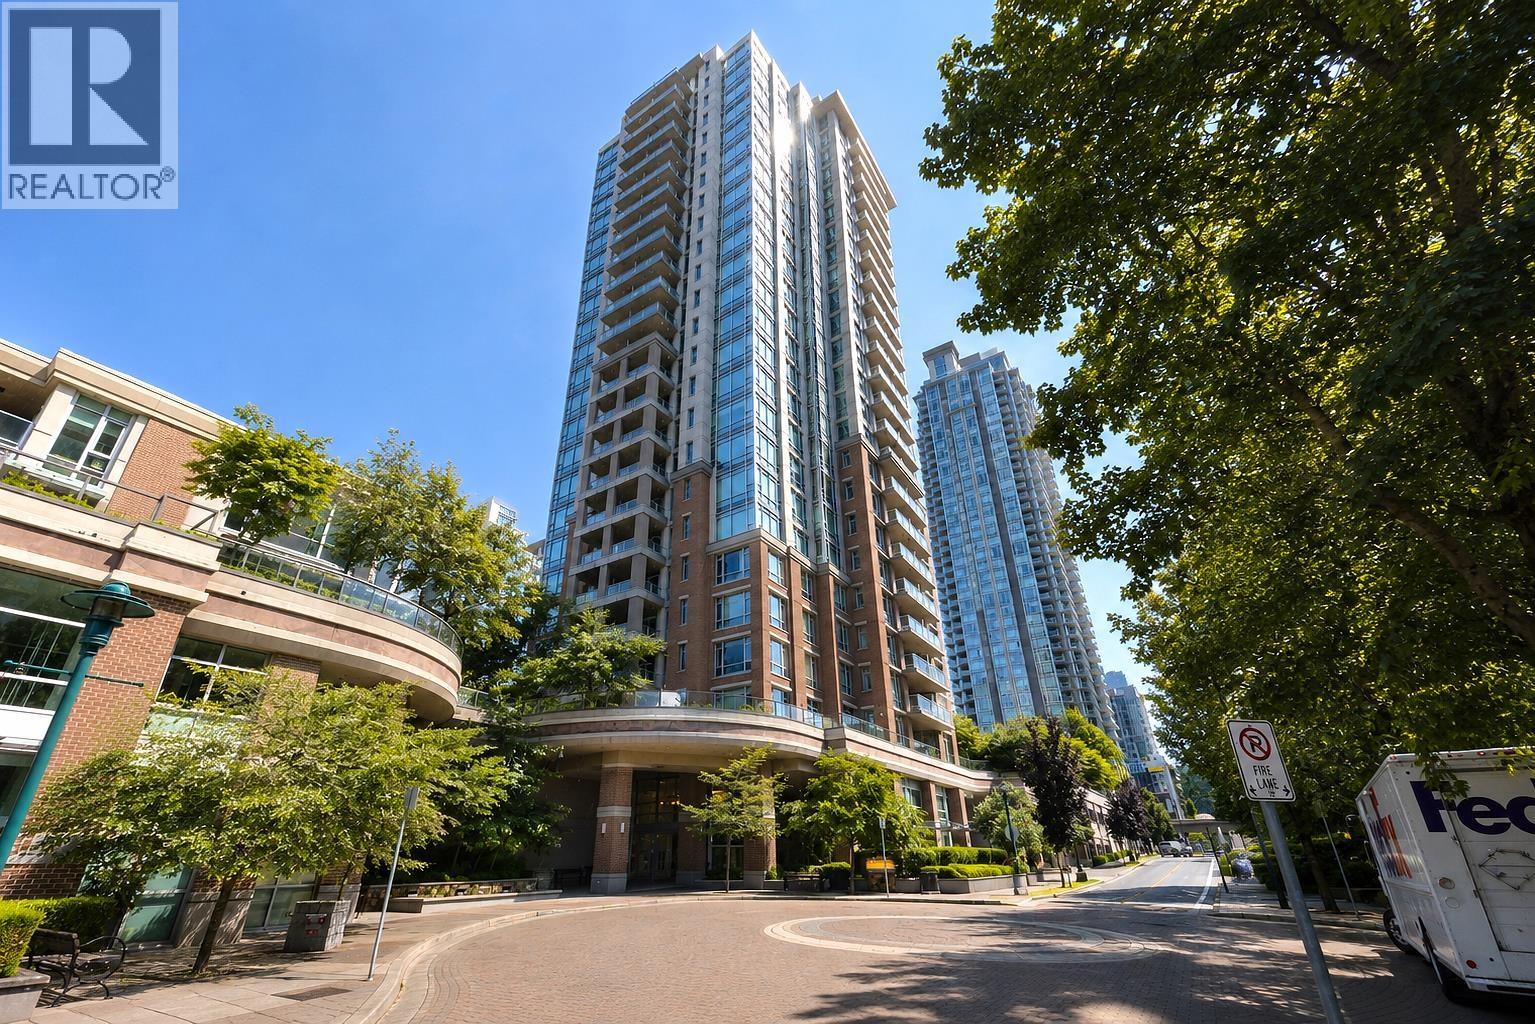
For Sale in M1: Metropolitan Residences & Complex
↑ Back to top| Date | Address | Status | Bed | Bath | Price | Sqft | DOM | Strata Fee | Tax | Listed By |
|---|---|---|---|---|---|---|---|---|---|---|
| 2026-09-12 | 2207 1155 The High Street | Active | 1 | 1 | $499,000 ($852/sf) | 586 | 0 | $263 | $1,850 (2025) | Nu Stream Realty Inc. |
| 2026-07-28 | 2802 1155 The High Street | Active | 2 | 2 | $698,800 ($776/sf) | 901 | 0 | $399 | $2,643 (2025) | RE/MAX City Realty |
| 2026-06-29 | 702 1155 The High Street | Active | 2 | 2 | $635,000 ($707/sf) | 898 | 0 | $403 | $2,464 (2025) | Royal Pacific Realty (Kingsway) Ltd. |
| 2026-06-01 | 703 1155 The High Street | Active | 2 | 2 | $669,000 ($744/sf) | 899 | 0 | $331 | $2,464 (2025) | LeHomes Realty Premier |
| 2026-03-15 | 2206 1155 The High Street | Active | 2 | 2 | $648,000 ($797/sf) | 813 | 0 | $365 | $2,429 (2025) | Royal Pacific Realty (Kingsway) Ltd. |
| Avg | $629,960 ($769/sf) | 819 |
Nearby Buildings with Active Listings
↑ Back to top
Book a Showing

- Abbotsford - 447
- Agassiz - 28
- Burnaby - 54
- Burnaby East - 78
- Burnaby North - 367
- Burnaby South - 348
- Campbell River - 1
- Chilliwack - 221
- Cloverdale - 194
- Comox Valley - 10
- Coquitlam - 566
- Delta - 10
- Duncan - 42
- Esquimalt - 59
- Gulf Islands - 6
- Harrison Hot Springs - 13
- Harrison Mills - 1
- Hope - 22
- Ladner - 110
- Langford - 156
- Langley - 541
- Maple Ridge - 312
- Mill Bay - 2
- Mission - 65
- New Westminster - 444
- North Delta - 29
- North Island - 2
- North Saanich - 8
- North Surrey - 412
- North Vancouver - 747
- Oak Bay - 44
- Osoyoos - 1
- Parksville / Qualicum - 7
- Penticton - 8
- Pitt Meadows - 75
- Port Alberni - 2
- Port Coquitlam - 268
- Port Moody - 268
- Richmond - 1161
- Saanich East - 232
- Saanich West - 92
- Sardis - 154
- Sidney - 152
- Sooke - 39
- South Surrey White Rock - 719
- Surrey - 667
- Tsawwassen - 98
- Vancouver East - 1003
- Vancouver West - 2495
- Victoria - 666
- View Royal - 46
- West Vancouver - 231



