BOUNDARY VIEWListing Information
Sold · MLS® R3020443
405 3760 ALBERT ST
Burnaby · Vancouver Heights · Burnaby North V5C 5Y8
$555,000 (Sold Tue Jul 15 2025 00:00:00 GMT+0000 (Coordinated Universal Time))
- 2 Beds
- 1 Baths
- 896 Sqft
- 1 Parking
- Built 1983
 1/32
1/32



★ Building Specialist
Les Twarog
RE/MAX Crest Realty (Westside)
30+ Years Downtown & Westside Expert
604.671.7000
les@6717000.com
Property Description
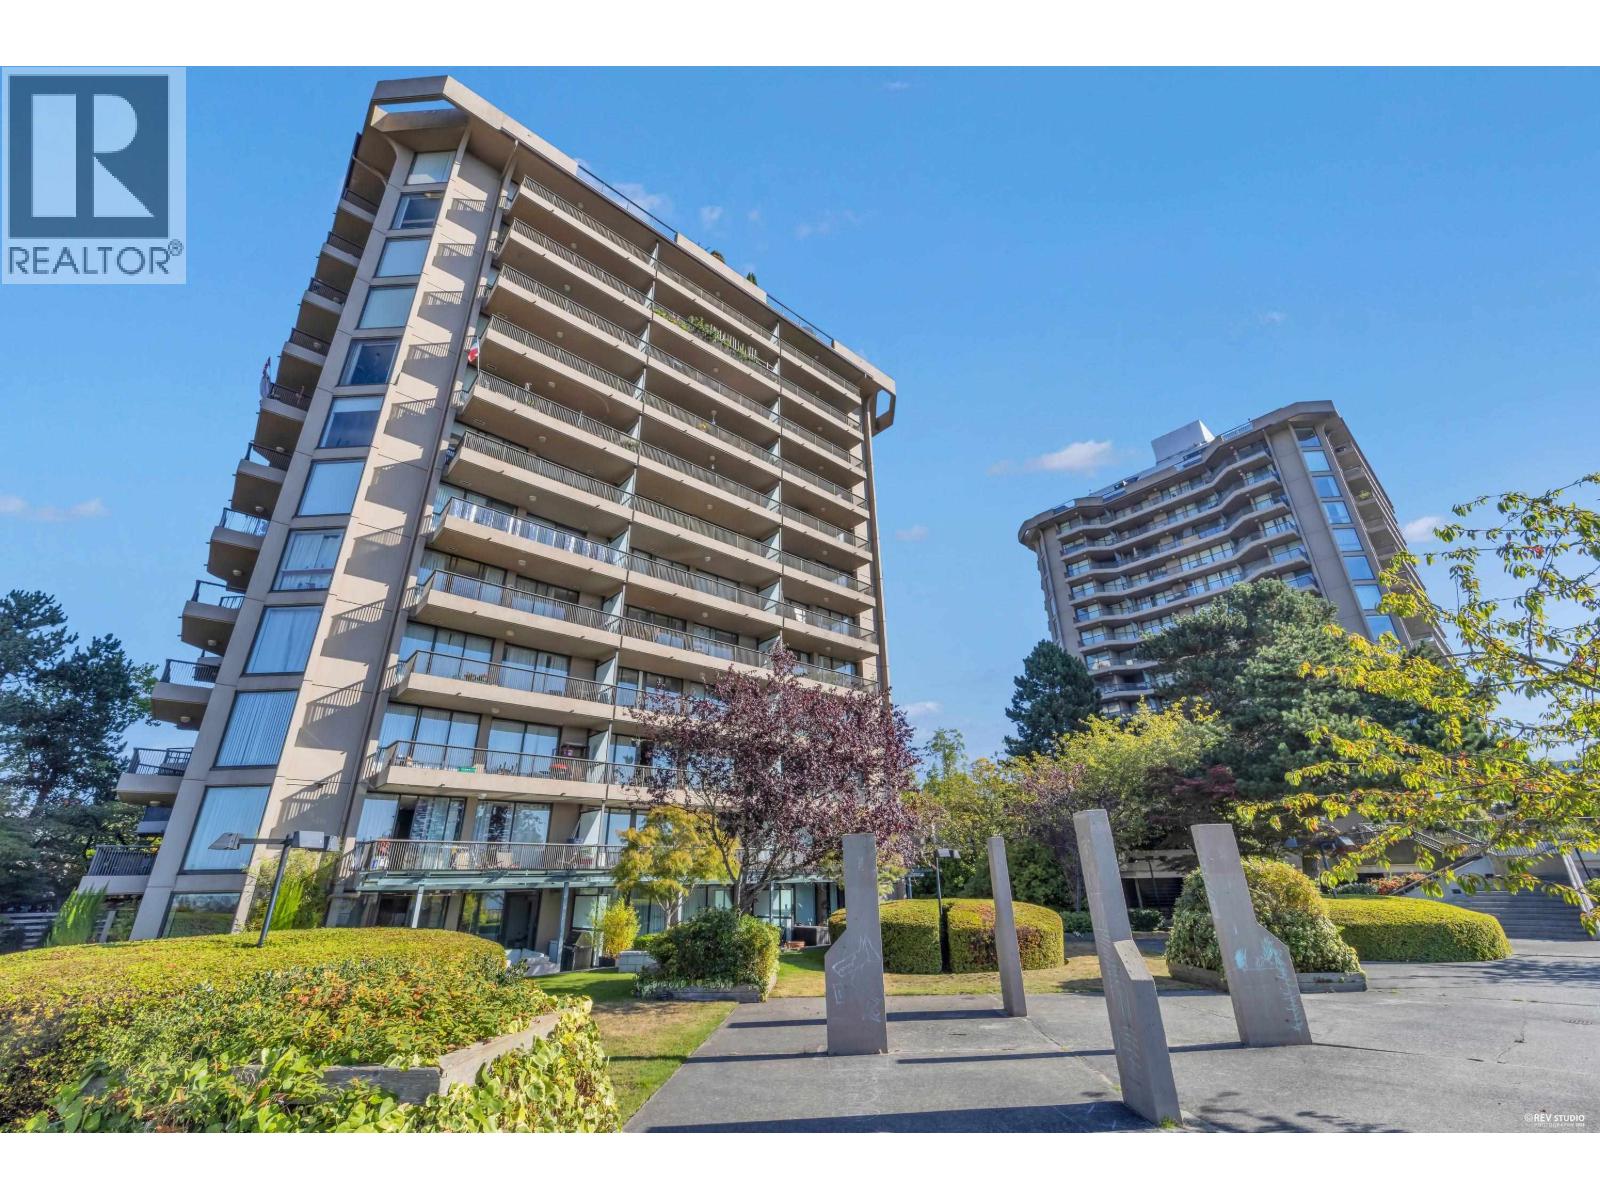
A spacious and inviting 2-bedroom, 1-bath condo offering stunning views of the city skyline and North Shore Mountains. Located in the vibrant Burnaby Heights neighbourhood, with excellent transit and community facilities, this property features an extra-large primary bedroom, ample storage throughout, and a huge west-facing balcony where you can unwind and enjoy breathtaking sunsets. The well-maintained Bosa building has seen major upgrades including roof, fire panel, and most recently modernized elevators, ensuring peace of mind. 1 Parking and 1 extra large storage locker, a great space for all your seasonal gear. The shared laundry is conveniently located just across the hall on the same floor.
Property Details
- Property Type
- Apartment Unit
- Style
- Multi Family,Residential Attached
- Title to Land
- Freehold Strata
- Year Built
- 1983
- Area
- Burnaby North · Vancouver Heights
- View
- City Views And N/s Mountains
- Exposure
- West
- Outdoor
- Patio,Deck, Garden,Balcony
- Heating / Cooling
- Baseboard,Electric
- Flooring
- Mixed
- Construction
- Concrete,Concrete (Exterior),Mixed (Exterior)
- Parking
- Underground,Guest,Front Access (1 stall)
- Water Supply
- Public
- Kitchens
- 1
- Units in Development
- 217
Financial
List Price$555,000
Gross Taxes$1,610 · 2024
Maintenance Fee$436/mo
✦ Included in the Maintenance Fee
- Bike Room
- Trash
- Maintenance Grounds
- Hot Water
- Management
- Sewer
- Snow Removal
- Water
Rooms 6
Primary Bedroom
Bedroom
Living Room
Dining Room
Kitchen
Foyer
Features & Appliances
✦ Appliances & Features
- 🧺Dishwasher
- 🧊Refrigerator
- 🍳Stove
- 🍲Microwave
✦ Bylaws & Pets
- No Cats
- No Dogs
- No
For Sale in Boundary View & Complex
↑ Back to top| Date | Address | Status | Bed | Bath | Price | Sqft | DOM | Strata Fee | Tax | Listed By |
|---|---|---|---|---|---|---|---|---|---|---|
| 2026-09-22 | 806 3760 Albert Street | Active | 2 | 1 | $564,900 ($616/sf) | 917 | 0 | $1,757 (2025) | RE/MAX 2000 Realty | |
| 2026-07-09 | 604 3740 Albert Street | Active | 2 | 1 | $529,900 ($591/sf) | 896 | 0 | $460 | $1,730 (2025) | Oneflatfee.ca |
| 2026-05-15 | 306 3740 Albert Street | Active | 2 | 1 | $578,000 ($631/sf) | 916 | 0 | $369 | $774 (2026) | Allodium Realty Advisors |
| 2026-02-26 | 206 3760 Albert Street | Active | 2 | 1 | $618,800 ($669/sf) | 925 | 0 | $457 | $1,727 (2025) | Saba Realty Ltd. |
| Avg | $572,900 ($627/sf) | 914 |
Nearby Buildings with Active Listings
↑ Back to topTwenty
3737 Pender St. · Burnaby
Wedgewood Villa
3787 Pender St. · Burnaby
View 388
388 Kootenay St. · Vancouver
Heritage Greene
3938 Albert St. · Burnaby
The Sienna
3939 Hastings St. · Burnaby
Heritage Green
3978 Albert St. · Burnaby
Jasmine
405 Skeena Alley · Vancouver
Terra Vita
3418 Adanac St. · Vancouver
Where this information comes from:
Listing details, room sizes, features and financials are from the active MLS® listing
R3020443, Real Estate Board of Greater Vancouver, listed by Pine Real Estate Brokerage (Mathew Ayres).
Listed Jun 26, 2025. Feed last updated Aug 14, 2025.
Building-level information is from the BCCondos.net building database.
Measurements are provided by the listing brokerage and are approximate — buyer to verify all data.
806 3760 ALBERT STREET
2 bed · 1 bath · MLS® R3168119
$564,900
x 3740 ALBERT
1 bed · 1 bath · MLS® R3135126
Contact for price
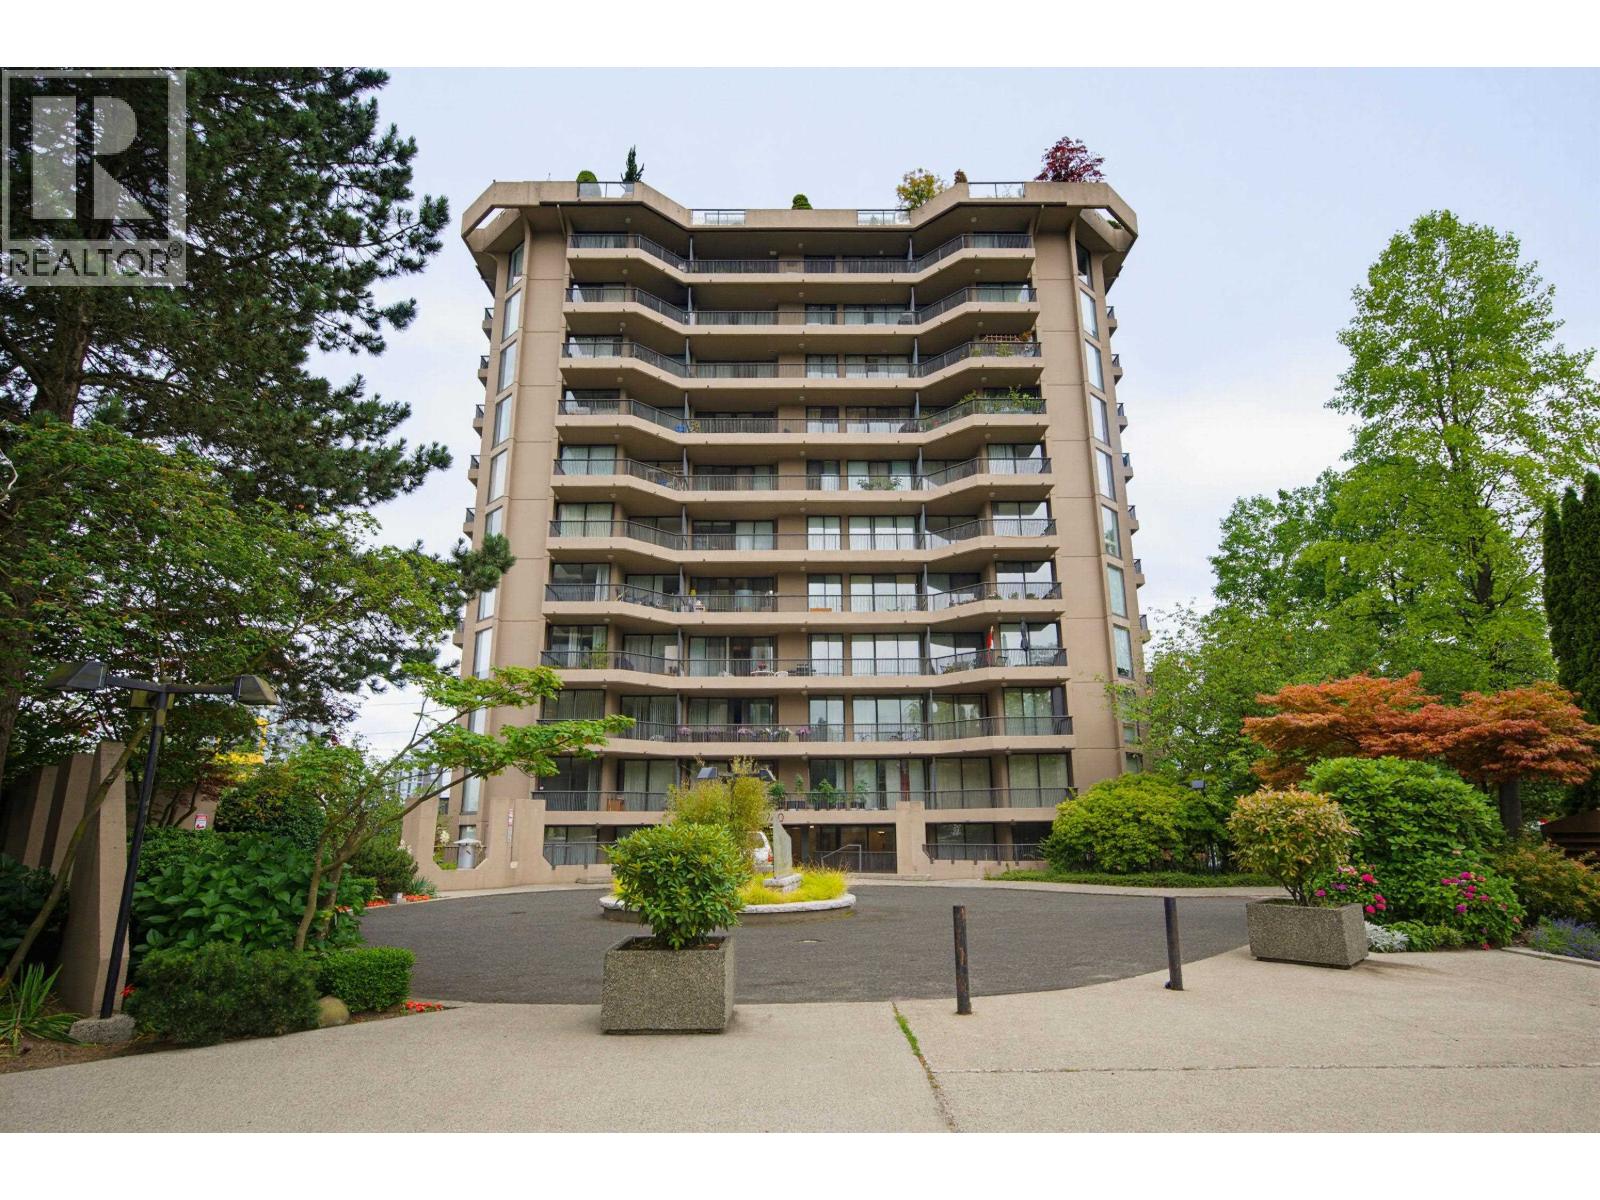
604 3740 ALBERT STREET
2 bed · 1 bath · MLS® R3144846
$529,900

306 3740 ALBERT STREET
2 bed · 1 bath · MLS® R3126136
$578,000
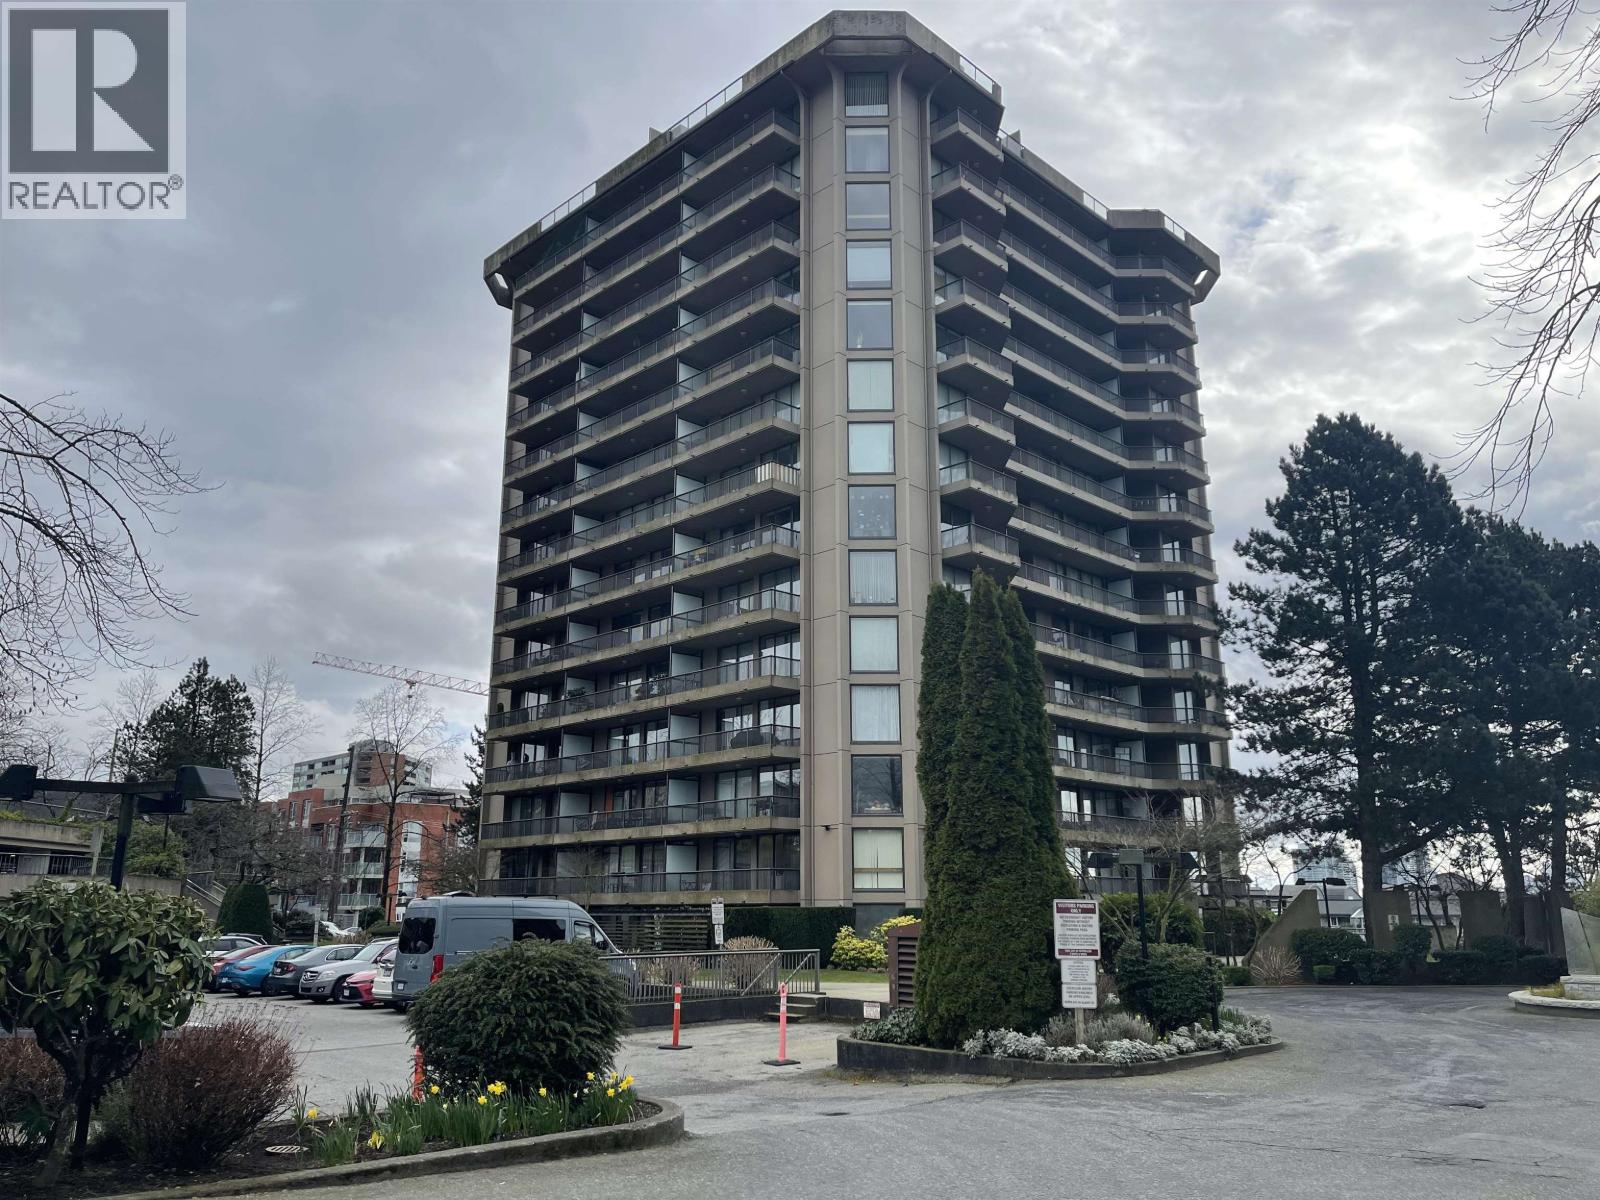
206 3760 ALBERT STREET
2 bed · 1 bath · MLS® R3093889
$618,800
Book a Showing
405 3760 ALBERT STREET · Boundary View · MLS® R3020443 · with Les Twarog

Les TwarogUsually replies within minutes
Building List Count by City
- Abbotsford - 447
- Agassiz - 28
- Burnaby - 54
- Burnaby East - 78
- Burnaby North - 367
- Burnaby South - 348
- Campbell River - 1
- Chilliwack - 221
- Cloverdale - 194
- Comox Valley - 10
- Coquitlam - 566
- Delta - 10
- Duncan - 42
- Esquimalt - 59
- Gulf Islands - 6
- Harrison Hot Springs - 13
- Harrison Mills - 1
- Hope - 22
- Ladner - 110
- Langford - 156
- Langley - 541
- Maple Ridge - 312
- Mill Bay - 2
- Mission - 65
- New Westminster - 444
- North Delta - 29
- North Island - 2
- North Saanich - 8
- North Surrey - 412
- North Vancouver - 747
- Oak Bay - 44
- Osoyoos - 1
- Parksville / Qualicum - 7
- Penticton - 8
- Pitt Meadows - 75
- Port Alberni - 2
- Port Coquitlam - 268
- Port Moody - 268
- Richmond - 1161
- Saanich East - 232
- Saanich West - 92
- Sardis - 154
- Sidney - 152
- Sooke - 39
- South Surrey White Rock - 719
- Surrey - 667
- Tsawwassen - 98
- Vancouver East - 1003
- Vancouver West - 2495
- Victoria - 666
- View Royal - 46
- West Vancouver - 231
Pages
About


MLS®, REALTOR® and the associated logos are trademarks of The Canadian Real Estate Association


The listing data is provided under copyright by the Chilliwack & District Real Estate Board, Fraser Valley Real Estate Board or Real Estate Board of Greater Vancouver.
The listing data is deemed reliable but is not guaranteed accurate by the Chilliwack & District Real Estate Board, Fraser Valley Real Estate Board, Real Estate Board of Greater Vancouver, nor BCCondos.