217 9672 134 ST
- 1 Beds
- 1 Baths
- 840 Sqft
- 1 Parking
- Built 1984
 1/22
1/22




Property Description
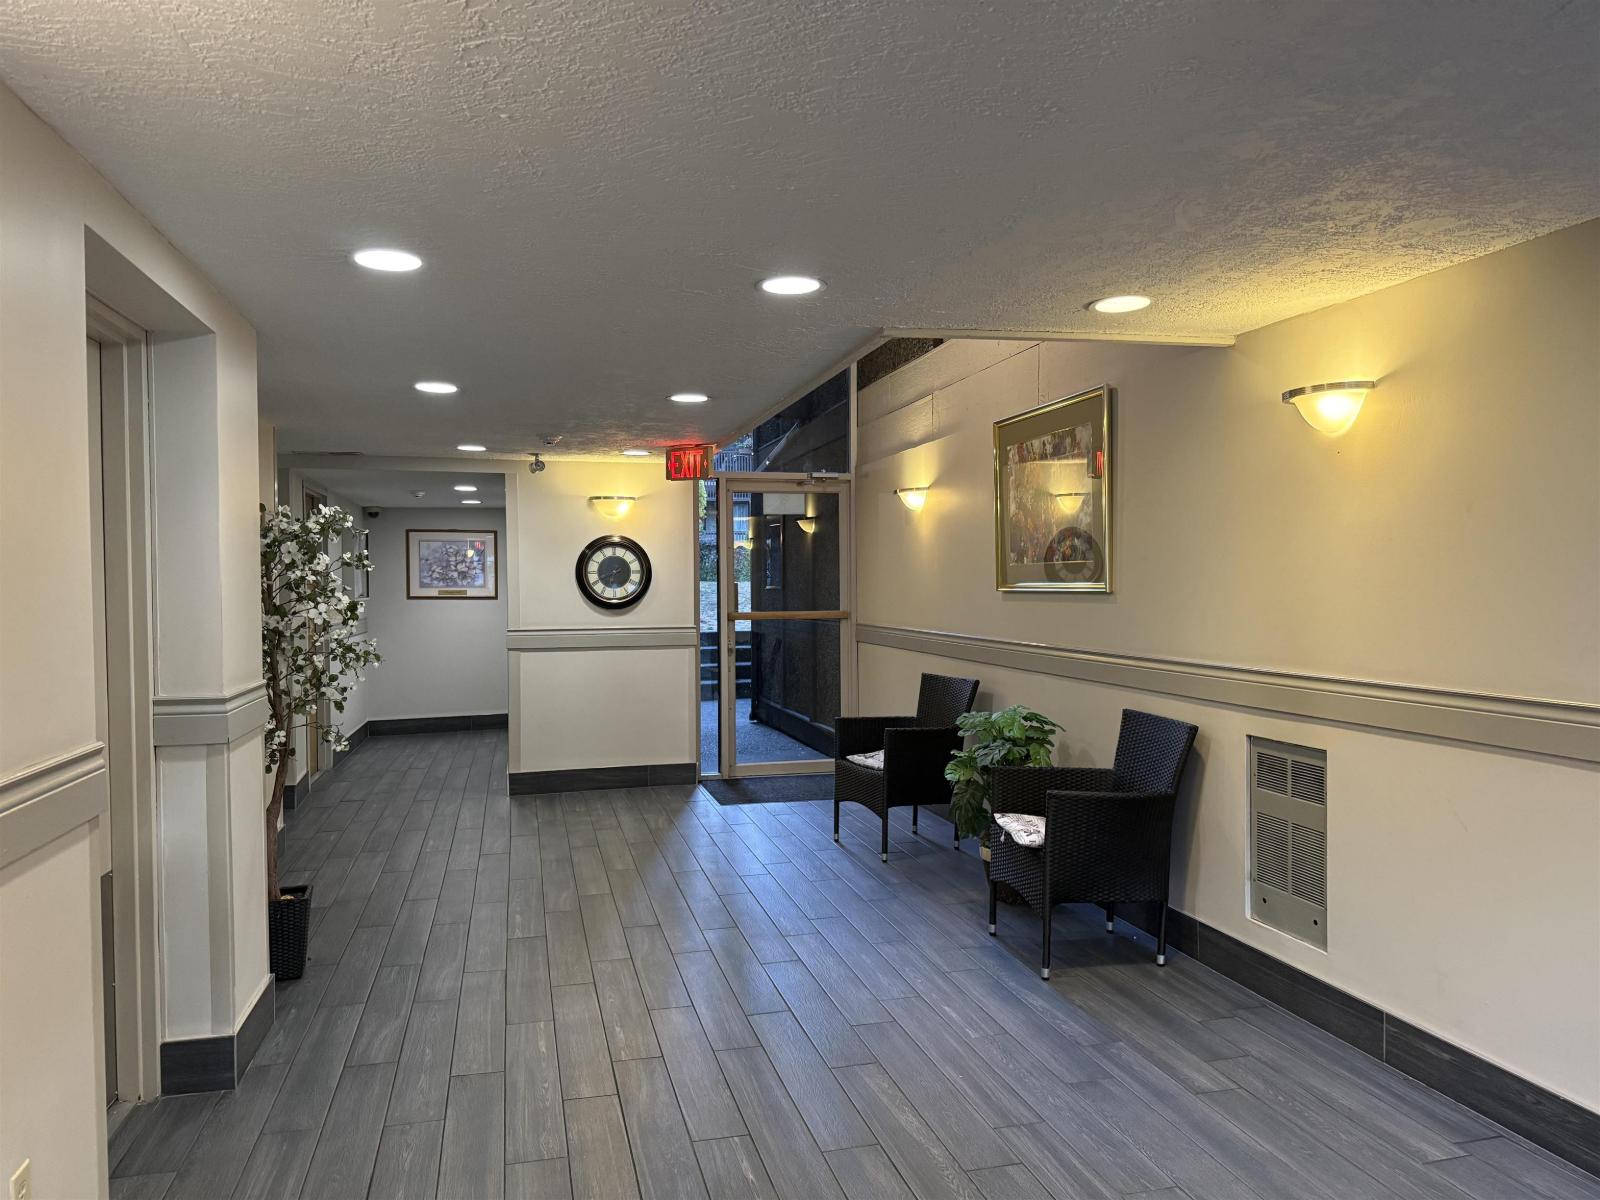
UPDATED JUNIOR 2-BEDROOM Downtown Surrey Condo, Just refreshed, this upper level home boasts functionality & spaciousness. The kitchen is fitted w/ NEW stainless steel appliances (stove, fridge, dishwasher, microwave), & IN-SUITE laundry ensures maximum convenience. Create a sizeable dining or pantry area w/ the generous nook space. Rich laminate flooring flows throughout while modern lighting illuminates the home. Comfortably fit a king-size w/ extra furnishings in the primary, while a secondary room (no window/sprinkler) offers versatile space. Fabulously located near Surrey Memorial Hospital, Bus Stops, King George SkyTrain Station, & Shopping + easy access to major transportation routes. 1 Underground Parking Spot & 1 Storage Locker. NEW PAINT, APPLIANCES & MANY UPDATES!
Property Details
- Property Type
- Apartment Unit
- Style
- Multi Family,Residential Attached
- Title to Land
- Freehold Strata
- Year Built
- 1984
- Area
- North Surrey · Whalley
- Outdoor
- Balcony
- Heating / Cooling
- Baseboard,Electric,Natural Gas
- Flooring
- Laminate,Mixed,Vinyl
- Construction
- Frame Wood,Mixed (Exterior)
- Parking
- Garage Under Building,Side Access,Garage Door Opener (1 stall)
- Water Supply
- Public
- Kitchens
- 1
- Fireplaces
- 1
Financial
- Clubhouse
- Caretaker
- Trash
- Gas
- Hot Water
- Management
- Snow Removal
Rooms 5
Features & Appliances
- 🧺Washer/Dryer
- 🧺Dishwasher
- 🧊Refrigerator
- 🍳Stove
- 🚨Smoke Detector(s)
- 🪟Window Coverings
- No Cats
- No Dogs
- No
Location & Parcel
↑ Back to topFor Sale in Parkwoods & Complex
↑ Back to top| Date | Address | Status | Bed | Bath | Price | Sqft | DOM | Strata Fee | Tax | Listed By |
|---|---|---|---|---|---|---|---|---|---|---|
| 2026-08-04 | 214 9672 134 Street | Active | 2 | 1 | $485,000 ($452/sf) | 1074 | 0 | $405 | $2,199 (2026) | Royal LePage Global Force Realty |
| Avg | $485,000 ($452/sf) | 1074 |
Nearby Buildings with Active Listings
↑ Back to top
Book a Showing

- Abbotsford - 447
- Agassiz - 28
- Burnaby - 54
- Burnaby East - 78
- Burnaby North - 367
- Burnaby South - 348
- Campbell River - 1
- Chilliwack - 221
- Cloverdale - 194
- Comox Valley - 10
- Coquitlam - 566
- Delta - 10
- Duncan - 42
- Esquimalt - 59
- Gulf Islands - 6
- Harrison Hot Springs - 13
- Harrison Mills - 1
- Hope - 22
- Ladner - 110
- Langford - 156
- Langley - 541
- Maple Ridge - 312
- Mill Bay - 2
- Mission - 65
- New Westminster - 444
- North Delta - 29
- North Island - 2
- North Saanich - 8
- North Surrey - 412
- North Vancouver - 747
- Oak Bay - 44
- Osoyoos - 1
- Parksville / Qualicum - 7
- Penticton - 8
- Pitt Meadows - 75
- Port Alberni - 2
- Port Coquitlam - 268
- Port Moody - 268
- Richmond - 1161
- Saanich East - 232
- Saanich West - 92
- Sardis - 154
- Sidney - 152
- Sooke - 39
- South Surrey White Rock - 719
- Surrey - 667
- Tsawwassen - 98
- Vancouver East - 1003
- Vancouver West - 2495
- Victoria - 666
- View Royal - 46
- West Vancouver - 231



